Search For Homes

Save
Ask
Tour
Hide
Share
$329,900
6 Days On Site

3705 September Drive
Baytown, TX 77521

For Sale|Single Family Residence|Active
4
Beds
3
Total Baths
2
Full Baths
1
Partial Bath
2,068
SqFt
$160
/SqFt
1981
Built
Subdivision:
Whispering Pines Sec 04
County:
Harris
Call Now: 346.202.7307
Is this the listing for you? We can help make it yours.
346.202.7307
Upcoming Open Houses
Sat, Oct 10, 11:00 AM - 1:00 PM
3705 September Drive3705 September Drive3705 September Drive3705 September Drive
Save
Ask
Tour
Hide
Share

Mortgage Calculator

Monthly Payment (Est.)

Enter an interest rate to see your estimated monthly payment.
Calculator powered by Showcase IDX, a Constellation1 Company. Copyright ©2026 Information is deemed reliable but not guaranteed.

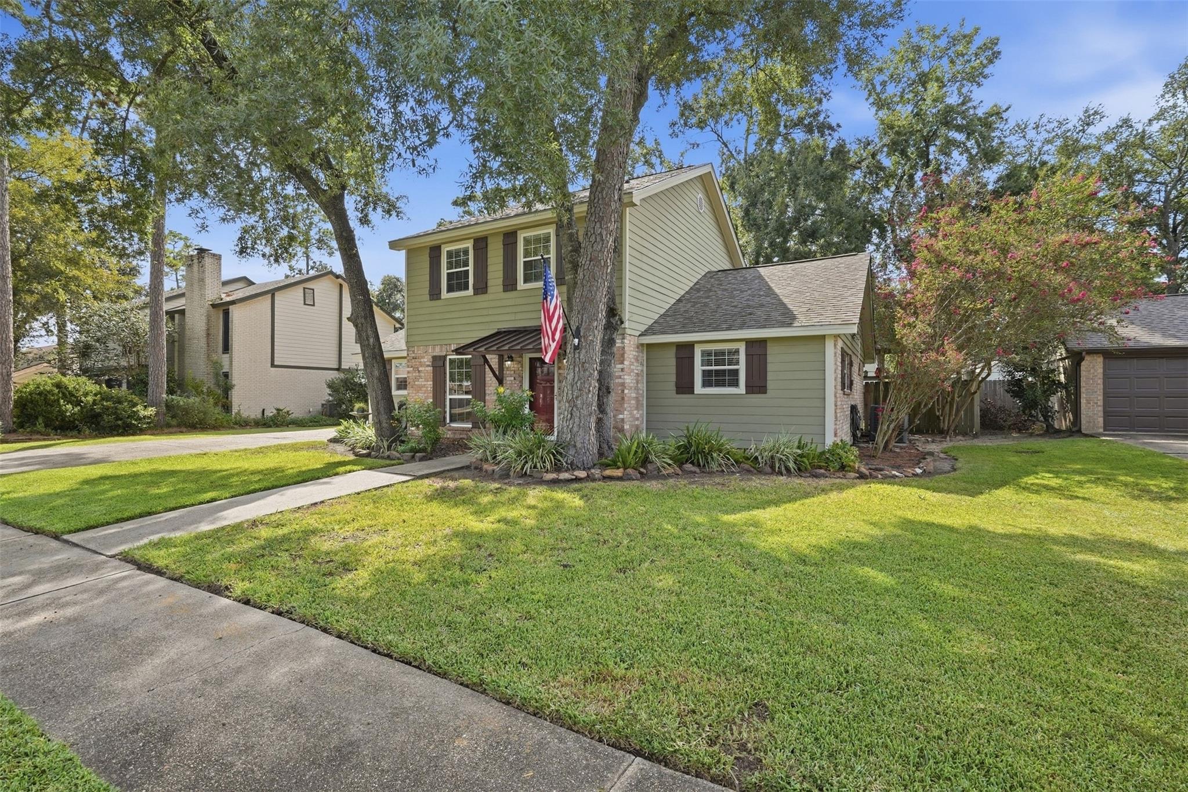
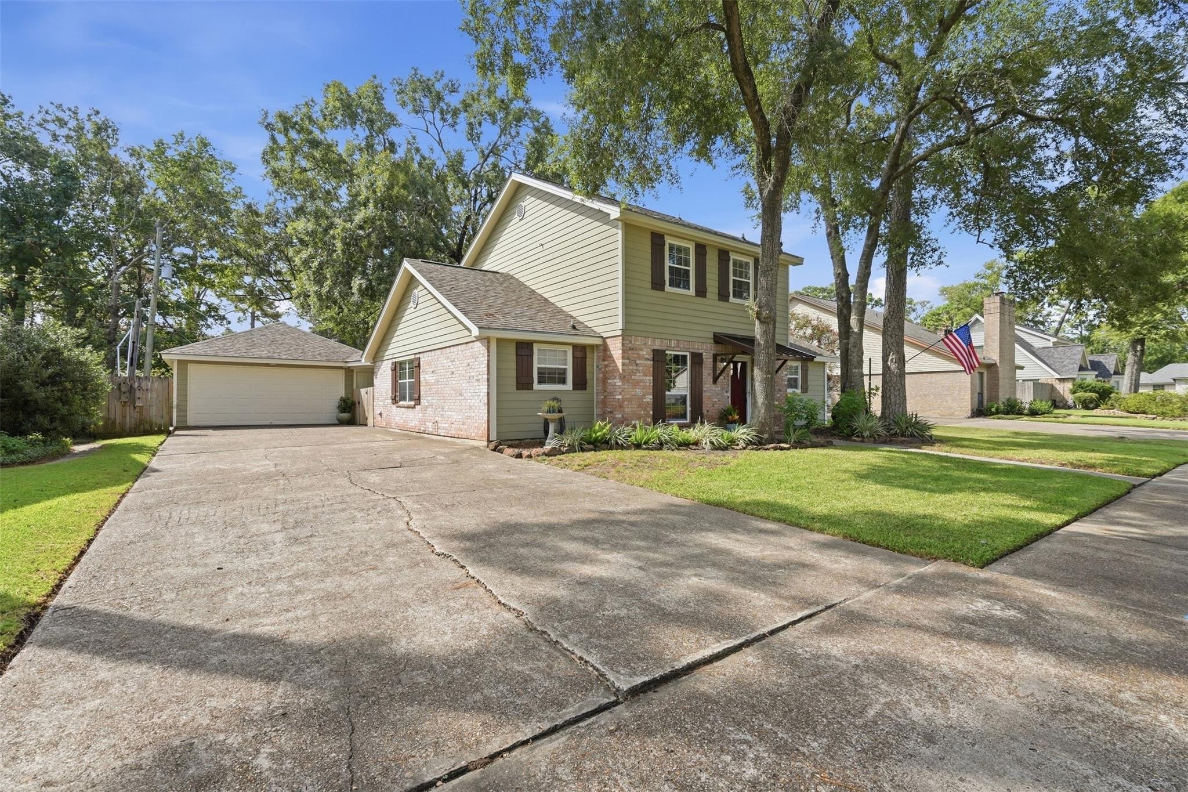
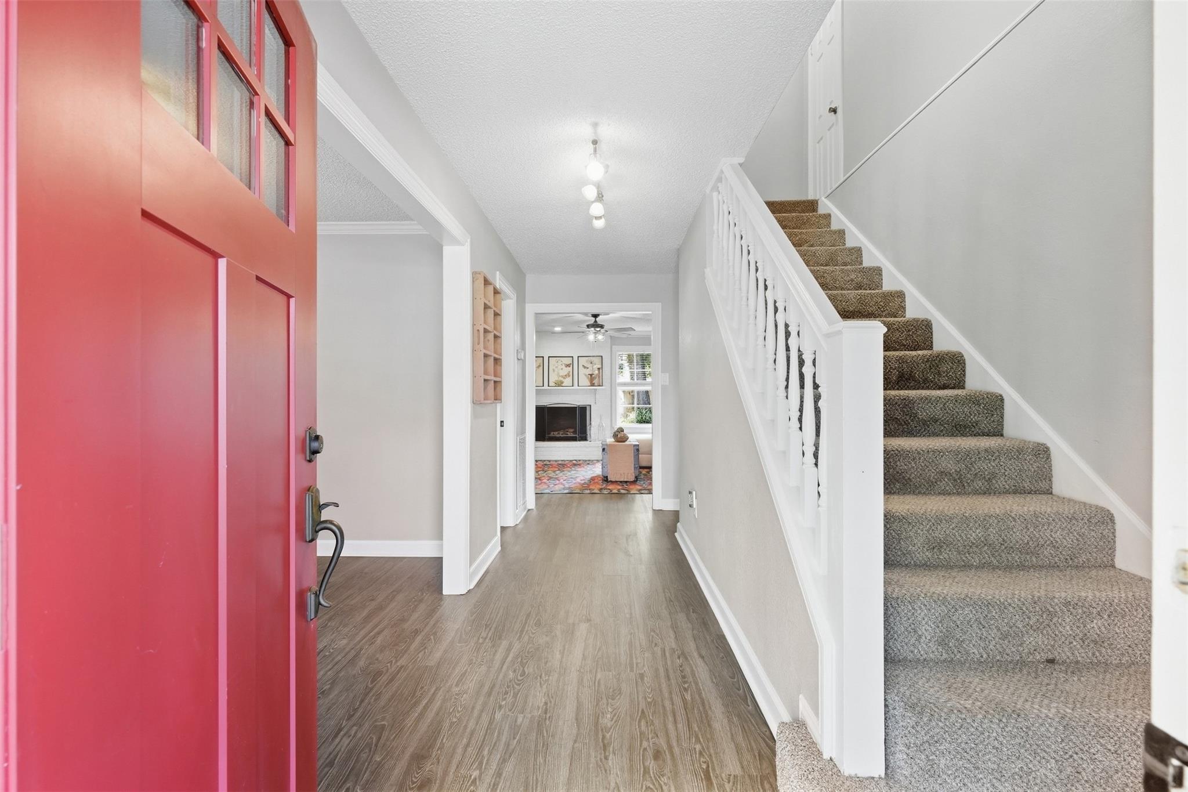
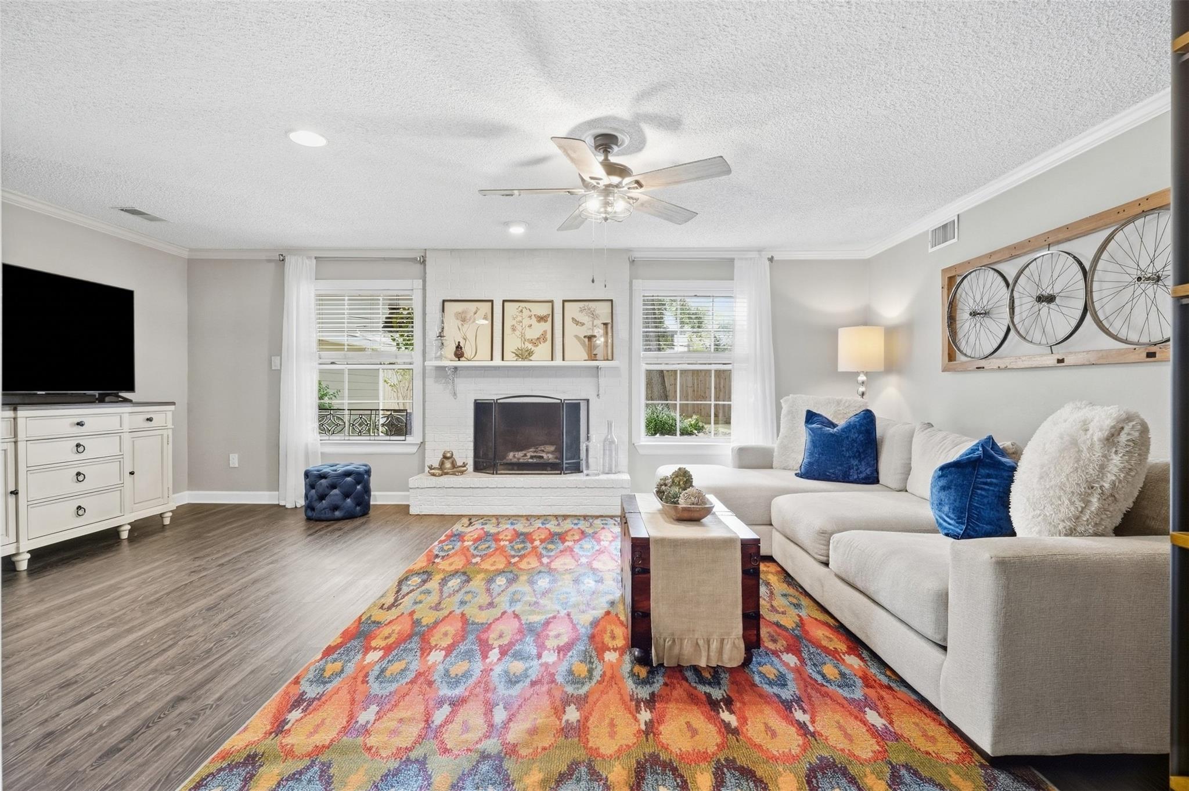
Welcome to the cutest home on September Drive, perfectly situated in the heart of Baytown in the well-known Whispering Pines neighborhood! This charming home has been beautifully maintained and thoughtfully updated, making it truly move-in ready. The lower level has been fully renovated, while recent exterior improvements include brand-new shutters, a new front porch overhang, a newly added back porch, and a new backyard fence. The spacious yard is well maintained and surrounded by beautiful, mature trees, giving the home and neighborhood an inviting, established feel. A wide driveway provides plenty of convenient parking, and best of all there is NO HOA! Inside, you’ll find a clean, well-kept interior that feels warm, welcoming, and perfectly put together. Conveniently located just approximately 10 minutes from I-10, you’ll have easy access toward Houston or Beaumont while still being close to everyday shopping. Come see this quaint and charming home!

Save
Ask
Tour
Hide
Share
Listing Snapshot
Price 
$329,900
Days On Site 
6 Days
Bedrooms 
4
Inside Area (SqFt) 
2,068 sqft
Total Baths 
3
Full Baths 
2
Partial Baths 
1
Lot Size 
0.202 Acres
Year Built 
1981
MLS® Number 
78081868
Status 
Active
Property Tax 
$6,202
HOA/Condo/Coop Fees 
N/A
Sq Ft Source 
N/A
Friends & Family
Recent Activity
2 hours agoListing updated with changes from the MLS®
7 days agoListing first seen on site
General Features
Acres 
0.202
Disclosures 
Seller's Disclosure
Foundation 
Slab
Garage 
Yes
Garage Spaces 
2
Green Energy Efficient 
Thermostat
Parking 
DetachedGarage Door Opener
Parking Spaces 
2
Property Sub Type 
Single Family Residence
Sewer 
Public Sewer
SqFt Total 
2068
Style 
Traditional
Water Source 
Public
Interior Features
Appliances 
Gas OvenOvenMicrowaveGas CooktopDishwasherInstant Hot Water
Cooling 
Ceiling Fan(s)Electric
Fireplace 
Yes
Fireplace Features 
Gas
Fireplaces 
1
Flooring 
Vinyl
Heating 
ElectricHot Water
Interior 
Master DownstairsDouble VanitySmart Thermostat
Laundry Features 
Electric Dryer HookupGas Dryer HookupWasher Hookup
Bedroom 
Dimensions - 10x10Level - SecondArea - 100
Breakfast 
Level - First
Dining Room 
Level - First
Kitchen 
Level - First
Living Room 
Level - First
Master Bathroom 
Level - First
Master Bedroom 
Dimensions - 12x12Level - FirstArea - 144
Save
Ask
Tour
Hide
Share
Exterior Features
Construction Details 
BrickVinyl Siding
Fencing 
Back Yard
Lot Features 
Back YardSubdivided
Patio And Porch 
CoveredPorch
Roof 
Composition
Community Features
Community Features 
Curbs
MLS Area 
2
School District 
23 - Goose Creek Consolidated
Roads 
Concrete
Schools
School District
23 - Goose Creek Consolidated
Elementary School
Stephen F. Austin Elementary School (Goose Creek)
Middle School
Gentry Junior High School
High School
Sterling High School (Goose Creek)
Listing courtesy of Nextgen Real Estate Properties [email protected]

IDX information is provided exclusively for consumers’ personal, non-commercial use. It may not be used for any purpose other than to identify prospective properties consumers may be interested in purchasing. This data is deemed reliable but is not guaranteed accurate by the MLS.

Data provided by HAR.com © 2026. All information provided should be independently verified.

Neighborhood & Commute
Source: Walkscore
Disclosure: Community information and market data powered by Constellation Data Labs. Information is deemed reliable but not guaranteed.
Save
Ask
Tour
Hide
Share