Search For Homes

Save
Ask
Tour
Hide
Share
$540,000
62 Days On Site

1228 Cook Road
Winnie, TX 77665

For Sale|Single Family Residence|Active
3
Beds
2
Total Baths
2
Full Baths
1,956
SqFt
$276
/SqFt
1970
Built
Subdivision:
Koch Sub
County:
Chambers
Call Now: 346.202.7307
Is this the listing for you? We can help make it yours.
346.202.7307
1228 Cook Road1228 Cook Road1228 Cook Road1228 Cook Road
Save
Ask
Tour
Hide
Share

Mortgage Calculator

Monthly Payment (Est.)

$2,464
Calculator powered by Showcase IDX, a Constellation1 Company. Copyright ©2026 Information is deemed reliable but not guaranteed.

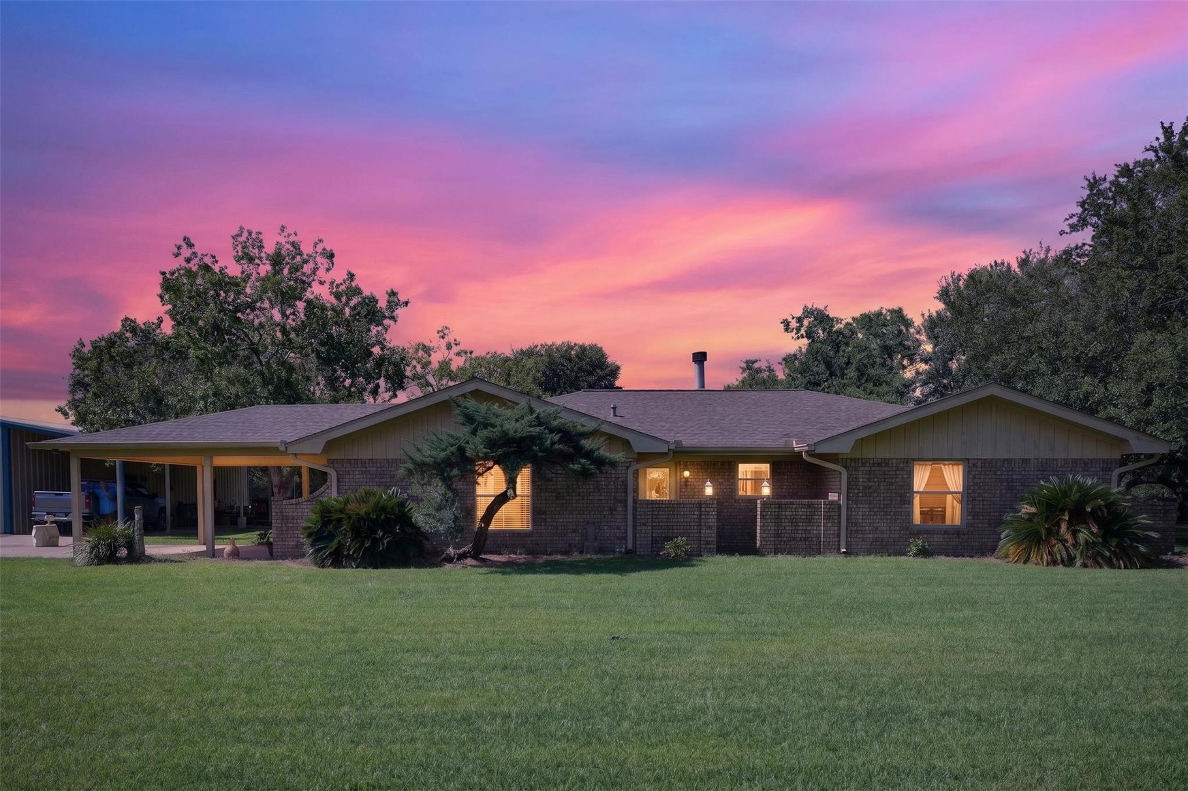
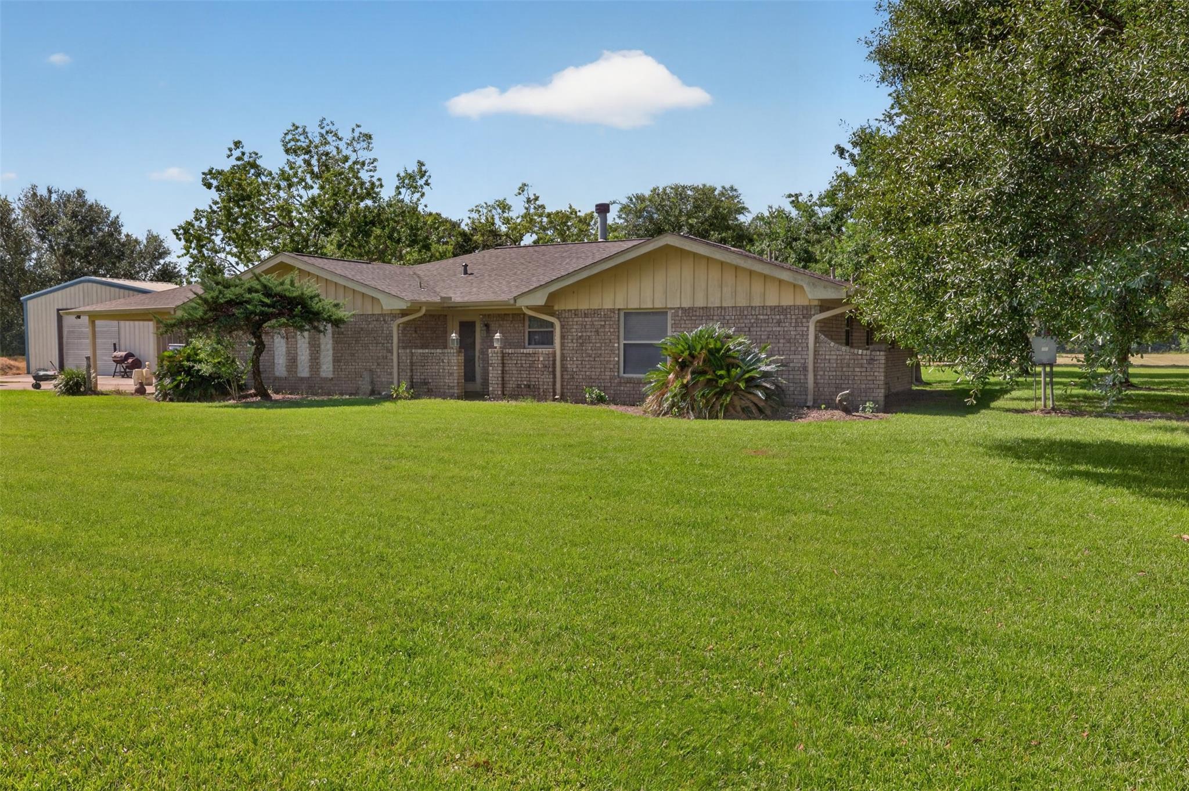
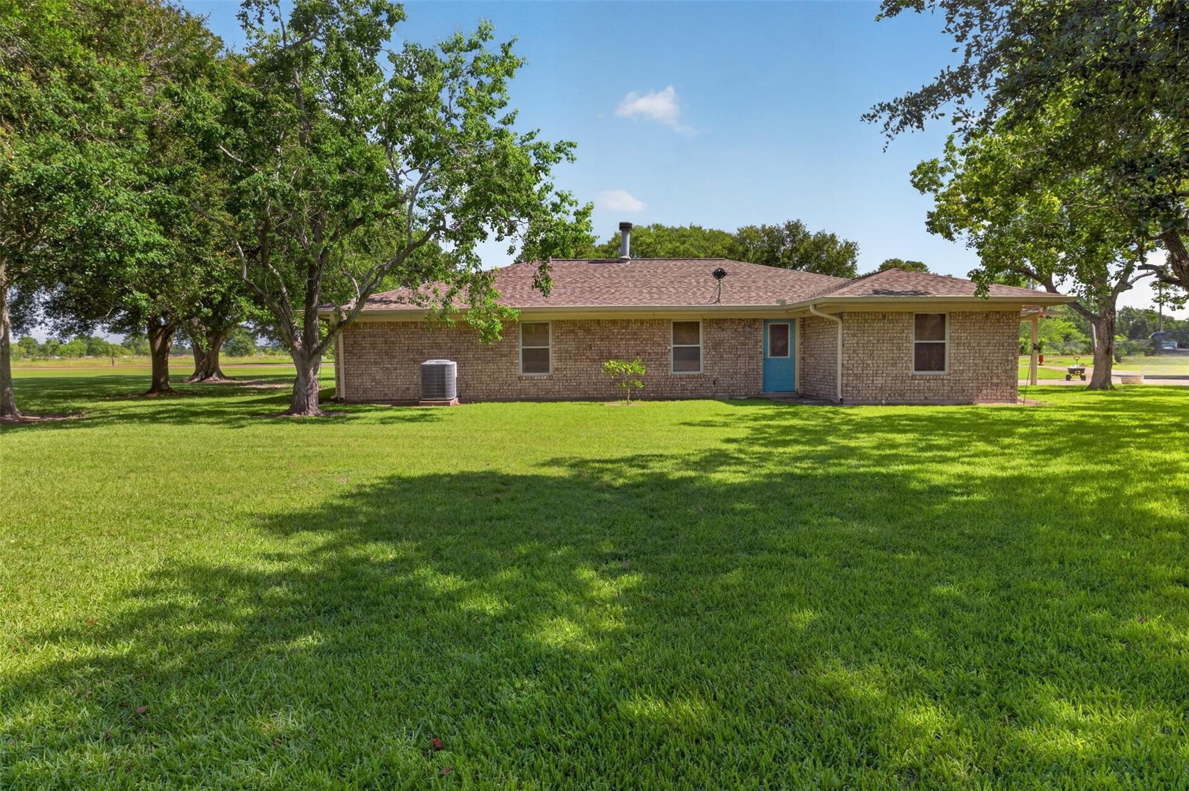
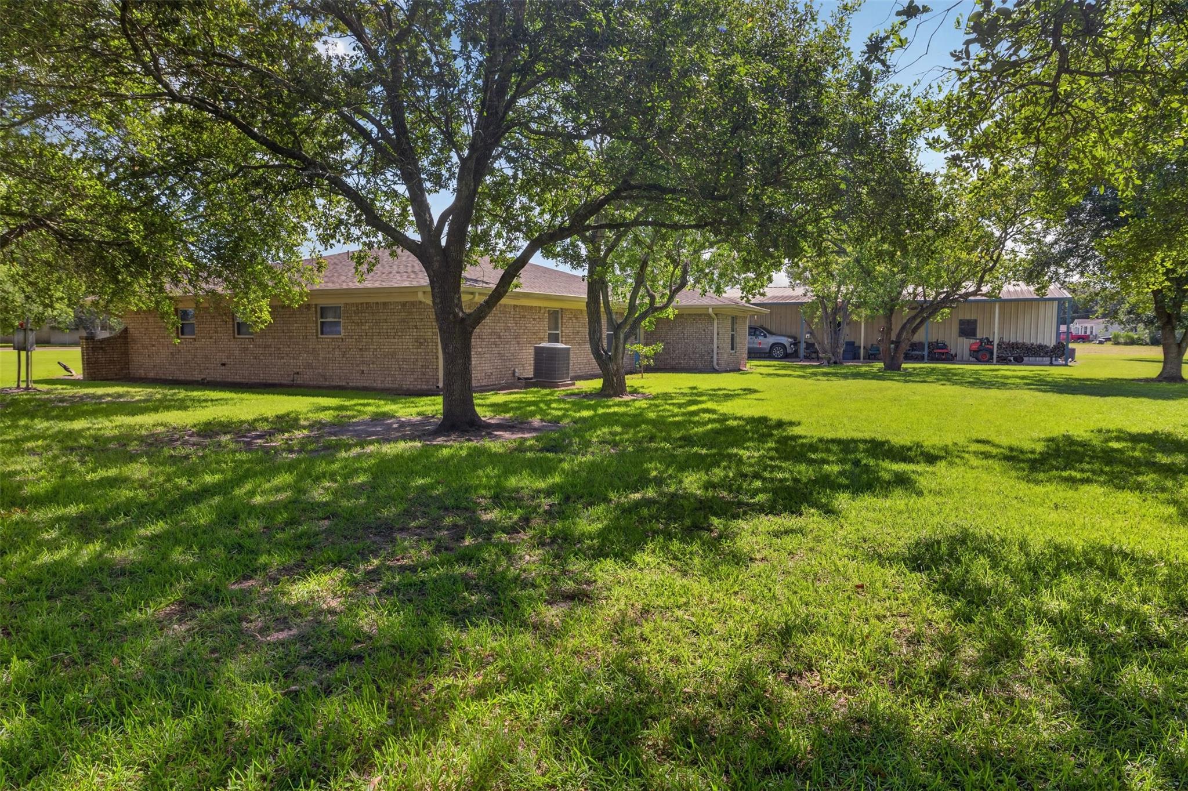
Country living at its absolute finest! This exceptional 3-bedroom, 2-bathroom home sits on a sprawling acreage lot, offering the perfect blend of privacy and unmatched utility. The main residence features an inviting layout equipped with central cooling, and heating, alongside a convenient attached 2-car carport. The crown jewel of this property is the massive 30x60 detached storage building—an absolute dream for hobbyists, mechanics, or boat/RV storage featuring efficient natural gas heating, and central air. Inside this heated structure, you will find a fully integrated, private 15x60 "man cave" or guest suite, complete with a fully furnished kitchen and full bathroom. Outside the building is a 12 X 60 Lean-to for outdoor entertaining. Whether you need a multi-generational living space, a home business setup, or the ultimate workshop, this unique Winnie property delivers. Schedule your private tour today!

Save
Ask
Tour
Hide
Share
Listing Snapshot
Price 
$540,000
Days On Site 
62 Days
Bedrooms 
3
Inside Area (SqFt) 
1,956 sqft
Total Baths 
2
Full Baths 
2
Partial Baths 
N/A
Lot Size 
4.25 Acres
Year Built 
1970
MLS® Number 
78093107
Status 
Active
Property Tax 
$4,635
HOA/Condo/Coop Fees 
N/A
Sq Ft Source 
N/A
Friends & Family
Recent Activity
a week agoListing updated with changes from the MLS®
2 months agoListing first seen on site
General Features
Acres 
4.25
Carport 
2
Direction Faces 
North
Disclosures 
Sellers DisclosureTenant Occupied
Foundation 
Slab
Garage 
Yes
Garage Spaces 
1
Parking 
No GarageAttached CarportAttached
Parking Spaces 
3
Property Sub Type 
Single Family Residence
Sewer 
Public SewerSeptic Tank
SqFt Total 
1956
Style 
Traditional
Water Source 
Public
Interior Features
Appliances 
MicrowaveDishwasher
Cooling 
Electric
Heating 
Electric
Interior 
PantryDouble Vanity
Laundry Features 
Electric Dryer HookupWasher Hookup
Bathroom 
Dimensions - 6 X 10.10Level - FirstArea - 60
Bedroom 
Dimensions - 15.11 X 10Level - FirstArea - 151
Breakfast 
Dimensions - 15 X 12Level - FirstArea - 180
Dining Room 
Dimensions - 20 X 10Level - FirstArea - 200
Kitchen 
Dimensions - 10 X 10Level - FirstArea - 100
Living Room 
Dimensions - 15.4 X 31.9Level - FirstArea - 491
Master Bathroom 
Dimensions - 5 X 9Level - FirstArea - 45
Master Bedroom 
Dimensions - 12 X 13.6Level - FirstArea - 163
Utility Room 
Dimensions - 20 X 12Level - FirstArea - 240
Save
Ask
Tour
Hide
Share
Exterior Features
Construction Details 
Brick
Lot Features 
Subdivided
Roof 
Composition
Community Features
MLS Area 
53
School District 
18 - East Chambers
Schools
School District
18 - East Chambers
Elementary School
East Chambers Elementary School
Middle School
East Chambers J H
High School
East Chambers High School
Listing courtesy of RE/MAX On The Water -Bolivar [email protected]

IDX information is provided exclusively for consumers’ personal, non-commercial use. It may not be used for any purpose other than to identify prospective properties consumers may be interested in purchasing. This data is deemed reliable but is not guaranteed accurate by the MLS.

Data provided by HAR.com © 2026. All information provided should be independently verified.

Neighborhood & Commute
Source: Walkscore
Disclosure: Community information and market data powered by Constellation Data Labs. Information is deemed reliable but not guaranteed.
Save
Ask
Tour
Hide
Share