
November 2, 2017
Save
Ask
Tour
Hide
$1,900
50 Days On Site
3923 Carriage Park RowMissouri City, TX 77459
For Rent|Single Family Residence|Active
3
Beds
3
Total Baths
2
Full Baths
1
Partial Bath
1,644
SqFt
$1
/SqFt
2003
Built
Subdivision:
Sienna Steep Bank Village
County:
Fort Bend
Call Now: 346.202.7307
Is this the listing for you? We can help make it yours.
346.202.7307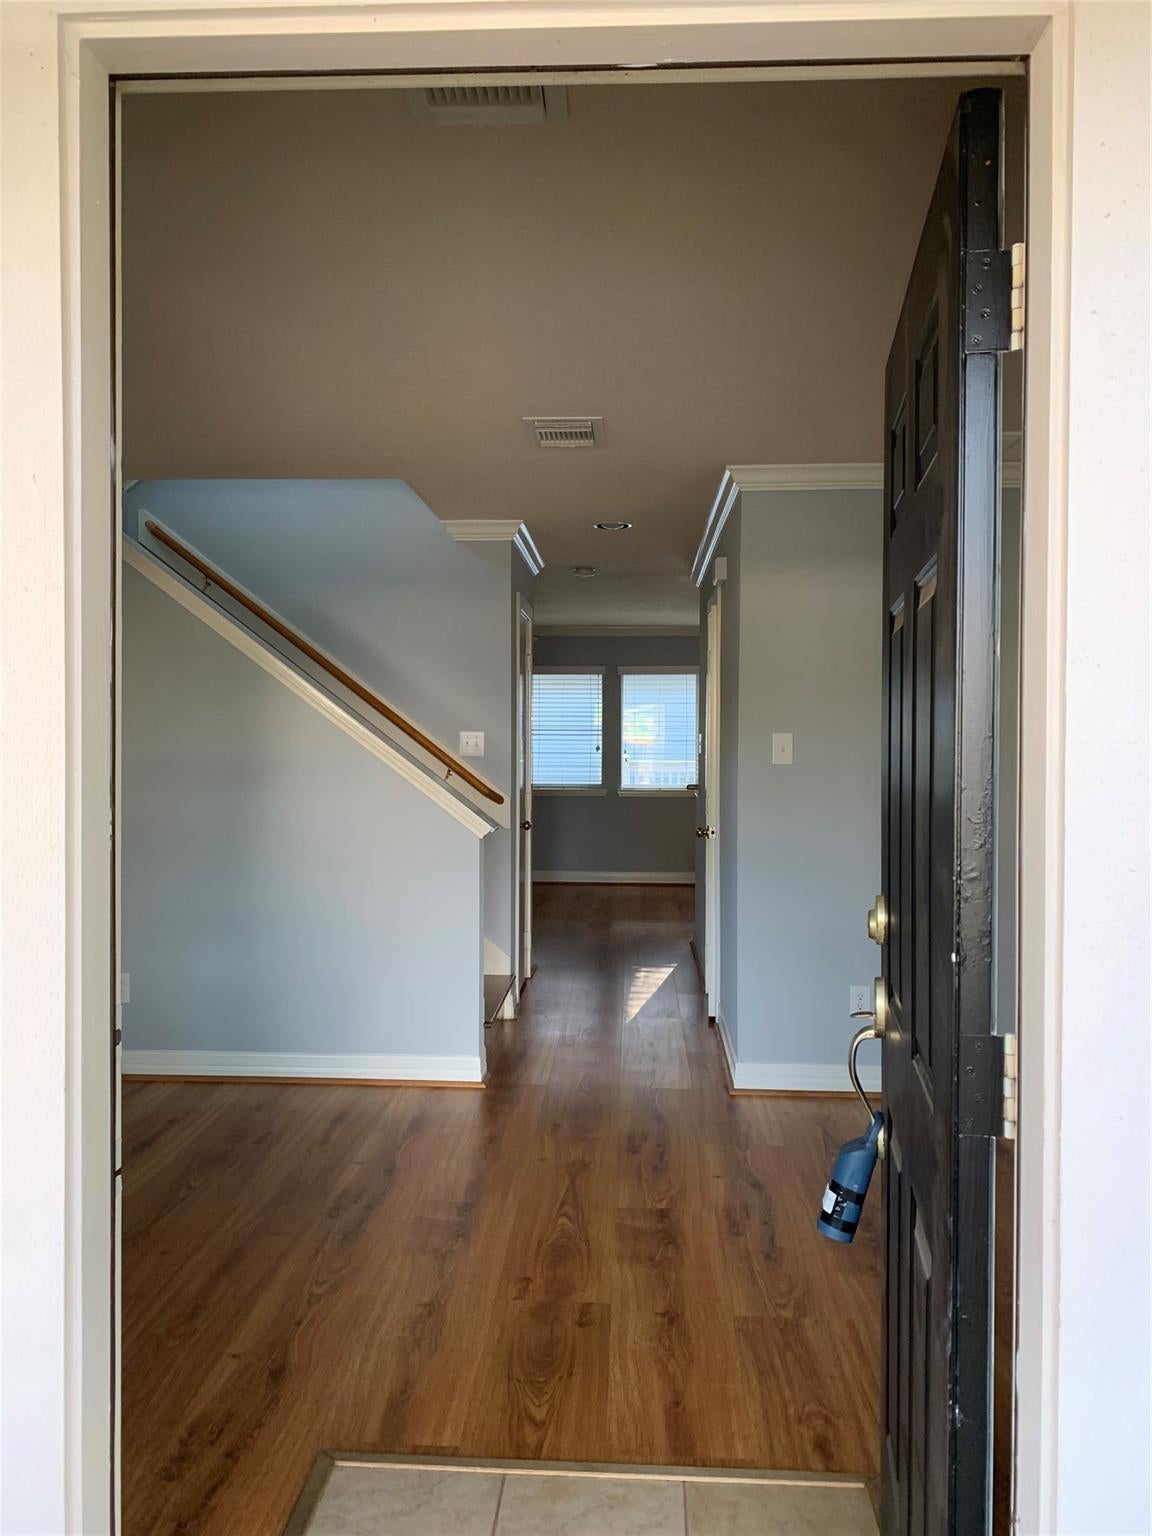
Save
Ask
Tour
Hide
Mortgage Calculator
Monthly Payment (Est.)
$9Calculator powered by Showcase IDX, a Constellation1 Company. Copyright ©2026 Information is deemed reliable but not guaranteed.
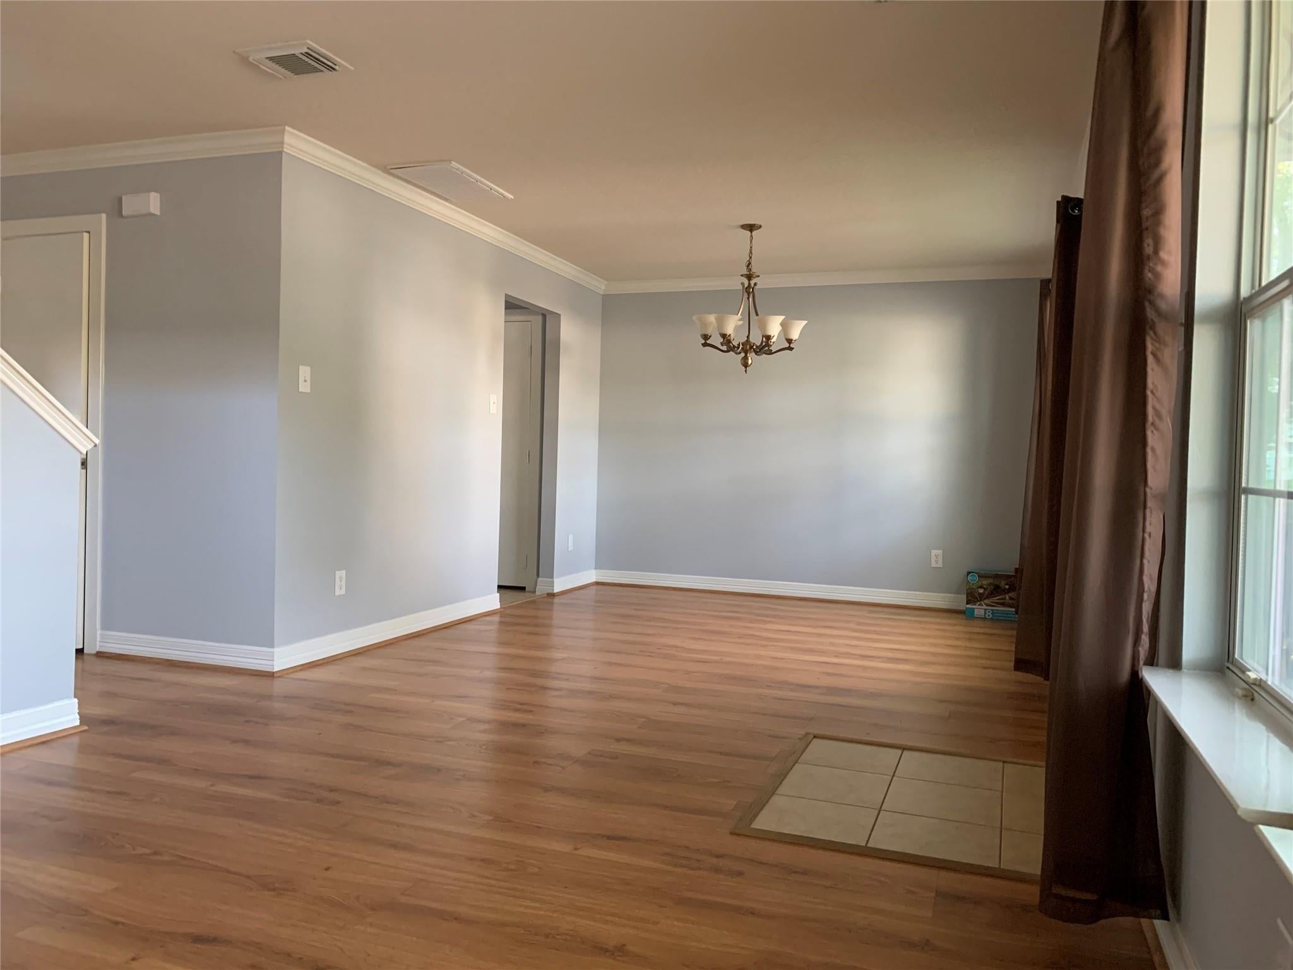
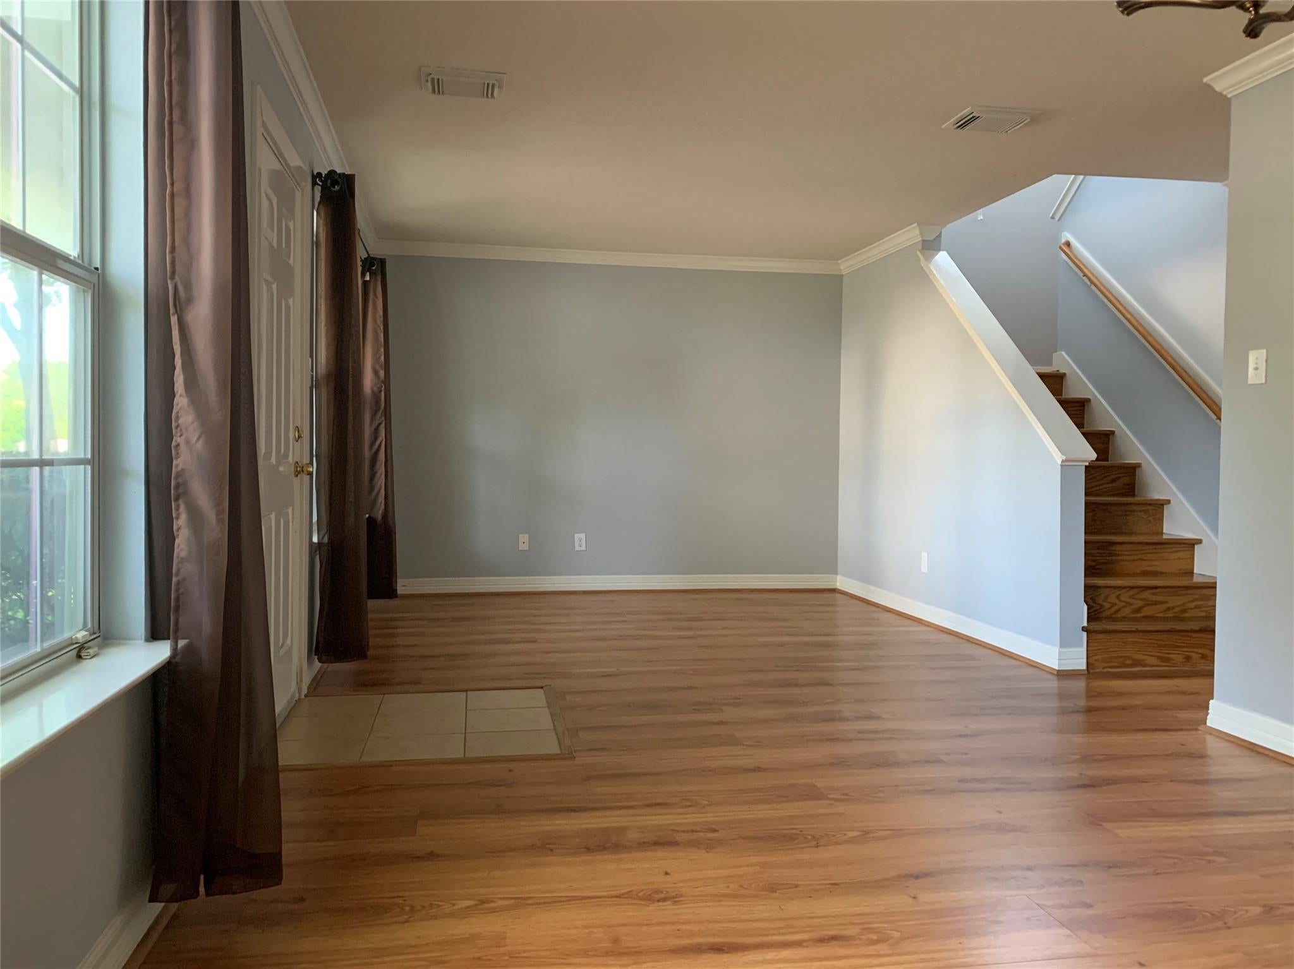
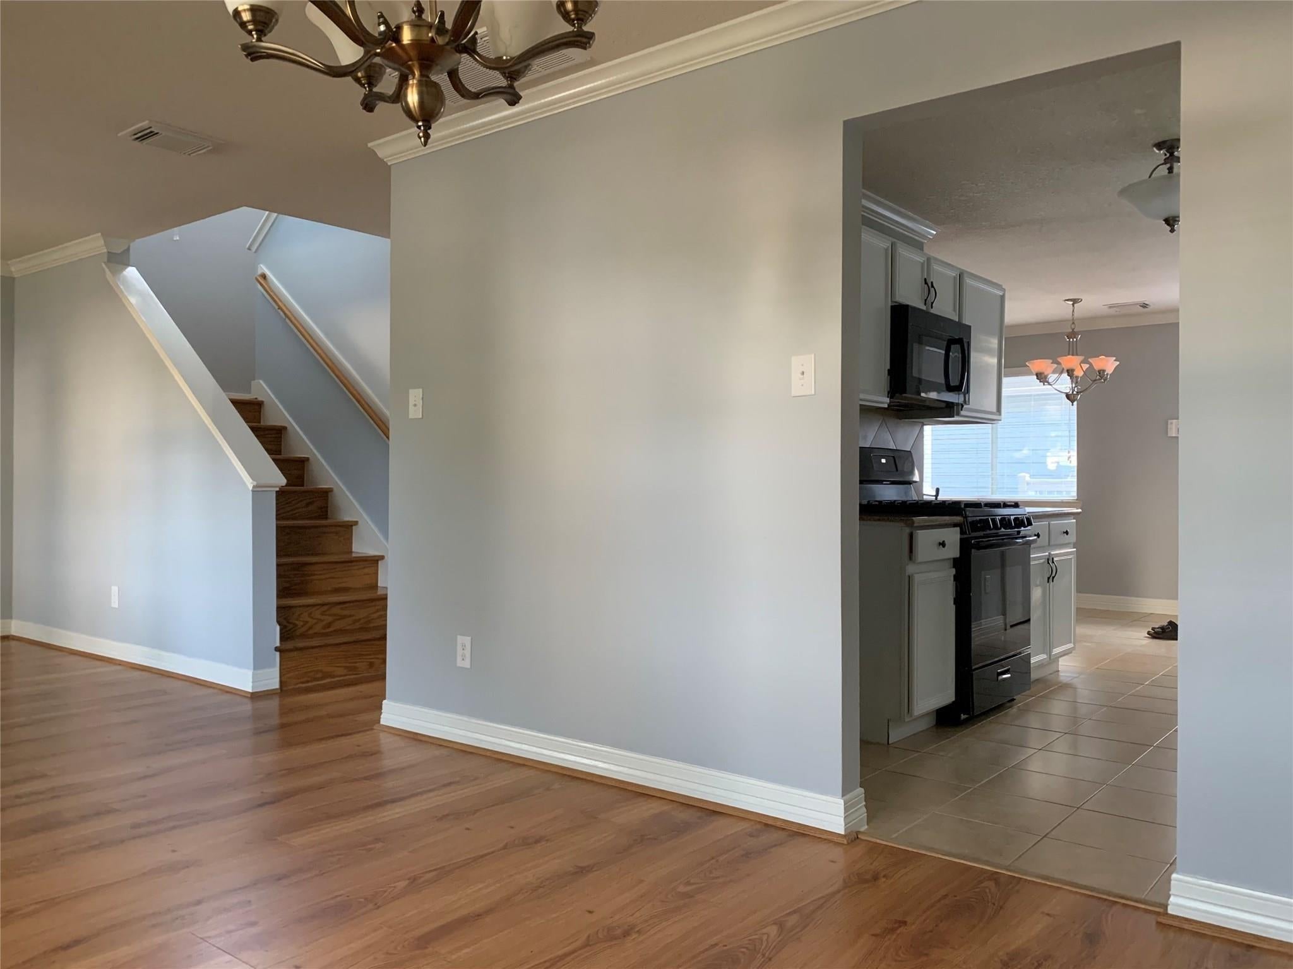
Warm, welcoming, fabulous home with covered front porch and back porch, hardwood floor on first floor, stairs, and in primary bedroom, a fresh coat of paint of grayish gray, recently replaced appliances, Spacious primary suite, generous size of covered patio in the back for entertaining. Community offers a variety of top-notch amenities, from waterparks and miles of walking trails to fitness facilities, pools, and recreation areas. Children attend highly acclaimed Fort Bend Independent School District schools, easy access to downtown Houston, which is only 15 miles away. Residents can also access the Park & Ride METRO from Highway 6, allowing them to catch up on news or enjoy a coffee on the ride in to work.
Save
Ask
Tour
Hide
Listing Snapshot
Price
$1,900
Days On Site
50 Days
Bedrooms
3
Inside Area (SqFt)
1,644 sqft
Total Baths
3
Full Baths
2
Partial Baths
1
Lot Size
0.0952 Acres
Year Built
2003
MLS® Number
78134948
Status
Active
Property Tax
N/A
HOA/Condo/Coop Fees
N/A
Sq Ft Source
N/A
Friends & Family
Recent Activity
| a week ago | Listing updated with changes from the MLS® | |
| a week ago | Price changed to $1,900 | |
| 2 months ago | Listing first seen on site |
General Features
Acres
0.0952
Disclosures
No Disclosures
Garage
Yes
Garage Spaces
2
Lease Term
12 Months
Number Of Stories
2
Parking
Detached
Parking Spaces
2
Pets
Call
Property Sub Type
Single Family Residence
Sewer
Public Sewer
SqFt Total
1644
Water Source
Public
Interior Features
Appliances
DisposalMicrowaveDishwasher
Cooling
Ceiling Fan(s)Gas
Fireplace
Yes
Fireplaces
2
Heating
Electric
Bedroom
Dimensions - 11X10Level - SecondArea - 110
Dining Room
Dimensions - 13X12Level - FirstArea - 156
Kitchen
Dimensions - 12X9Level - FirstArea - 108
Living Room
Dimensions - 11X10Level - FirstArea - 110
Master Bedroom
Dimensions - 16X13Level - SecondArea - 208
Save
Ask
Tour
Hide
Exterior Features
Lot Features
Subdivided
Community Features
Association Amenities
ClubhouseFitness CenterGolf CourseParkParty RoomPlaygroundPool
Community Features
ClubhouseGolf
MLS Area
38
School District
19 - Fort Bend
Schools
School District
19 - Fort Bend
Elementary School
Sienna Crossing Elementary School
Middle School
Baines Middle School
High School
Ridge Point High School
Listing courtesy of Keller Williams Signature [email protected]
IDX information is provided exclusively for consumers’ personal, non-commercial use. It may not be used for any purpose other than to identify prospective properties consumers may be interested in purchasing. This data is deemed reliable but is not guaranteed accurate by the MLS.
Data provided by HAR.com © 2026. All information provided should be independently verified.
IDX information is provided exclusively for consumers’ personal, non-commercial use. It may not be used for any purpose other than to identify prospective properties consumers may be interested in purchasing. This data is deemed reliable but is not guaranteed accurate by the MLS.
Data provided by HAR.com © 2026. All information provided should be independently verified.
Neighborhood & Commute
Source: Walkscore
Disclosure: Community information and market data powered by Constellation Data Labs. Information is deemed reliable but not guaranteed.
Save
Ask
Tour
Hide
Did you know? You can invite friends and family to your search. They can join your search, rate and discuss listings with you.