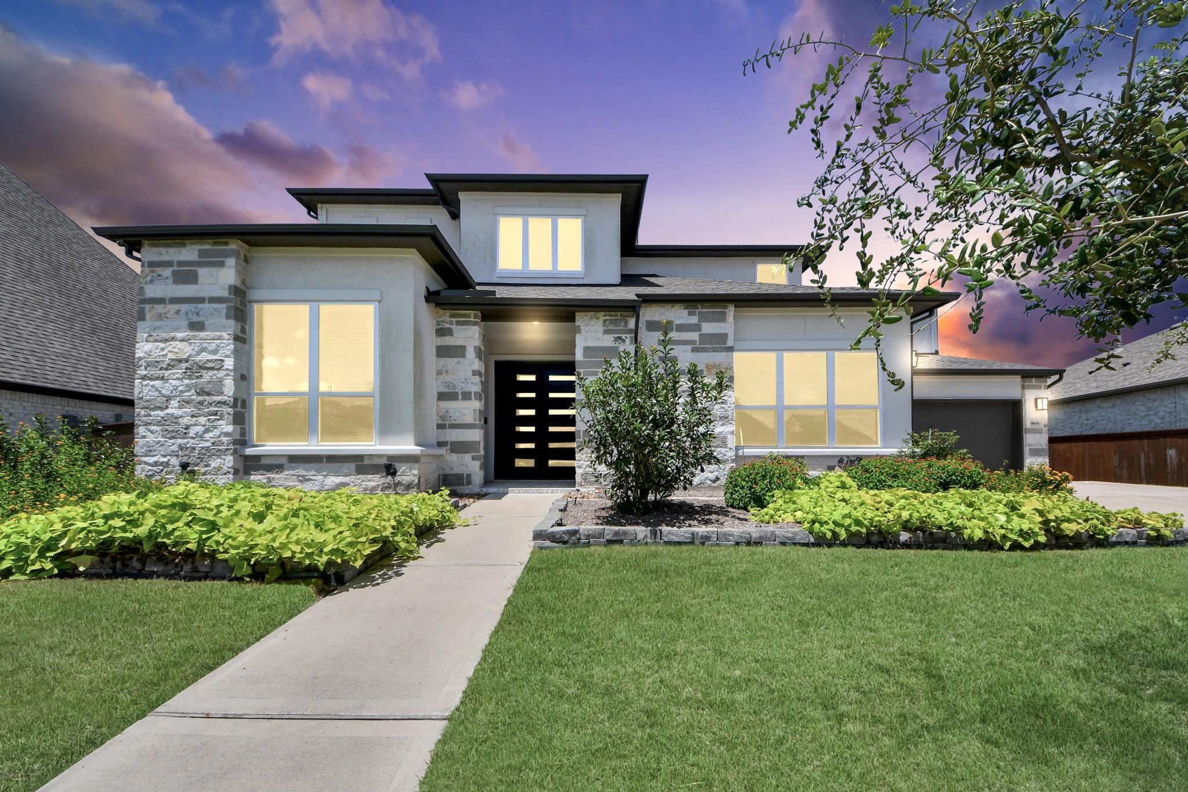
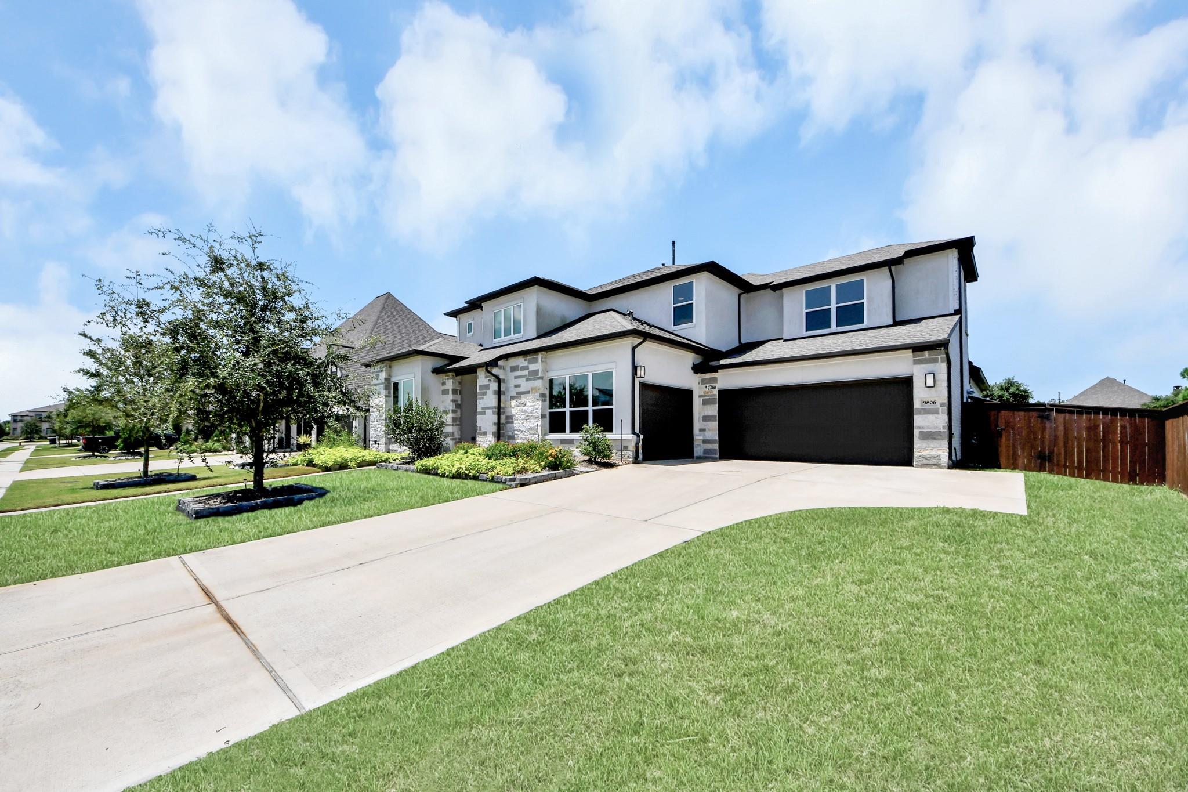
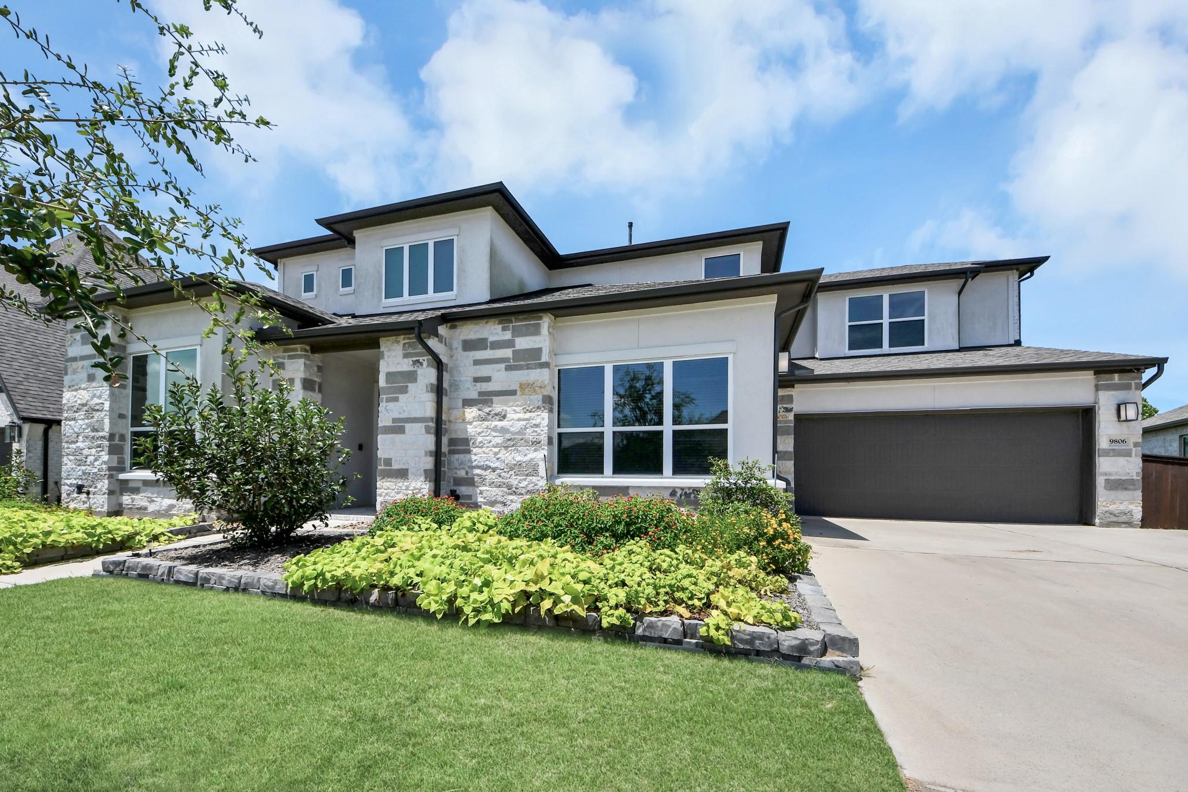
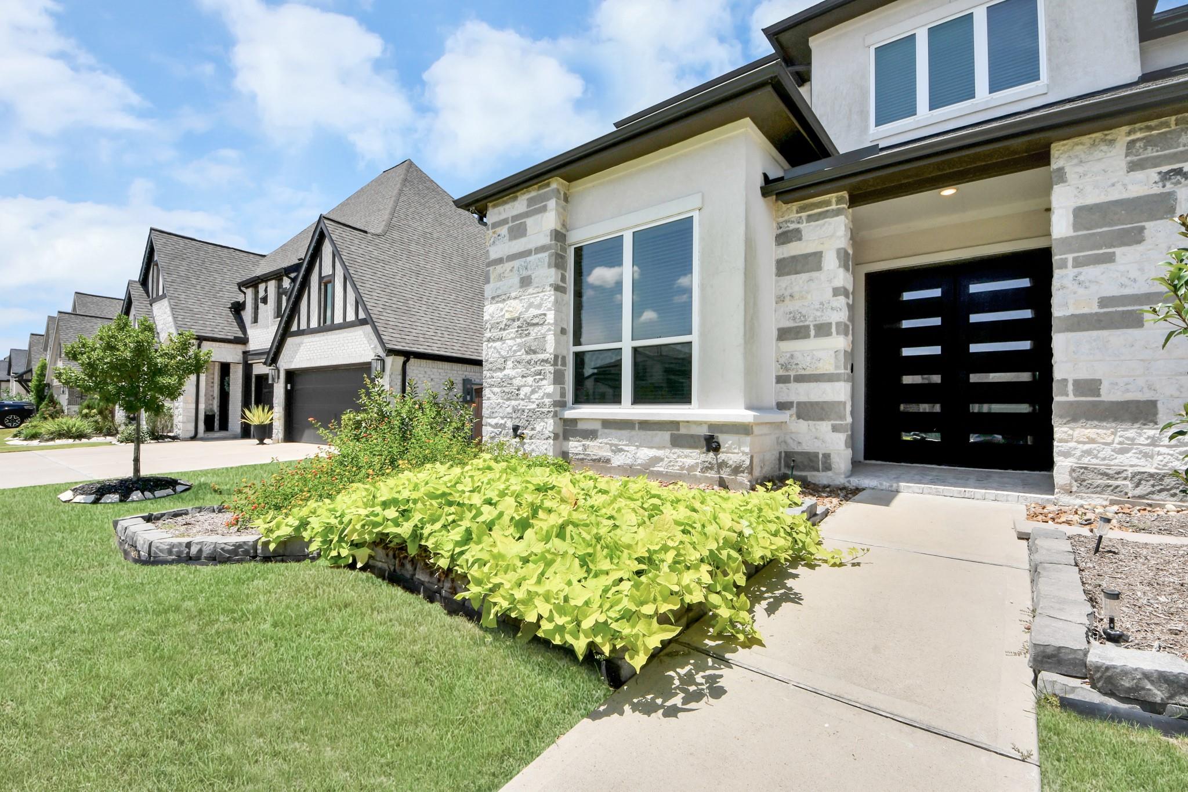
Experience luxury living in the award-winning Meridiana master-planned community! Situated on an oversized 0.31-acre lot, this stunning Drees Custom Home offers 3,815 sq. ft. with 4 bedrooms, 4 full baths, (two bdrms downstairs) a private study, game room, media room, and an oversized 3-car garage. The open-concept floor plan features soaring ceilings, abundant natural light, a chef-inspired kitchen with a large quartz island, double ovens, gas cooktop, and a spacious family room with a cozy fireplace—perfect for entertaining. The first-floor primary suite is a private retreat with a spa-like bath and oversized walk-in closet. Relax on the covered patio overlooking the expansive backyard with room to create your dream outdoor oasis. Enjoy resort-style amenities, scenic lakes, walking trails, parks, a fitness center, and quick access to Hwy 288, the Texas Medical Center, Downtown Houston, shopping, and dining. A home this exceptional are hard to find, schedule your private tour today!
Save
Ask
Tour
Hide
Share
Listing Snapshot
Price
$724,900
Days On Site
52 Days
Bedrooms
4
Inside Area (SqFt)
3,826 sqft
Total Baths
4
Full Baths
4
Partial Baths
N/A
Lot Size
0.3085 Acres
Year Built
2021
MLS® Number
78174163
Status
Active
Property Tax
$21,297
HOA/Condo/Coop Fees
$108.33 monthly
Sq Ft Source
N/A
Friends & Family
React
Comment
Invite
No Comments Yet
Did you know? You can invite friends and family to your search. They can join your search, rate and discuss listings with you.
Recent Activity
6 days ago
Listing updated with changes from the MLS®
2 months ago
Status changed to Active
2 months ago
Listing first seen on site
General Features
Acres
0.3085
Attached Garage
Yes
Disclosures
MudSeller's Disclosure
Foundation
Slab
Garage
Yes
Garage Spaces
3
Green Energy Efficient
ThermostatLightingAppliances
Parking
AttachedOversizedGarage Door OpenerElectric Gate
Parking Spaces
3
Property Sub Type
Single Family Residence
Sewer
Public Sewer
SqFt Total
3826
Style
Contemporary/Modern
Water Source
Public
Interior Features
Appliances
ENERGY STAR Qualified AppliancesWater HeaterDisposalDouble OvenMicrowaveGas CooktopDishwasher
IDX information is provided exclusively for consumers’ personal, non-commercial use. It may not be used for any purpose other than to identify prospective properties consumers may be interested in purchasing. This data is deemed reliable but is not guaranteed accurate by the MLS.

Did you know? You can invite friends and family to your search. They can join your search, rate and discuss listings with you.