Search For Homes

Save
Ask
Tour
Hide
Share
$2,400
68 Days On Site

9039 Serena Lane
Humble, TX 77338

For Rent|Single Family Residence|Active
4
Beds
3
Total Baths
2
Full Baths
1
Partial Bath
1,876
SqFt
$1
/SqFt
2006
Built
Subdivision:
Deerbrook Estates Amd Sec 01
County:
Harris
Call Now: 346.202.7307
Is this the listing for you? We can help make it yours.
346.202.7307
9039 Serena Lane9039 Serena Lane9039 Serena Lane9039 Serena Lane
Save
Ask
Tour
Hide
Share

Mortgage Calculator

Monthly Payment (Est.)

Enter an interest rate to see your estimated monthly payment.
Calculator powered by Showcase IDX, a Constellation1 Company. Copyright ©2026 Information is deemed reliable but not guaranteed.

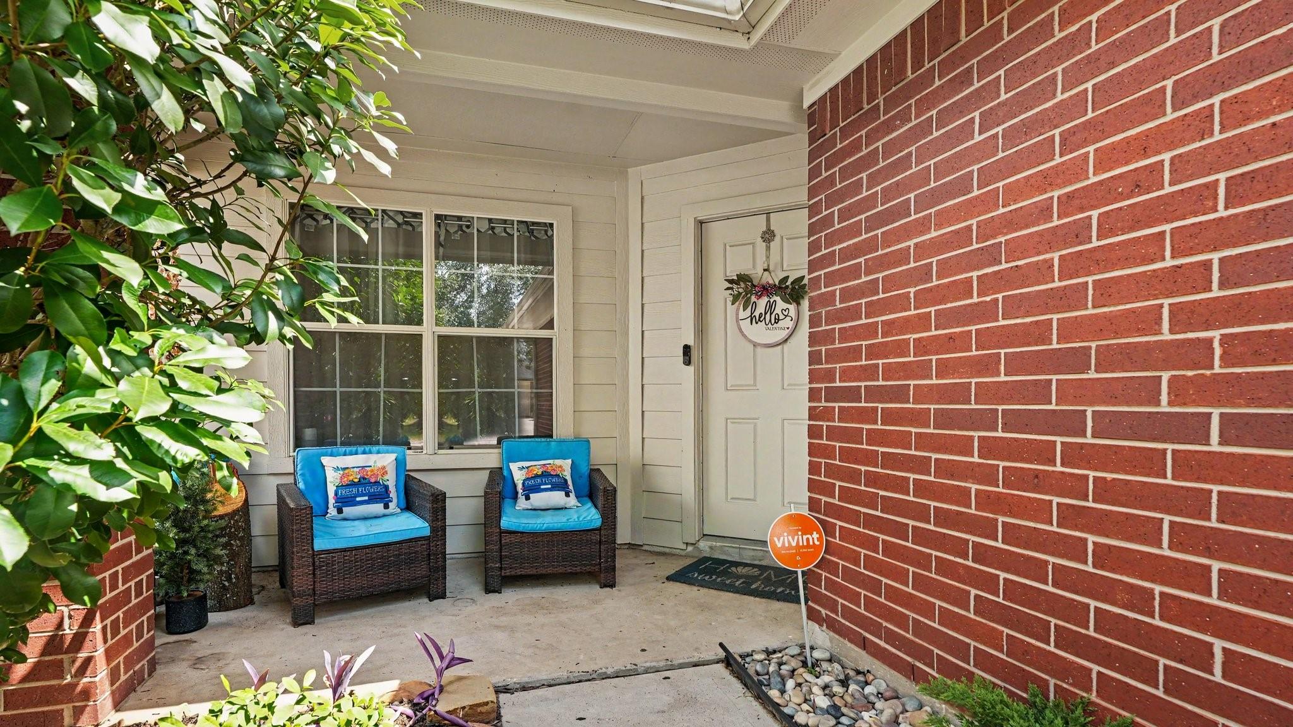
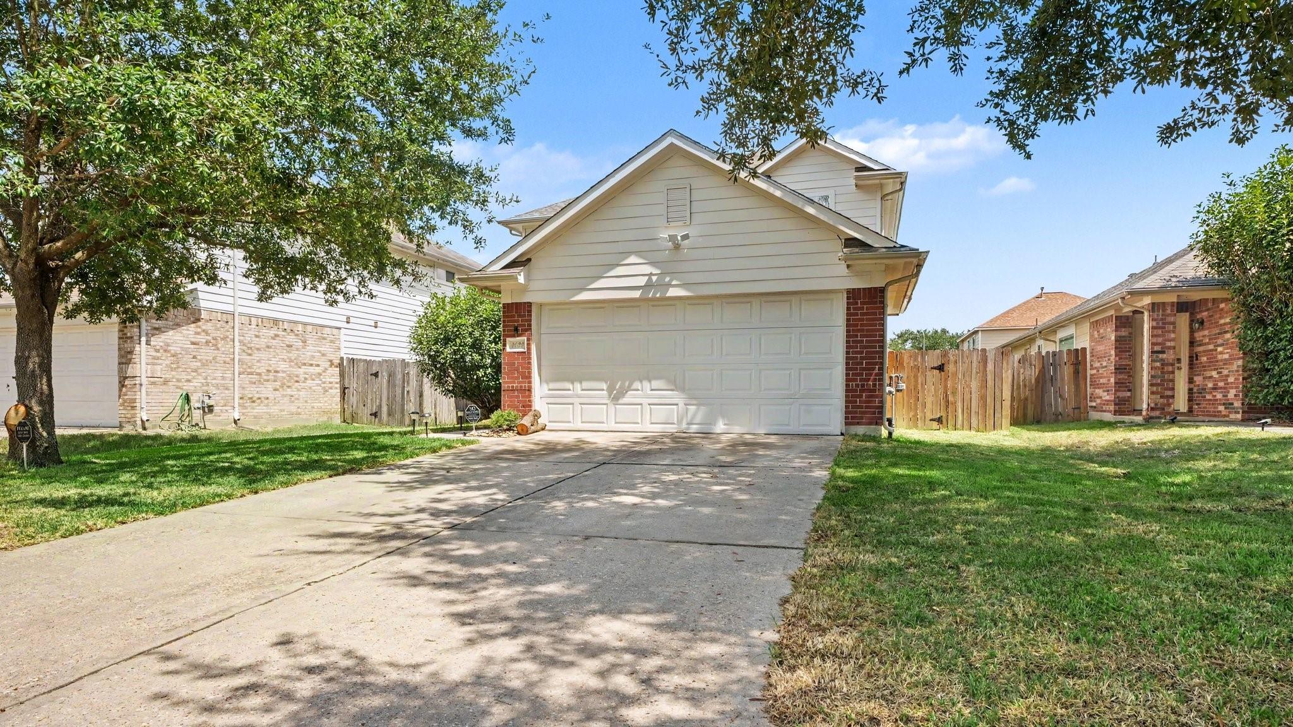
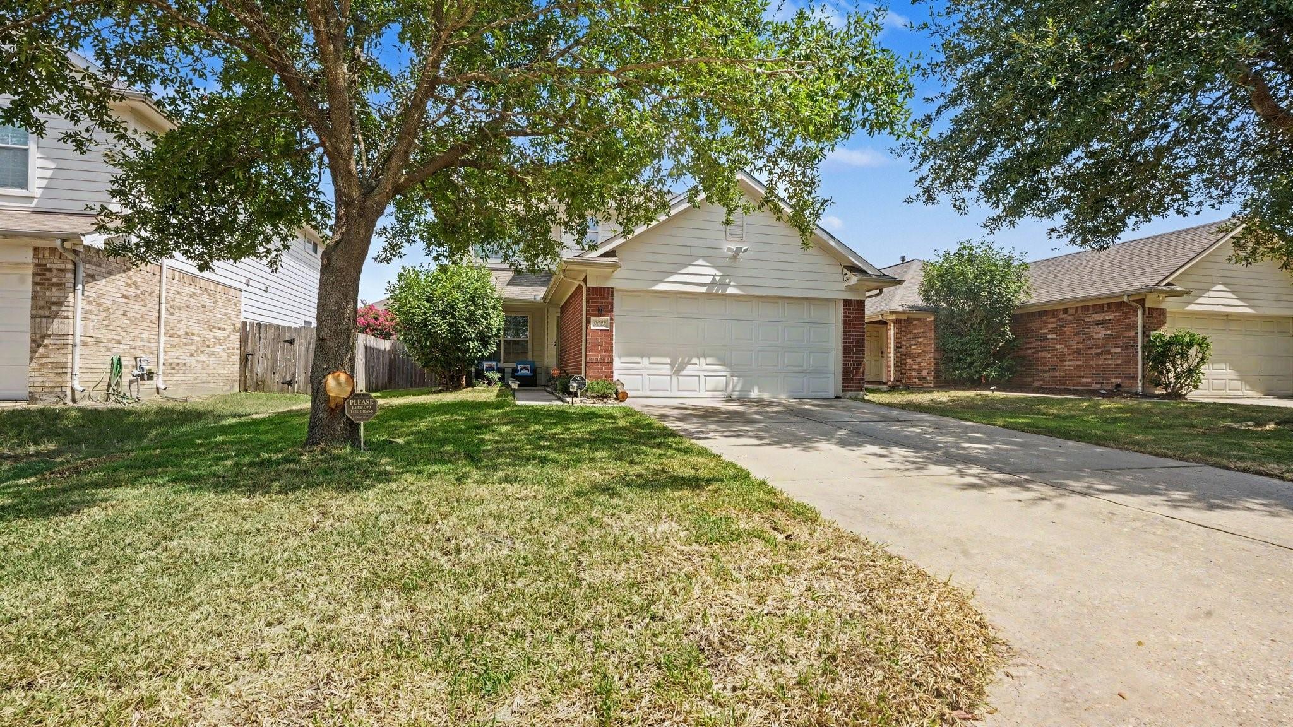
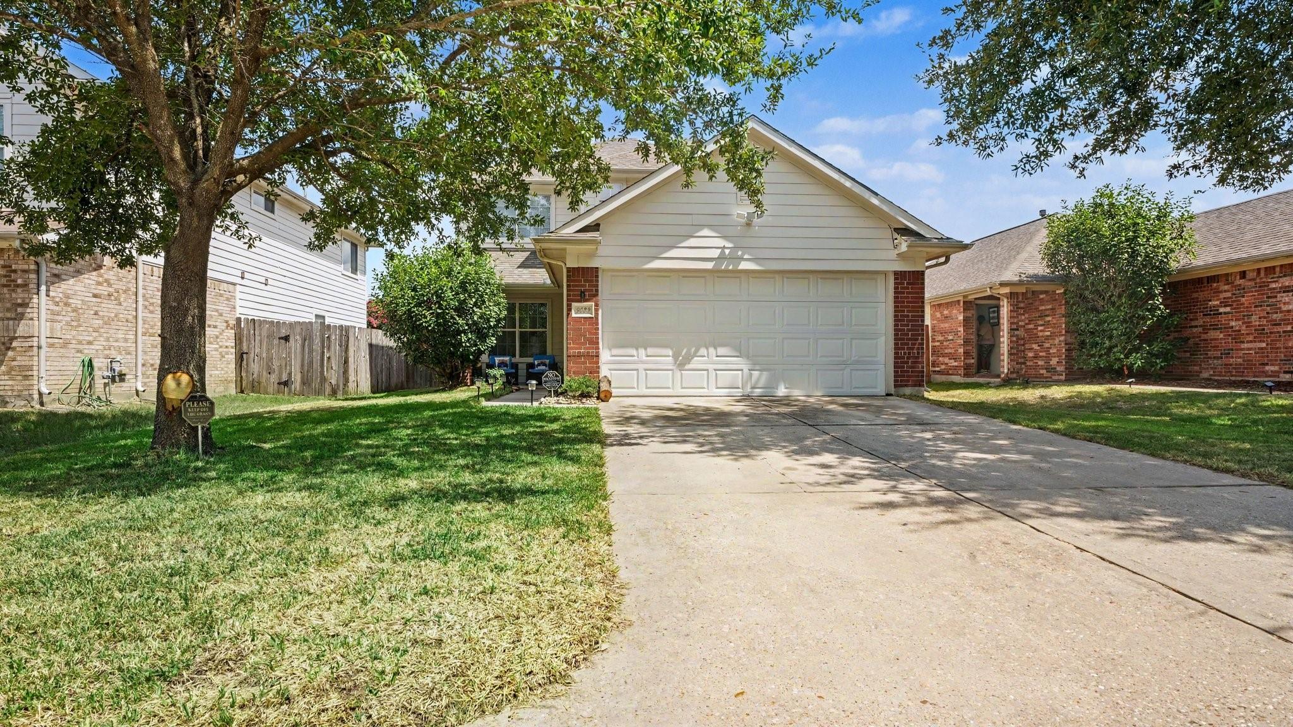
Welcome to this spacious home offering a functional layout with room for everyone. Generously sized bedrooms, a versatile game room, and an interior utility room provide the space and flexibility to fit a variety of lifestyles. The kitchen features white cabinetry, granite countertops, and ample storage, creating a bright and inviting space that opens to the main living areas. The private primary suite offers a comfortable retreat with an en-suite bathroom featuring dual vanities and a beautifully tiled walk-in shower. Additional bedrooms provide plenty of room for family, guests, or a home office. Conveniently located in Deerbrook Estates, this home is just minutes from shopping, dining, medical facilities, the airport, and major highways, making commuting and everyday errands a breeze. Don't miss the opportunity to make this home yours!

Save
Ask
Tour
Hide
Share
Listing Snapshot
Price 
$2,400
Days On Site 
68 Days
Bedrooms 
4
Inside Area (SqFt) 
1,876 sqft
Total Baths 
3
Full Baths 
2
Partial Baths 
1
Lot Size 
0.1172 Acres
Year Built 
2006
MLS® Number 
78205268
Status 
Active
Property Tax 
N/A
HOA/Condo/Coop Fees 
N/A
Sq Ft Source 
N/A
Friends & Family
Recent Activity
2 months agoListing updated with changes from the MLS®
2 months agoListing first seen on site
General Features
Acres 
0.1172
Attached Garage 
Yes
Direction Faces 
South
Disclosures 
MudSellers Disclosure
Garage 
Yes
Garage Spaces 
2
Lease Term 
12 Months
Parking 
Attached
Parking Spaces 
2
Pets 
No
Property Sub Type 
Single Family Residence
SqFt Total 
1876
Style 
Traditional
Water Source 
Public
Interior Features
Appliances 
DisposalMicrowaveDishwasher
Cooling 
Ceiling Fan(s)Electric
Flooring 
Tile
Heating 
Natural Gas
Interior 
Master Downstairs
Laundry Features 
Electric Dryer HookupWasher Hookup
Window Features 
Window Coverings
Bedroom 
Dimensions - 12 x 10Level - SecondArea - 120
Dining Room 
Dimensions - 8 x 12Level - FirstArea - 96
Game Room 
Dimensions - 13 x 13Level - SecondArea - 169
Kitchen 
Dimensions - 9 x 12Level - FirstArea - 108
Living Room 
Dimensions - 16 x 12Level - FirstArea - 192
Master Bedroom 
Dimensions - 13 x 12Level - FirstArea - 156
Save
Ask
Tour
Hide
Share
Exterior Features
Fencing 
Back Yard
Lot Features 
Back YardSubdivided
Windows/Doors 
Window Coverings
Community Features
MLS Area 
12
School District 
1 - Aldine
Schools
School District
1 - Aldine
Elementary School
Jones Elementary School (Aldine)
Middle School
Jones Middle School (Aldine)
High School
Nimitz High School (Aldine)
Listing courtesy of Orchard Brokerage [email protected]

IDX information is provided exclusively for consumers’ personal, non-commercial use. It may not be used for any purpose other than to identify prospective properties consumers may be interested in purchasing. This data is deemed reliable but is not guaranteed accurate by the MLS.

Data provided by HAR.com © 2026. All information provided should be independently verified.

Neighborhood & Commute
Source: Walkscore
Disclosure: Community information and market data powered by Constellation Data Labs. Information is deemed reliable but not guaranteed.
Save
Ask
Tour
Hide
Share