Search For Homes

Save
Ask
Tour
Hide
Share
$425,000
16 Days On Site

8727 Gleaming Village Way
Richmond, TX 77406

For Sale|Single Family Residence|Active
4
Beds
3
Total Baths
2
Full Baths
1
Partial Bath
2,241
SqFt
$190
/SqFt
2024
Built
Subdivision:
Candela South Sec 2
County:
Fort Bend
Call Now: 346.202.7307
Is this the listing for you? We can help make it yours.
346.202.7307
8727 Gleaming Village Way8727 Gleaming Village Way8727 Gleaming Village Way8727 Gleaming Village Way
Save
Ask
Tour
Hide
Share

Mortgage Calculator

Monthly Payment (Est.)

$1,939
Calculator powered by Showcase IDX, a Constellation1 Company. Copyright ©2026 Information is deemed reliable but not guaranteed.

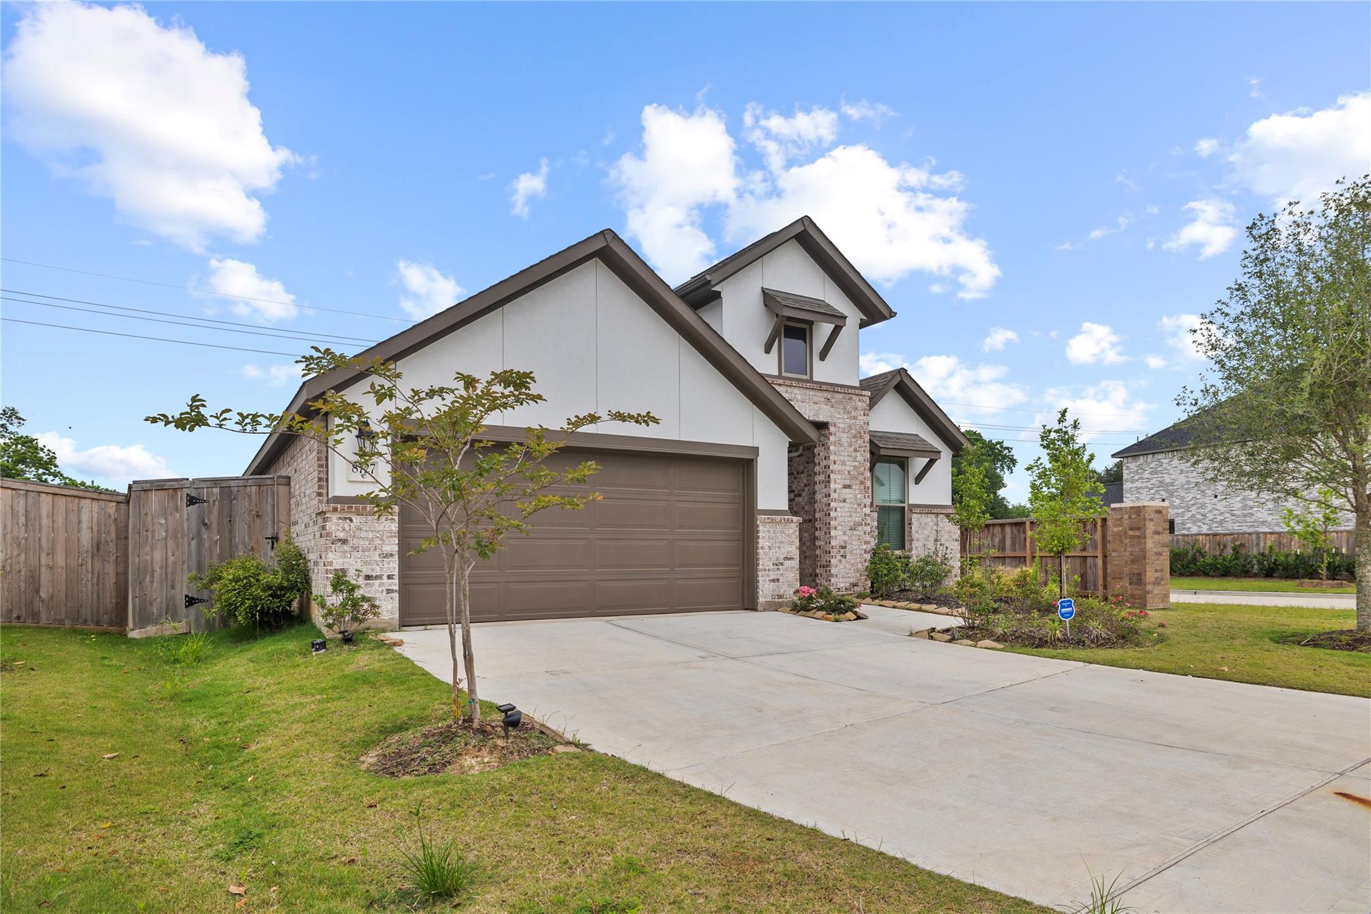
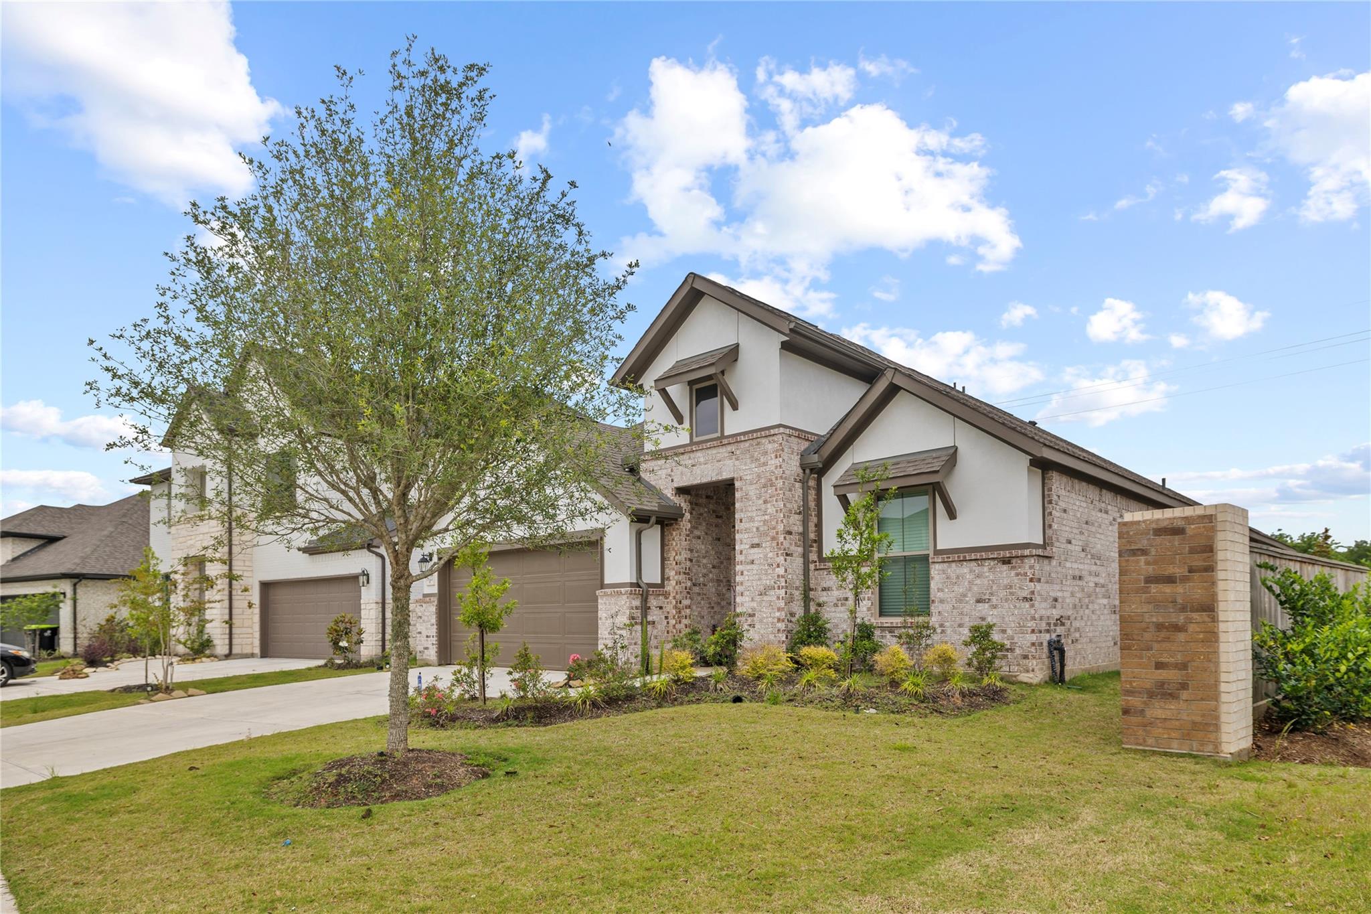
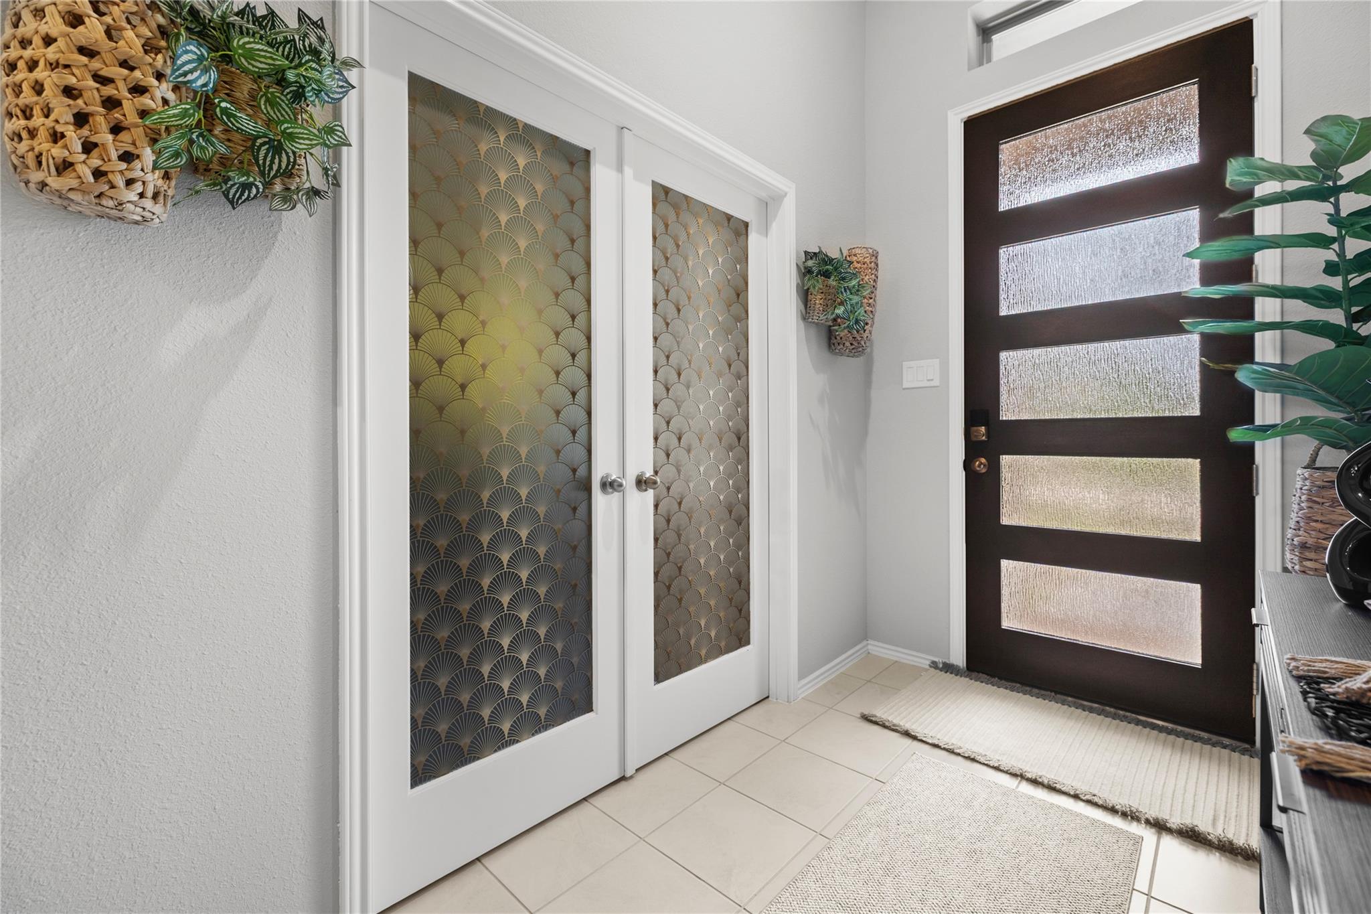
HOUSE LIKE NEW & SHOWS LIKE A MODEL HOME! Rare gem situated on a premium CORNER LOT with NO BACK NEIGHBORS for added privacy. Step into luxury through the impressive modern elevation and discover a spacious open-concept layout featuring a dedicated study, perfect for working from home or quiet relaxation. Abundant natural light pours into the kitchen, breakfast, and family room through large windows, creating a bright and inviting atmosphere. The gourmet kitchen features a cooktop with built-in appliances, granite countertops, and plenty of space for entertaining. The elegant primary suite offers a luxurious retreat with a beautiful bow window and spa-inspired ensuite bath complete with a separate tub and shower. Enjoy seamless indoor-outdoor living on the covered patio, ideal for relaxing evenings or hosting gatherings. This stunning home truly has it all — schedule your showing today before it’s gone!

Save
Ask
Tour
Hide
Share
Listing Snapshot
Price 
$425,000
Days On Site 
16 Days
Bedrooms 
4
Inside Area (SqFt) 
2,241 sqft
Total Baths 
3
Full Baths 
2
Partial Baths 
1
Lot Size 
0.1553 Acres
Year Built 
2024
MLS® Number 
78256965
Status 
Active
Property Tax 
$6,823
HOA/Condo/Coop Fees 
$68.75 monthly
Sq Ft Source 
N/A
Friends & Family
Recent Activity
yesterdayListing updated with changes from the MLS®
4 days agoPrice changed to $425,000
2 weeks agoListing first seen on site
General Features
Acres 
0.1553
Attached Garage 
Yes
Disclosures 
Mud
Foundation 
Slab
Garage 
Yes
Garage Spaces 
2
Green Energy Efficient 
ThermostatHVACAppliances
Parking 
Attached
Parking Spaces 
2
Property Sub Type 
Single Family Residence
Sewer 
Public Sewer
SqFt Total 
2241
Style 
Traditional
Water Source 
Public
Interior Features
Appliances 
ENERGY STAR Qualified AppliancesDisposalElectric OvenMicrowaveGas CooktopGas RangeIndoor GrillDishwasherDryer
Cooling 
Attic FanCeiling Fan(s)Electric
Flooring 
CarpetTile
Heating 
Natural Gas
Interior 
High CeilingsWalk-In Closet(s)Breakfast BarKitchen IslandPantryEntrance FoyerMaster DownstairsGranite CountersDouble VanitySmart Thermostat
Laundry Features 
Electric Dryer HookupGas Dryer HookupWasher Hookup
Spa 
Yes
Window Features 
Low Emissivity Windows
Save
Ask
Tour
Hide
Share
Exterior Features
Construction Details 
BrickStucco
Fencing 
Full
Lot Features 
Corner Lot
Patio And Porch 
Patio
Roof 
Composition
Spa 
Yes
Windows/Doors 
Low Emissivity Windows
Community Features
Accessibility Features 
Therapeutic Whirlpool
Association Amenities 
ClubhouseFitness CenterParkPlaygroundPoolTrail(s)
Association Dues 
825
Community Features 
Clubhouse
Financing Terms Available 
CashConventionalFHAVA Loan
HOA Fee Frequency 
Annually
MLS Area 
37
Roads 
Concrete
School District 
33 - Lamar Consolidated
Schools
School District
33 - Lamar Consolidated
Elementary School
Bentley Elementary School
Middle School
Briscoe Junior High School
High School
Foster High School
Listing courtesy of 5th Stream Realty [email protected]

IDX information is provided exclusively for consumers’ personal, non-commercial use. It may not be used for any purpose other than to identify prospective properties consumers may be interested in purchasing. This data is deemed reliable but is not guaranteed accurate by the MLS.

Data provided by HAR.com © 2026. All information provided should be independently verified.

Neighborhood & Commute
Source: Walkscore
Disclosure: Community information and market data powered by Constellation Data Labs. Information is deemed reliable but not guaranteed.
Save
Ask
Tour
Hide
Share