Search For Homes

Save
Ask
Tour
Hide
Share
$419,999
48 Days On Site

2710 Summer Indigo Trail
Pearland, TX 77089

For Sale|Single Family Residence|Active
4
Beds
3
Total Baths
2
Full Baths
1
Partial Bath
2,113
SqFt
$199
/SqFt
2022
Built
Subdivision:
Riverstone Ranch/Clear Crk Sec
County:
Harris
Call Now: 346.202.7307
Is this the listing for you? We can help make it yours.
346.202.7307
2710 Summer Indigo Trail2710 Summer Indigo Trail2710 Summer Indigo Trail2710 Summer Indigo Trail
Save
Ask
Tour
Hide
Share

Mortgage Calculator

Monthly Payment (Est.)

Enter an interest rate to see your estimated monthly payment.
Calculator powered by Showcase IDX, a Constellation1 Company. Copyright ©2026 Information is deemed reliable but not guaranteed.

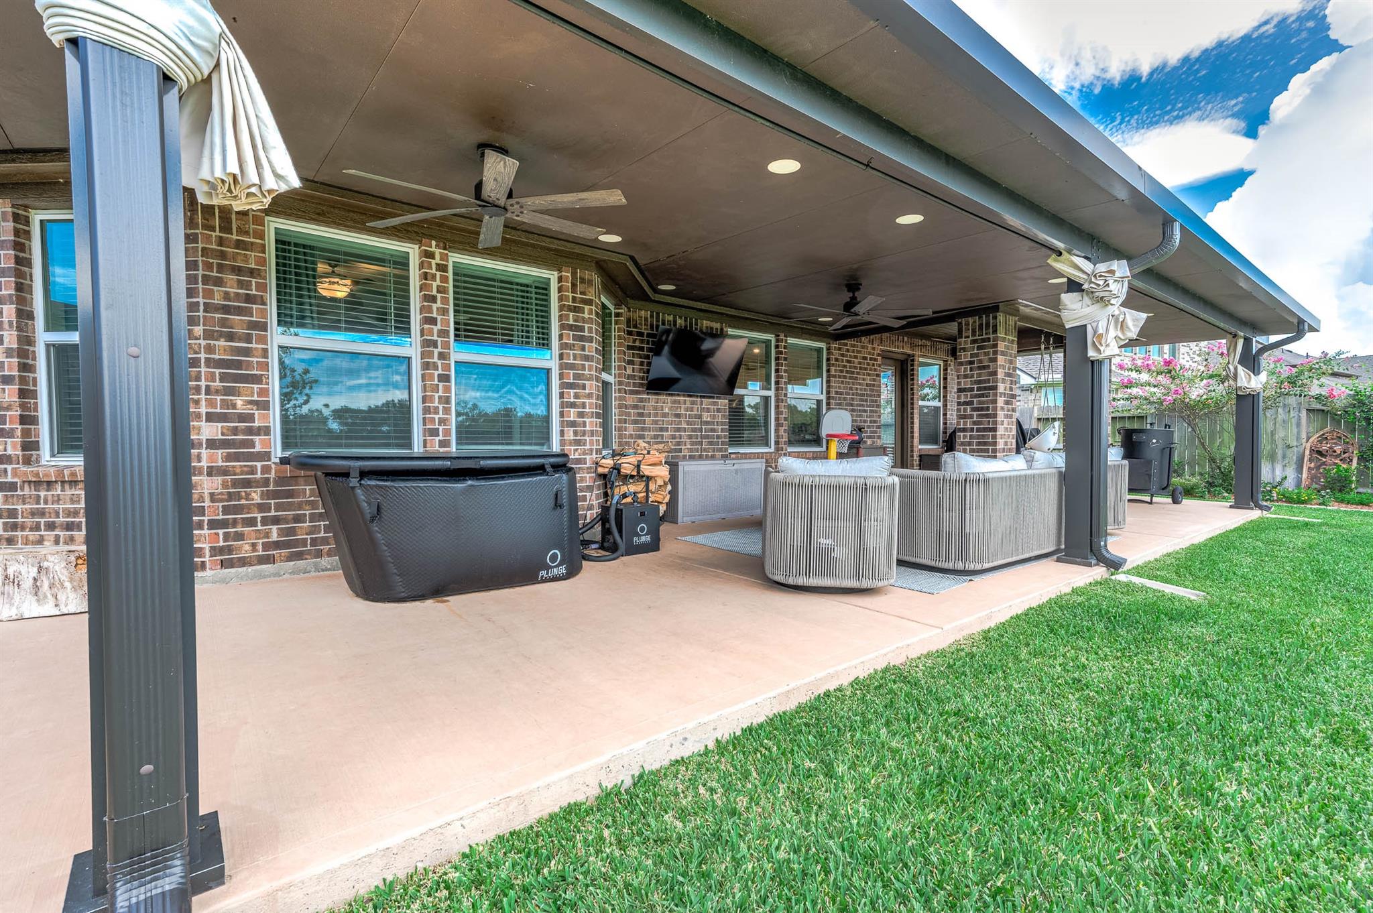
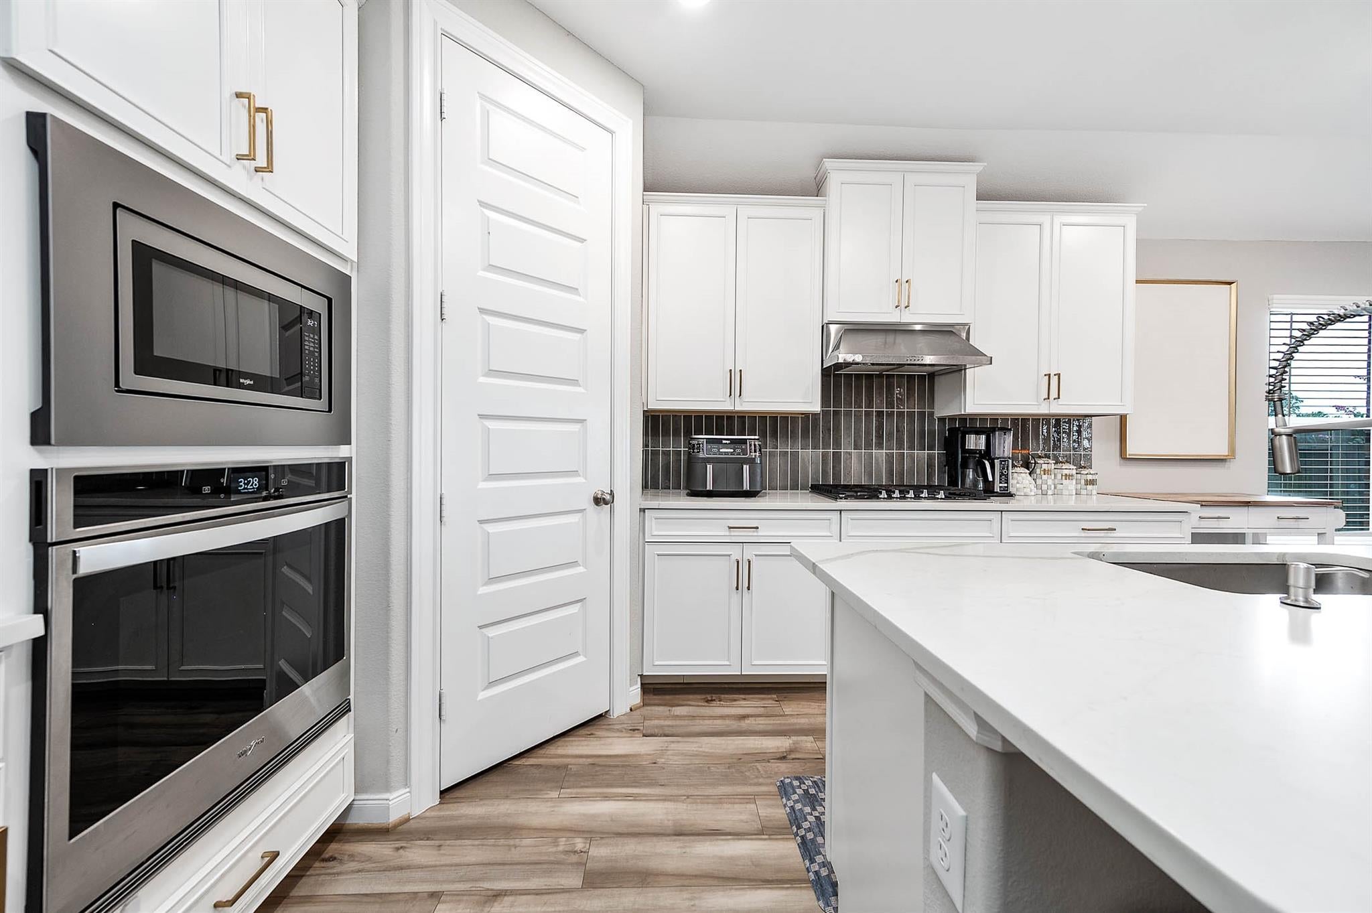
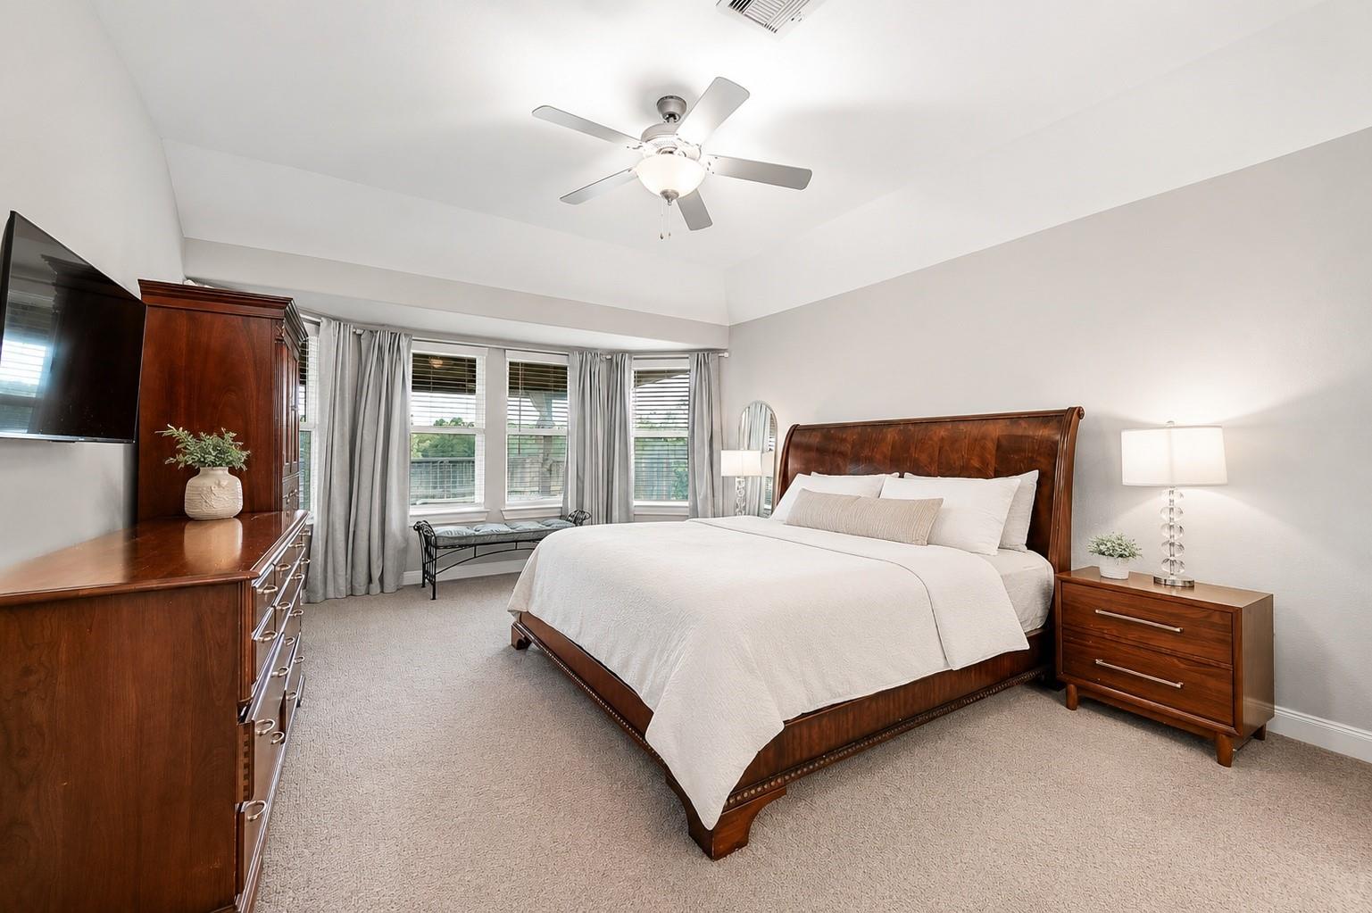
Welcome home to easy, comfortable living in Riverstone Ranch! Meticulously maintained and thoughtfully upgraded, this beautiful all-brick single-story offers 4 bedrooms, high ceilings and an open layout designed for everyday life and entertaining. The kitchen features a large island, quartz countertops, gas cooktop/wall oven and walk-in pantry flowing seamlessly into the living and dining spaces. Recent upgrades include a brand-new roof, extensive landscaping, expanded concrete and an impressive NewGen covered patio, creating an outdoor living space made to enjoy. Overlooking the greenbelt with no immediate rear neighbor, it’s the perfect setting for morning coffee, weekend cookouts or quiet evenings outside. Built by Meritage with energy-efficient features including spray-foam insulation, Low-E windows, high-efficiency HVAC and a tankless water heater. Beautifully cared for, upgraded and truly move-in ready. Schedule your showing today!

Save
Ask
Tour
Hide
Share
Listing Snapshot
Price 
$419,999
Days On Site 
48 Days
Bedrooms 
4
Inside Area (SqFt) 
2,113 sqft
Total Baths 
3
Full Baths 
2
Partial Baths 
1
Lot Size 
0.186 Acres
Year Built 
2022
MLS® Number 
78280429
Status 
Active
Property Tax 
$12,452
HOA/Condo/Coop Fees 
$83.33 monthly
Sq Ft Source 
N/A
Friends & Family
Recent Activity
14 hours agoListing updated with changes from the MLS®
2 months agoListing first seen on site
General Features
Acres 
0.186
Attached Garage 
Yes
Disclosures 
Mud
Foundation 
Slab
Garage 
Yes
Garage Spaces 
2
Green Energy Efficient 
ThermostatLightingHVACAppliances
Parking 
Attached
Parking Spaces 
2
Property Sub Type 
Single Family Residence
Sewer 
Public Sewer
SqFt Total 
2113
Style 
Contemporary/ModernFarmhouseTraditional
Water Source 
Public
Interior Features
Appliances 
ENERGY STAR Qualified AppliancesWater HeaterDisposalElectric OvenMicrowaveGas CooktopDishwasher
Cooling 
Ceiling Fan(s)Electric
Flooring 
CarpetTileVinyl
Heating 
Heat Pump
Interior 
Master DownstairsSmart Thermostat
Laundry Features 
Electric Dryer HookupWasher Hookup
Window Features 
Low Emissivity Windows
Bedroom 
Dimensions - 12x11Level - FirstArea - 132
Family Room 
Dimensions - 12x28Level - FirstArea - 336
Kitchen 
Dimensions - 14x12Level - FirstArea - 168
Master Bedroom 
Dimensions - 19x13Level - FirstArea - 247
Save
Ask
Tour
Hide
Share
Exterior Features
Construction Details 
Spray Foam InsulationBrick
Lot Features 
GreenbeltSubdivided
Patio And Porch 
Covered
Roof 
Composition
Windows/Doors 
Low Emissivity Windows
Community Features
Association Amenities 
Pool
Association Fee 
$1000.0
Association Fee Frequency 
Annually
MLS Area 
3
School District 
41 - Pasadena
Schools
School District
41 - Pasadena
Elementary School
South Belt Elementary School
Middle School
Melillo Middle School
High School
Dobie High School
Listing courtesy of Harra [email protected]

IDX information is provided exclusively for consumers’ personal, non-commercial use. It may not be used for any purpose other than to identify prospective properties consumers may be interested in purchasing. This data is deemed reliable but is not guaranteed accurate by the MLS.

Data provided by HAR.com © 2026. All information provided should be independently verified.

Neighborhood & Commute
Source: Walkscore
Disclosure: Community information and market data powered by Constellation Data Labs. Information is deemed reliable but not guaranteed.
Save
Ask
Tour
Hide
Share