Search For Homes

Save
Ask
Tour
Hide
Share
$259,900
79 Days On Site

2219 Valley Manor Drive
Missouri City, TX 77489

Single Family Residence|Pending
4
Beds
2
Total Baths
2
Full Baths
2,008
SqFt
$129
/SqFt
1978
Built
Subdivision:
Meadowcreek Sec 3
County:
Fort Bend
Call Now: 346.202.7307
Is this the listing for you? We can help make it yours.
346.202.7307
2219 Valley Manor Drive2219 Valley Manor Drive2219 Valley Manor Drive2219 Valley Manor Drive
Save
Ask
Tour
Hide
Share

Mortgage Calculator

Monthly Payment (Est.)

Enter an interest rate to see your estimated monthly payment.
Calculator powered by Showcase IDX, a Constellation1 Company. Copyright ©2026 Information is deemed reliable but not guaranteed.

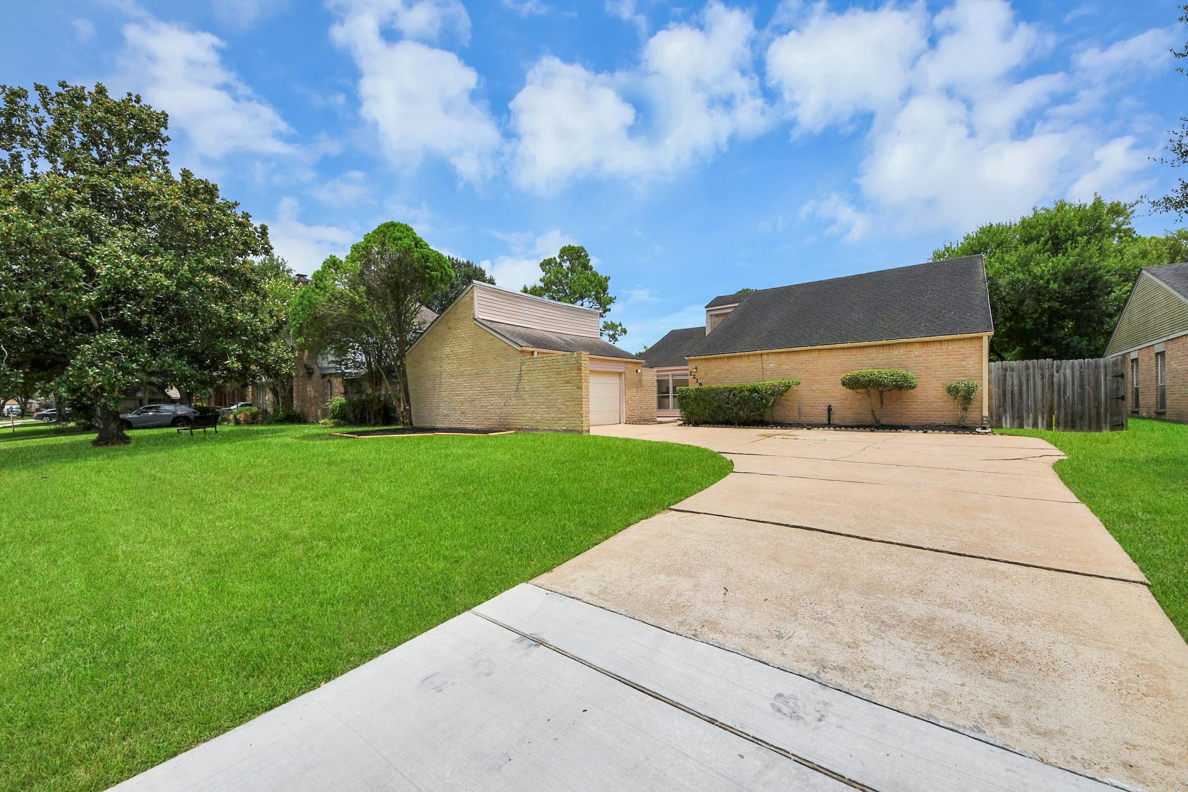
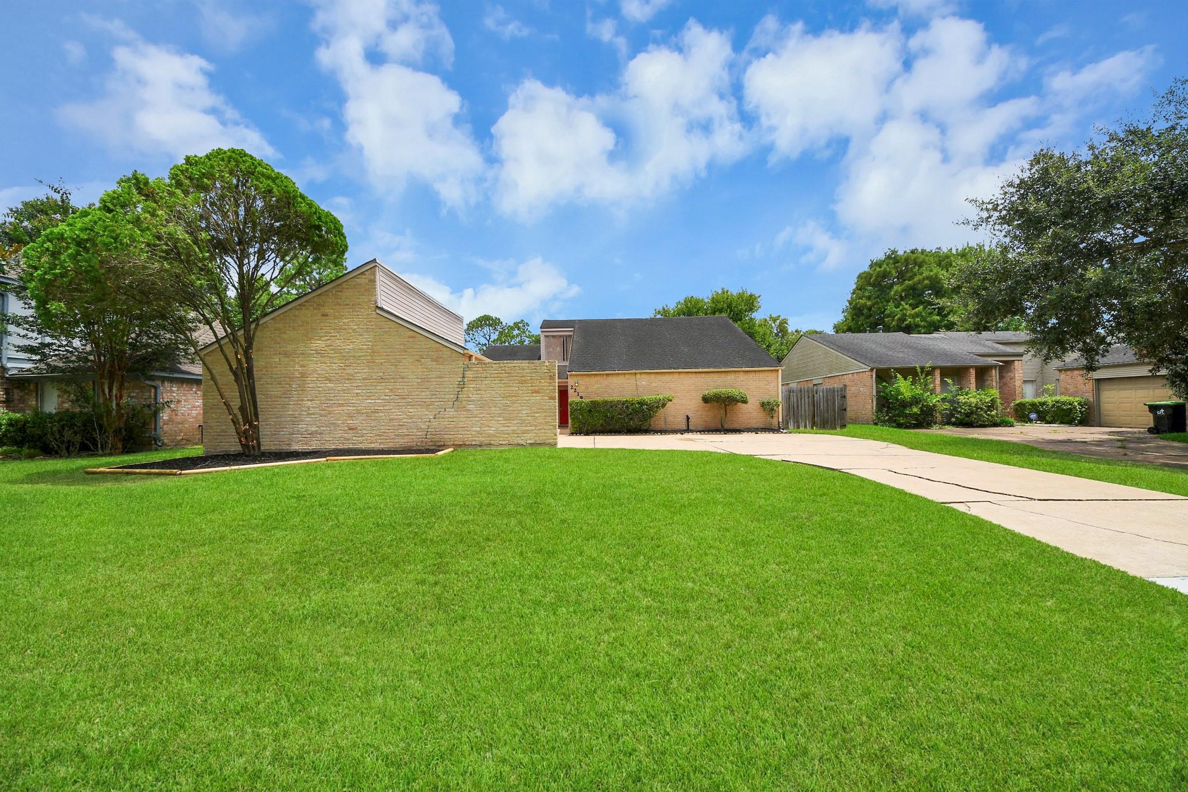
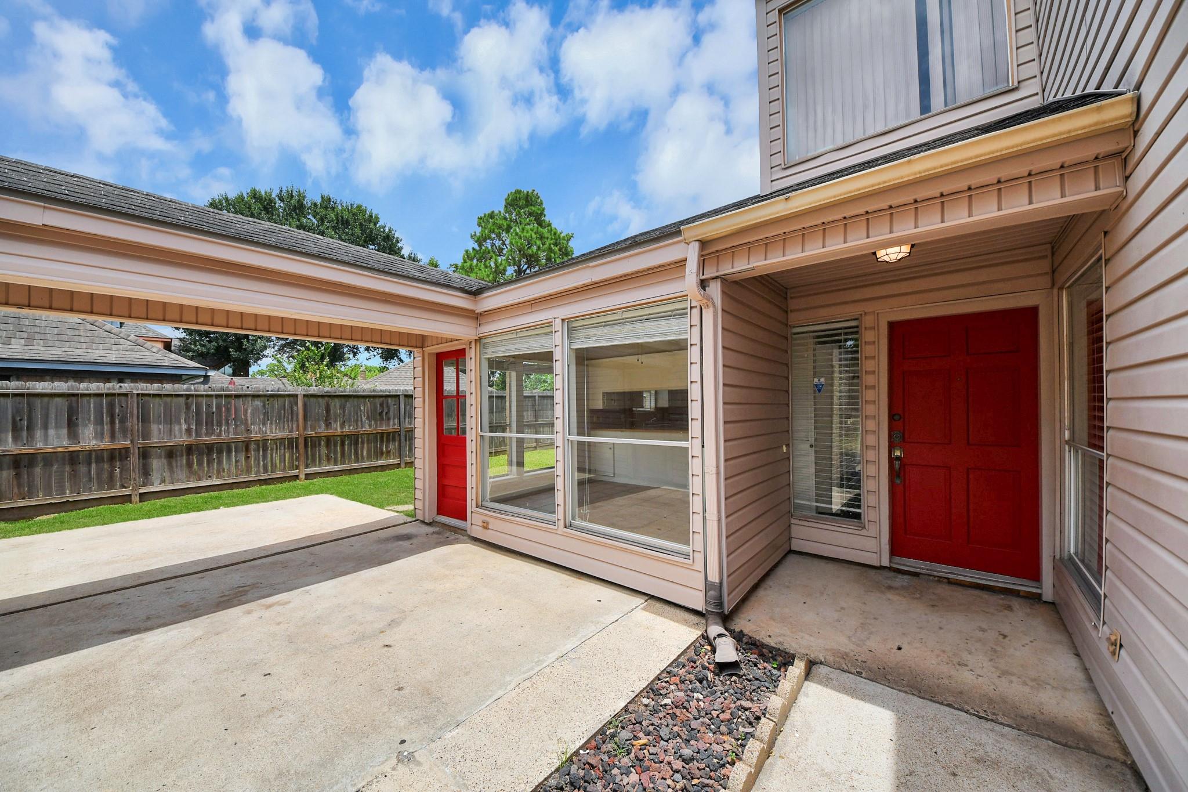
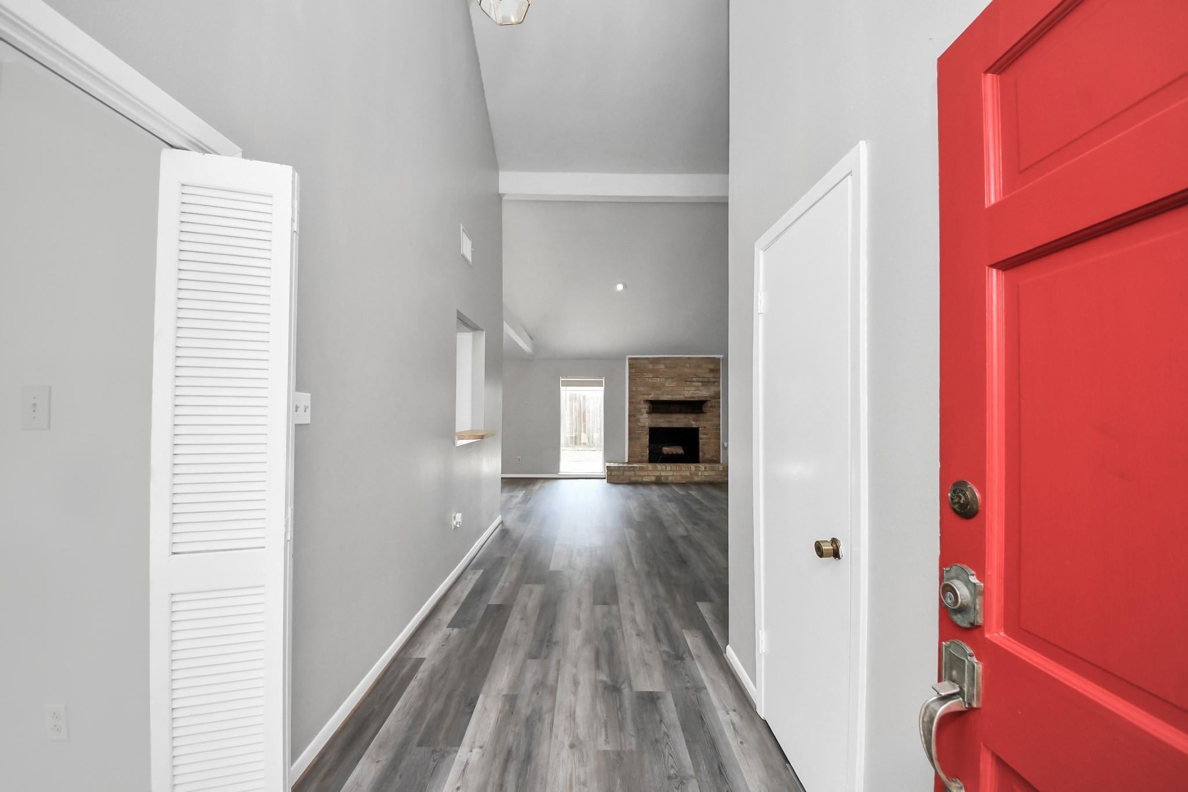
Amazing property with a truly great floor plan! An ideal 1-story, 4BED/2BATH property at its finest. This open floor plan maximizes common area living while somehow having generous-sized bedrooms. $20,000 in IMPROVEMENTS In July 2026 alone! Including NEW LVP Flooring (NO CARPET IN ENTIRE HOME!), Fresh Interior Paint, & Exterior overhaul. High ceilings, lots of large window areas, and sliding glass doors all contribute to the home's abundant amount of natural lighting! Courtyard and detached garage also add a flare of elegance and convenience. Massive Living Room with fireplace and wet bar are an entertainer's best friend. Or, simply a great area for families to enjoy being with one another! Convenient location, close to many amenities and roadways. Incredibly low HOA dues and great tax rate. Zoned to A-rated Quail Valley Middle School. Schedule your private showing today—this home won’t last!

Save
Ask
Tour
Hide
Share
Listing Snapshot
Price 
$259,900
Days On Site 
79 Days
Bedrooms 
4
Inside Area (SqFt) 
2,008 sqft
Total Baths 
2
Full Baths 
2
Partial Baths 
N/A
Lot Size 
0.184 Acres
Year Built 
1978
MLS® Number 
78283550
Status 
Pending
Property Tax 
$5,965
HOA/Condo/Coop Fees 
$15 monthly
Sq Ft Source 
N/A
Friends & Family
Recent Activity
2 weeks agoListing updated with changes from the MLS®
2 weeks agoStatus changed to Pending
a month agoPrice changed to $259,900
3 months agoListing first seen on site
General Features
Acres 
0.184
Disclosures 
Seller's Disclosure
Foundation 
Slab
Garage 
Yes
Garage Spaces 
2
Green Energy Efficient 
Thermostat
Parking 
Detached
Parking Spaces 
2
Property Sub Type 
Single Family Residence
SqFt Total 
2008
Style 
Traditional
Water Source 
Public
Interior Features
Appliances 
DisposalElectric OvenMicrowaveElectric CooktopDishwasher
Cooling 
Ceiling Fan(s)Electric
Fireplace 
Yes
Fireplace Features 
Gas Log
Fireplaces 
1
Flooring 
CarpetLaminateTile
Heating 
Natural Gas
Interior 
Walk-In Closet(s)Double VanitySmart Thermostat
Laundry Features 
Electric Dryer HookupGas Dryer HookupWasher Hookup
Bedroom 
Dimensions - 12X11Level - FirstArea - 132
Breakfast 
Dimensions - 12X10Level - FirstArea - 120
Dining Room 
Dimensions - 12x11Level - FirstArea - 132
Kitchen 
Dimensions - 12X12Level - FirstArea - 144
Living Room 
Dimensions - 20X18Level - FirstArea - 360
Master Bathroom 
Dimensions - 8X6Level - FirstArea - 48
Master Bedroom 
Dimensions - 17X15Level - FirstArea - 255
Utility Room 
Dimensions - 6X3Level - FirstArea - 18
Save
Ask
Tour
Hide
Share
Exterior Features
Construction Details 
BrickVinyl Siding
Fencing 
Back Yard
Lot Features 
Subdivided
Patio And Porch 
PorchPatio
Roof 
Composition
Community Features
Association Amenities 
ClubhousePoolTennis Court(s)Recreation Facilities
Association Fee 
$180.0
Association Fee Frequency 
Annually
Community Features 
CurbsClubhouse
MLS Area 
38
School District 
19 - Fort Bend
Financing Terms Available 
CashConventionalFHAVA Loan
Roads 
Concrete
Schools
School District
19 - Fort Bend
Elementary School
Quail Valley Elementary School
Middle School
Quail Valley Middle School
High School
Elkins High School
Listing courtesy of RE/MAX Fine Properties [email protected]

IDX information is provided exclusively for consumers’ personal, non-commercial use. It may not be used for any purpose other than to identify prospective properties consumers may be interested in purchasing. This data is deemed reliable but is not guaranteed accurate by the MLS.

Data provided by HAR.com © 2026. All information provided should be independently verified.

Neighborhood & Commute
Source: Walkscore
Disclosure: Community information and market data powered by Constellation Data Labs. Information is deemed reliable but not guaranteed.
Save
Ask
Tour
Hide
Share