Search For Homes

Save
Ask
Tour
Hide
Share
$335,000
38 Days On Site

1702 Lansing Cove Drive
Fresno, TX 77545

For Sale|Single Family Residence|Active
4
Beds
3
Total Baths
2
Full Baths
1
Partial Bath
2,392
SqFt
$140
/SqFt
2008
Built
Subdivision:
Cambridge Falls Sec 1
County:
Fort Bend
Call Now: 346.202.7307
Is this the listing for you? We can help make it yours.
346.202.7307
1702 Lansing Cove Drive1702 Lansing Cove Drive1702 Lansing Cove Drive1702 Lansing Cove Drive
Save
Ask
Tour
Hide
Share

Mortgage Calculator

Monthly Payment (Est.)

$1,528
Calculator powered by Showcase IDX, a Constellation1 Company. Copyright ©2026 Information is deemed reliable but not guaranteed.

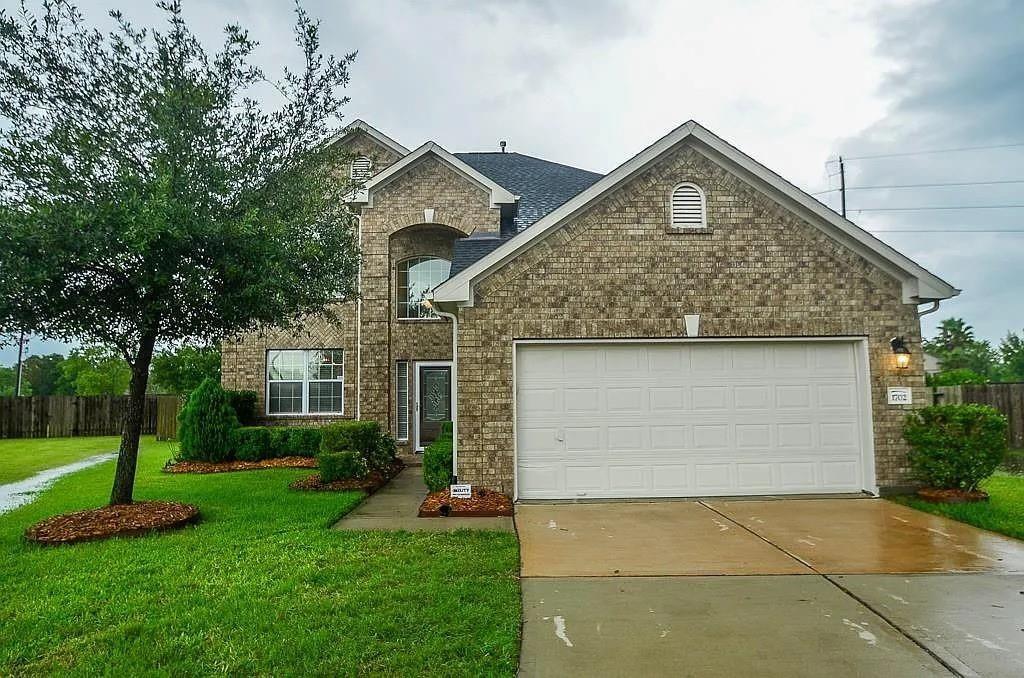
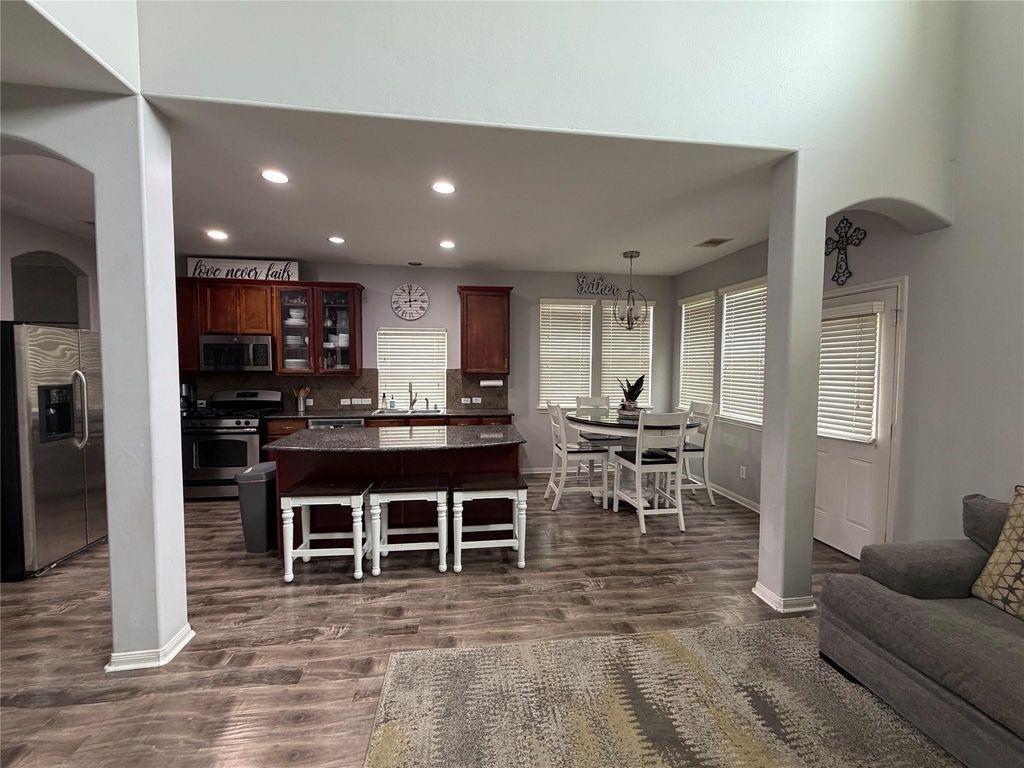
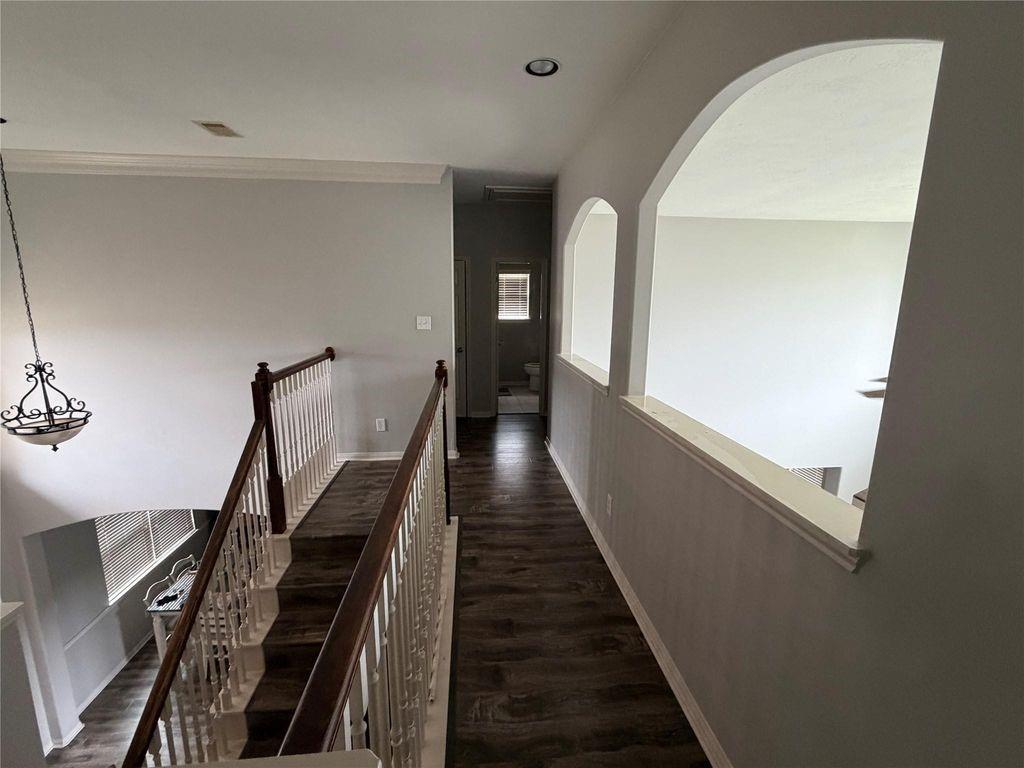
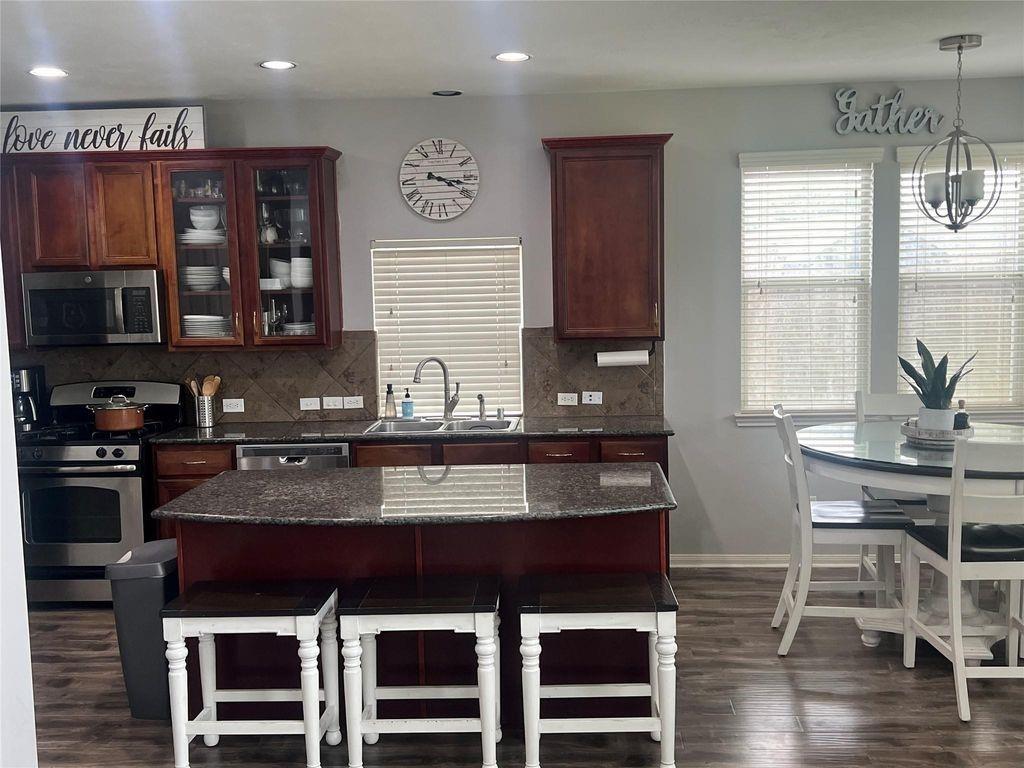
Stunning 4-bedroom, 2.5-bath residence nestled on a desirable cul-de-sac lot! From the moment you step inside, you'll be captivated by the soaring 20-foot ceilings and the abundance of natural light streaming through the many oversized windows, creating a bright, and welcoming atmosphere. Beautifully maintained and thoughtfully upgraded, this home showcases gorgeous wood flooring throughout, elegant architectural archways, spacious living and dining areas, a full sprinkler system, and a chef-inspired island kitchen that's perfect for entertaining family and friends. Step outside to an incredible, oversized backyard with no rear neighbors. Whether you envision a resort-style pool, outdoor kitchen, play area, or peaceful garden this humongous backyard provides the space to make it a reality. Easy access to Highway 288, Highway 6, Beltway 8, shopping, dining, and popular restaurants, this exceptional home offers the perfect blend of comfort, style, and convenience.

Save
Ask
Tour
Hide
Share
Listing Snapshot
Price 
$335,000
Days On Site 
38 Days
Bedrooms 
4
Inside Area (SqFt) 
2,392 sqft
Total Baths 
3
Full Baths 
2
Partial Baths 
1
Lot Size 
0.2626 Acres
Year Built 
2008
MLS® Number 
78298585
Status 
Active
Property Tax 
$6,448
HOA/Condo/Coop Fees 
N/A
Sq Ft Source 
N/A
Friends & Family
Recent Activity
a month agoListing updated with changes from the MLS®
a month agoListing first seen on site
General Features
Acres 
0.2626
Attached Garage 
Yes
Disclosures 
Sellers Disclosure
Foundation 
Slab
Garage 
Yes
Garage Spaces 
2
Parking 
Attached
Parking Spaces 
2
Property Sub Type 
Single Family Residence
SqFt Total 
2392
Style 
Contemporary/Modern
Water Source 
Public
Interior Features
Cooling 
Electric
Heating 
Natural Gas
Bedroom 
Dimensions - 12x11Level - SecondArea - 132
Breakfast 
Dimensions - 10x8Level - FirstArea - 80
Dining Room 
Dimensions - 12x10Level - FirstArea - 120
Game Room 
Dimensions - 24x14Level - SecondArea - 336
Master Bedroom 
Dimensions - 16x13Level - FirstArea - 208
Save
Ask
Tour
Hide
Share
Exterior Features
Construction Details 
Brick
Lot Features 
Cul-De-Sac
Roof 
Other
Community Features
MLS Area 
38
School District 
19 - Fort Bend
Schools
School District
19 - Fort Bend
Elementary School
Parks Elementary School (Fort Bend)
Middle School
Lake Olympia Middle School
High School
Hightower High School
Listing courtesy of Southwest Xpress Realty [email protected]

IDX information is provided exclusively for consumers’ personal, non-commercial use. It may not be used for any purpose other than to identify prospective properties consumers may be interested in purchasing. This data is deemed reliable but is not guaranteed accurate by the MLS.

Data provided by HAR.com © 2026. All information provided should be independently verified.

Neighborhood & Commute
Source: Walkscore
Disclosure: Community information and market data powered by Constellation Data Labs. Information is deemed reliable but not guaranteed.
Save
Ask
Tour
Hide
Share