Search For Homes

Save
Ask
Tour
Hide
Share
$335,000
10 Days On Site

20323 Lone Star Oak Street
Cypress, TX 77433

For Sale|Single Family Residence|Active
3
Beds
3
Total Baths
2
Full Baths
1
Partial Bath
1,938
SqFt
$173
/SqFt
1991
Built
Subdivision:
Fairfield
County:
Harris
Call Now: 346.202.7307
Is this the listing for you? We can help make it yours.
346.202.7307
20323 Lone Star Oak Street20323 Lone Star Oak Street20323 Lone Star Oak Street20323 Lone Star Oak Street
Save
Ask
Tour
Hide
Share

Mortgage Calculator

Monthly Payment (Est.)

Enter an interest rate to see your estimated monthly payment.
Calculator powered by Showcase IDX, a Constellation1 Company. Copyright ©2026 Information is deemed reliable but not guaranteed.

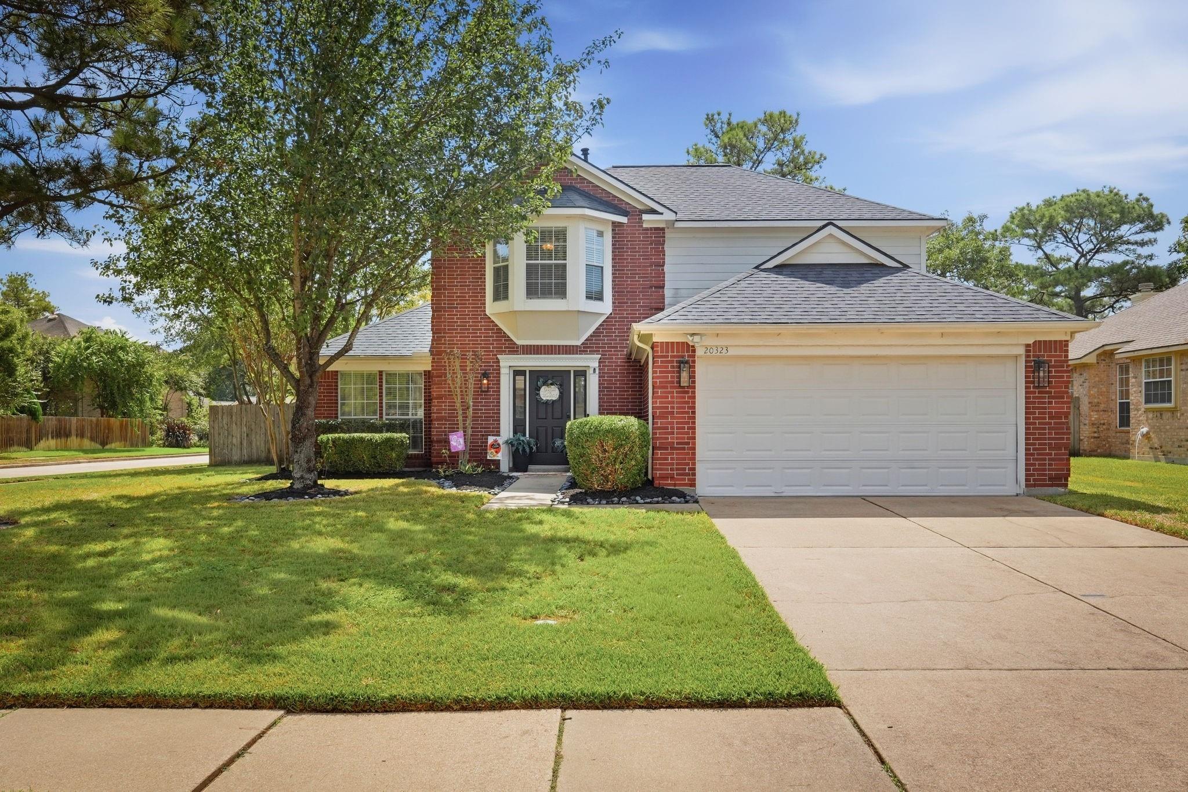
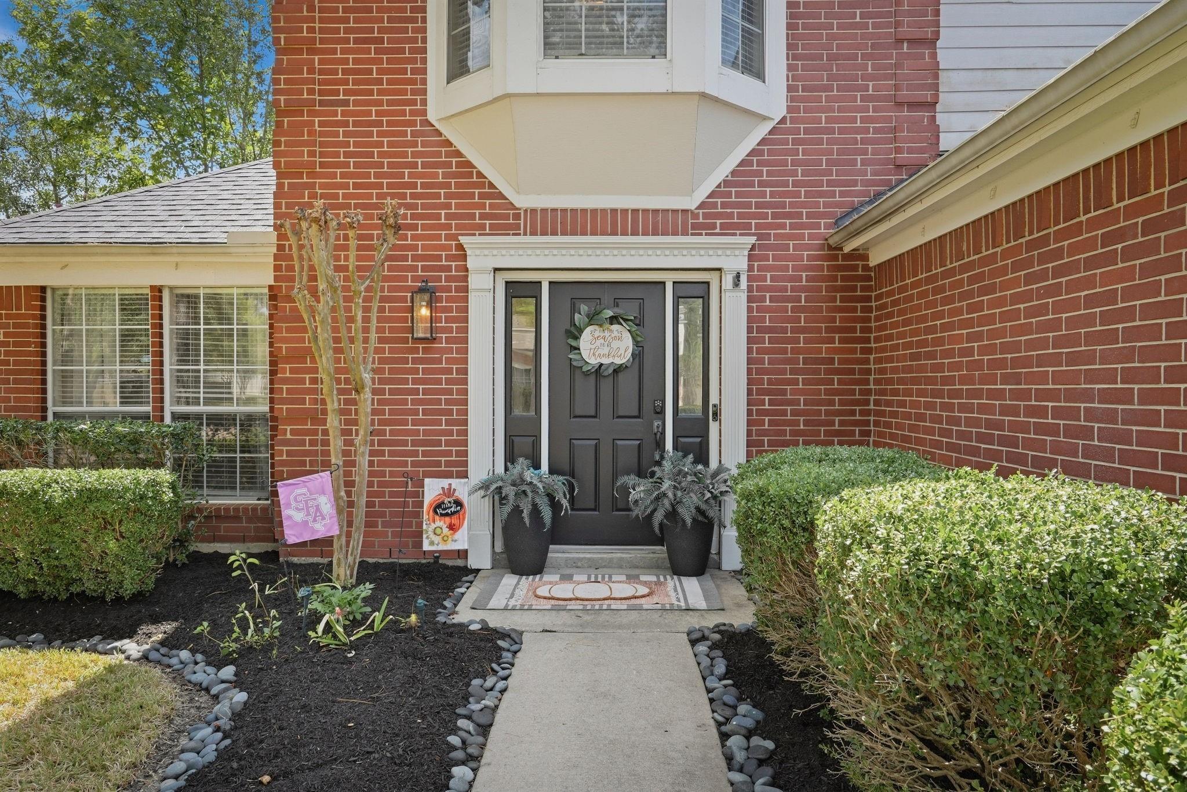
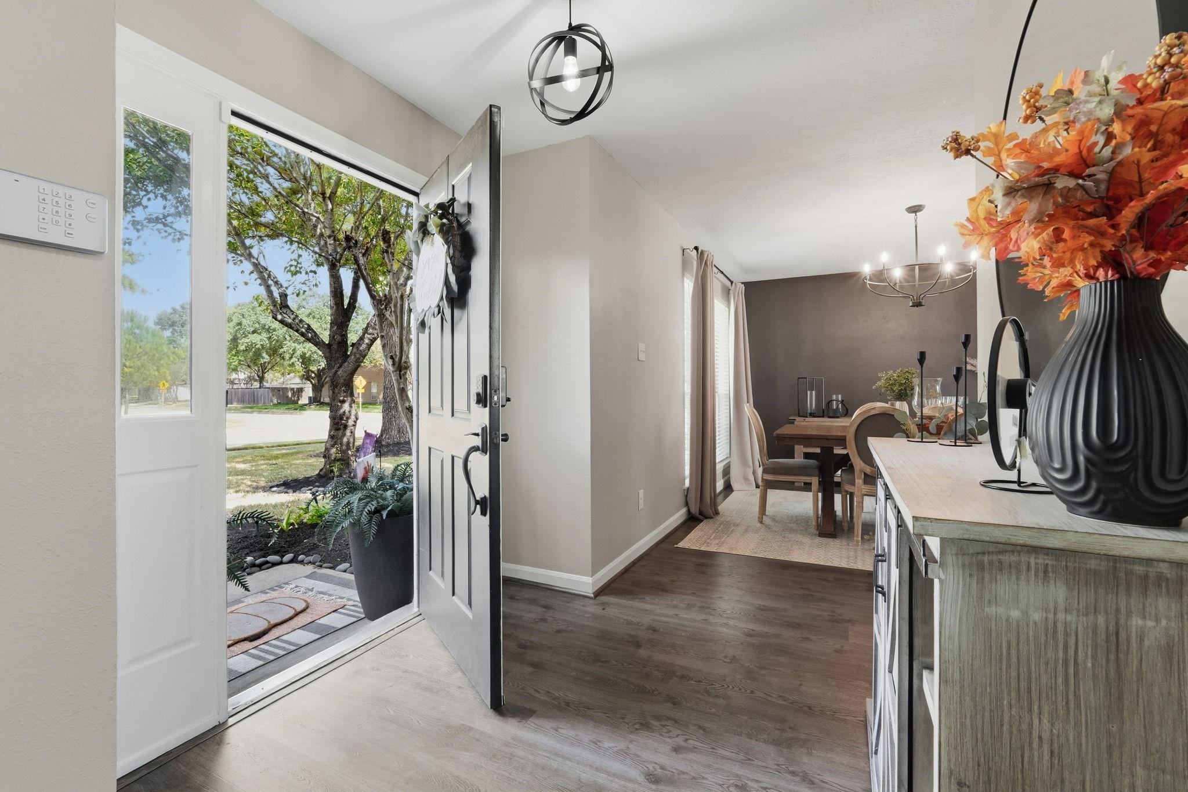
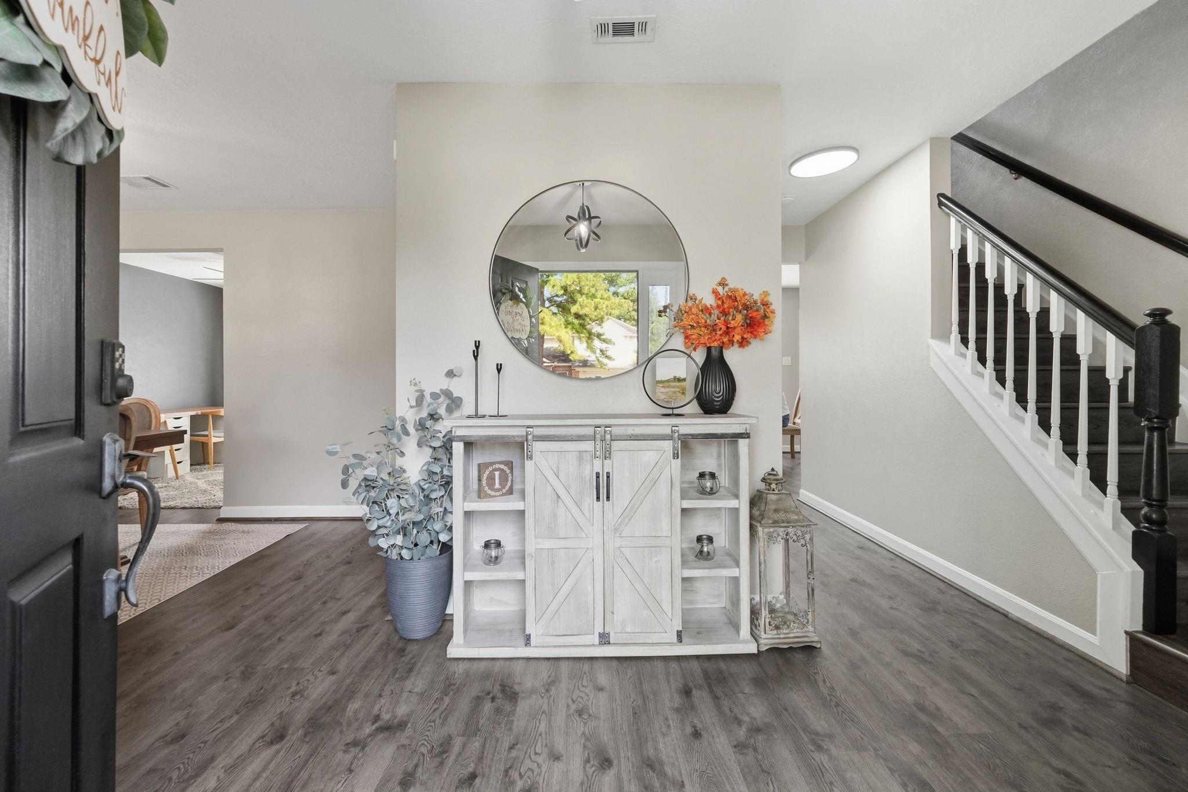
Updated two-story brick home on a corner lot in the master-planned community of Fairfield, featuring a 2023 roof, no carpet, and an updated kitchen. This three-bedroom, two-and-a-half-bath home offers a functional layout with a generous laundry room. Wood-look laminate flooring flows throughout the home, leading to a formal dining room with a statement chandelier and a flex room beyond that works well as a study or home office. The kitchen offers quartz countertops, stainless appliances, matte black hardware, and a center island under glass pendant lights, with a breakfast area open to the family room and fireplace. The primary suite has a raised ceiling and a spa-style bath with a frameless glass walk-in shower, pebble-tile floor and niche, soaker tub, and walk-in closet. Out back, the fenced backyard includes a paver patio and plenty of open lawn. Zoned to highly rated Cypress-Fairbanks ISD schools, with Fairfield community amenities and quick access to shopping, dining, and Hwy 290.

Save
Ask
Tour
Hide
Share
Listing Snapshot
Price 
$335,000
Days On Site 
10 Days
Bedrooms 
3
Inside Area (SqFt) 
1,938 sqft
Total Baths 
3
Full Baths 
2
Partial Baths 
1
Lot Size 
0.1883 Acres
Year Built 
1991
MLS® Number 
78305484
Status 
Active
Property Tax 
$7,199
HOA/Condo/Coop Fees 
$950 Semi-Annually
Sq Ft Source 
N/A
Friends & Family
Recent Activity
yesterdayListing updated with changes from the MLS®
2 weeks agoListing first seen on site
General Features
Acres 
0.1883
Attached Garage 
Yes
Disclosures 
ExclusionsMudSeller's Disclosure
Foundation 
Slab
Garage 
Yes
Garage Spaces 
2
Green Energy Efficient 
Thermostat
Parking 
Attached
Parking Spaces 
2
Property Sub Type 
Single Family Residence
SqFt Total 
1938
Style 
Traditional
Water Source 
Public
Interior Features
Appliances 
DisposalMicrowaveGas CooktopDishwasher
Cooling 
Ceiling Fan(s)Electric
Fireplace 
Yes
Fireplace Features 
Gas
Fireplaces 
1
Flooring 
Laminate
Heating 
Natural Gas
Interior 
Smart Thermostat
Bedroom 
Dimensions - 13x12Level - SecondArea - 156
Dining Room 
Dimensions - 12x10Level - FirstArea - 120
Extra Room 
Dimensions - 14x11Level - FirstArea - 154
Family Room 
Dimensions - 16x15Level - FirstArea - 240
Master Bedroom 
Dimensions - 16x13Level - SecondArea - 208
Save
Ask
Tour
Hide
Share
Exterior Features
Construction Details 
Brick
Fencing 
Back Yard
Lot Features 
Back YardCorner LotSubdivided
Roof 
Composition
Community Features
Association Amenities 
Basketball CourtClubhouseDog ParkFitness CenterJogging PathPlaygroundPoolTennis Court(s)Recreation Facilities
Association Fee 
$950.0
Association Fee Frequency 
Semi-Annually
Community Features 
Clubhouse
MLS Area 
35
School District 
13 - Cypress-Fairbanks
Financing Terms Available 
CashConventionalFHAVA Loan
Schools
School District
13 - Cypress-Fairbanks
Elementary School
Ault Elementary School
Middle School
Salyards Middle School
High School
Bridgeland High School
Listing courtesy of MWM Properties [email protected]

IDX information is provided exclusively for consumers’ personal, non-commercial use. It may not be used for any purpose other than to identify prospective properties consumers may be interested in purchasing. This data is deemed reliable but is not guaranteed accurate by the MLS.

Data provided by HAR.com © 2026. All information provided should be independently verified.

Neighborhood & Commute
Source: Walkscore
Disclosure: Community information and market data powered by Constellation Data Labs. Information is deemed reliable but not guaranteed.
Save
Ask
Tour
Hide
Share