
November 2, 2017
Save
Ask
Tour
Hide
$2,425
47 Days On Site
1107 Campside DriveBeasley, TX 77417
For Rent|Single Family Residence|Active
3
Beds
2
Total Baths
2
Full Baths
1,400
SqFt
$2
/SqFt
2026
Built
Subdivision:
Emberly
County:
Fort Bend
Call Now: 346.202.7307
Is this the listing for you? We can help make it yours.
346.202.7307
Save
Ask
Tour
Hide
Mortgage Calculator
Monthly Payment (Est.)
Enter an interest rate to see your estimated monthly payment.Calculator powered by Showcase IDX, a Constellation1 Company. Copyright ©2026 Information is deemed reliable but not guaranteed.
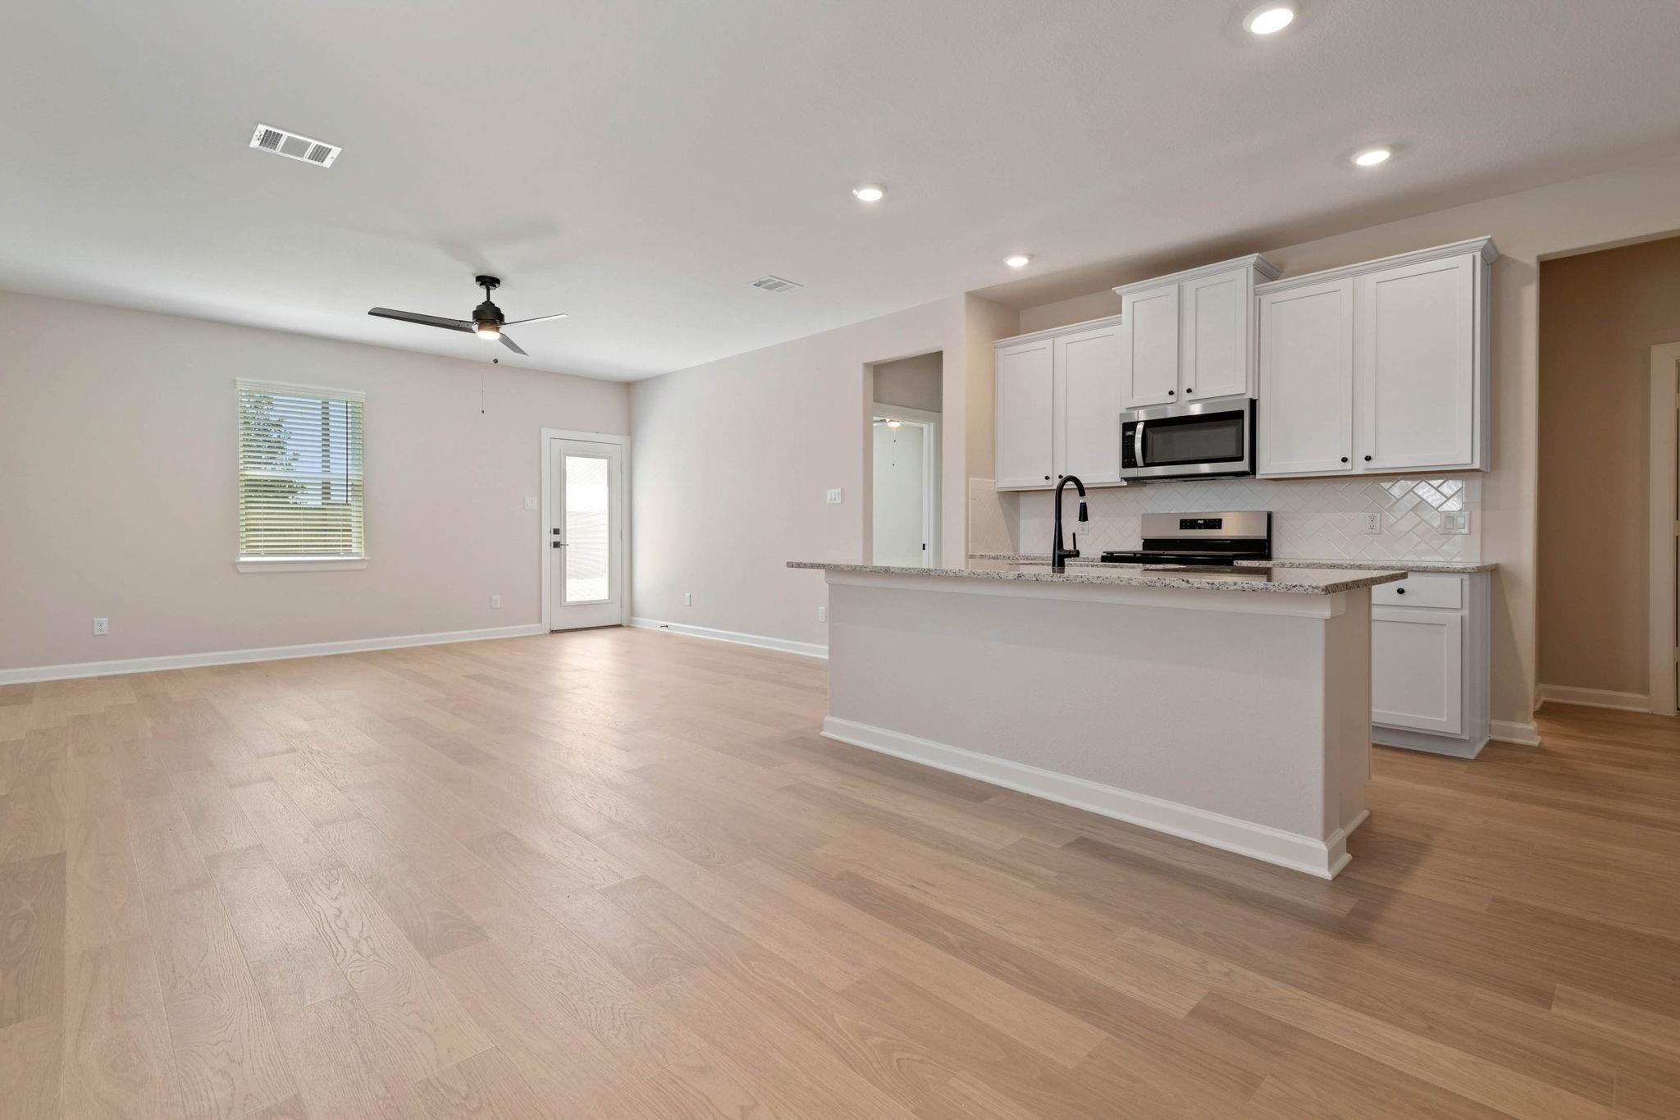
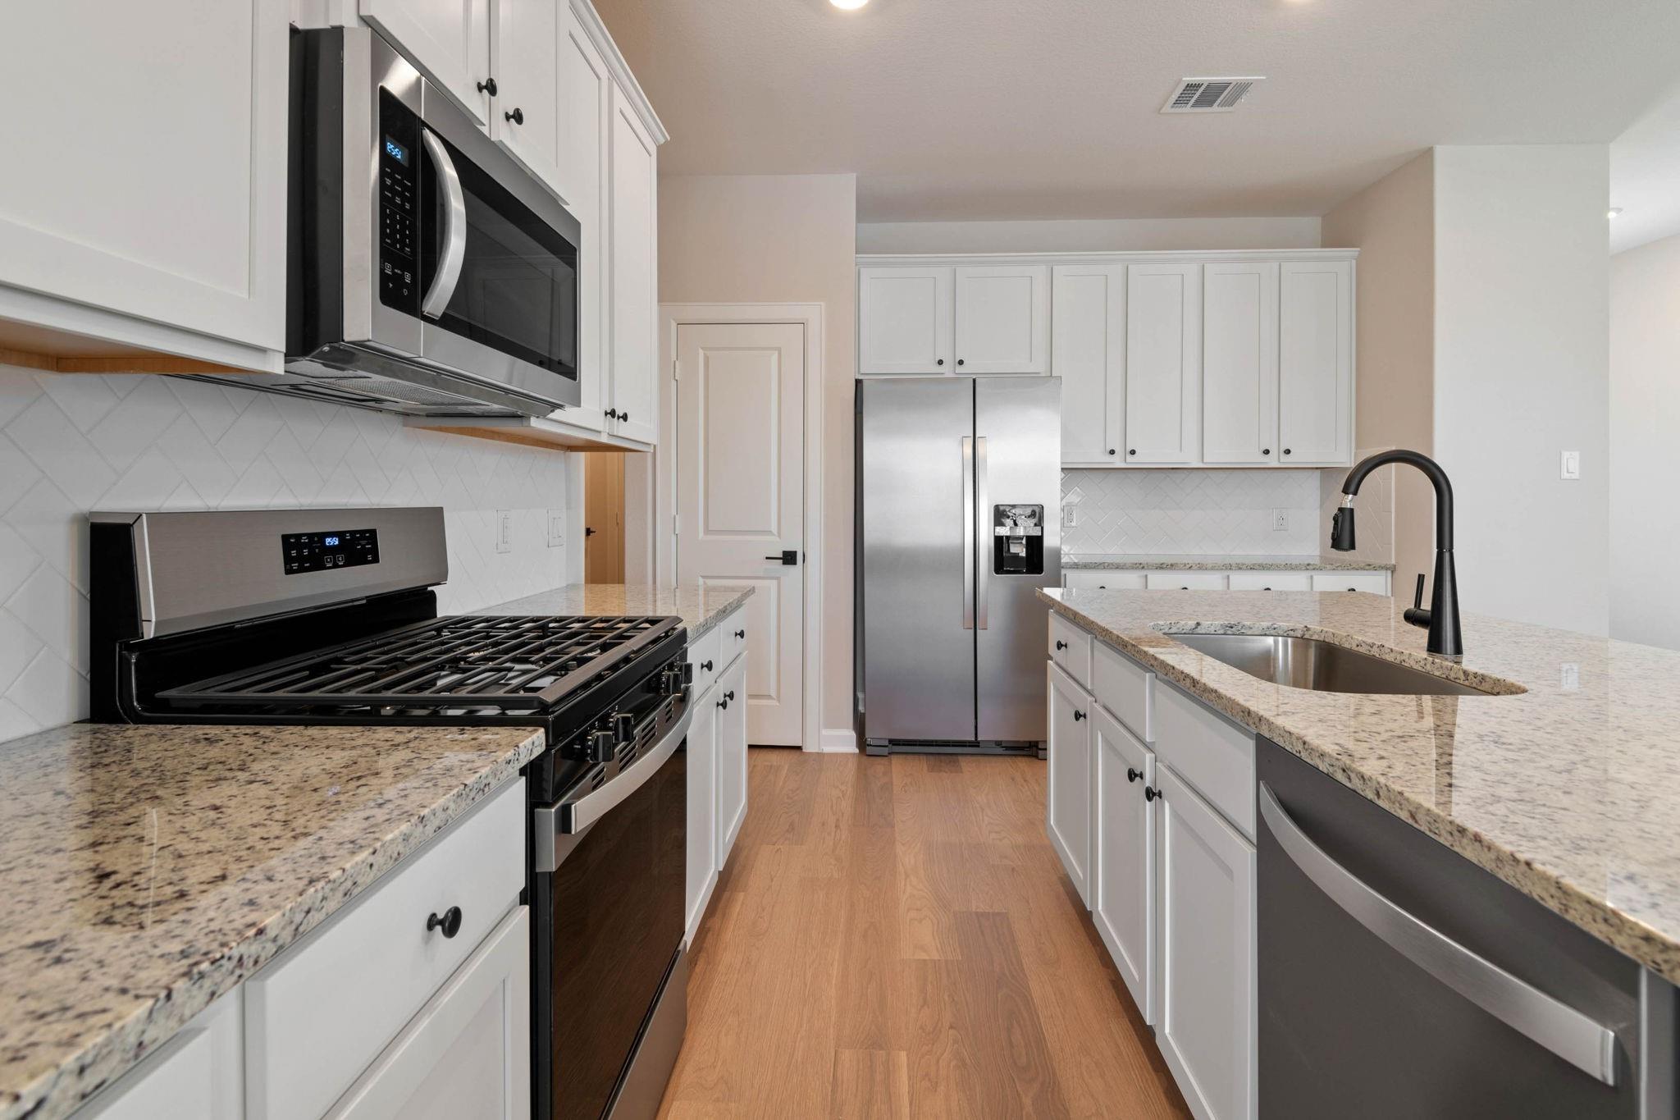
The open-concept entertainment space with a modern kitchen and dining room in the Chambers will provide the perfect amount of space for any family. An abundance of granite counter space, brand-new stainless steel appliances, and modern white wood cabinets are found in the kitchen. Comfort and luxury are both found in this master retreat! Secluded at the back of the home the master bedroom features lush carpeting and a window that overlooks the private backyard. The sizable bedroom is large enough to fit a king-size bed and dresser. A vanity with lots of counterspace and a linen closet are two exceptional features found in the master bathroom. To complete the suite is a grand walk-in closet large enough to fit any wardrobe.
Save
Ask
Tour
Hide
Listing Snapshot
Price
$2,425
Days On Site
47 Days
Bedrooms
3
Inside Area (SqFt)
1,400 sqft
Total Baths
2
Full Baths
2
Partial Baths
N/A
Lot Size
N/A
Year Built
2026
MLS® Number
78314557
Status
Active
Property Tax
N/A
HOA/Condo/Coop Fees
N/A
Sq Ft Source
N/A
Friends & Family
Recent Activity
| a month ago | Listing updated with changes from the MLS® | |
| a month ago | Price changed to $2,425 | |
| 2 months ago | Listing first seen on site |
General Features
Attached Garage
Yes
Disclosures
Other Disclosures
Garage
Yes
Garage Spaces
2
Green Energy Efficient
ThermostatHVACAppliances
Lease Term
12 Months
Parking
Attached
Parking Spaces
2
Pets
Yes
Property Condition
New Construction
Property Sub Type
Single Family Residence
Sewer
Public Sewer
SqFt Total
1400
Style
Traditional
Water Source
Public
Interior Features
Appliances
ENERGY STAR Qualified AppliancesDisposalMicrowaveDishwasher
Cooling
Ceiling Fan(s)Electric
Heating
Heat Pump
Interior
Kitchen IslandPantryGranite CountersSoaking TubSmart Thermostat
Window Features
Low Emissivity Windows
Bathroom
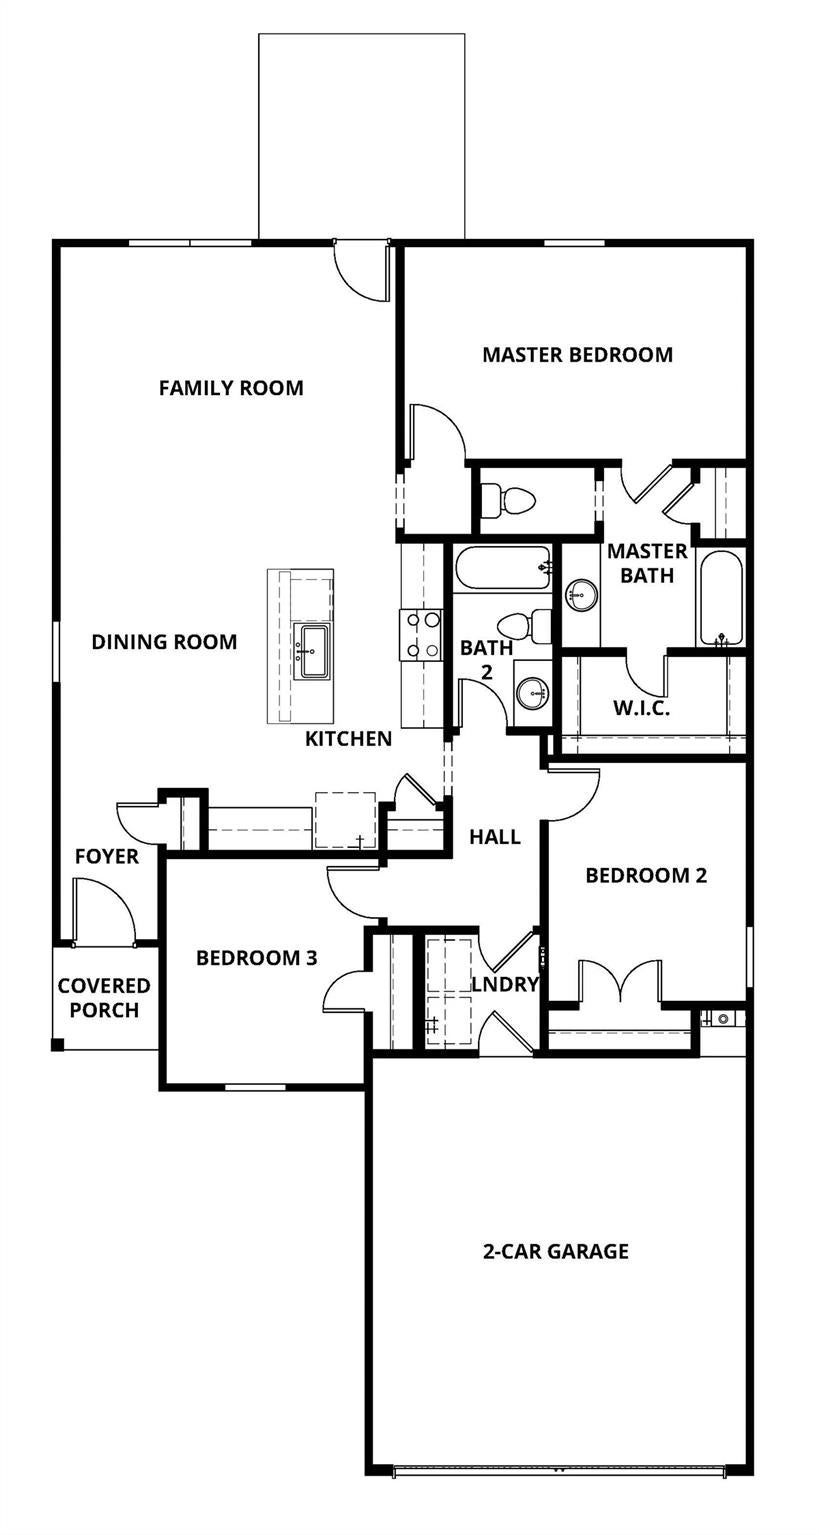
Dimensions - 4x9Level - FirstArea - 36
Bedroom
Dimensions - 10x12Level - FirstArea - 120
Dining Room
Dimensions - 7x10Level - FirstArea - 70
Kitchen
Dimensions - 12x15Level - FirstArea - 180
Living Room
Dimensions - 17x17Level - FirstArea - 289
Master Bathroom
Dimensions - 9x9Level - FirstArea - 81
Master Bedroom
Dimensions - 17x12Level - FirstArea - 204
Utility Room
Dimensions - 6x6Level - FirstArea - 36
Save
Ask
Tour
Hide
Exterior Features
Construction Details
Batts InsulationSpray Foam Insulation
Lot Features
Subdivided
Windows/Doors
Low Emissivity Windows
Community Features
Association Amenities
Basketball CourtClubhouseDog ParkFitness CenterJogging PathPlaygroundPoolSport Court
Community Features
Clubhouse
MLS Area
30
School District
33 - Lamar Consolidated
Schools
School District
33 - Lamar Consolidated
Elementary School
Bercerra Elementary
Middle School
George Junior High School
High School
Terry High School
Listing courtesy of LGI Homes [email protected]
IDX information is provided exclusively for consumers’ personal, non-commercial use. It may not be used for any purpose other than to identify prospective properties consumers may be interested in purchasing. This data is deemed reliable but is not guaranteed accurate by the MLS.
Data provided by HAR.com © 2026. All information provided should be independently verified.
IDX information is provided exclusively for consumers’ personal, non-commercial use. It may not be used for any purpose other than to identify prospective properties consumers may be interested in purchasing. This data is deemed reliable but is not guaranteed accurate by the MLS.
Data provided by HAR.com © 2026. All information provided should be independently verified.
Neighborhood & Commute
Source: Walkscore
Disclosure: Community information and market data powered by Constellation Data Labs. Information is deemed reliable but not guaranteed.
Save
Ask
Tour
Hide
Did you know? You can invite friends and family to your search. They can join your search, rate and discuss listings with you.