Search For Homes

Save
Ask
Tour
Hide
Share
$285,000
3 Days On Site

114 E Wildwinn Drive
Alvin, TX 77511

For Sale|Single Family Residence|Active
3
Beds
2
Total Baths
2
Full Baths
1,911
SqFt
$149
/SqFt
1966
Built
Subdivision:
Timberlane Manor
County:
Brazoria
Call Now: 346.202.7307
Is this the listing for you? We can help make it yours.
346.202.7307
114 E Wildwinn Drive114 E Wildwinn Drive114 E Wildwinn Drive114 E Wildwinn Drive
Save
Ask
Tour
Hide
Share

Mortgage Calculator

Monthly Payment (Est.)

$1,300
Calculator powered by Showcase IDX, a Constellation1 Company. Copyright ©2026 Information is deemed reliable but not guaranteed.

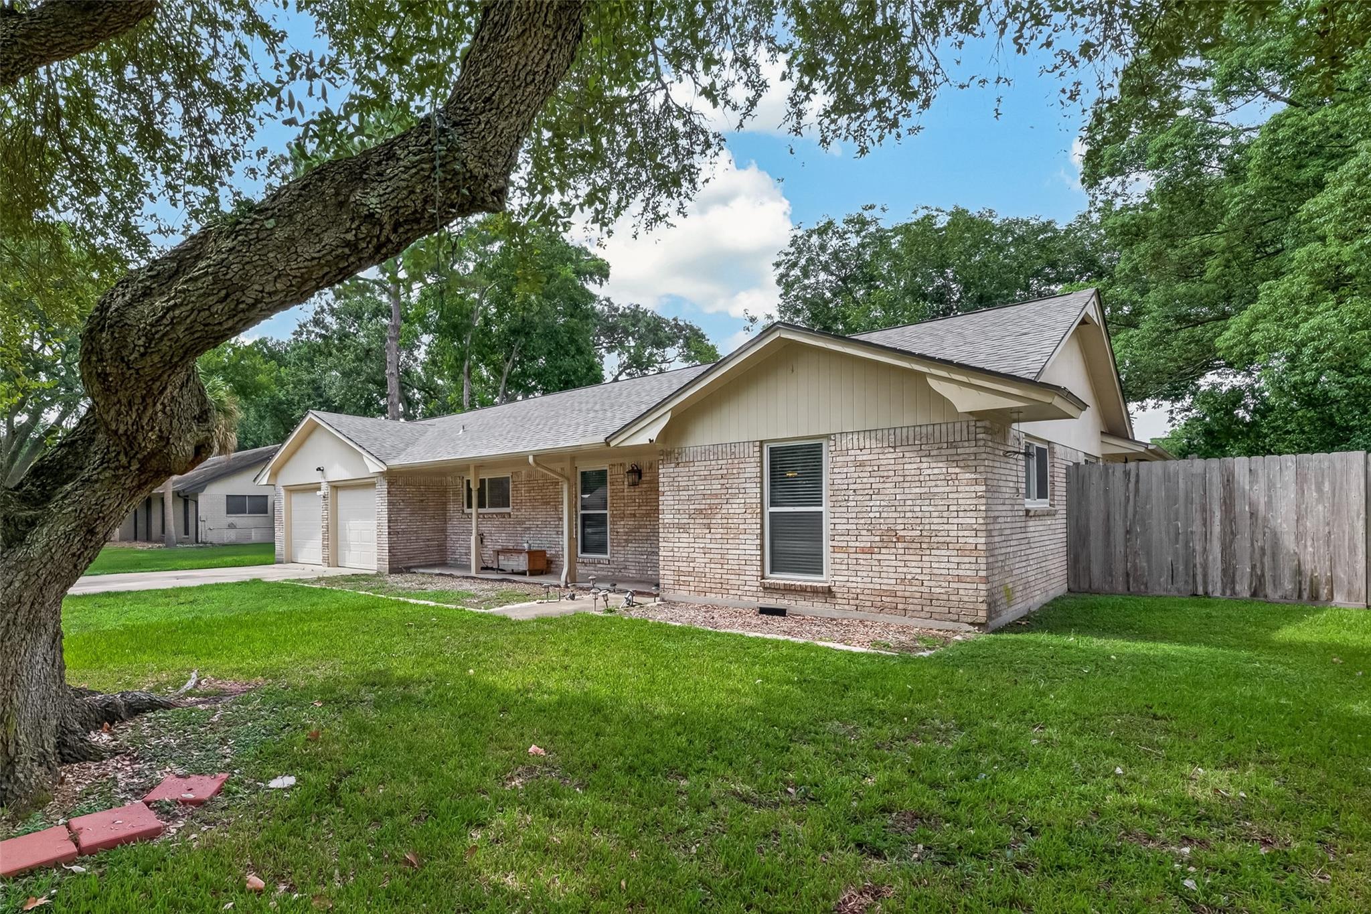
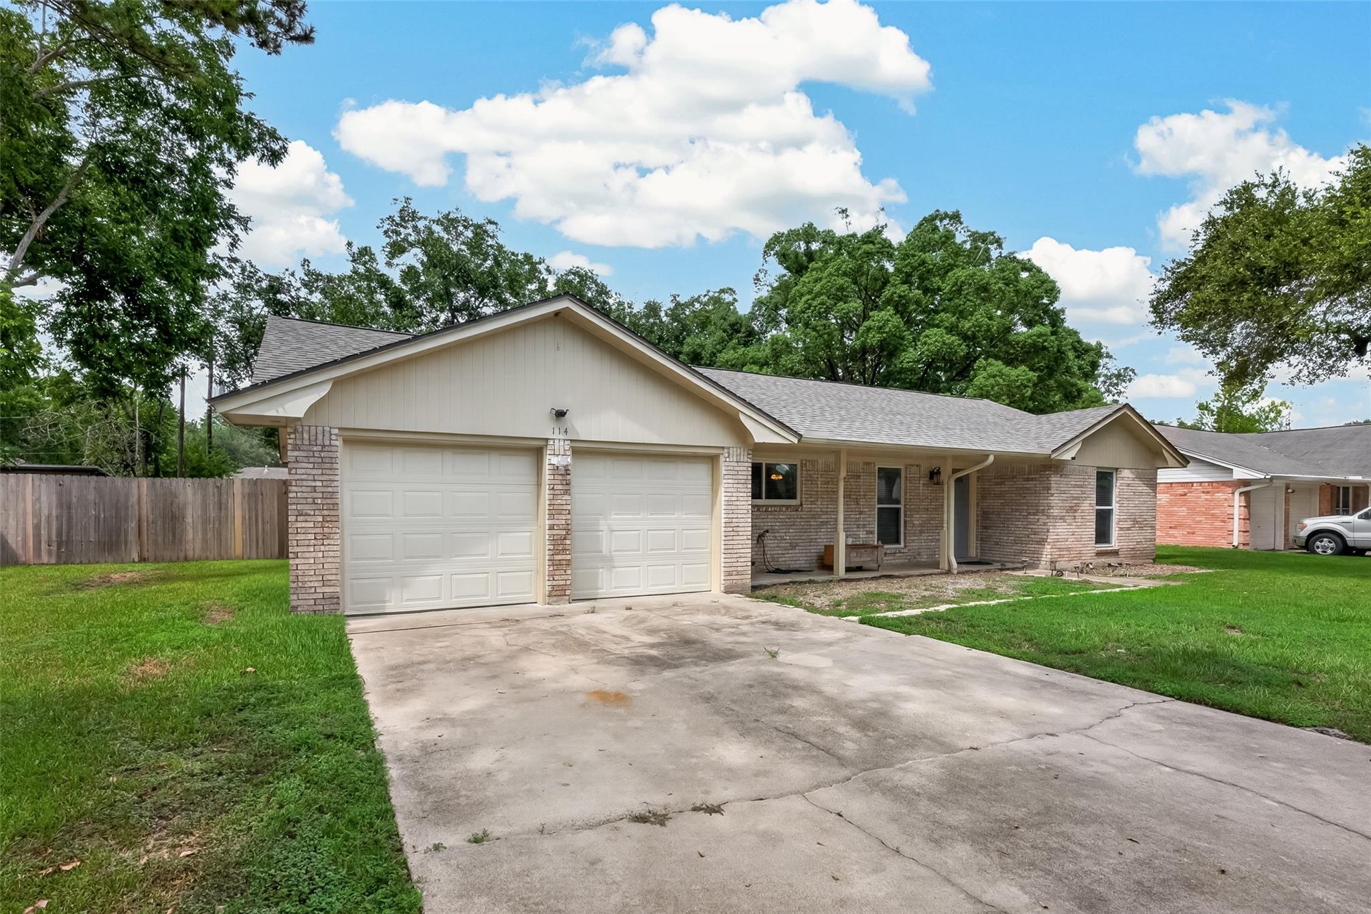
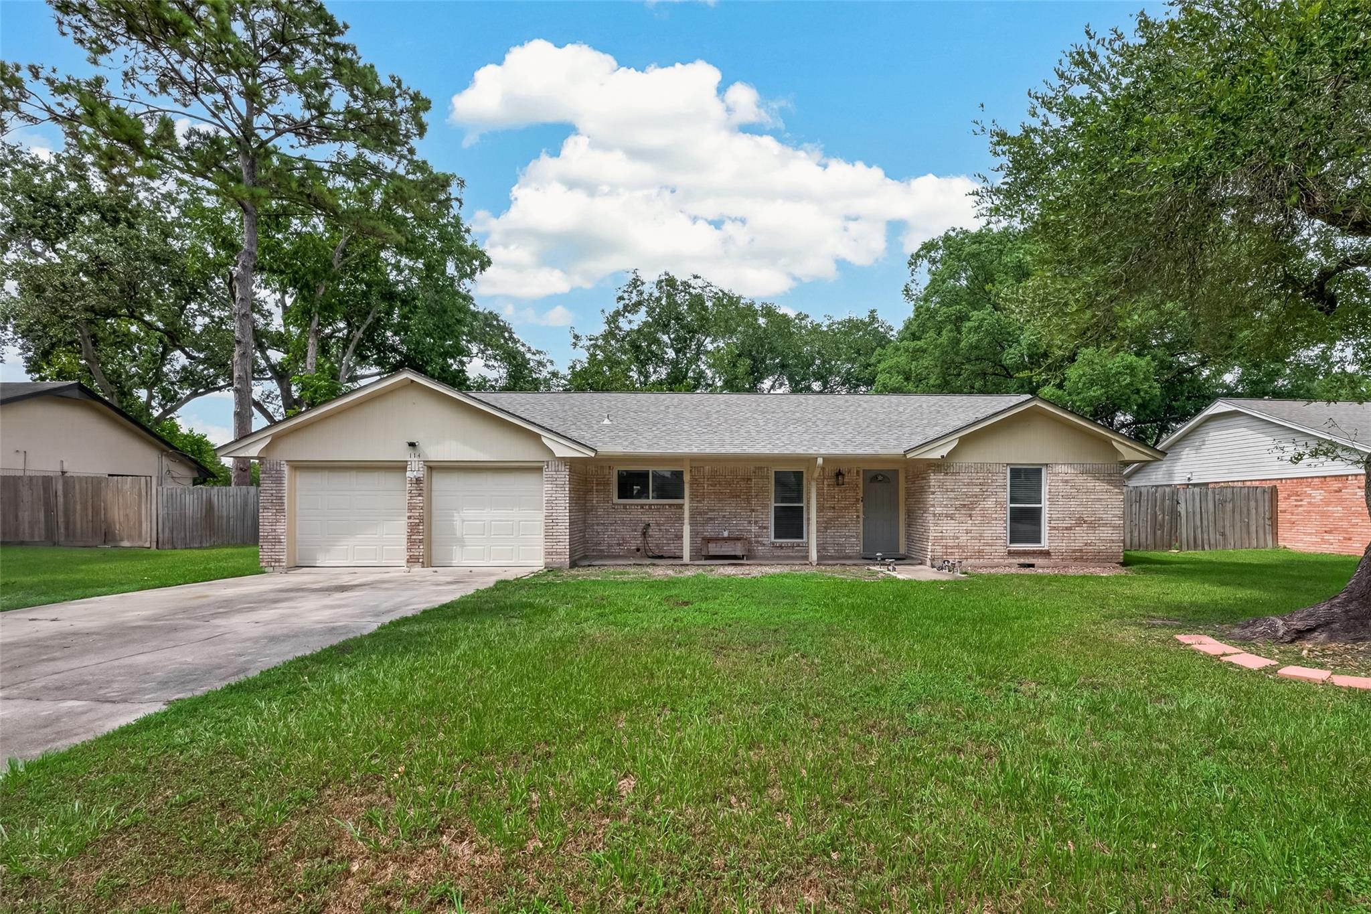
Welcome to 114 E Wildwinn Dr, where generous living space, thoughtful updates, and an oversized backyard come together in the heart of Alvin! This inviting single-story home offers 3 bedrooms, 2 full baths, a versatile flex room, and over 1,900 square feet of living space. Step inside to an open, light-filled layout featuring luxury vinyl flooring, updated windows, and spacious living and dining areas ideal for everyday living and entertaining. The flexible bonus room provides the perfect space for a home office, playroom, hobby room, or additional living area. Both bathrooms have been tastefully updated, while the 2023 roof adds another valuable improvement. Outside, enjoy an expansive backyard on an approximately 14,240-square-foot lot with plenty of room for outdoor entertaining, gardening, pets, or even a future pool. Complete with an attached 2-car garage and NO HOA, this home offers the space and flexibility you’ve been looking for. Schedule your private showing today!

Save
Ask
Tour
Hide
Share
Listing Snapshot
Price 
$285,000
Days On Site 
3 Days
Bedrooms 
3
Inside Area (SqFt) 
1,911 sqft
Total Baths 
2
Full Baths 
2
Partial Baths 
N/A
Lot Size 
0.3269 Acres
Year Built 
1966
MLS® Number 
7837479
Status 
Active
Property Tax 
$6,220
HOA/Condo/Coop Fees 
N/A
Sq Ft Source 
N/A
Friends & Family
Recent Activity
18 hours agoListing updated with changes from the MLS®
3 days agoListing first seen on site
General Features
Acres 
0.3269
Attached Garage 
Yes
Disclosures 
Sellers Disclosure
Foundation 
Slab
Garage 
Yes
Garage Spaces 
2
Green Energy Efficient 
Thermostat
Parking 
Attached
Parking Spaces 
2
Property Sub Type 
Single Family Residence
Sewer 
Public Sewer
SqFt Total 
1911
Style 
Traditional
Water Source 
Public
Interior Features
Appliances 
Electric OvenFree-Standing RangeDishwasherRefrigerator
Cooling 
Ceiling Fan(s)Electric
Flooring 
TileVinyl
Heating 
Natural Gas
Interior 
Smart Thermostat
Laundry Features 
Electric Dryer HookupWasher Hookup
Window Features 
Window Coverings
Save
Ask
Tour
Hide
Share
Exterior Features
Construction Details 
BrickCement Siding
Fencing 
Back YardFull
Lot Features 
Back YardClearedOther
Other Structures 
Shed(s)Workshop
Patio And Porch 
CoveredPorchPatio
Roof 
Composition
Windows/Doors 
Window Coverings
Community Features
MLS Area 
5
School District 
3 - Alvin
Financing Terms Available 
CashConventionalFHAVA Loan
Schools
School District
3 - Alvin
Elementary School
Walt Disney Elementary School
Middle School
Alvin Junior High School
High School
Alvin High School
Listing courtesy of Anchored Real Estate Group [email protected]

IDX information is provided exclusively for consumers’ personal, non-commercial use. It may not be used for any purpose other than to identify prospective properties consumers may be interested in purchasing. This data is deemed reliable but is not guaranteed accurate by the MLS.

Data provided by HAR.com © 2026. All information provided should be independently verified.

Neighborhood & Commute
Source: Walkscore
Disclosure: Community information and market data powered by Constellation Data Labs. Information is deemed reliable but not guaranteed.
Save
Ask
Tour
Hide
Share