Search For Homes

Save
Ask
Tour
Hide
Share
$3,195
2 Days On Site

1906 Lauralwick Court
Katy, TX 77484

For Rent|Single Family Residence|Active
5
Beds
4
Total Baths
3
Full Baths
1
Partial Bath
3,161
SqFt
$1
/SqFt
2006
Built
Subdivision:
Grayson Lakes
County:
Fort Bend
Call Now: 346.202.7307
Is this the listing for you? We can help make it yours.
346.202.7307
1906 Lauralwick Court1906 Lauralwick Court1906 Lauralwick Court1906 Lauralwick Court
Save
Ask
Tour
Hide
Share

Mortgage Calculator

Monthly Payment (Est.)

Enter an interest rate to see your estimated monthly payment.
Calculator powered by Showcase IDX, a Constellation1 Company. Copyright ©2026 Information is deemed reliable but not guaranteed.

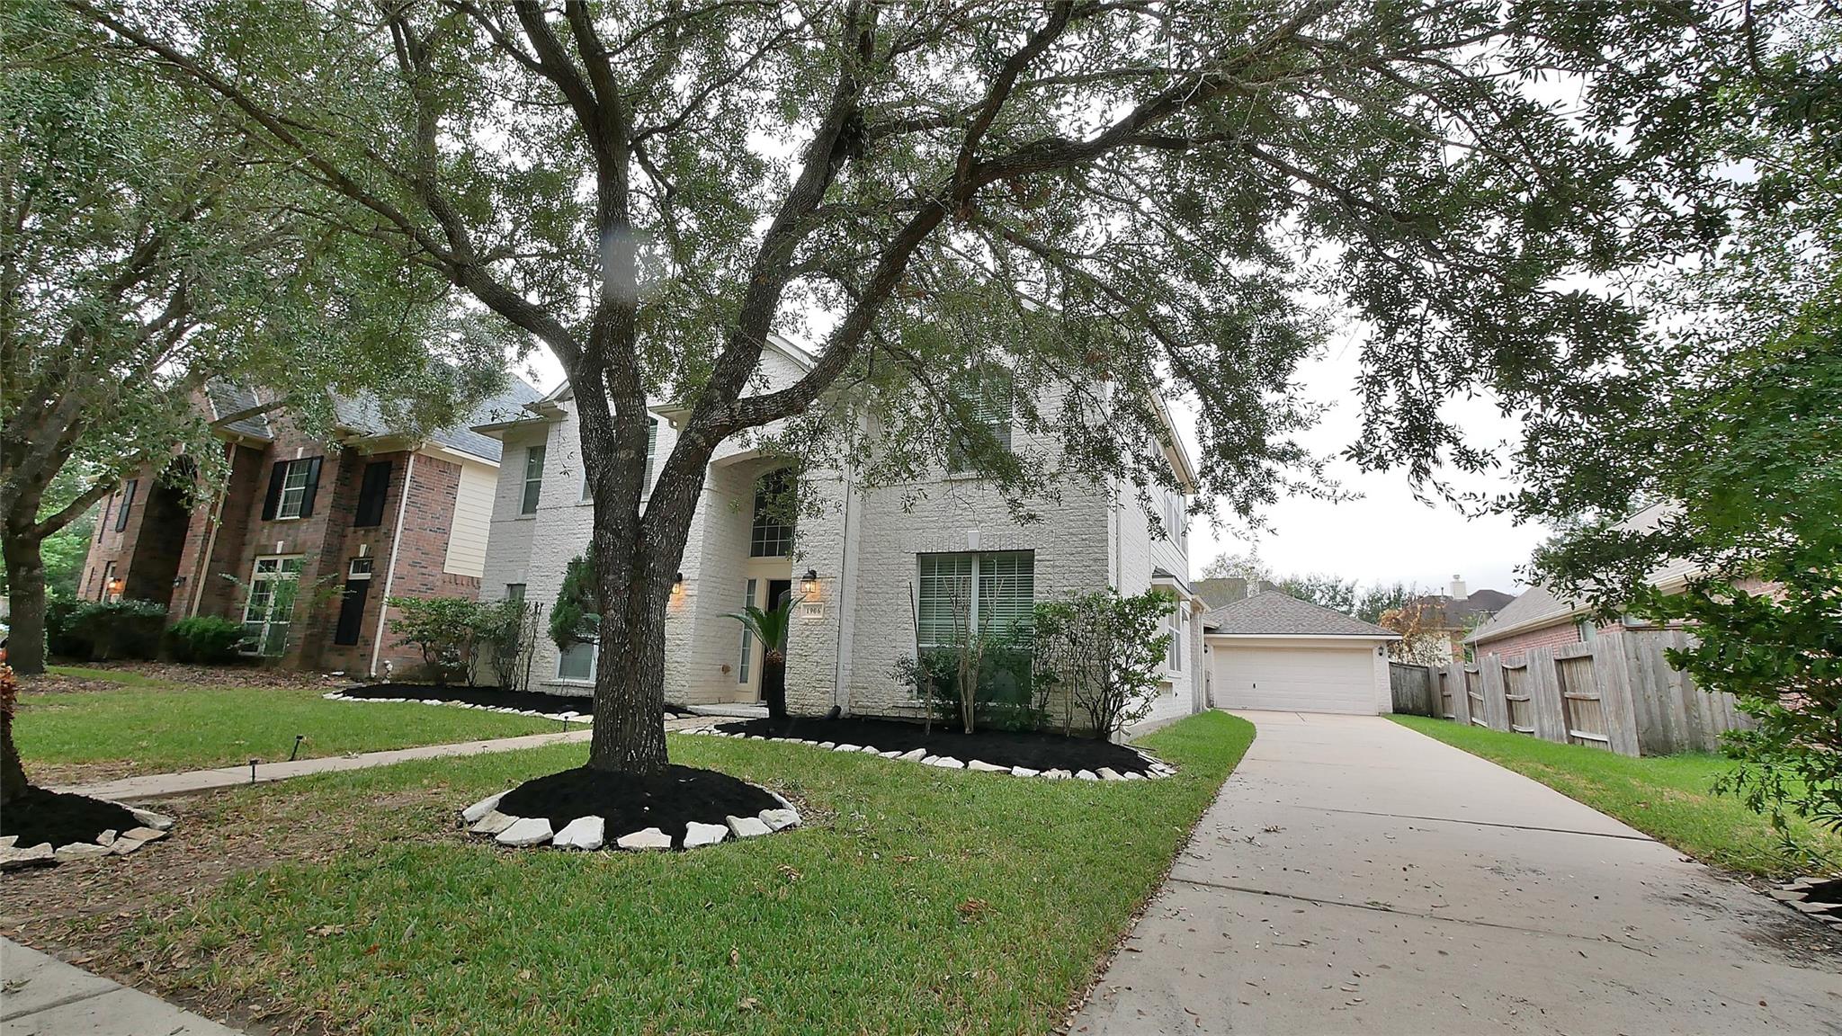
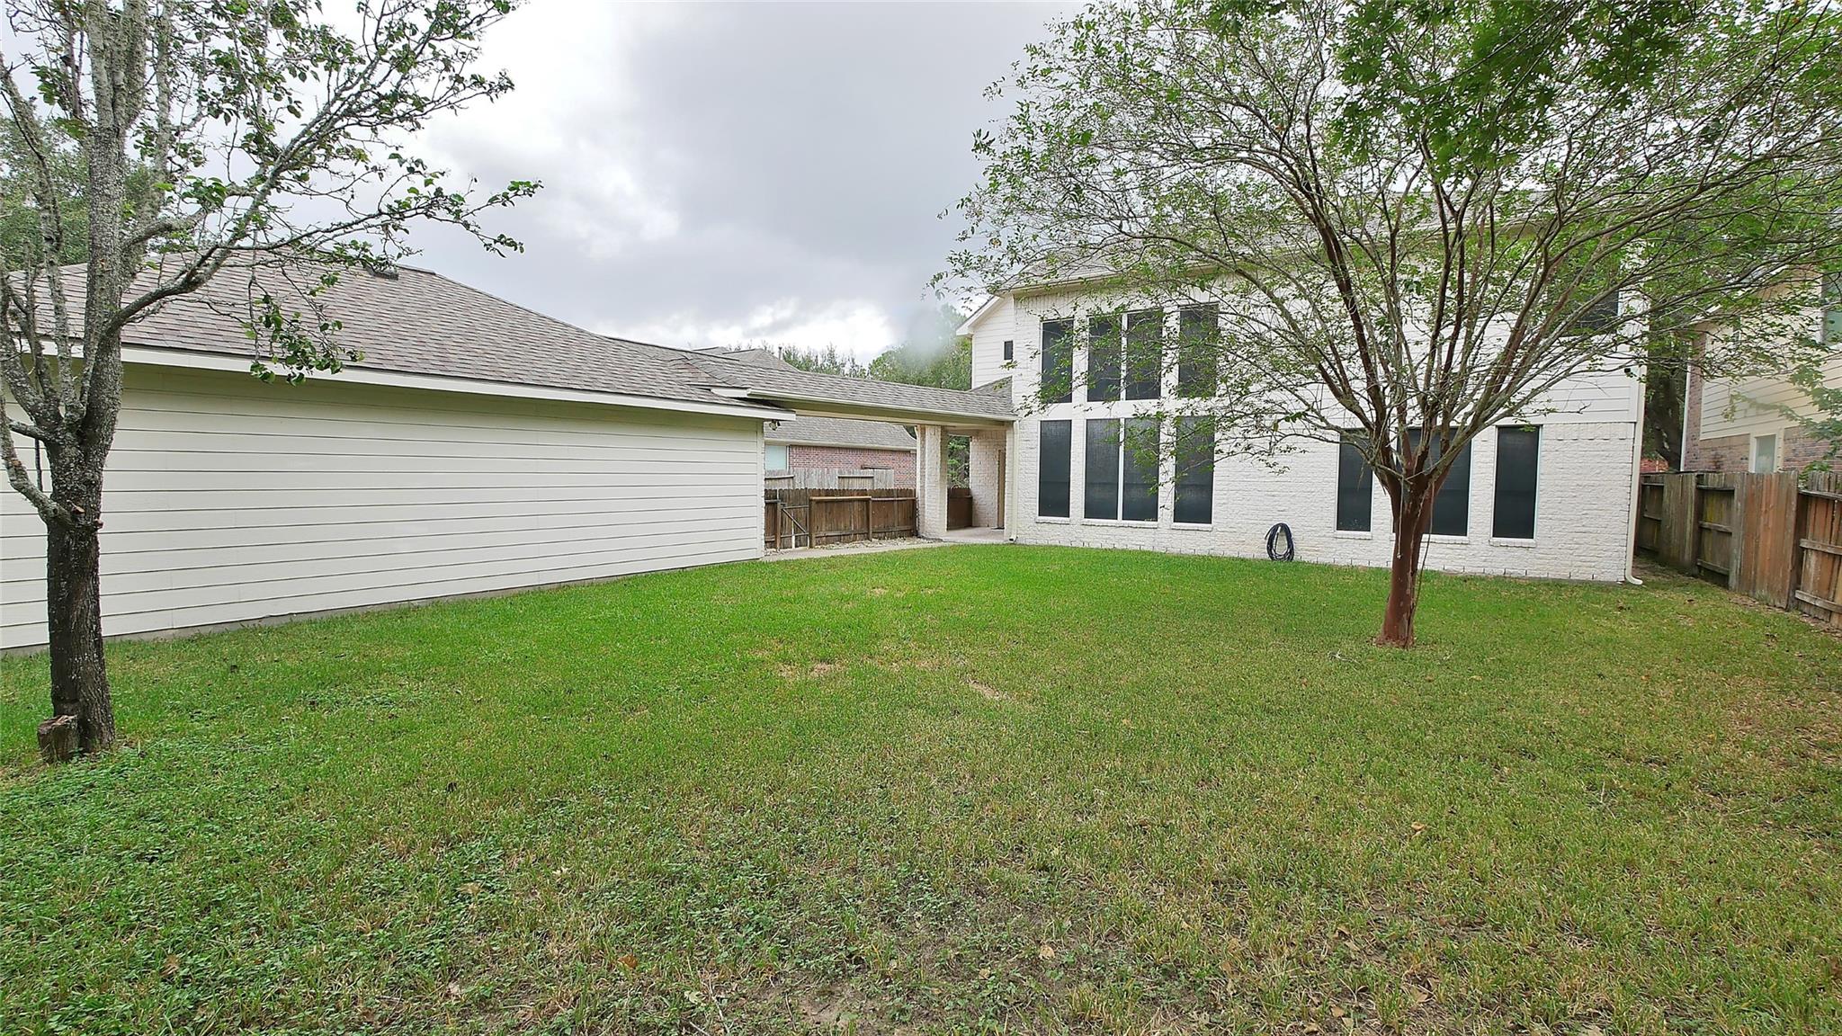
Elegant white brick residence ideally situated on a quiet cul-de-sac street, offering 5 bedrooms and 3.5 baths. Grand two-story foyer with a sweeping wrought-iron staircase sets an impressive tone, while formal living and dining spaces provide the perfect backdrop for entertaining. The expansive family room features soaring ceilings, a wood-burning fireplace, and a wall of windows that fills the home with natural light. The well-appointed kitchen showcases granite countertops, stainless steel appliances, gas cooking, reverse osmosis filtration, recessed lighting, and abundant cabinetry. A spacious first-floor primary suite private retreat with a beautifully designed bath. Generously sized secondary bedrooms provide exceptional flexibility for family, guests, or work-from-home needs. Additional highlights include an oversized detached two-car garage. Thoughtfully designed for both comfort and functionality, this timeless residence blends classic elegance with everyday livability.

Save
Ask
Tour
Hide
Share
Listing Snapshot
Price 
$3,195
Days On Site 
2 Days
Bedrooms 
5
Inside Area (SqFt) 
3,161 sqft
Total Baths 
4
Full Baths 
3
Partial Baths 
1
Lot Size 
0.208 Acres
Year Built 
2006
MLS Number 
78382427
Status 
Active
Property Tax 
N/A
HOA/Condo/Coop Fees 
N/A
Sq Ft Source 
N/A
Friends & Family
Recent Activity
2 days agoListing updated with changes from the MLS
2 days agoListing first seen on site
General Features
Acres 
0.208
Attached Garage 
Yes
Direction Faces 
Northeast
Disclosures 
No Disclosures
Garage 
Yes
Garage Spaces 
2
Green Energy Efficient 
HVAC
Lease Term 
12 Months
Number Of Stories 
2
Parking 
DetachedOversizedAdditional ParkingGarage Door OpenerDrivewayAttached
Parking Spaces 
2
Pets 
Call
Property Sub Type 
Single Family Residence
Sewer 
Public Sewer
SqFt Total 
3161
Style 
OtherTraditional
Utilities 
Cable AvailableNone
Water Source 
Public
Interior Features
Appliances 
DisposalGas OvenOvenMicrowaveFree-Standing RangeGas CooktopDishwasher
Cooling 
Ceiling Fan(s)Electric
Fireplace 
Yes
Fireplace Features 
GasWood Burning
Fireplaces 
1
Flooring 
LaminateTileWood
Heating 
Natural Gas
Interior 
High CeilingsWalk-In Closet(s)Breakfast BarKitchen IslandEntrance FoyerMaster DownstairsGranite CountersDouble VanitySoaking Tub
Laundry Features 
Electric Dryer HookupGas Dryer HookupWasher Hookup
Bathroom 
Level - Second
Bedroom 
Dimensions - 12x11Level - SecondArea - 132
Breakfast 
Dimensions - 9x13Level - FirstArea - 117
Dining Room 
Dimensions - 13x12Level - FirstArea - 156
Family Room 
Dimensions - 17x14Level - FirstArea - 238
Game Room 
Dimensions - 13x14Level - SecondArea - 182
Kitchen 
Dimensions - 13x13Level - FirstArea - 169
Living Room 
Dimensions - 13x12Level - FirstArea - 156
Master Bathroom 
Level - First
Master Bedroom 
Dimensions - 15x14Level - FirstArea - 210
Save
Ask
Tour
Hide
Share
Exterior Features
Construction Details 
Blown-In Insulation
Fencing 
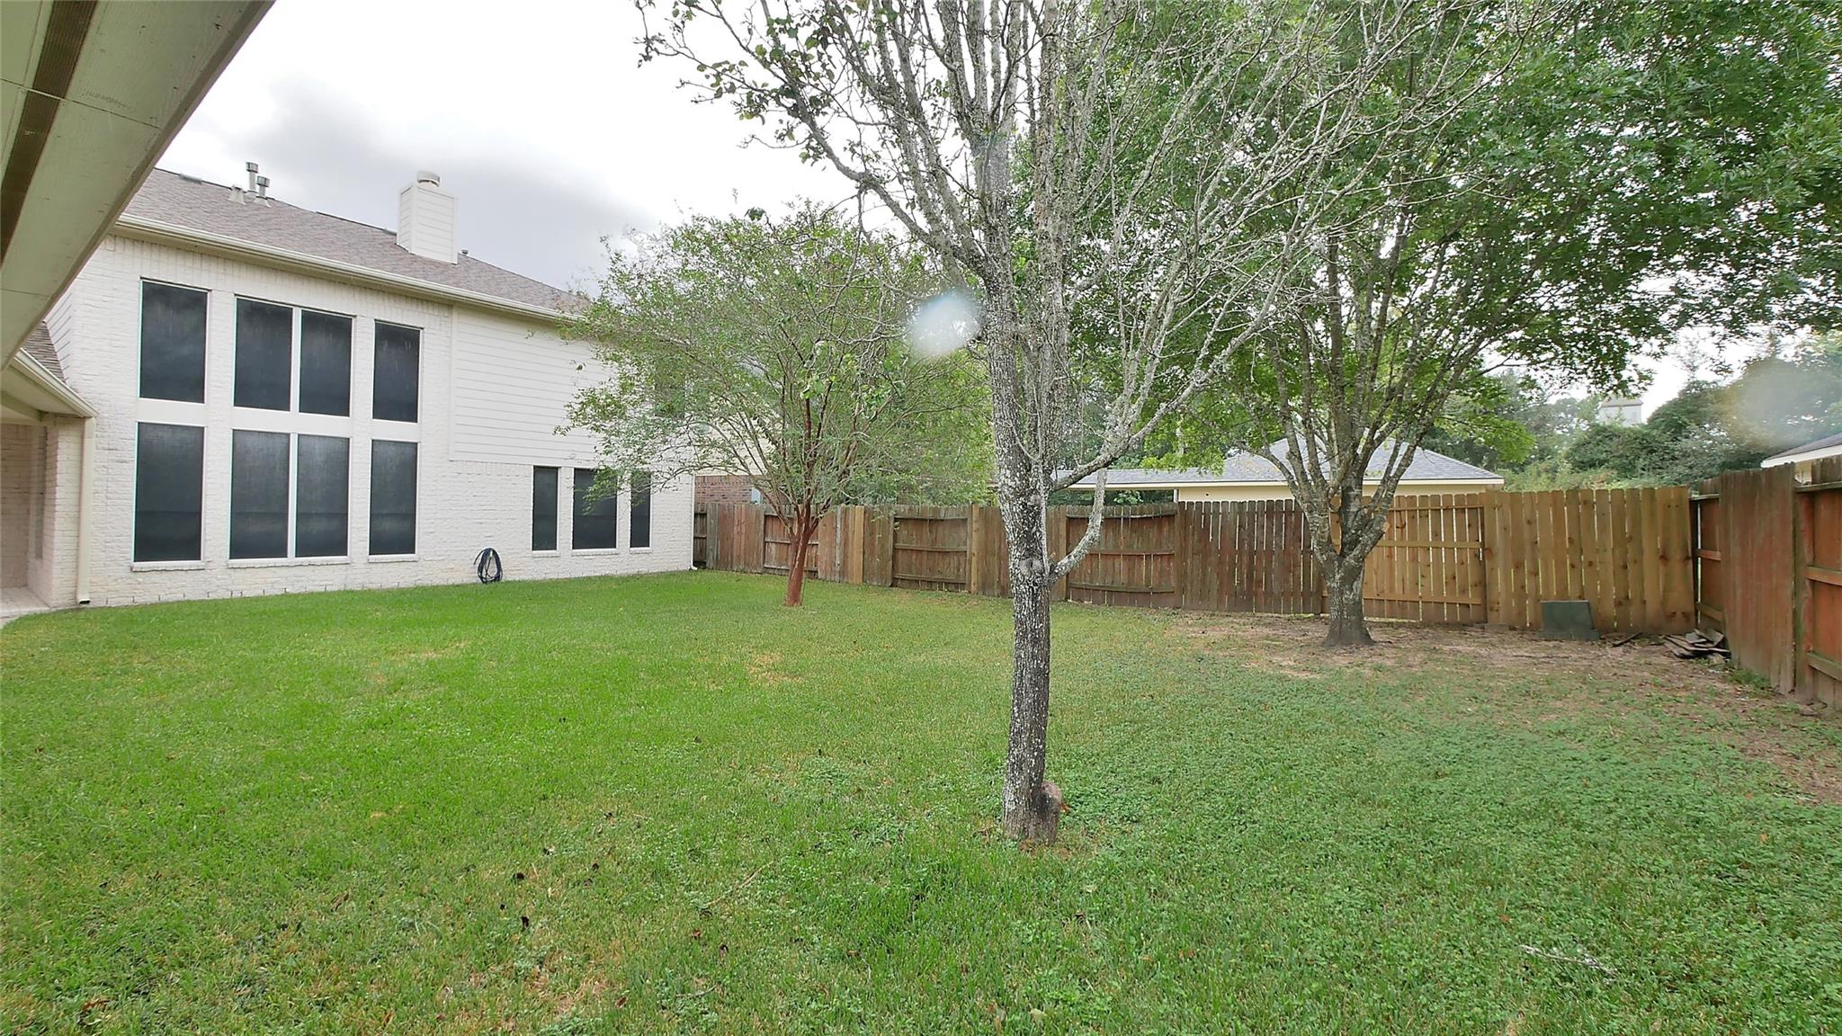
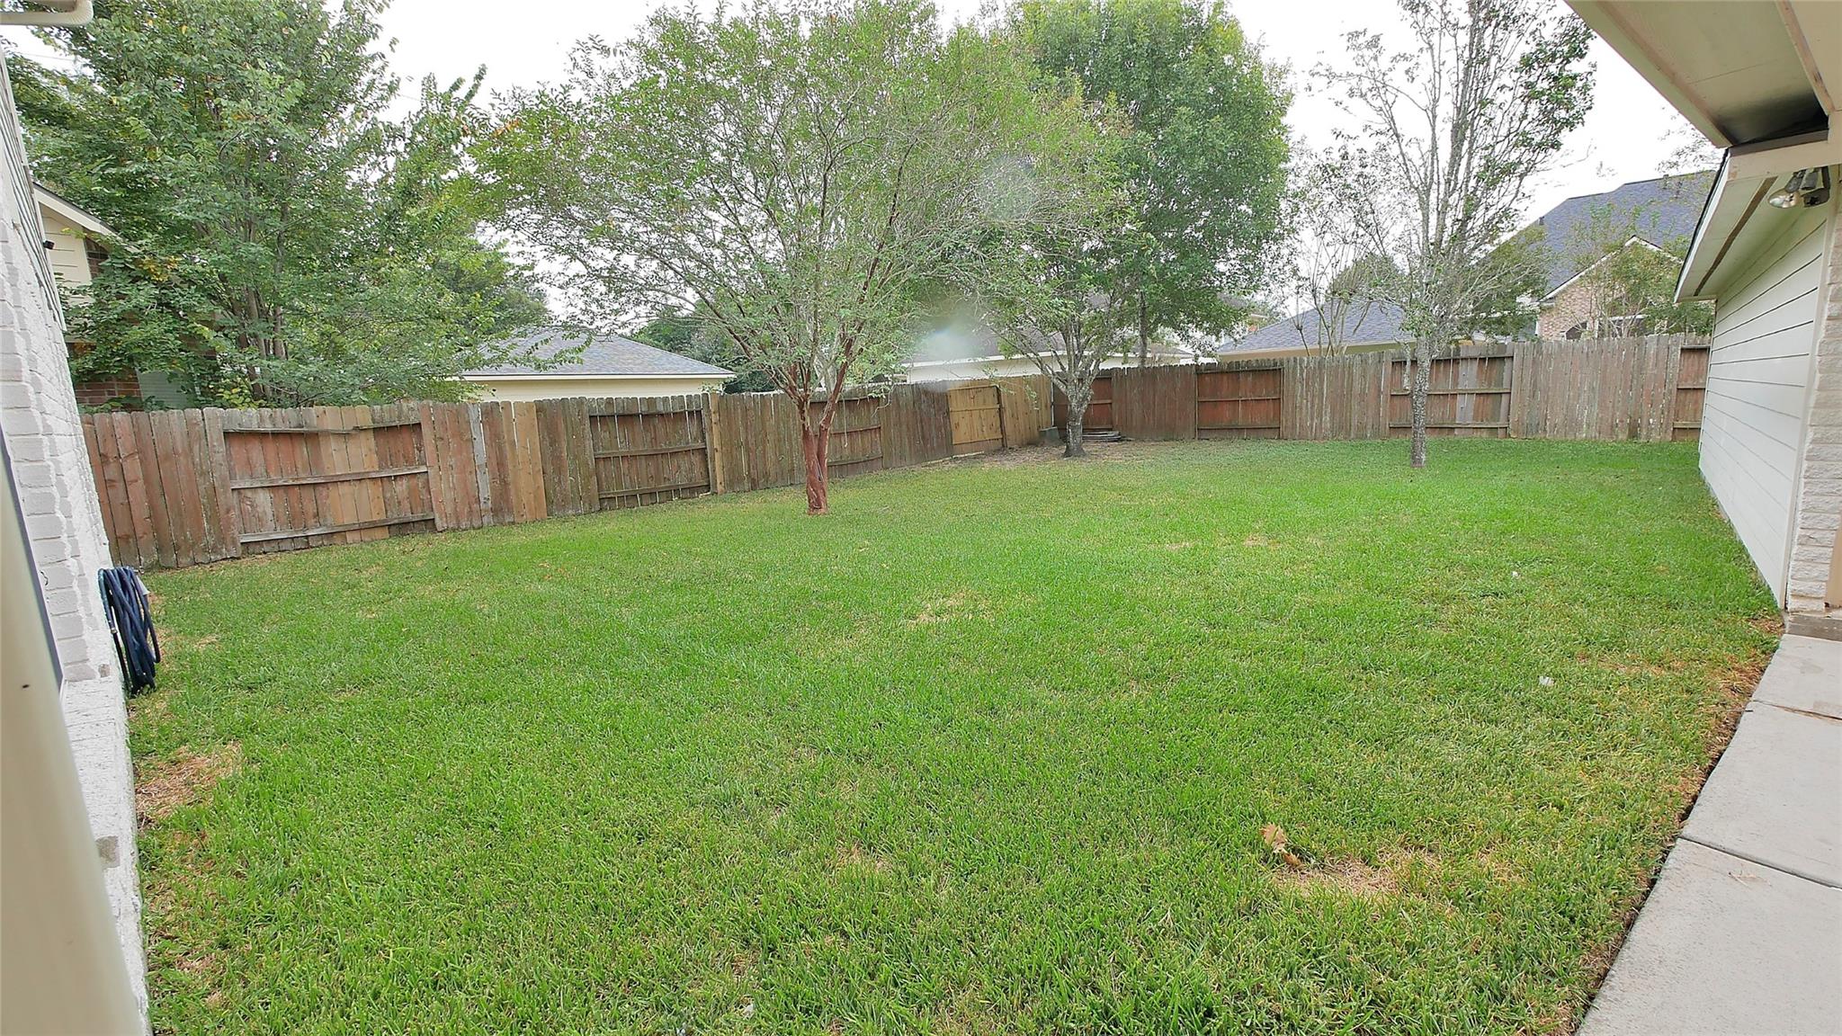
Back YardCross FencedFencedFull
Lot Features 
Back YardClearedCul-De-SacOtherSubdivided
Patio And Porch 
Patio
Community Features
Community Features 
Tennis Court(s)Curbs
MLS Area 
25
School District 
30 - Katy
Roads 
Concrete
Schools
School District
30 - Katy
Elementary School
Katy Elementary School
Middle School
Katy Junior High School
High School
Katy High School
Listing courtesy of RE/MAX Cinco Ranch [email protected]

IDX information is provided exclusively for consumers’ personal, non-commercial use. It may not be used for any purpose other than to identify prospective properties consumers may be interested in purchasing. This data is deemed reliable but is not guaranteed accurate by the MLS.

Data provided by HAR.com © 2026. All information provided should be independently verified.

Neighborhood & Commute
Source: Walkscore
Disclosure: Community information and market data powered by Constellation Data Labs. Information is deemed reliable but not guaranteed.
Save
Ask
Tour
Hide
Share