Search For Homes

Save
Ask
Tour
Hide
Share
$130,000
48 Days On Site

1104 Mabry Road
Baytown, TX 77520

Single Family Residence|Pending
2
Beds
1
Total Bath
1
Full Bath
900
SqFt
$144
/SqFt
1930
Built
Subdivision:
J M & Annie Brooks Estate Tracts
County:
Harris
Call Now: 346.202.7307
Is this the listing for you? We can help make it yours.
346.202.7307
1104 Mabry Road1104 Mabry Road1104 Mabry Road1104 Mabry Road
Save
Ask
Tour
Hide
Share

Mortgage Calculator

Monthly Payment (Est.)

Enter an interest rate to see your estimated monthly payment.
Calculator powered by Showcase IDX, a Constellation1 Company. Copyright ©2026 Information is deemed reliable but not guaranteed.

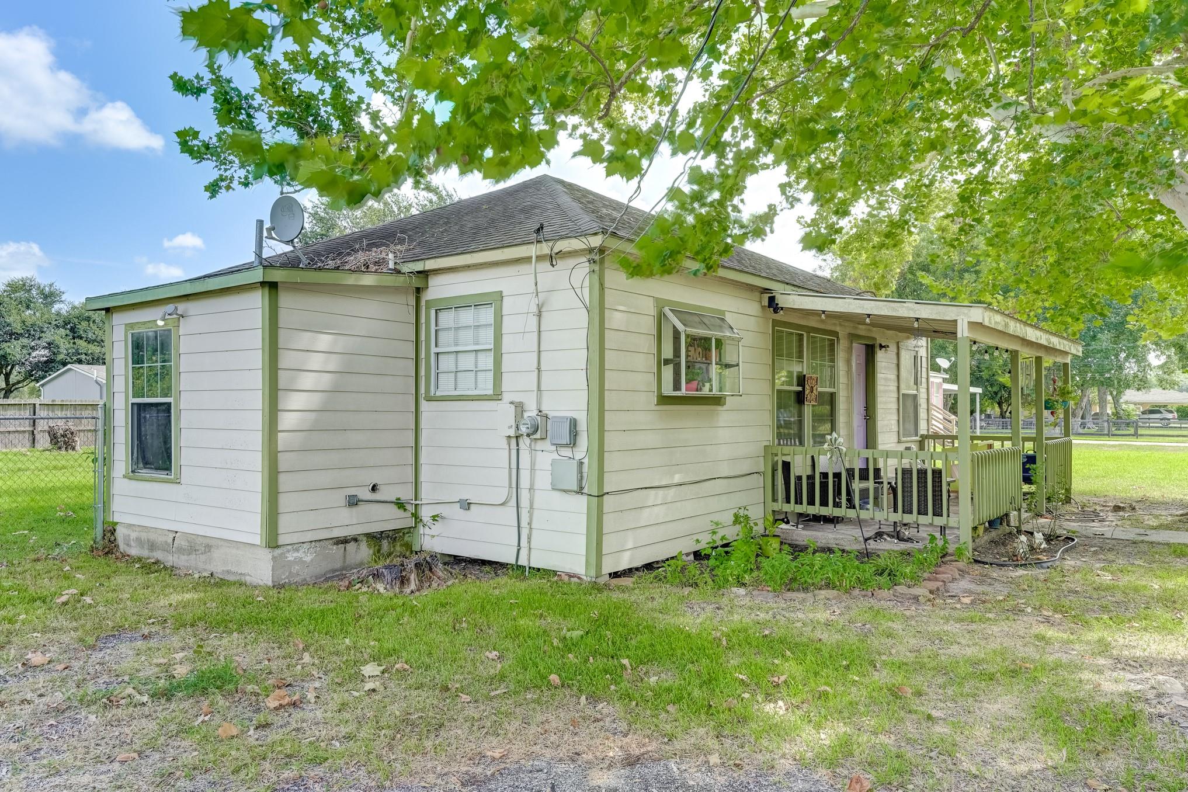
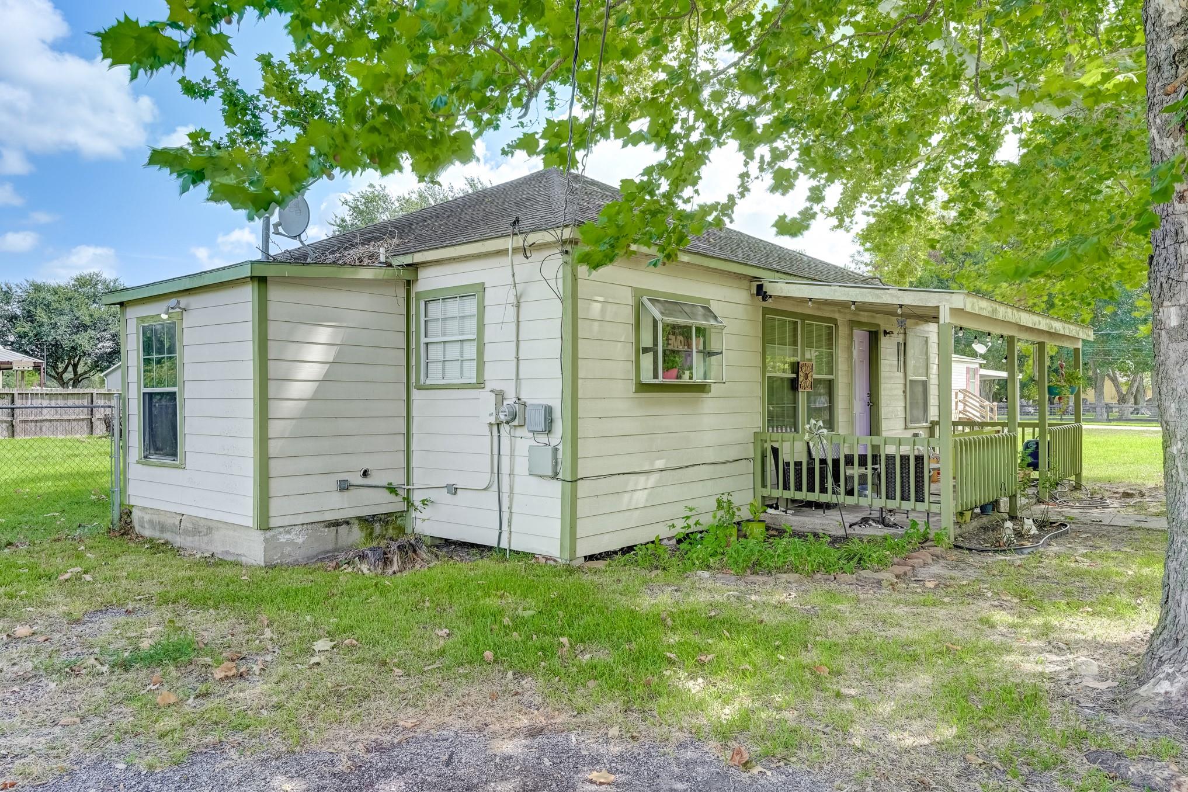
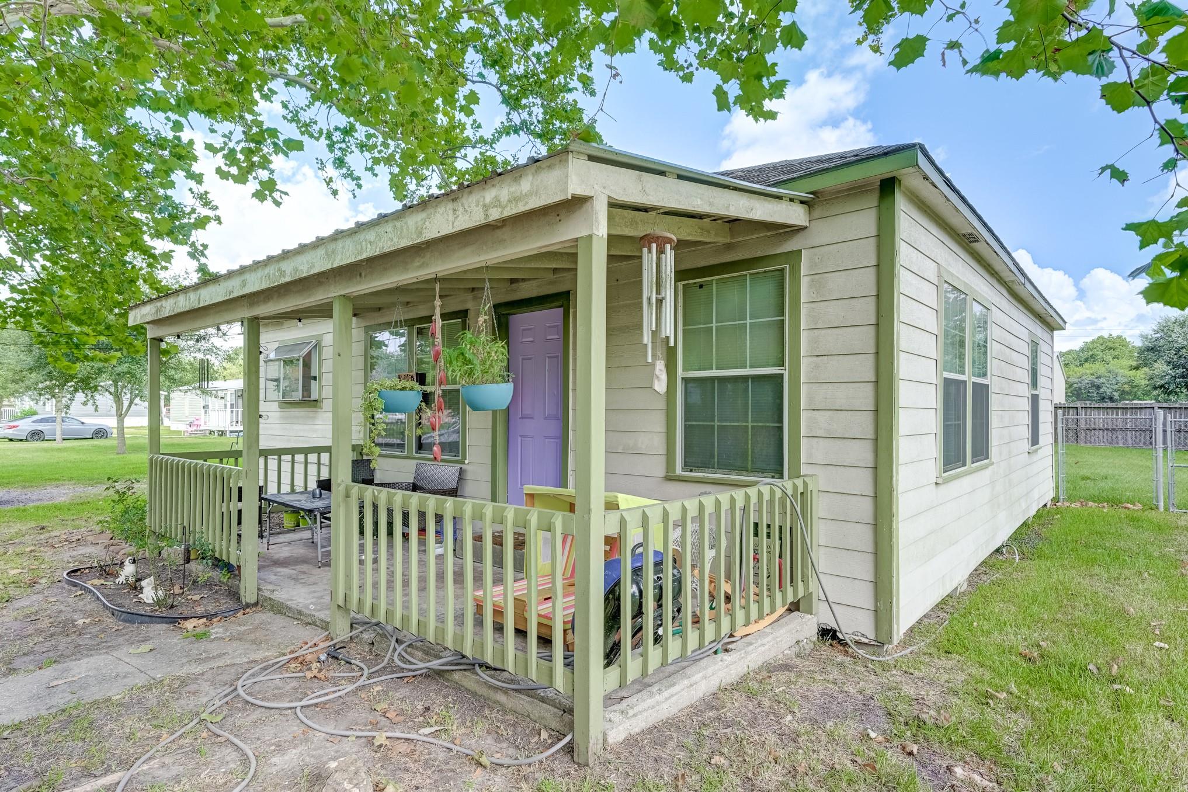
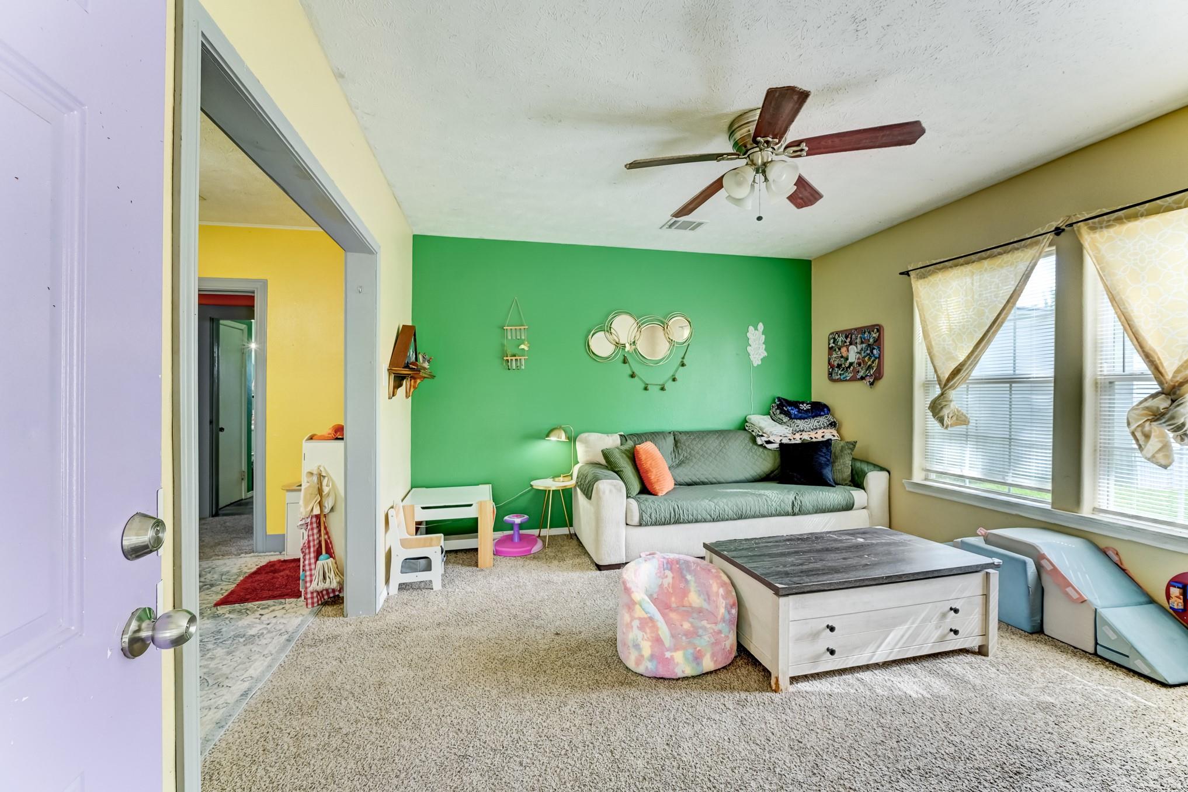
Consider easy single-story living with this charming Mabry home, featuring a comfortable layout, bright interiors, dedicated spaces, and an expansive backyard. You are welcomed by the main living area upon entry, while the private kitchen keeps meal preparation separate and includes ample cabinetry and countertop space for everyday cooking. The primary and secondary bedrooms provide comfort, as well as flexibility for guests, home office, or other lifestyle needs. You can make the most of the spacious fenced backyard, offering plenty of room for gardening hobbies, outdoor dining, weekend gatherings, and future upgrades or expansion. Set in an established Baytown area with nearby essentials, dining, shopping, entertainment, parks, and medical facilities. Also with convenient access to I-10, SH 146, and other major routes for easy commute throughout Baytown and the greater Houston area.

Save
Ask
Tour
Hide
Share
Listing Snapshot
Price 
$130,000
Days On Site 
48 Days
Bedrooms 
2
Inside Area (SqFt) 
900 sqft
Total Baths 
1
Full Baths 
1
Partial Baths 
N/A
Lot Size 
0.22 Acres
Year Built 
1930
MLS® Number 
78441250
Status 
Pending
Property Tax 
$1,842
HOA/Condo/Coop Fees 
N/A
Sq Ft Source 
N/A
Friends & Family
Recent Activity
4 days agoListing updated with changes from the MLS®
a month agoStatus changed to Pending
a month agoPrice changed to $130,000
2 months agoListing first seen on site
General Features
Acres 
0.22
Disclosures 
Seller's Disclosure
Foundation 
Block
Parking 
Driveway
Property Sub Type 
Single Family Residence
Sewer 
Public SewerSeptic Tank
SqFt Total 
900
Style 
Traditional
Interior Features
Appliances 
OvenGas Range
Cooling 
Electric
Flooring 
CarpetLaminate
Heating 
Natural Gas
Interior 
Laminate Counters
Laundry Features 
Electric Dryer HookupWasher Hookup
Bedroom 
Dimensions - 15x9Level - FirstArea - 135
Dining Room 
Dimensions - 14x9Level - FirstArea - 126
Kitchen 
Dimensions - 14x10Level - FirstArea - 140
Living Room 
Dimensions - 14x12Level - FirstArea - 168
Master Bedroom 
Dimensions - 15x12Level - FirstArea - 180
Utility Room 
Dimensions - 9x5Level - FirstArea - 45
Save
Ask
Tour
Hide
Share
Exterior Features
Construction Details 
Wood Siding
Fencing 
Back Yard
Lot Features 
Back YardSubdivided
Roof 
Composition
Community Features
MLS Area 
2
School District 
23 - Goose Creek Consolidated
Financing Terms Available 
CashConventional
Roads 
Asphalt
Schools
School District
23 - Goose Creek Consolidated
Elementary School
James Bowie Elementary School (Goose Creek)
Middle School
Cedar Bayou J H
High School
Sterling High School (Goose Creek)
Listing courtesy of Keller Williams Platinum [email protected]

IDX information is provided exclusively for consumers’ personal, non-commercial use. It may not be used for any purpose other than to identify prospective properties consumers may be interested in purchasing. This data is deemed reliable but is not guaranteed accurate by the MLS.

Data provided by HAR.com © 2026. All information provided should be independently verified.

Neighborhood & Commute
Source: Walkscore
Disclosure: Community information and market data powered by Constellation Data Labs. Information is deemed reliable but not guaranteed.
Save
Ask
Tour
Hide
Share