Search For Homes

Save
Ask
Tour
Hide
Share
$2,999
66 Days On Site

5831 Westwood Shore Drive
Katy, TX 77493

For Rent|Single Family Residence|Active
4
Beds
3
Total Baths
2
Full Baths
1
Partial Bath
2,220
SqFt
$1
/SqFt
2025
Built
Subdivision:
Sunterra
County:
Harris
Call Now: 346.202.7307
Is this the listing for you? We can help make it yours.
346.202.7307
5831 Westwood Shore Drive5831 Westwood Shore Drive5831 Westwood Shore Drive5831 Westwood Shore Drive
Save
Ask
Tour
Hide
Share

Mortgage Calculator

Monthly Payment (Est.)

Enter an interest rate to see your estimated monthly payment.
Calculator powered by Showcase IDX, a Constellation1 Company. Copyright ©2026 Information is deemed reliable but not guaranteed.

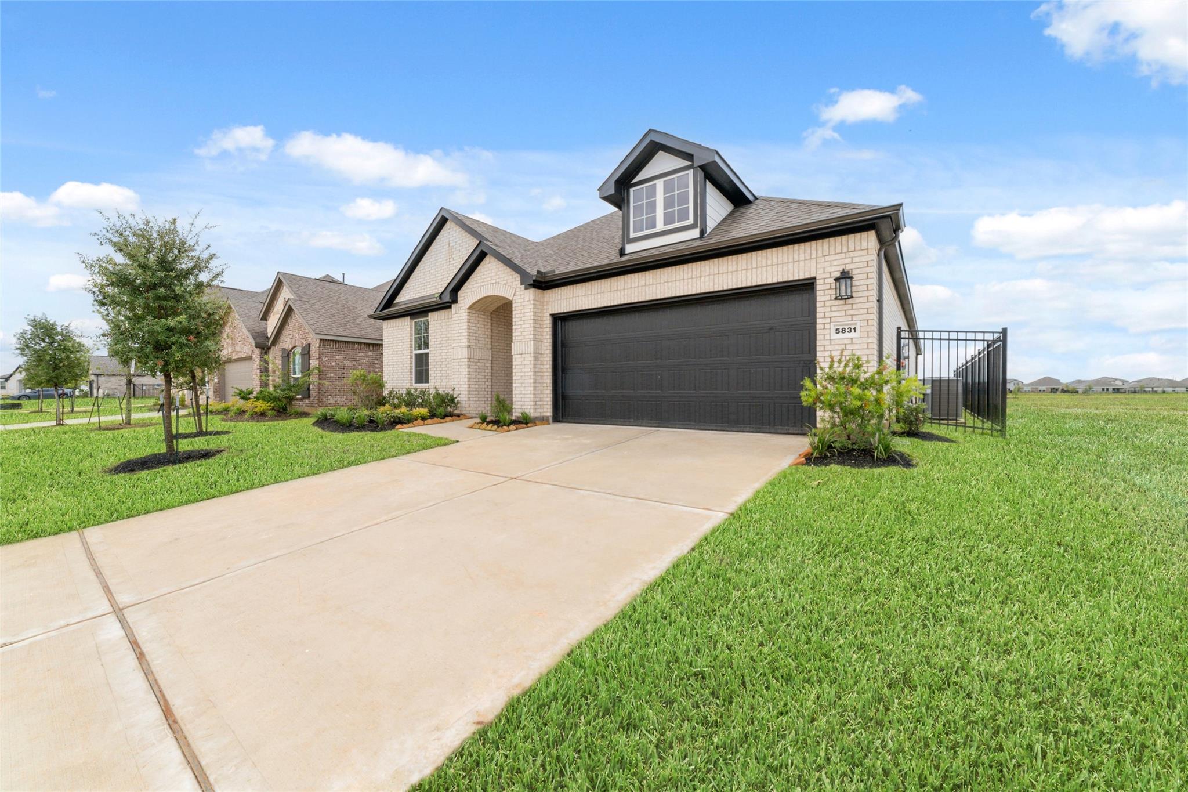
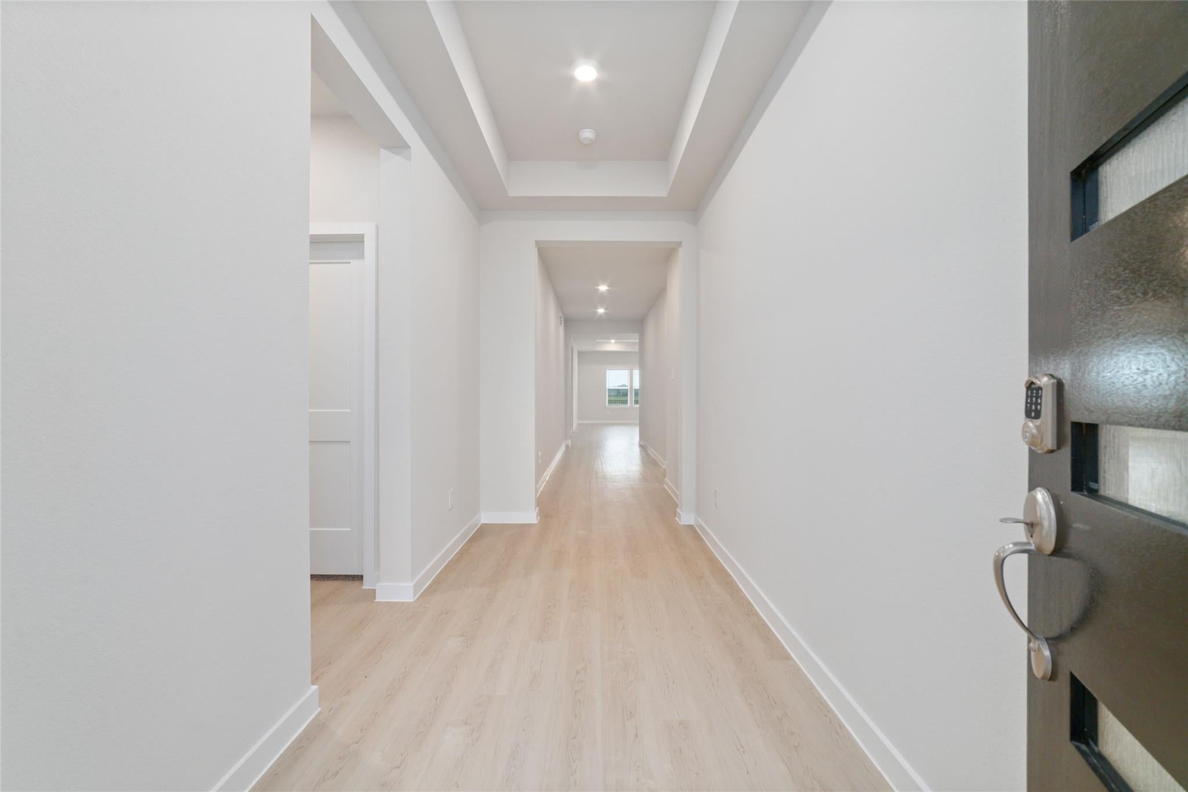
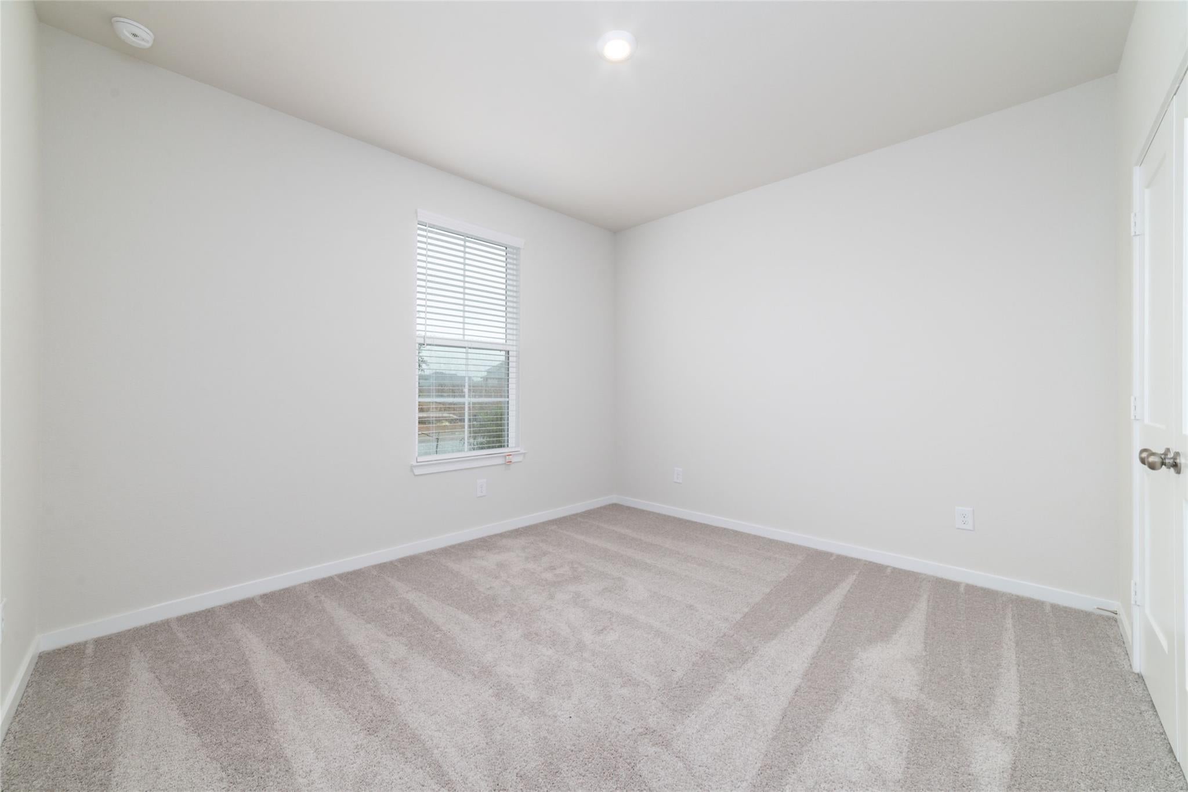
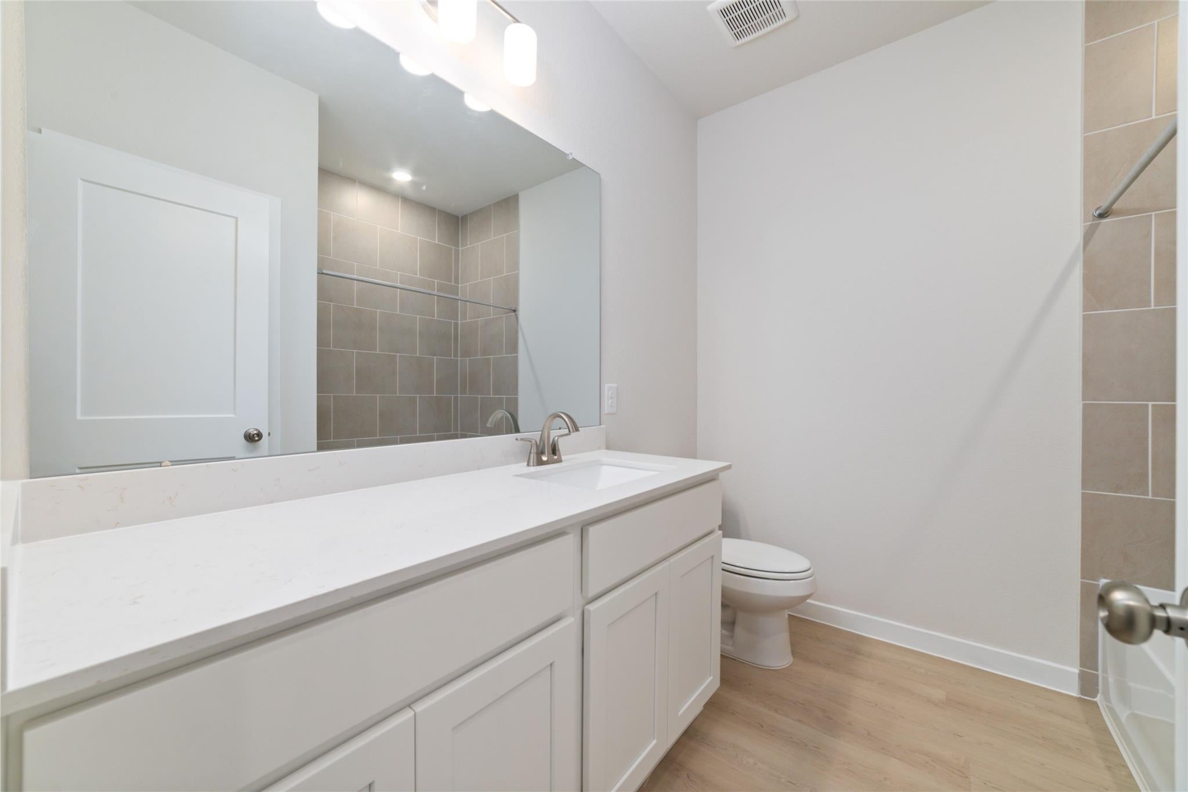
Welcome to this stunning lakeview home in the highly sought-after, resort-style community of Sunterra Crystal Lagoon in Katy! Featuring 4 spacious bedrooms and 3 full bathrooms, this home offers comfort and style. The open floor plan boasts vinyl flooring throughout, while the gourmet kitchen is equipped with stainless steel appliances. Refrigerator, washer, and dryer are included—making it move-in ready! Sunterra offers an unmatched lifestyle: relax at the breathtaking Crystal Lagoon, float on the Lazy River, or enjoy the splash pad and dog park. Stay active with tennis courts, pickleball, a fully equipped gym, and scenic walking trails. Zoned to top-rated Katy ISD schools, this home is perfect for families seeking quality education and a vibrant community. Live like you’re on vacation every day in one of Katy’s most desirable master-planned neighborhoods. Don’t miss your chance to call this lakeview gem your new home!

Save
Ask
Tour
Hide
Share
Listing Snapshot
Price 
$2,999
Days On Site 
66 Days
Bedrooms 
4
Inside Area (SqFt) 
2,220 sqft
Total Baths 
3
Full Baths 
2
Partial Baths 
1
Lot Size 
0.1494 Acres
Year Built 
2025
MLS® Number 
78470128
Status 
Active
Property Tax 
N/A
HOA/Condo/Coop Fees 
N/A
Sq Ft Source 
N/A
Friends & Family
Recent Activity
2 weeks agoListing updated with changes from the MLS®
2 weeks agoPrice changed to $2,999
2 months agoListing first seen on site
General Features
Acres 
0.1494
Attached Garage 
Yes
Disclosures 
No Disclosures
Garage 
Yes
Garage Spaces 
2
Green Energy Efficient 
ThermostatLightingHVACAppliances
Lease Term 
12 Months
Parking 
AttachedDetachedGarage Door Opener
Parking Spaces 
2
Pets 
No
Property Condition 
New Construction
Property Sub Type 
Single Family Residence
Security 
Security Service
Sewer 
Public Sewer
SqFt Total 
2220
Style 
Contemporary/Modern
Water Source 
Public
Interior Features
Appliances 
ENERGY STAR Qualified AppliancesWater HeaterDisposalGas OvenOvenMicrowaveGas CooktopGas RangeDryerRefrigeratorWasherDishwasherInstant Hot WaterCooktop
Cooling 
Ceiling Fan(s)Electric
Flooring 
CarpetVinyl
Heating 
Natural GasHot Water
Interior 
High CeilingsWalk-In Closet(s)Breakfast BarPantryEntrance FoyerKitchen IslandDouble VanitySoaking TubSmart Thermostat
Laundry Features 
Electric Dryer HookupGas Dryer HookupWasher Hookup
Window Features 
Low Emissivity Windows
Bedroom 
Dimensions - 12 x 11Level - FirstArea - 132
Kitchen 
Level - First
Living Room 
Level - First
Master Bedroom 
Dimensions - 14 x 14Level - FirstArea - 196
Save
Ask
Tour
Hide
Share
Exterior Features
Construction Details 
Batts Insulation
Exterior 
Balcony
Fencing 
Back YardFull
Lot Features 
Back YardSubdivided
Patio And Porch 
Patio
View 
LakeWater
Waterfront Features 
Pond
Waterview 
LakeWater
Windows/Doors 
Low Emissivity Windows
Community Features
Association Amenities 
Beach AccessClubhouseDog ParkDry DockFitness CenterJogging PathParkParty RoomPicnic AreaPlaygroundPoolSecuritySport CourtTennis Court(s)Trail(s)Maintenance Grounds
Community Features 
Tennis Court(s)Clubhouse
MLS Area 
25
School District 
30 - Katy
Schools
School District
30 - Katy
Elementary School
Youngblood Elementary School
Middle School
Royal Junior High School
High School
Royal High School
Listing courtesy of Keller Williams Premier Realty [email protected]

IDX information is provided exclusively for consumers’ personal, non-commercial use. It may not be used for any purpose other than to identify prospective properties consumers may be interested in purchasing. This data is deemed reliable but is not guaranteed accurate by the MLS.

Data provided by HAR.com © 2026. All information provided should be independently verified.

Neighborhood & Commute
Source: Walkscore
Disclosure: Community information and market data powered by Constellation Data Labs. Information is deemed reliable but not guaranteed.
Save
Ask
Tour
Hide
Share