Search For Homes

Save
Ask
Tour
Hide
Share
$2,000
37 Days On Site

1954 Heights Drive
Katy, TX 77493

For Rent|Single Family Residence|Active
3
Beds
2
Total Baths
2
Full Baths
1,744
SqFt
$1
/SqFt
1957
Built
Subdivision:
Katy Heights
County:
Harris
Call Now: 346.202.7307
Is this the listing for you? We can help make it yours.
346.202.7307
1954 Heights Drive1954 Heights Drive1954 Heights Drive1954 Heights Drive
Save
Ask
Tour
Hide
Share

Mortgage Calculator

Monthly Payment (Est.)

$9
Calculator powered by Showcase IDX, a Constellation1 Company. Copyright ©2026 Information is deemed reliable but not guaranteed.

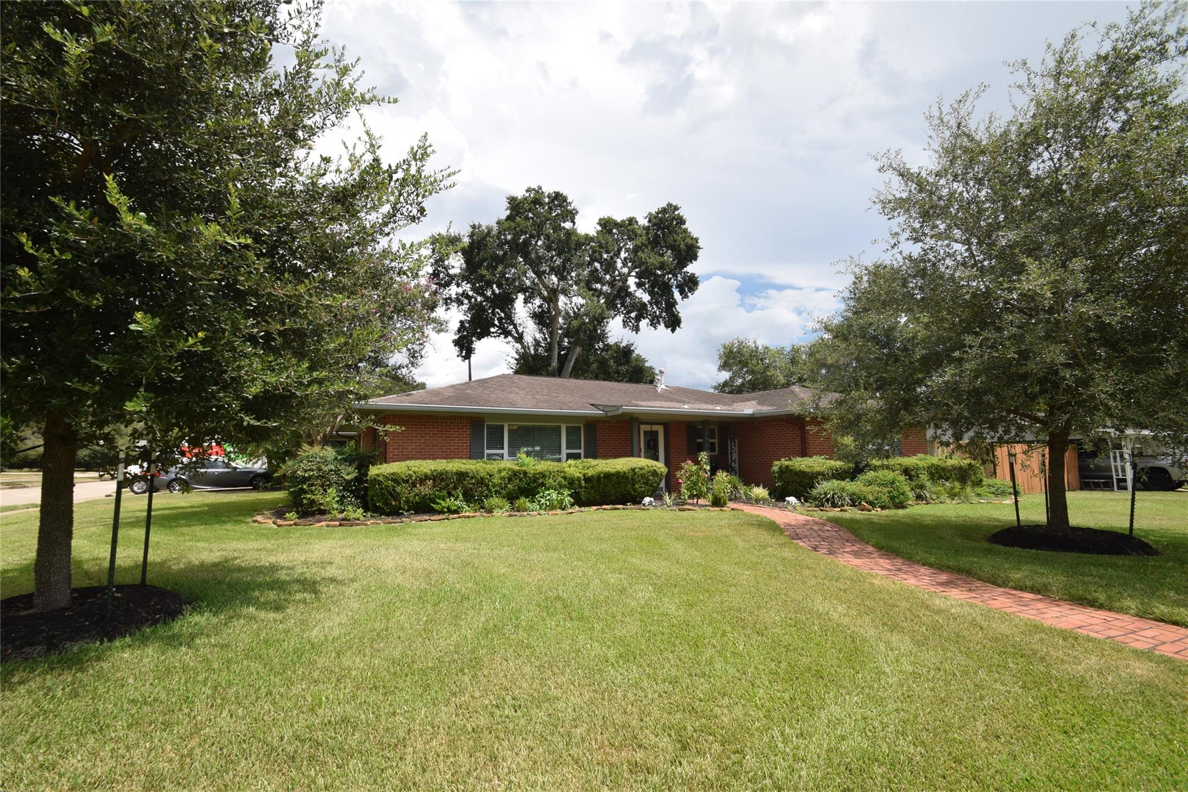
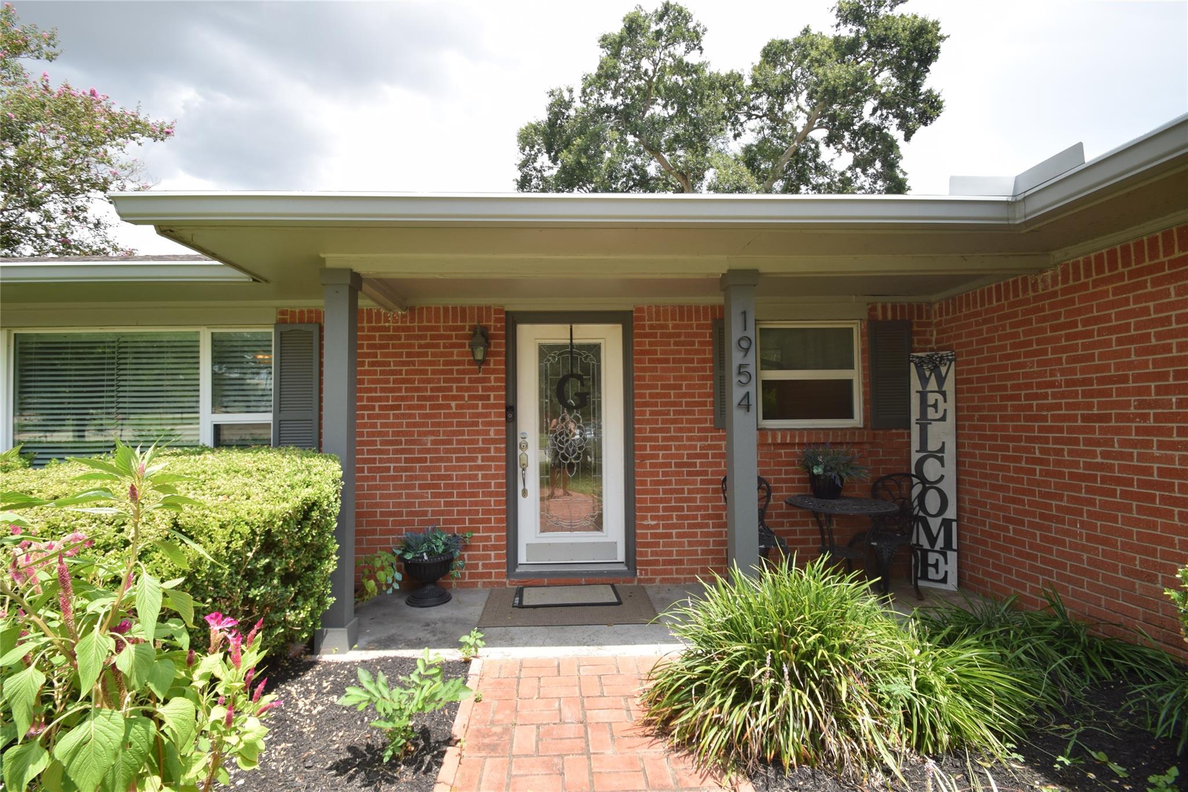
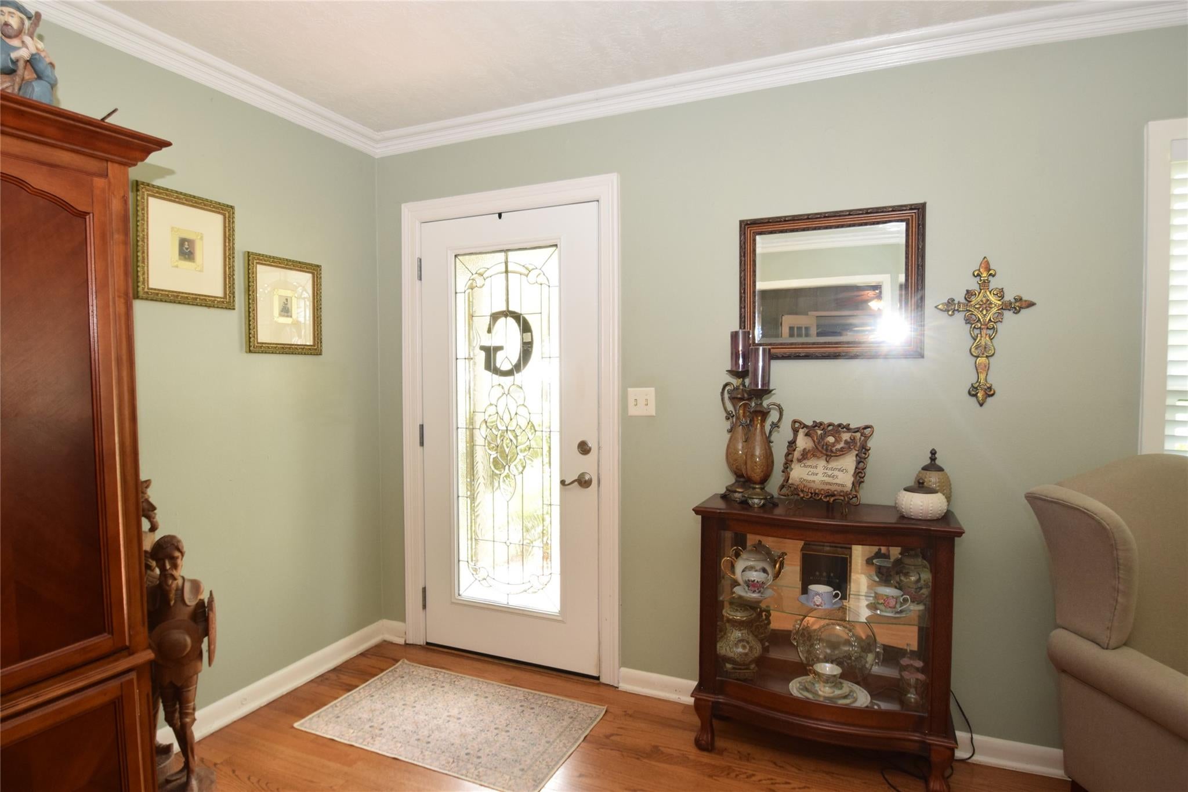
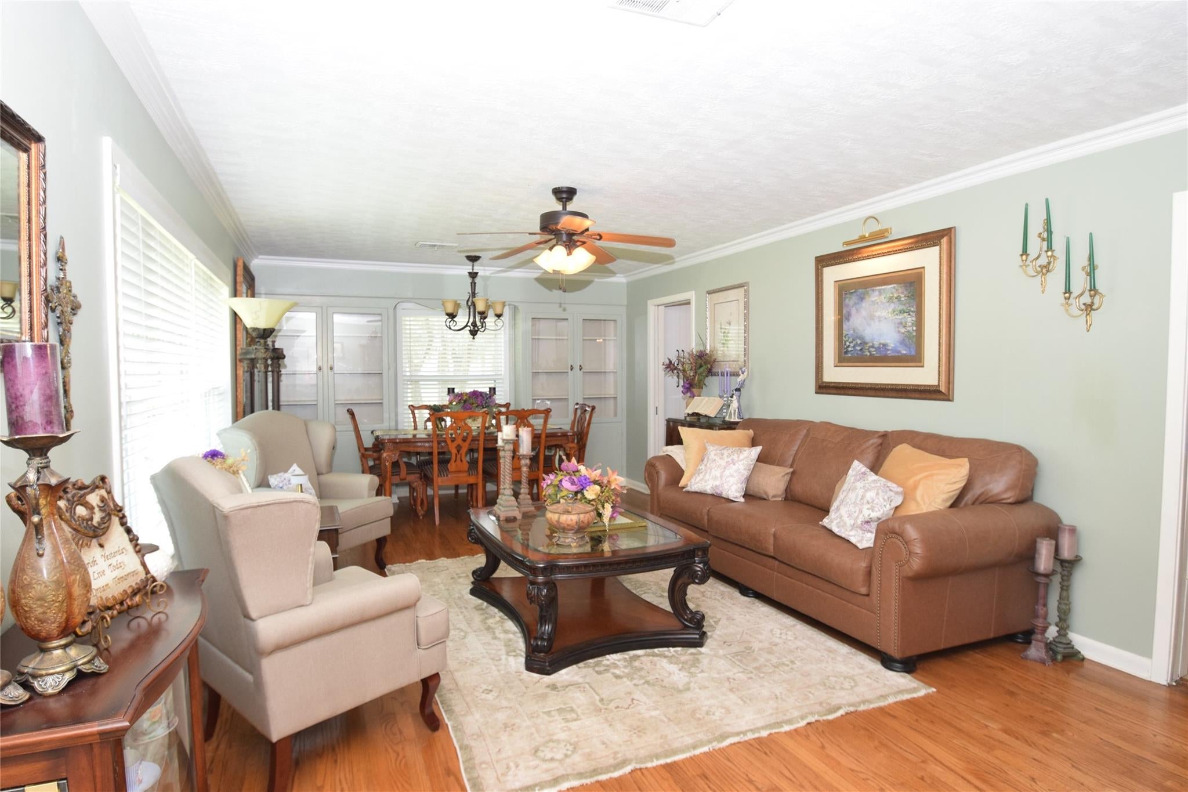
Beautifully updated home in the heart of Katy, ideally situated just down the street from local parks and the City Police Department. This spacious and inviting residence features gleaming hardwood floors, an amazing updated kitchen with abundant cabinet space, and a comfortable layout designed for everyday living. The home offers three generously sized bedrooms, two full bathrooms, and a large, fully fenced backyard—perfect for relaxing, entertaining, or enjoying time outdoors. Conveniently located within walking distance of the elementary and junior high schools, this home is also part of the highly acclaimed Katy ISD. With its desirable location, thoughtful updates, and spacious living areas, this charming Katy home is a wonderful opportunity to enjoy comfort and convenience in one of the area’s most sought-after communities.

Save
Ask
Tour
Hide
Share
Listing Snapshot
Price 
$2,000
Days On Site 
37 Days
Bedrooms 
3
Inside Area (SqFt) 
1,744 sqft
Total Baths 
2
Full Baths 
2
Partial Baths 
N/A
Lot Size 
0.2261 Acres
Year Built 
1957
MLS® Number 
78470689
Status 
Active
Property Tax 
N/A
HOA/Condo/Coop Fees 
N/A
Sq Ft Source 
N/A
Friends & Family
Recent Activity
3 weeks agoListing updated with changes from the MLS®
3 weeks agoPrice changed to $2,000
a month agoListing first seen on site
General Features
Acres 
0.2261
Attached Garage 
Yes
Direction Faces 
West
Disclosures 
No Disclosures
Garage 
Yes
Garage Spaces 
2
Lease Term 
12 Months
Number Of Stories 
1
Parking 
Attached
Parking Spaces 
2
Pets 
Call
Property Sub Type 
Single Family Residence
Sewer 
Public Sewer
SqFt Total 
1744
Style 
Traditional
Utilities 
Cable Available
Water Source 
Public
Interior Features
Appliances 
DisposalGas OvenMicrowaveGas RangeDryerRefrigeratorWasherDishwasher
Cooling 
Ceiling Fan(s)Electric
Flooring 
CarpetTileWood
Furnished 
Unfurnished
Heating 
Electric
Interior 
Master DownstairsGranite Counters
Laundry Features 
Electric Dryer HookupGas Dryer HookupWasher Hookup
Window Features 
Storm Window(s)
Bedroom 
Dimensions - 16x11Level - FirstArea - 176
Breakfast 
Dimensions - 13x11Level - FirstArea - 143
Dining Room 
Dimensions - 13x8Level - FirstArea - 104
Family Room 
Dimensions - 29x13Level - FirstArea - 377
Kitchen 
Dimensions - 13x12Level - FirstArea - 156
Living Room 
Dimensions - 17x13Level - FirstArea - 221
Master Bedroom 
Dimensions - 16x13Level - FirstArea - 208
Save
Ask
Tour
Hide
Share
Exterior Features
Fencing 
Back Yard
Lot Features 
Corner Lot
Windows/Doors 
Storm Window(s)
Community Features
Community Features 
Curbs
MLS Area 
25
School District 
30 - Katy
Roads 
Concrete
Schools
School District
30 - Katy
Elementary School
Hutsell Elementary School
Middle School
Katy Junior High School
High School
Katy High School
Listing courtesy of RE/MAX Grand [email protected]

IDX information is provided exclusively for consumers’ personal, non-commercial use. It may not be used for any purpose other than to identify prospective properties consumers may be interested in purchasing. This data is deemed reliable but is not guaranteed accurate by the MLS.

Data provided by HAR.com © 2026. All information provided should be independently verified.

Neighborhood & Commute
Source: Walkscore
Disclosure: Community information and market data powered by Constellation Data Labs. Information is deemed reliable but not guaranteed.
Save
Ask
Tour
Hide
Share