Search For Homes

Save
Ask
Tour
Hide
Share
$288,490
53 Days On Site

3241 Summercrisp Hollow Lane
Pearland, TX 77581

For Sale|Townhouse|Active
3
Beds
3
Total Baths
2
Full Baths
1
Partial Bath
1,684
SqFt
$171
/SqFt
2026
Built
Subdivision:
Alexander
County:
Brazoria
Call Now: 346.202.7307
Is this the listing for you? We can help make it yours.
346.202.7307
3241 Summercrisp Hollow Lane3241 Summercrisp Hollow Lane3241 Summercrisp Hollow Lane3241 Summercrisp Hollow Lane
Save
Ask
Tour
Hide
Share

Mortgage Calculator

Monthly Payment (Est.)

Enter an interest rate to see your estimated monthly payment.
Calculator powered by Showcase IDX, a Constellation1 Company. Copyright ©2026 Information is deemed reliable but not guaranteed.

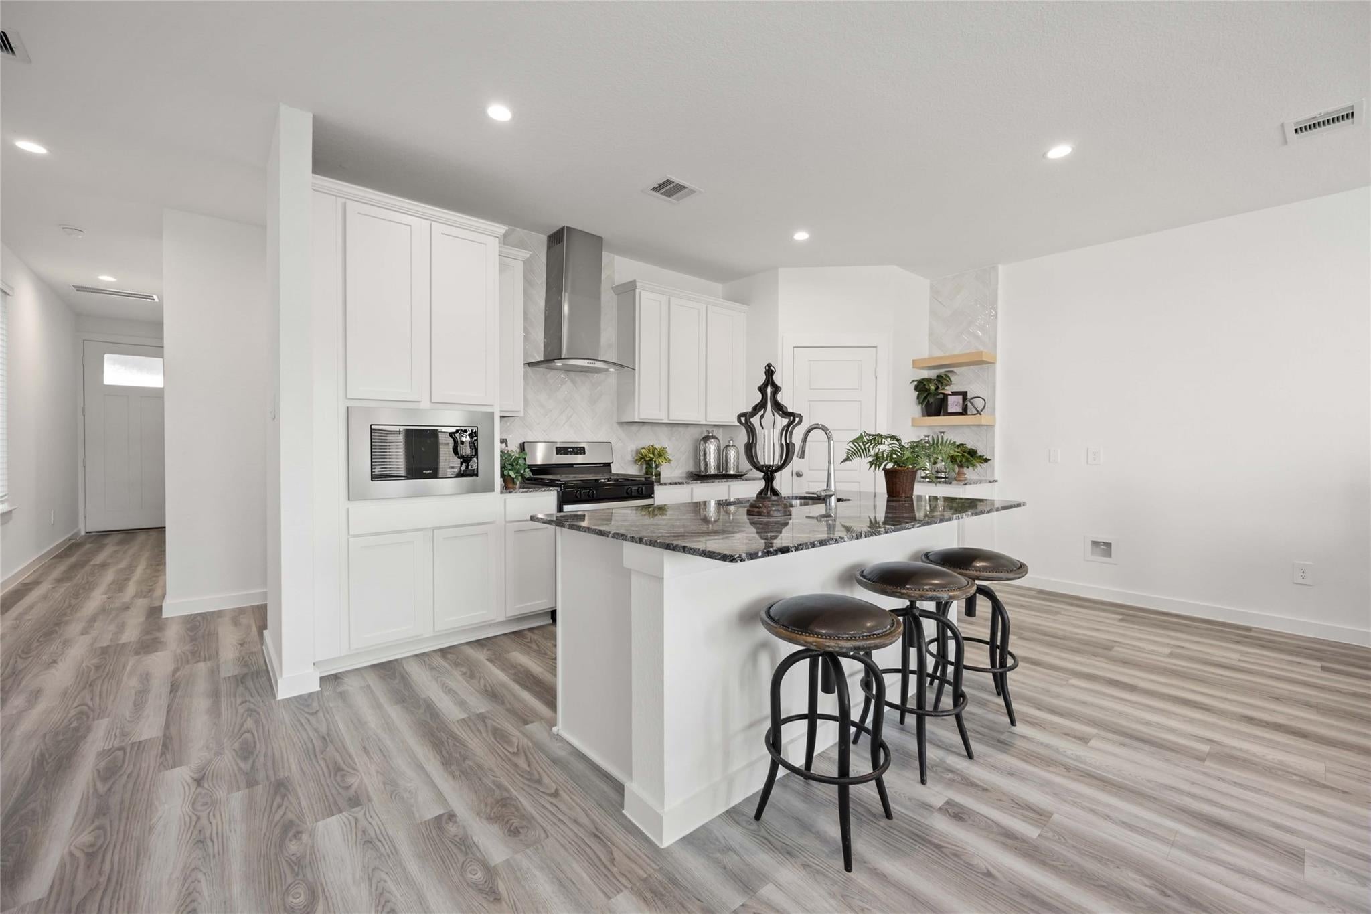
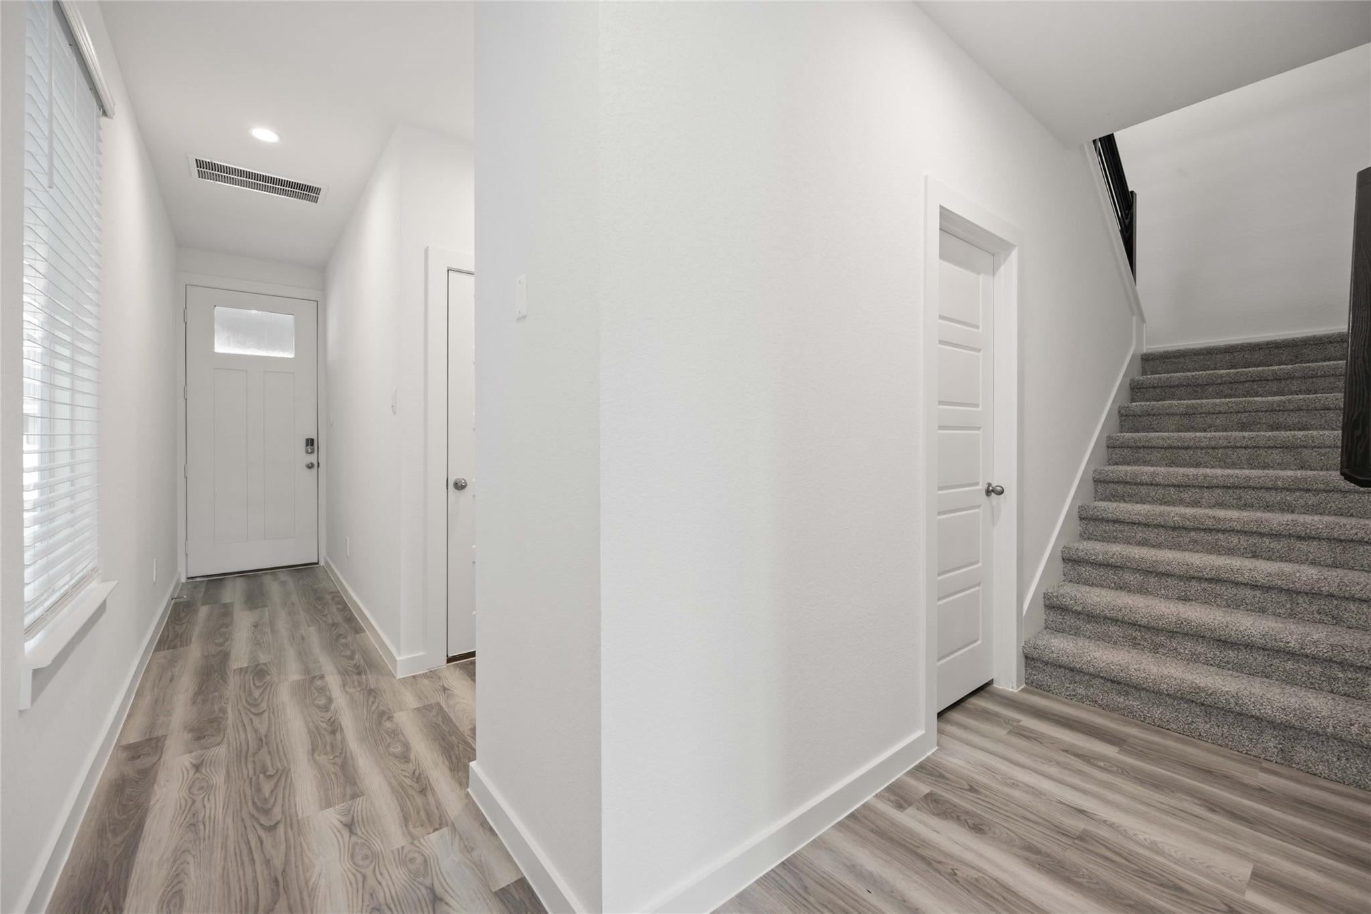
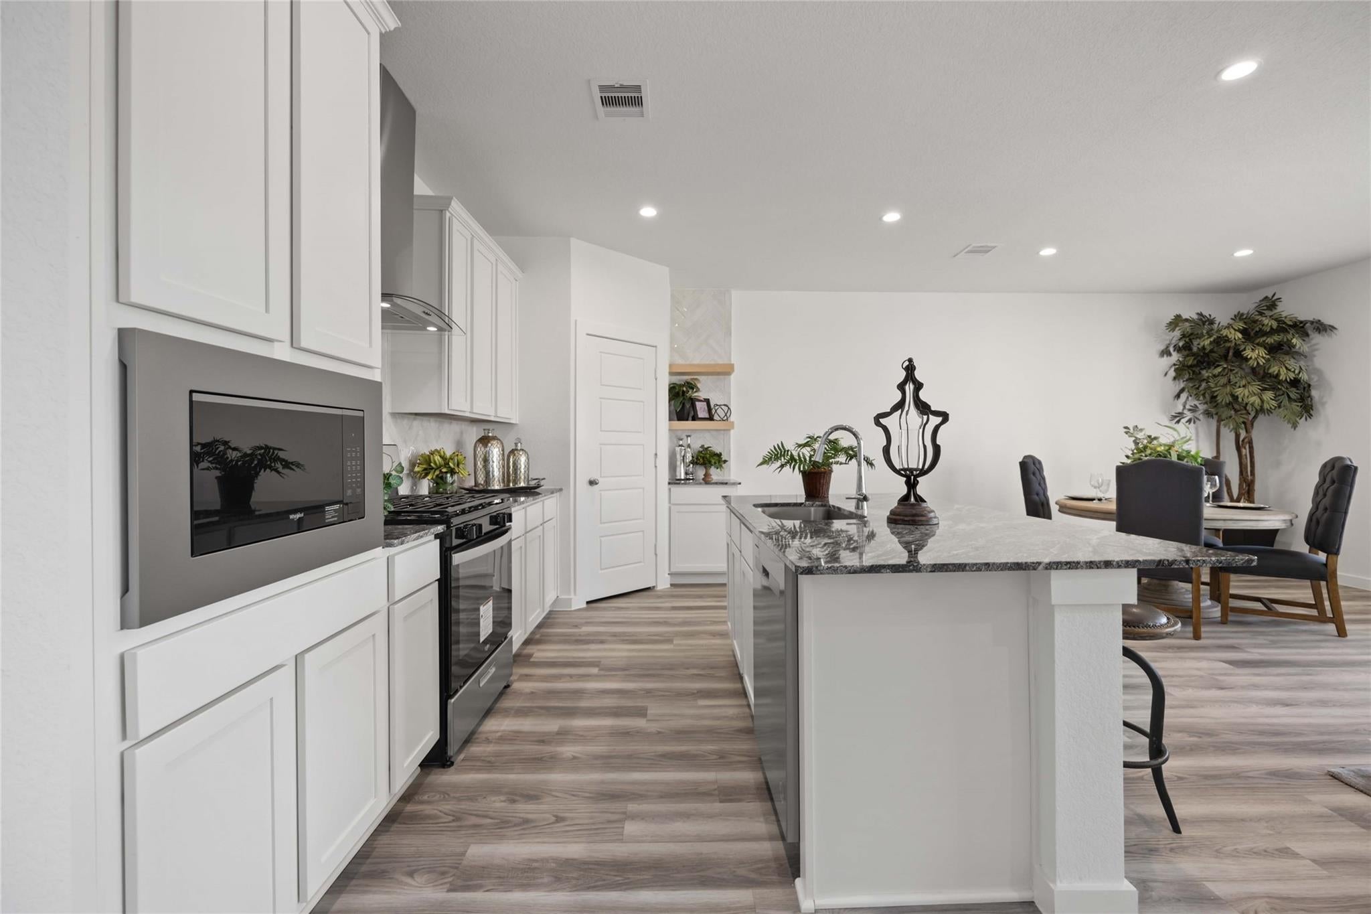
The Cade floor plan at Alexander offers approximately 1,684 square feet of flexible, two-story living designed for comfort, style, and everyday ease. The first floor features an open-concept kitchen, dining, and family room that creates a welcoming space for gathering and relaxing. Beautiful cabinetry, durable countertops, stainless-steel appliances, and a covered back patio add function and modern appeal. Upstairs, a spacious primary suite with a walk-in closet offers a private retreat, while two secondary bedrooms provide flexibility for guests, work, hobbies, or fitness. An upstairs utility room adds convenience, and thoughtfully selected finishes, smart home features, and energy-efficient details enhance daily living. With a low-maintenance lifestyle and room to live, work, and unwind, the Cade is designed for effortless comfort.

Save
Ask
Tour
Hide
Share
Listing Snapshot
Price 
$288,490
Days On Site 
53 Days
Bedrooms 
3
Inside Area (SqFt) 
1,684 sqft
Total Baths 
3
Full Baths 
2
Partial Baths 
1
Lot Size 
N/A
Year Built 
2026
MLS® Number 
78510793
Status 
Active
Property Tax 
N/A
HOA/Condo/Coop Fees 
$250 monthly
Sq Ft Source 
N/A
Friends & Family
Recent Activity
4 days agoListing updated with changes from the MLS®
4 days agoPrice changed to $288,490
2 months agoListing first seen on site
General Features
Attached Garage 
Yes
Disclosures 
Other Disclosures
Foundation 
Slab
Garage 
Yes
Garage Spaces 
2
Number Of Stories 
2
Parking 
Attached
Parking Spaces 
2
Property Condition 
Under Construction
Property Sub Type 
Townhouse
SqFt Total 
1684
Style 
Traditional
Water Source 
Public
Interior Features
Appliances 
Water HeaterDisposalMicrowaveDishwasher
Cooling 
Electric
Heating 
Natural Gas
Bedroom 
Dimensions - 12'x12'Level - SecondArea - 144
Master Bedroom 
Dimensions - 15'x11'Level - SecondArea - 165
Save
Ask
Tour
Hide
Share
Exterior Features
Construction Details 
Spray Foam InsulationBrickCement Siding
Roof 
Composition
Community Features
Association Fee 
$3000.0
Association Fee Frequency 
Annually
MLS Area 
5
School District 
42 - Pearland
Financing Terms Available 
CashConventionalFHA
Schools
School District
42 - Pearland
Elementary School
Shadycrest Elementary School
Middle School
Pearland Junior High East
High School
Pearland High School
Listing courtesy of D.R. Horton-Texas, LTD [email protected]

IDX information is provided exclusively for consumers’ personal, non-commercial use. It may not be used for any purpose other than to identify prospective properties consumers may be interested in purchasing. This data is deemed reliable but is not guaranteed accurate by the MLS.

Data provided by HAR.com © 2026. All information provided should be independently verified.

Neighborhood & Commute
Source: Walkscore
Disclosure: Community information and market data powered by Constellation Data Labs. Information is deemed reliable but not guaranteed.
Save
Ask
Tour
Hide
Share