Search For Homes

Save
Ask
Tour
Hide
Share
$304,990
11 Days On Site

25514 Fairbrook Lane
Spring, TX 77373

For Sale|Single Family Residence|Active
4
Beds
3
Total Baths
2
Full Baths
1
Partial Bath
2,139
SqFt
$143
/SqFt
1972
Built
Subdivision:
Lexington Woods
County:
Harris
Call Now: 346.202.7307
Is this the listing for you? We can help make it yours.
346.202.7307
25514 Fairbrook Lane25514 Fairbrook Lane25514 Fairbrook Lane25514 Fairbrook Lane
Save
Ask
Tour
Hide
Share

Mortgage Calculator

Monthly Payment (Est.)

$1,391
Calculator powered by Showcase IDX, a Constellation1 Company. Copyright ©2026 Information is deemed reliable but not guaranteed.

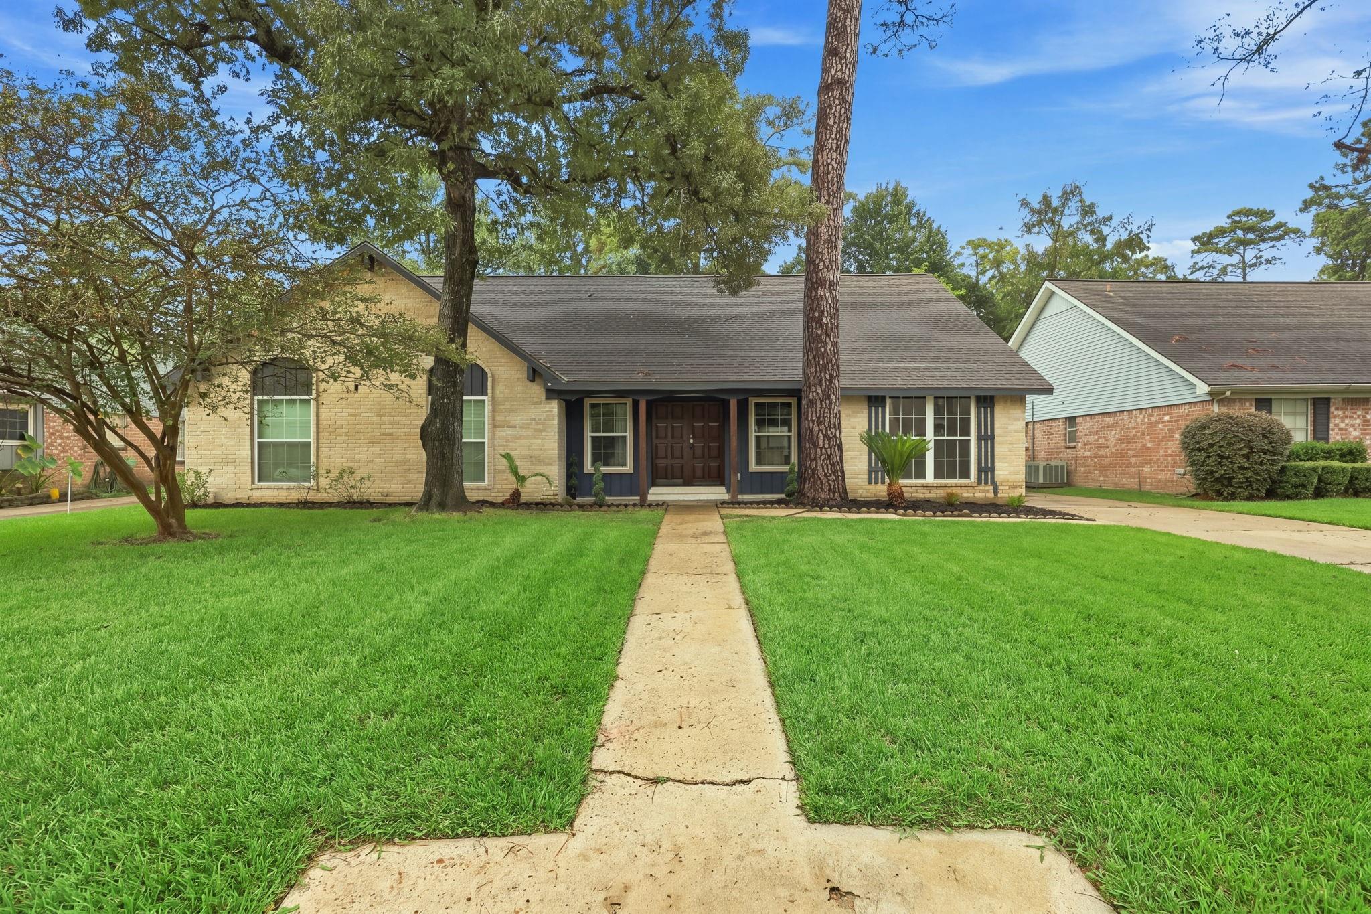
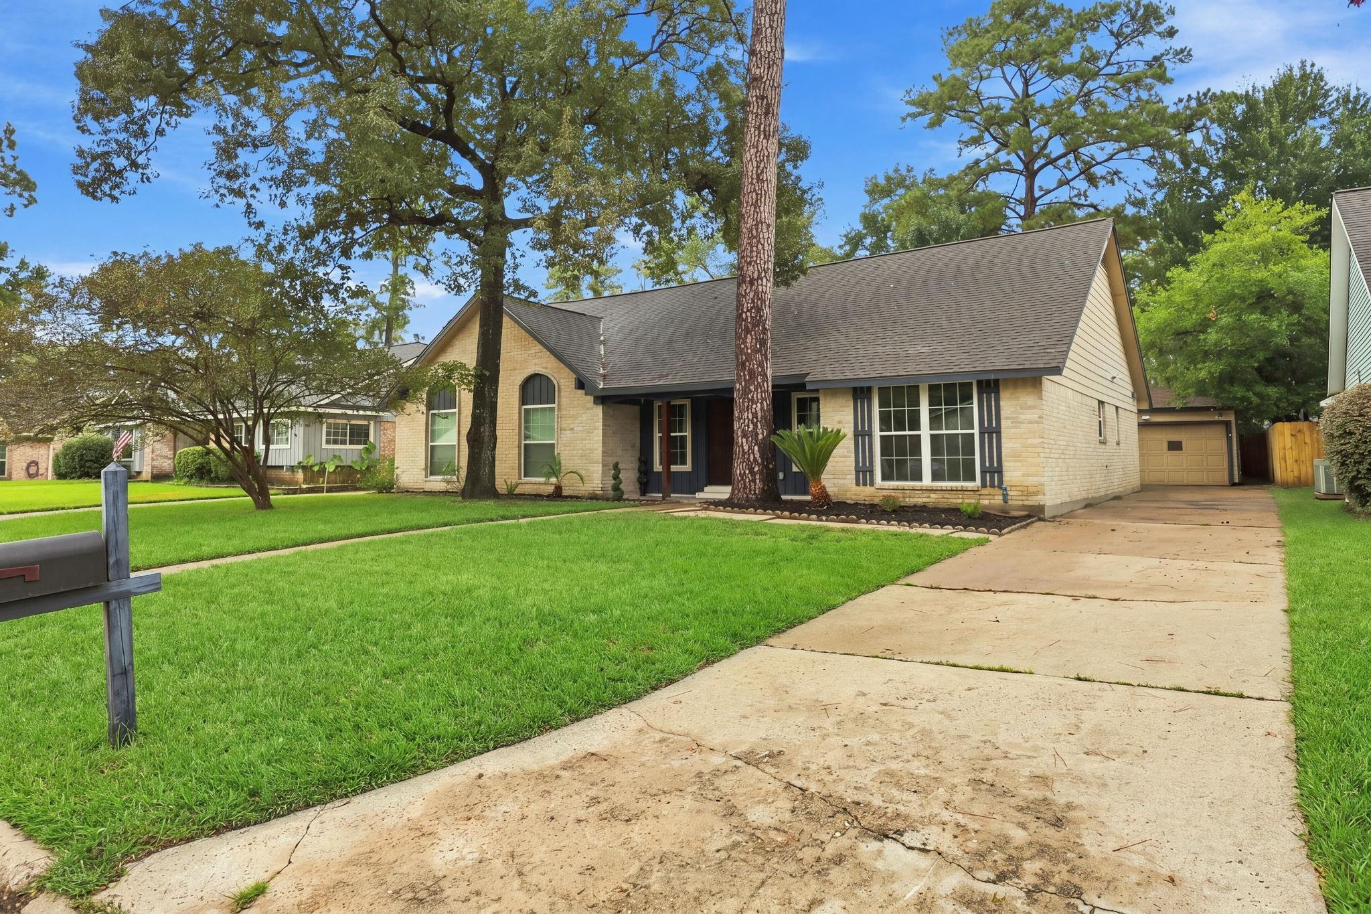
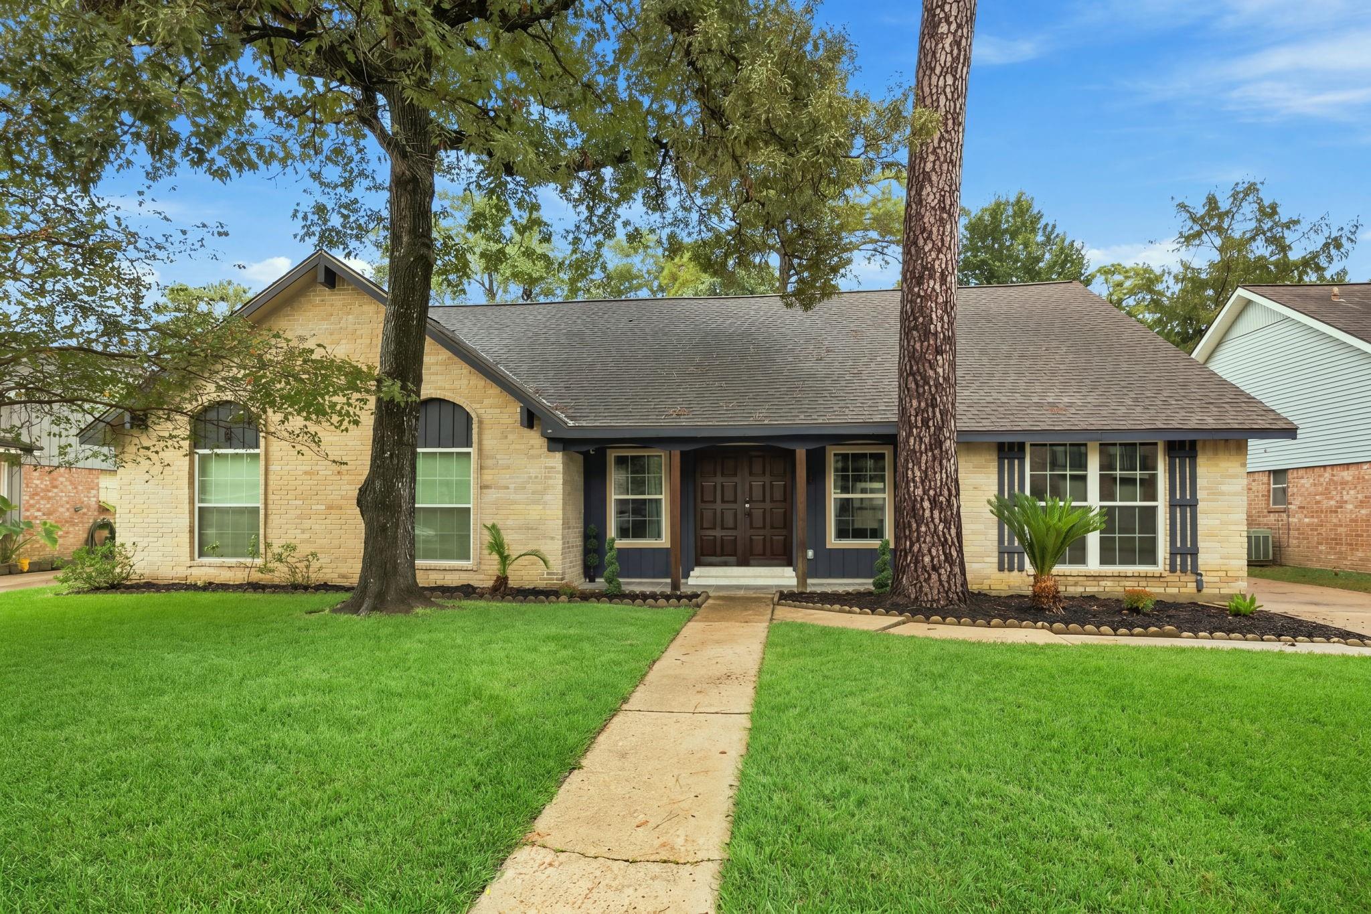
This one-story, 5-Bedroom, 2.5-Bathroom FULLY RENOVATED Home is MOVE-IN READY! Front "Flex Room" is a perfect Home Office or 5th Bedroom! Freshly painted exterior & interior w/ neutral two-tone accent colors! UPGRADED fixtures, LED disc lighting, solid wood doors, custom paneling, “wood-look” Luxury Vinyl Plank (LVP) & tile throughout (NO CARPET)! UPGRADED Kitchen w/ STAINLESS-STEEL APPLIANCES, granite countertops, “farmhouse” sink, subway tile backsplash, shaker-style soft-close cabinets w/ Breakfast Bar overlooking Family Room w/ vaulted ceiling, fireplace & built-in speakers! UPGRADED Primary Suite w/ accent wall, bedside pendant lighting, shaker-style vanity w/ his-&-her sinks & frameless shower w/ dual showerheads! UPGRADED Guest Bathroom w/ shaker-style vanity, dual sinks, & Mosaic tiling! PEX plumbing system! ENERGY-EFFICIENT WINDOWS! EASY ACCESS to I-45, Hardy Toll Road, & TX-99 make for an EASIER COMMUTE! Community amenities include Pool, Tennis Court, Clubhouse, & Playground!

Save
Ask
Tour
Hide
Share
Listing Snapshot
Price 
$304,990
Days On Site 
11 Days
Bedrooms 
4
Inside Area (SqFt) 
2,139 sqft
Total Baths 
3
Full Baths 
2
Partial Baths 
1
Lot Size 
0.1928 Acres
Year Built 
1972
MLS® Number 
78525857
Status 
Active
Property Tax 
$6,588
HOA/Condo/Coop Fees 
$35.42 monthly
Sq Ft Source 
N/A
Friends & Family
Recent Activity
2 weeks agoListing updated with changes from the MLS®
2 weeks agoListing first seen on site
General Features
Acres 
0.1928
Disclosures 
MudSellers Disclosure
Foundation 
Slab
Garage 
Yes
Garage Spaces 
2
Green Energy Efficient 
Thermostat
Parking 
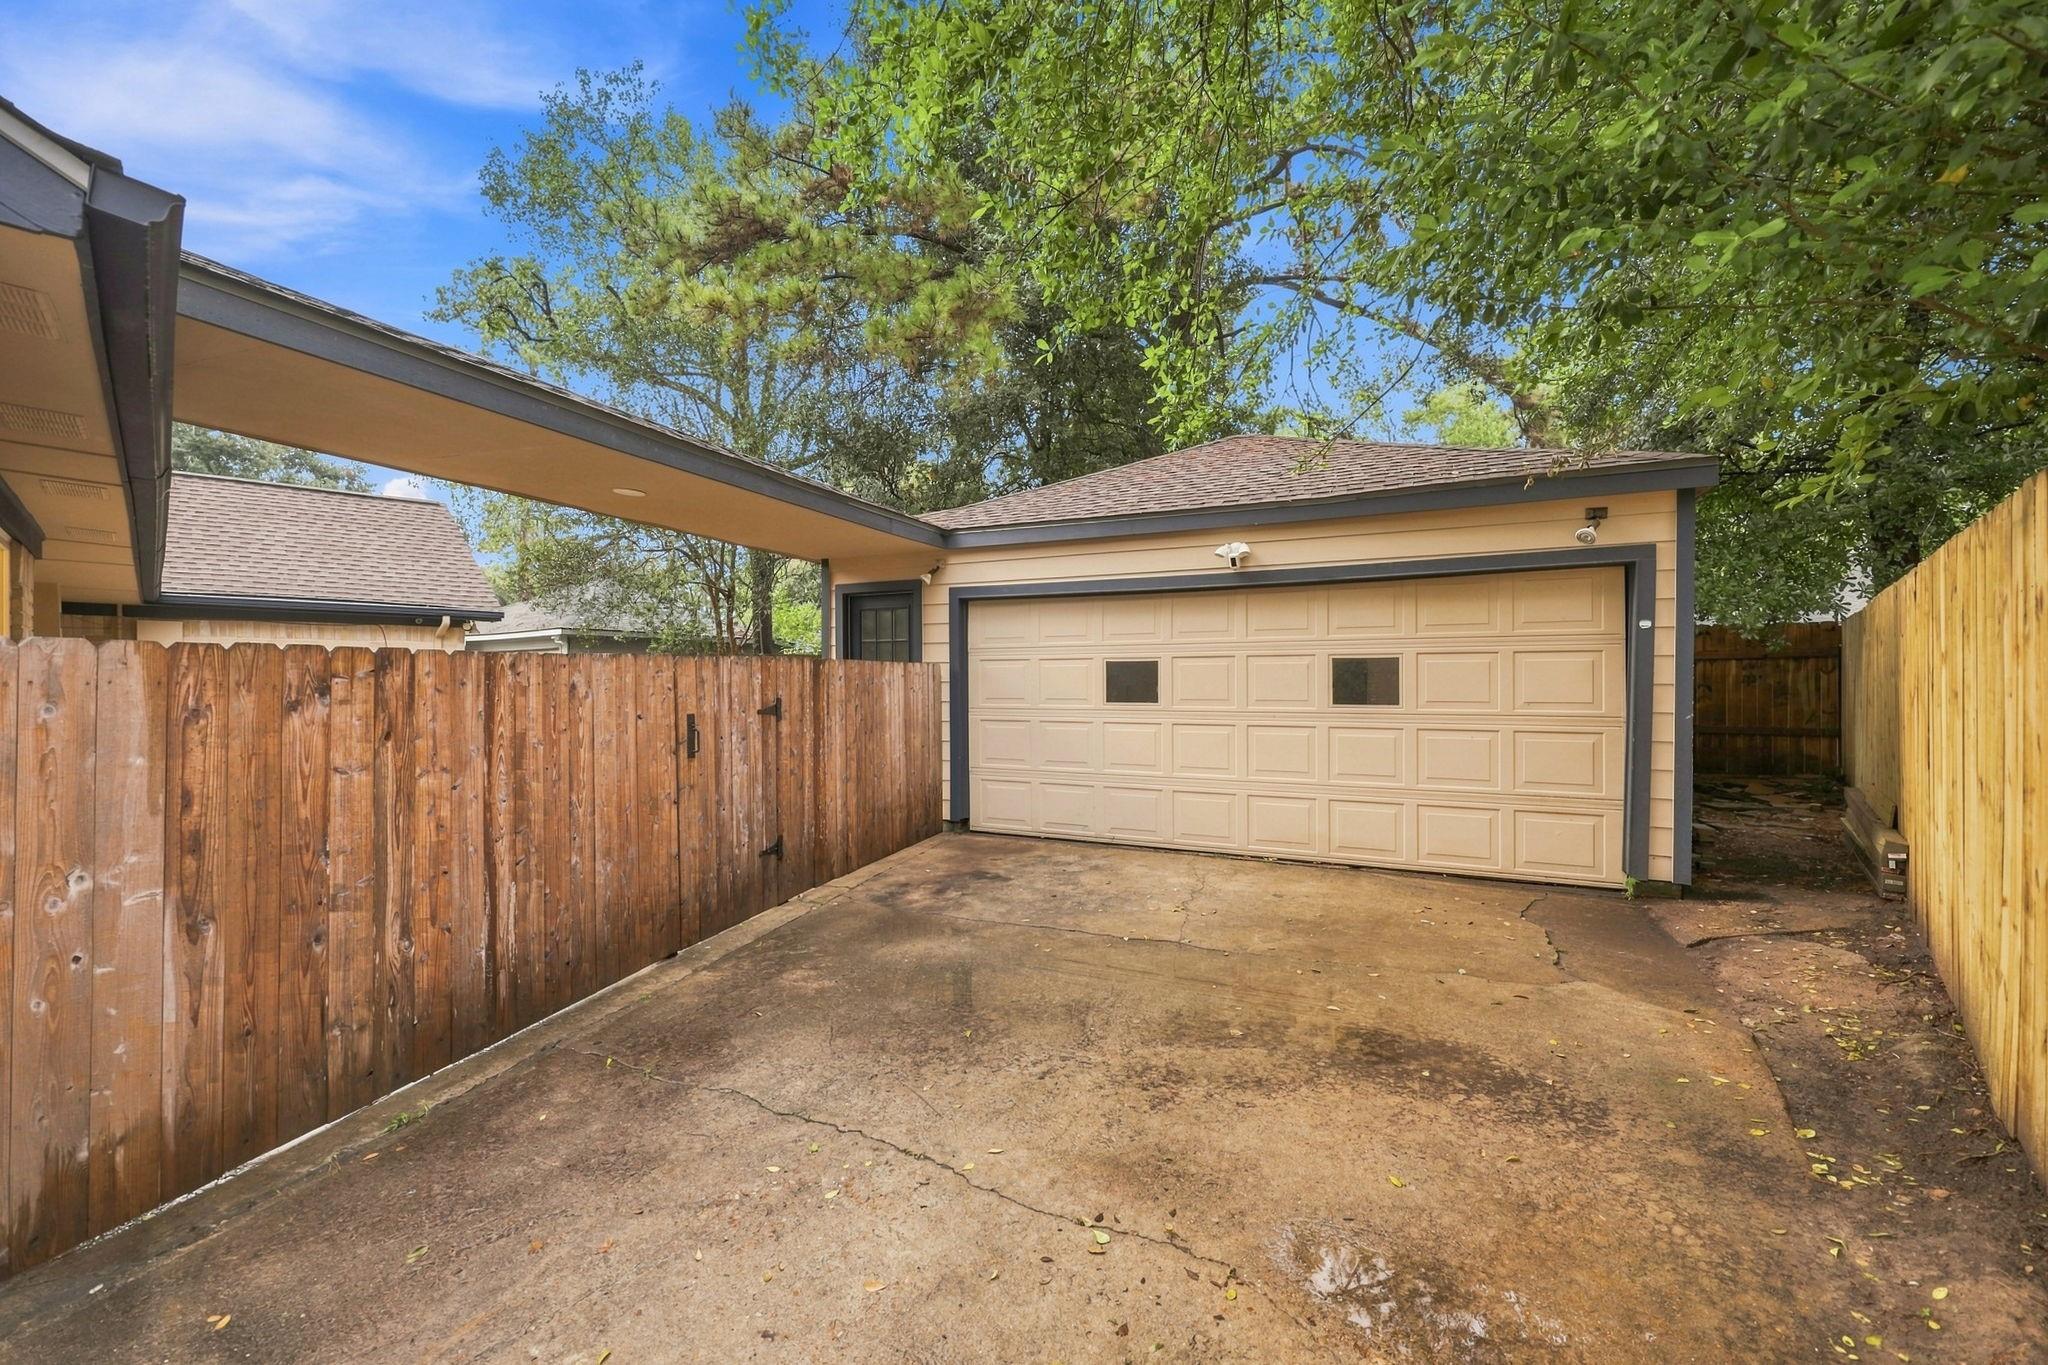
DetachedAdditional ParkingGarage Door Opener
Parking Spaces 
2
Property Sub Type 
Single Family Residence
Sewer 
Public Sewer
SqFt Total 
2139
Style 
RanchTraditional
Water Source 
Public
Interior Features
Appliances 
DisposalGas OvenGas RangeDishwasherRefrigerator
Cooling 
Ceiling Fan(s)Electric
Fireplace 
Yes
Fireplaces 
1
Flooring 
TileVinyl
Heating 
Natural Gas
Interior 
Wired for SoundBreakfast BarMaster DownstairsGranite CountersVaulted Ceiling(s)Double VanitySmart Thermostat
Laundry Features 
Electric Dryer HookupWasher Hookup
Window Features 
Window CoveringsLow Emissivity Windows
Bedroom 
Dimensions - 11x12Level - FirstArea - 132
Breakfast 
Dimensions - 13x9Level - FirstArea - 117
Kitchen 
Dimensions - 9x8Level - FirstArea - 72
Living Room 
Dimensions - 16x19Level - FirstArea - 304
Master Bedroom 
Dimensions - 17x13Level - FirstArea - 221
Utility Room 
Dimensions - 6x9Level - FirstArea - 54
Save
Ask
Tour
Hide
Share
Exterior Features
Construction Details 
Batts InsulationBrickCement SidingWood Siding
Fencing 
Back Yard
Lot Features 
Back YardSubdivided
Patio And Porch 
CoveredPatio
Roof 
Composition
Windows/Doors 
Window CoveringsLow Emissivity Windows
Community Features
Association Amenities 
Jogging PathParkPlaygroundPoolTennis Court(s)Recreation Facilities
Association Fee 
$425.0
Association Fee Frequency 
Annually
Community Features 
Tennis Court(s)
MLS Area 
12
School District 
48 - Spring
Financing Terms Available 
CashConventionalFHAVA Loan
Roads 
Concrete
Schools
School District
48 - Spring
Elementary School
John Winship Elementary School
Middle School
Twin Creeks Middle School
High School
Spring High School
Listing courtesy of Your Property Manager [email protected]

IDX information is provided exclusively for consumers’ personal, non-commercial use. It may not be used for any purpose other than to identify prospective properties consumers may be interested in purchasing. This data is deemed reliable but is not guaranteed accurate by the MLS.

Data provided by HAR.com © 2026. All information provided should be independently verified.

Neighborhood & Commute
Source: Walkscore
Disclosure: Community information and market data powered by Constellation Data Labs. Information is deemed reliable but not guaranteed.
Save
Ask
Tour
Hide
Share