Search For Homes

Save
Ask
Tour
Hide
Share
$329,900
61 Days On Site

9211 Filaree Ridge Lane
Houston, TX 77089

For Sale|Single Family Residence|Active Under Contract
4
Beds
3
Total Baths
2
Full Baths
1
Partial Bath
2,381
SqFt
$139
/SqFt
2004
Built
Subdivision:
Riverstone Ranch Sec 07
County:
Harris
Call Now: 346.202.7307
Is this the listing for you? We can help make it yours.
346.202.7307
9211 Filaree Ridge Lane9211 Filaree Ridge Lane9211 Filaree Ridge Lane9211 Filaree Ridge Lane
Save
Ask
Tour
Hide
Share

Mortgage Calculator

Monthly Payment (Est.)

Enter an interest rate to see your estimated monthly payment.
Calculator powered by Showcase IDX, a Constellation1 Company. Copyright ©2026 Information is deemed reliable but not guaranteed.

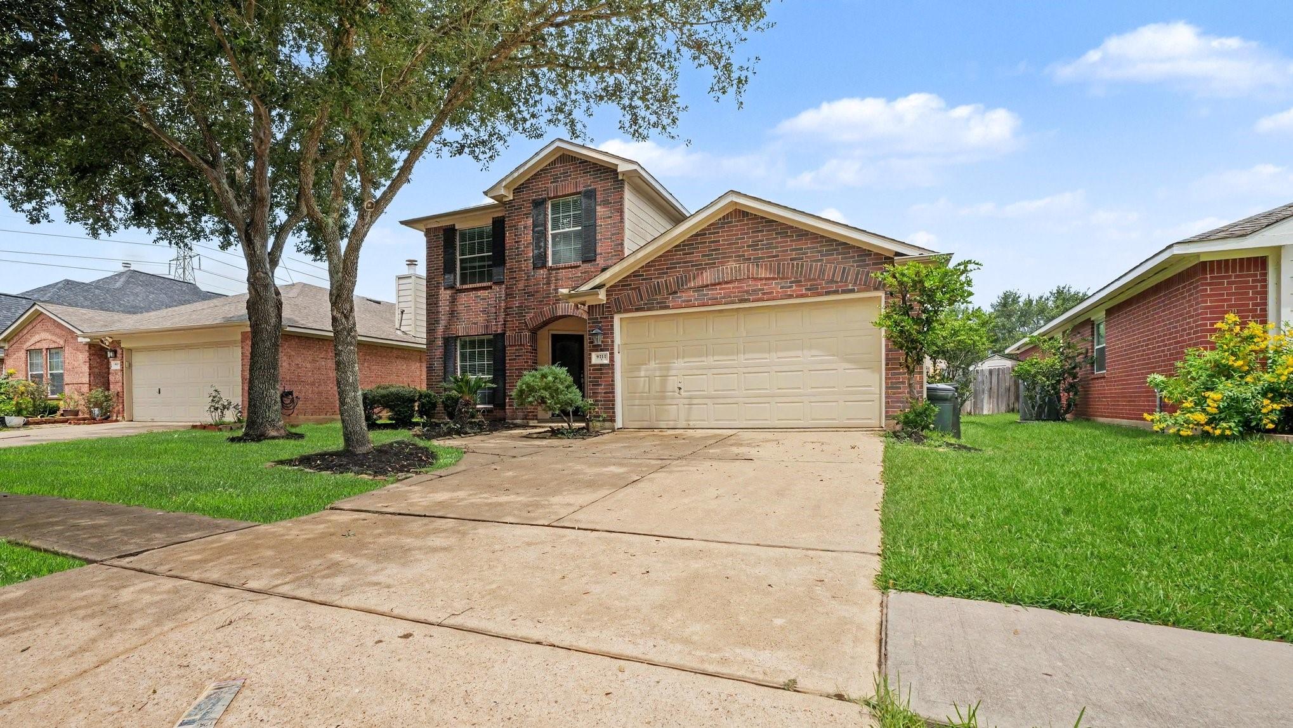
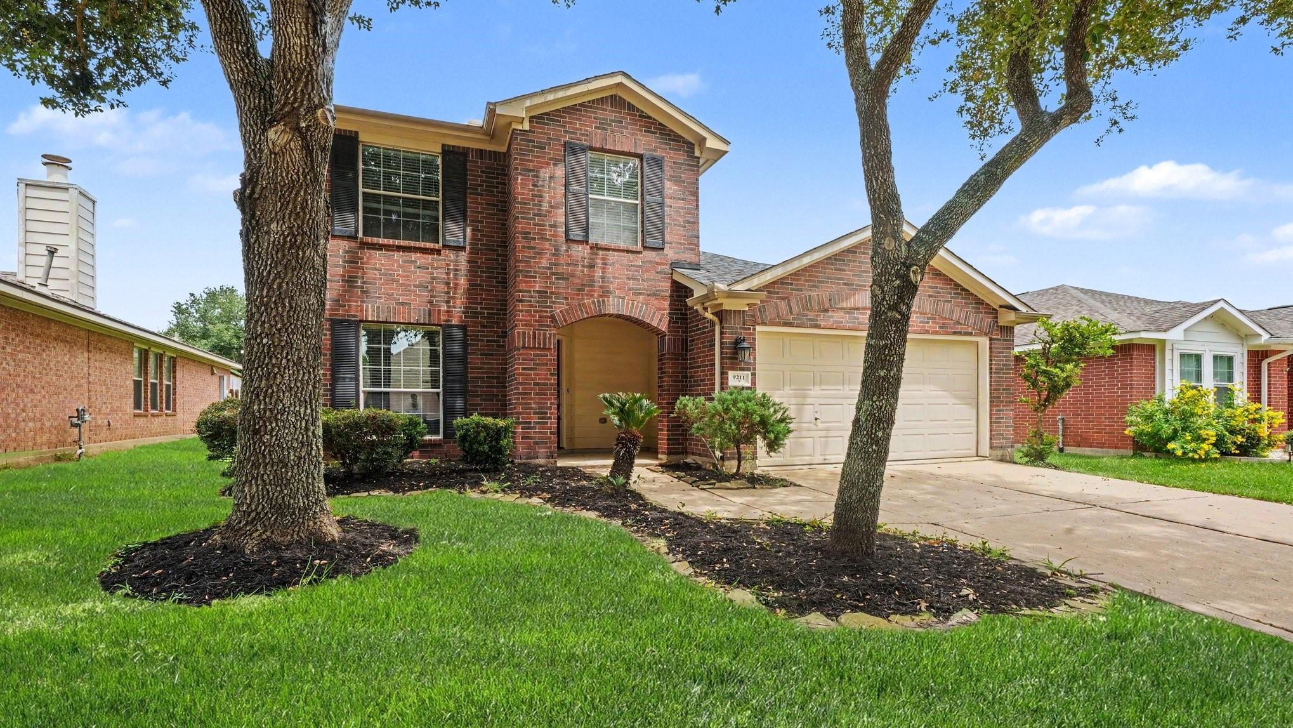
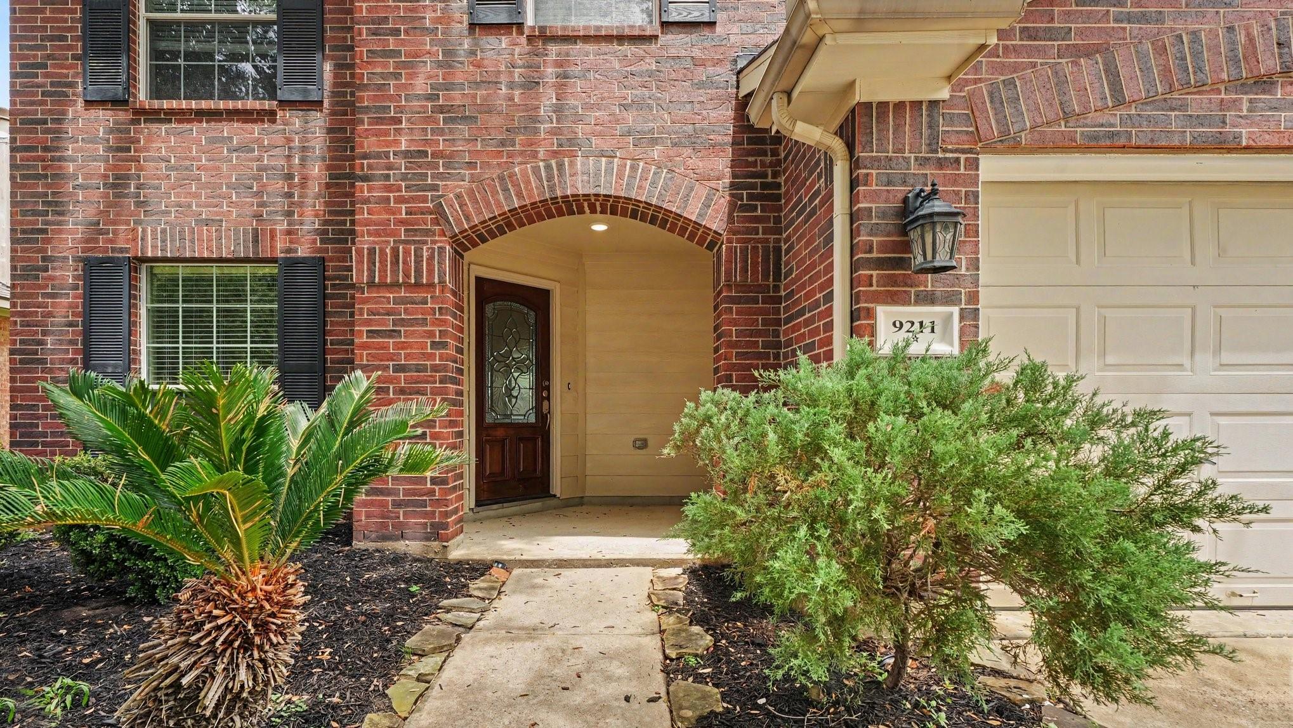
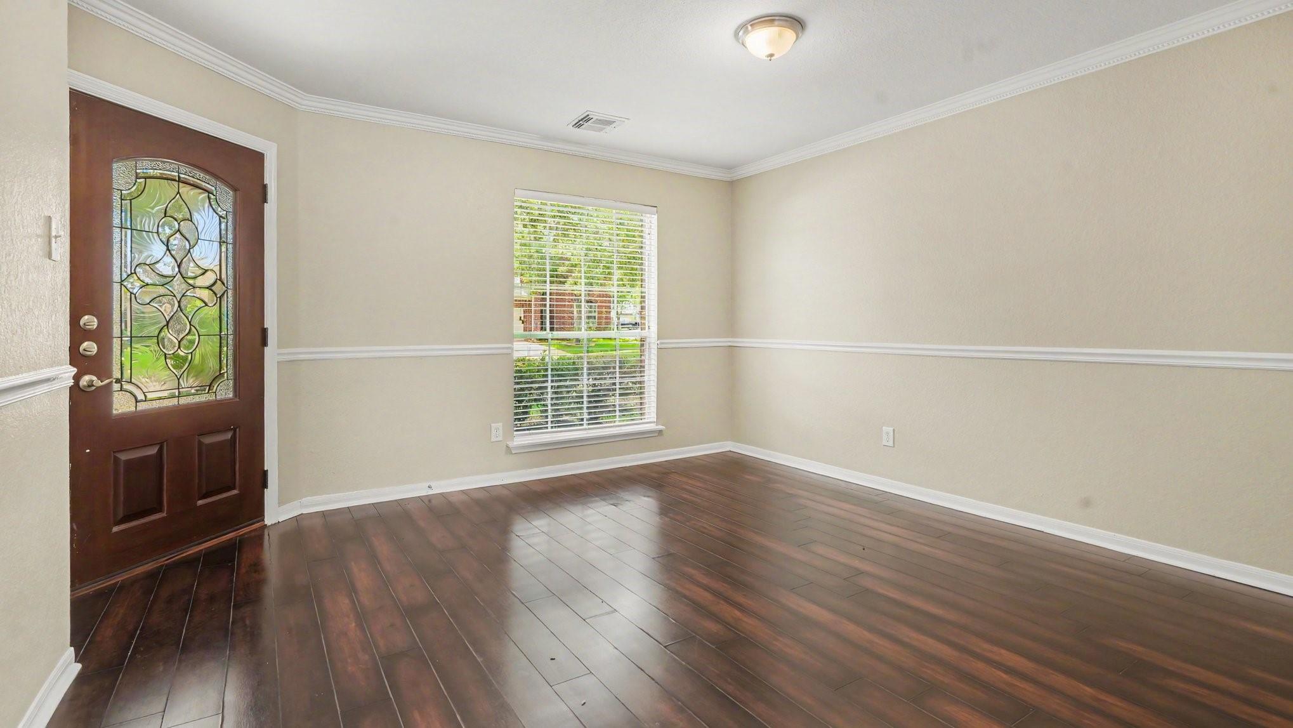
Welcome to this spacious, 4-bedroom home with a downstairs primary suite AND a loft in desirable Riverstone Ranch! The community features an abundance of amenities such as a community pool, walking trails, clubhouse, park, playground and a pond! This home showcases attractive brick exterior accents, mature landscaping and a generously sized lot. Ample parking is available with a spacious garage and extended driveway. Inside, you'll find luxury vinyl plank, tile, and carpet flooring throughout, blinds throughout the home, and ceiling fans in select rooms for added comfort. The well-designed floor plan boasts oversized rooms, a versatile loft, and generous living spaces perfect for everyday living and entertaining. The lower-level primary suite features walk-in closets and an ensuite bath complete with a separate tub and shower, creating a relaxing retreat. Don't miss this opportunity to own a beautiful home in the sought-after Riverstone Ranch community!

Save
Ask
Tour
Hide
Share
Listing Snapshot
Price 
$329,900
Days On Site 
61 Days
Bedrooms 
4
Inside Area (SqFt) 
2,381 sqft
Total Baths 
3
Full Baths 
2
Partial Baths 
1
Lot Size 
0.1382 Acres
Year Built 
2004
MLS® Number 
78564289
Status 
Active Under Contract
Property Tax 
$7,938
HOA/Condo/Coop Fees 
$62.5 monthly
Sq Ft Source 
N/A
Friends & Family
Recent Activity
yesterdayListing updated with changes from the MLS®
yesterdayStatus changed to Active Under Contract
2 months agoListing first seen on site
General Features
Acres 
0.1382
Attached Garage 
Yes
Direction Faces 
Southeast
Disclosures 
Other Disclosures
Foundation 
Slab
Garage 
Yes
Garage Spaces 
2
Parking 
Attached
Parking Spaces 
2
Property Sub Type 
Single Family Residence
Sewer 
Public Sewer
SqFt Total 
2381
Style 
Traditional
Water Source 
Public
Interior Features
Appliances 
Gas OvenMicrowaveGas RangeDishwasher
Cooling 
Ceiling Fan(s)Electric
Flooring 
CarpetTileVinyl
Heating 
Natural Gas
Interior 
Walk-In Closet(s)Breakfast BarMaster DownstairsSoaking Tub
Laundry Features 
Electric Dryer HookupGas Dryer HookupWasher Hookup
Bedroom 
Dimensions - 11x13Level - SecondArea - 143
Dining Room 
Dimensions - 8x14Level - FirstArea - 112
Extra Room 
Dimensions - 25x15Level - SecondArea - 375
Family Room 
Dimensions - 12x12Level - FirstArea - 144
Kitchen 
Dimensions - 11x13Level - FirstArea - 143
Living Room 
Dimensions - 15x17Level - FirstArea - 255
Master Bedroom 
Dimensions - 13x17Level - FirstArea - 221
Save
Ask
Tour
Hide
Share
Exterior Features
Construction Details 
BrickWood Siding
Fencing 
Back YardFull
Lot Features 
Subdivided
Patio And Porch 
PorchPatio
Roof 
Composition
Waterfront Features 
Pond
Community Features
Association Amenities 
ClubhouseJogging PathParkPlaygroundPoolRecreation Facilities
Association Fee 
$750.0
Association Fee Frequency 
Annually
Community Features 
Clubhouse
MLS Area 
3
School District 
41 - Pasadena
Financing Terms Available 
CashConventionalFHAVA Loan
Roads 
Asphalt
Schools
School District
41 - Pasadena
Elementary School
South Belt Elementary School
Middle School
Melillo Middle School
High School
Dobie High School
Listing courtesy of Central Metro Realty [email protected]

IDX information is provided exclusively for consumers’ personal, non-commercial use. It may not be used for any purpose other than to identify prospective properties consumers may be interested in purchasing. This data is deemed reliable but is not guaranteed accurate by the MLS.

Data provided by HAR.com © 2026. All information provided should be independently verified.

Neighborhood & Commute
Source: Walkscore
Disclosure: Community information and market data powered by Constellation Data Labs. Information is deemed reliable but not guaranteed.
Save
Ask
Tour
Hide
Share