Search For Homes

Save
Ask
Tour
Hide
Share
$2,995
108 Days On Site

2402 Intrepid Way
League City, TX 77573

For Rent|Single Family Residence|Active
2
Beds
4
Total Baths
3
Full Baths
1
Partial Bath
2,105
SqFt
$1
/SqFt
1982
Built
Subdivision:
Leeward Landing 1
County:
Galveston
Call Now: 346.202.7307
Is this the listing for you? We can help make it yours.
346.202.7307
2402 Intrepid Way2402 Intrepid Way2402 Intrepid Way2402 Intrepid Way
Save
Ask
Tour
Hide
Share

Mortgage Calculator

Monthly Payment (Est.)

Enter an interest rate to see your estimated monthly payment.
Calculator powered by Showcase IDX, a Constellation1 Company. Copyright ©2026 Information is deemed reliable but not guaranteed.

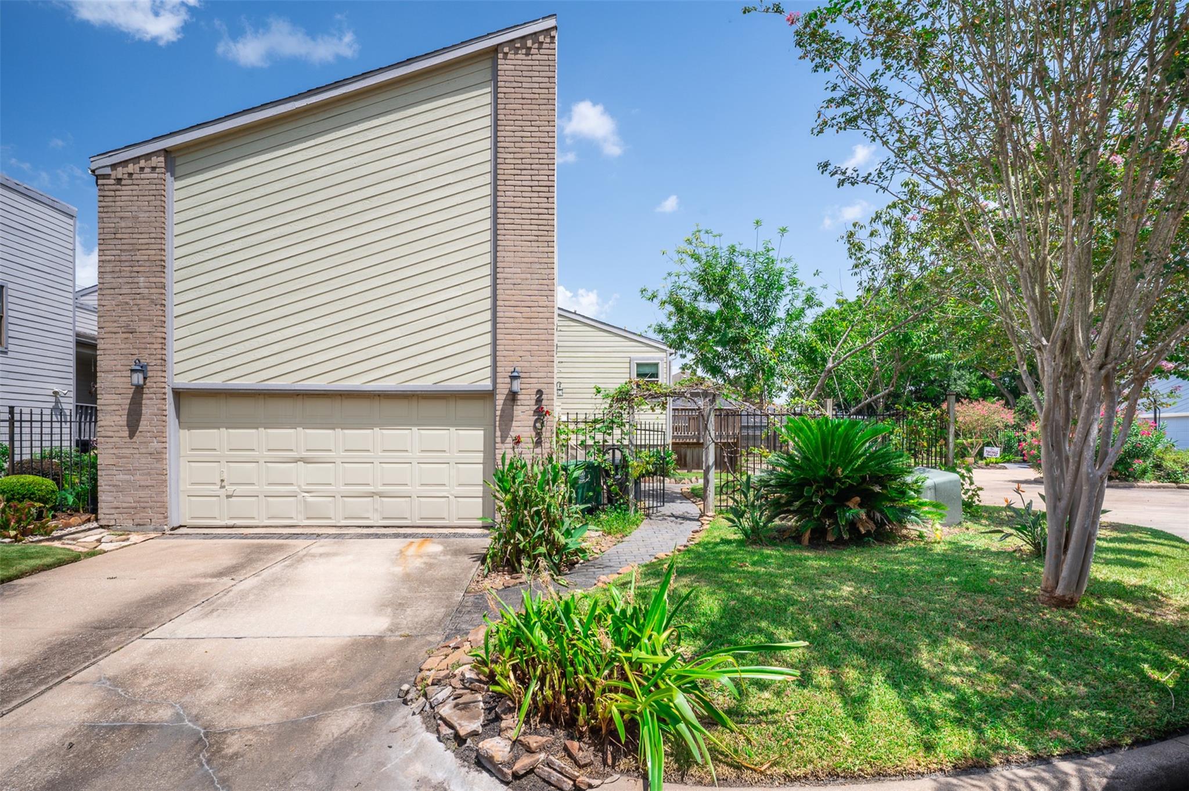
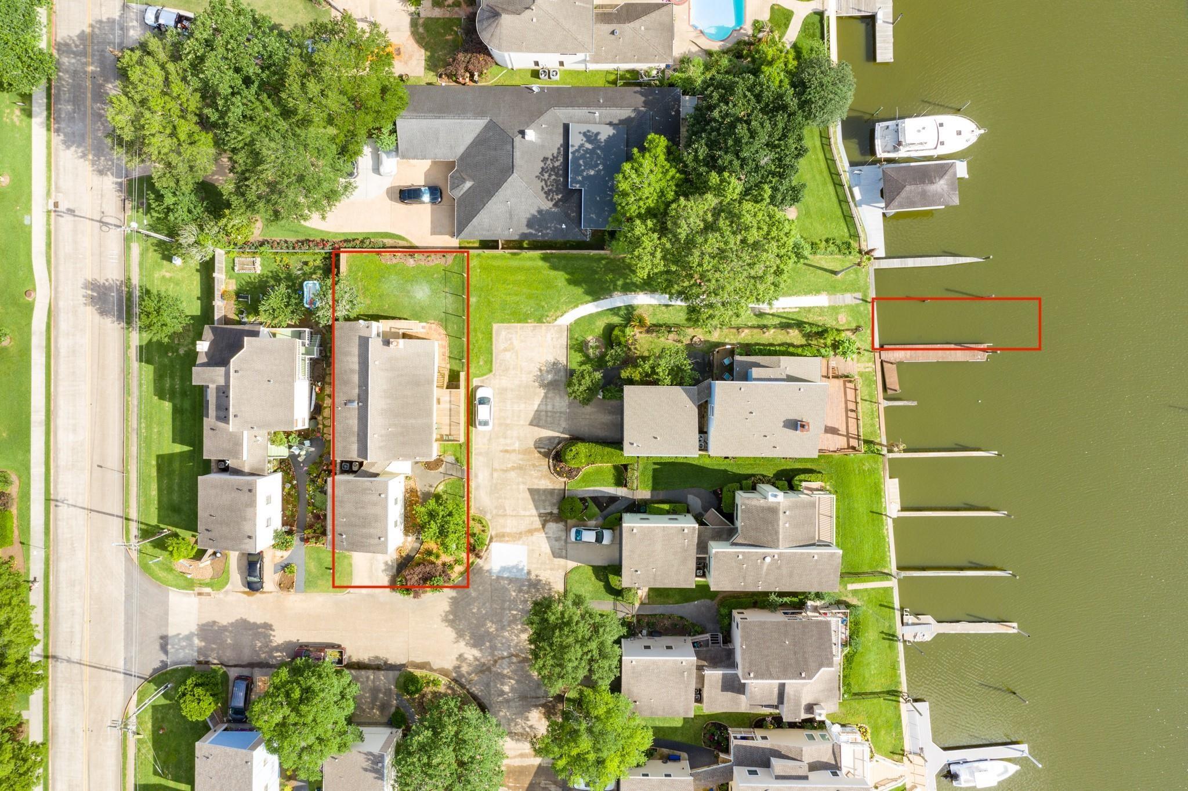
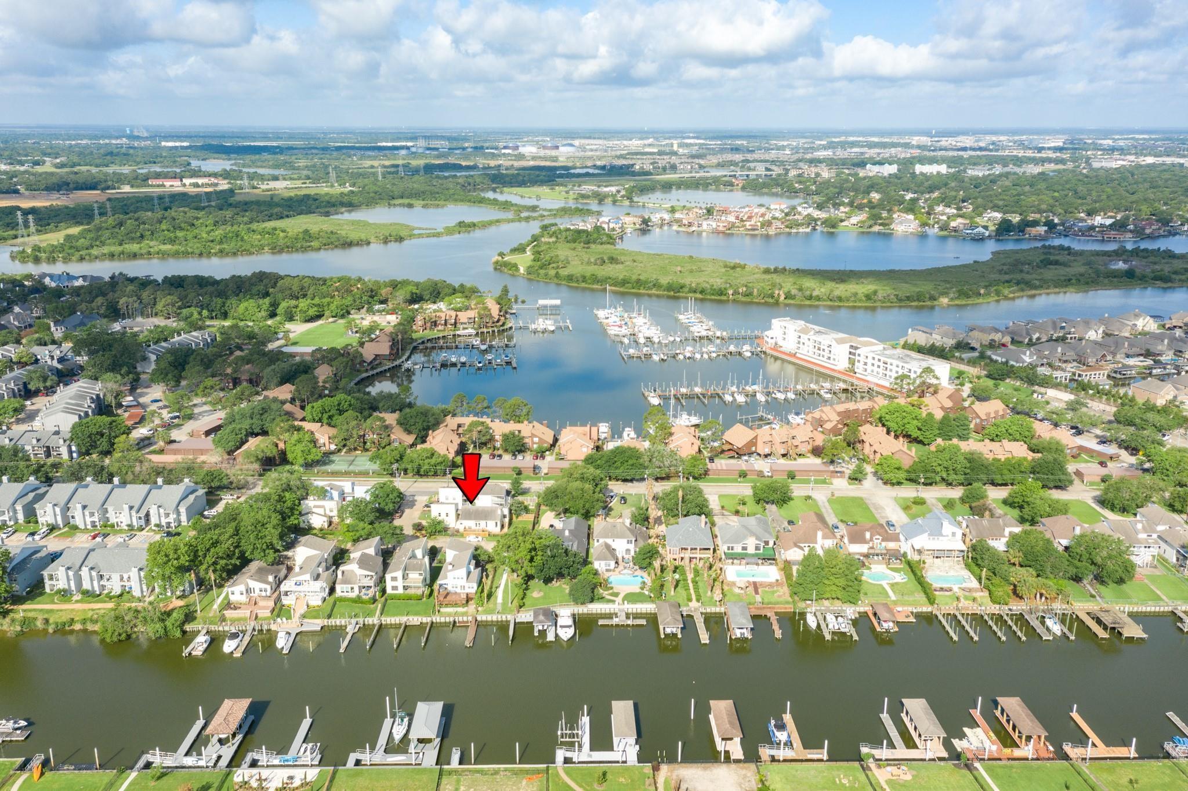
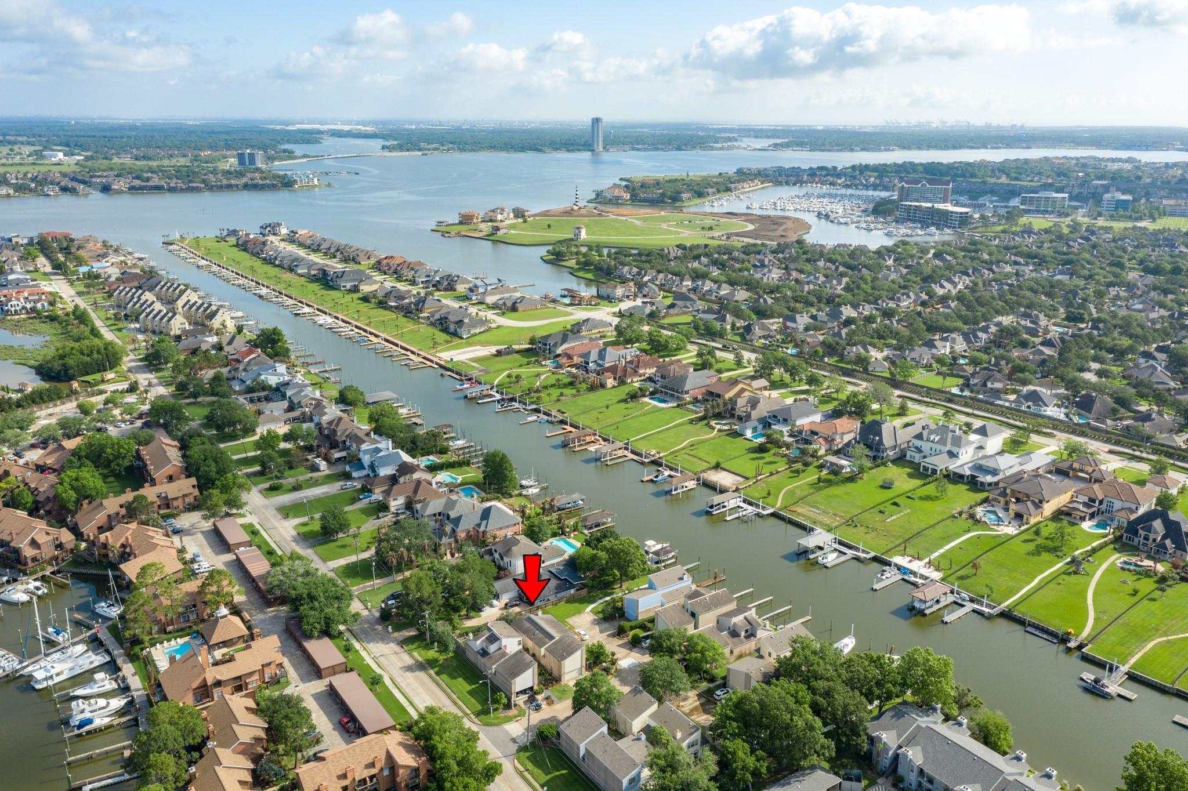
You found it! Updated home with an open floor plan, high ceilings, and a water lover’s dream in a private 9-unit waterfront community. The side/back yard is AMAZING with an outdoor bar, kitchen, and hangout area and a cowboy pool. Feels like you are at a cool Kemah hot spot! Canal views from your living room, large, raised deck and backyard when looking down the common area’s greenspace towards your own private 40' boat slip. Davis Road canal is one of the widest and deepest on Clear Lake. Detached garage apartment with kitchenette and full bath can be rented out or it would also make a great home office, game room or workout area. 2 bedrooms in main house, 3 counting the garage apartment, 3.5 baths total. Room sizes estimated, buyer must verify. The price listed is for a two-year lease, add $200/mo for a 1-year lease and add $750/mo for a 6-month lease

Save
Ask
Tour
Hide
Share
Listing Snapshot
Price 
$2,995
Days On Site 
108 Days
Bedrooms 
2
Inside Area (SqFt) 
2,105 sqft
Total Baths 
4
Full Baths 
3
Partial Baths 
1
Lot Size 
0.1269 Acres
Year Built 
1982
MLS® Number 
78567927
Status 
Active
Property Tax 
N/A
HOA/Condo/Coop Fees 
N/A
Sq Ft Source 
N/A
Friends & Family
Recent Activity
3 weeks agoListing updated with changes from the MLS®
3 weeks agoPrice changed to $2,995
4 months agoListing first seen on site
General Features
Acres 
0.1269
Disclosures 
Owner/Agent
Garage 
Yes
Garage Spaces 
2
Lease Term 
12 Months
Parking 
Detached
Parking Spaces 
2
Pets 
Call
Property Sub Type 
Single Family Residence
Sewer 
Public Sewer
SqFt Total 
2105
Style 
Traditional
Utilities 
Cable AvailableNone
Water Source 
Public
Interior Features
Appliances 
DisposalElectric OvenMicrowaveElectric CooktopDishwasher
Cooling 
Electric
Flooring 
CarpetTile
Heating 
Electric
Interior 
Wet BarGranite CountersDouble Vanity
Laundry Features 
Electric Dryer HookupWasher Hookup
Bedroom 
Dimensions - 15X12Level - FirstArea - 180
Dining Room 
Dimensions - 9X7Level - FirstArea - 63
Garage Apartment 
Dimensions - 24X22Area - 528
Kitchen 
Level - First
Living Room 
Dimensions - 17X14Level - FirstArea - 238
Master Bedroom 
Dimensions - 18X15Level - FirstArea - 270
Save
Ask
Tour
Hide
Share
Exterior Features
Exterior 
Boat Slip
Lot Features 
Corner LotGreenbelt
View 
CanalWater
Waterview 
CanalWater
Community Features
Association Amenities 
Maintenance Grounds
MLS Area 
33
School District 
9 - Clear Creek
Roads 
Concrete
Schools
School District
9 - Clear Creek
Elementary School
Ferguson Elementary School
Middle School
Clear Creek Intermediate School
High School
Clear Creek High School
Listing courtesy of CAMM Group, Inc. [email protected]

IDX information is provided exclusively for consumers’ personal, non-commercial use. It may not be used for any purpose other than to identify prospective properties consumers may be interested in purchasing. This data is deemed reliable but is not guaranteed accurate by the MLS.

Data provided by HAR.com © 2026. All information provided should be independently verified.

Neighborhood & Commute
Source: Walkscore
Disclosure: Community information and market data powered by Constellation Data Labs. Information is deemed reliable but not guaranteed.
Save
Ask
Tour
Hide
Share