Search For Homes

Save
Ask
Tour
Hide
Share
$489,900
1 Day On Site

511 Silver Creek Circle
Richmond, TX 77406

For Sale|Single Family Residence|Active
5
Beds
4
Total Baths
3
Full Baths
1
Partial Bath
3,270
SqFt
$150
/SqFt
2004
Built
Subdivision:
Rivers Edge
County:
Fort Bend
Call Now: 346.202.7307
Is this the listing for you? We can help make it yours.
346.202.7307
511 Silver Creek Circle511 Silver Creek Circle511 Silver Creek Circle511 Silver Creek Circle
Save
Ask
Tour
Hide
Share

Mortgage Calculator

Monthly Payment (Est.)

$2,235
Calculator powered by Showcase IDX, a Constellation1 Company. Copyright ©2026 Information is deemed reliable but not guaranteed.

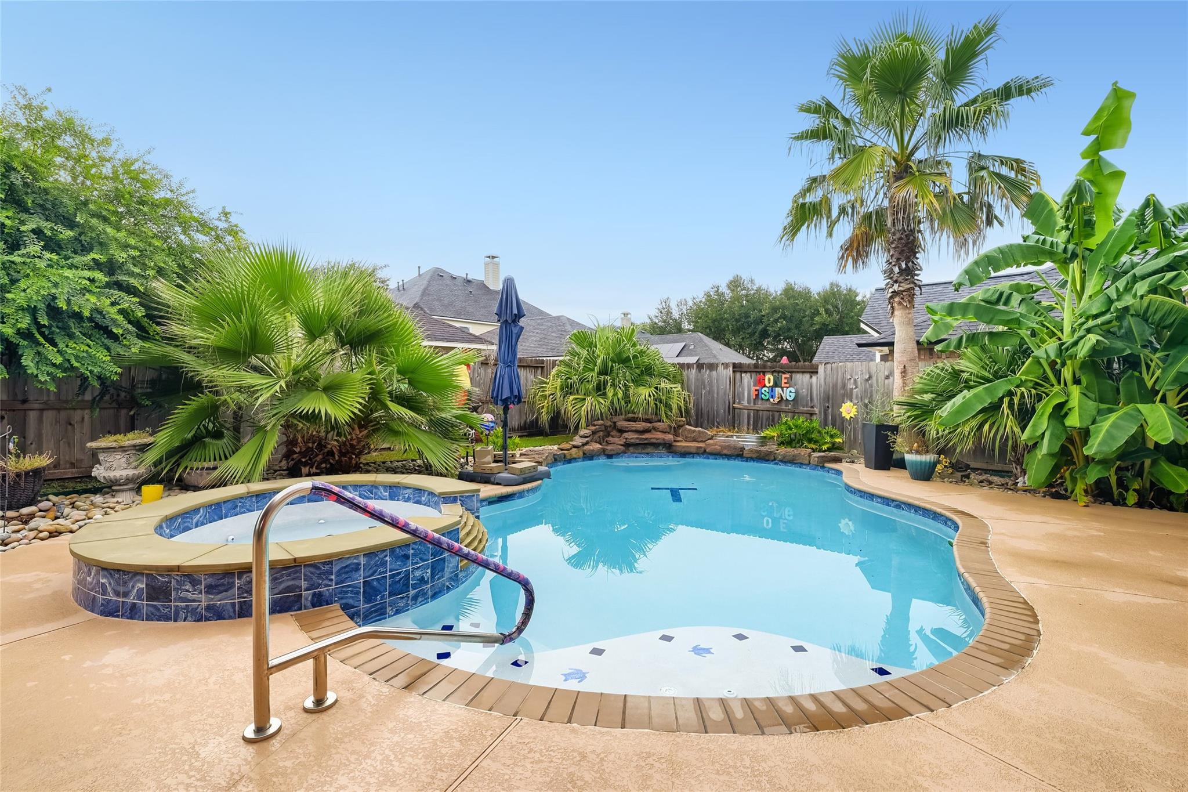
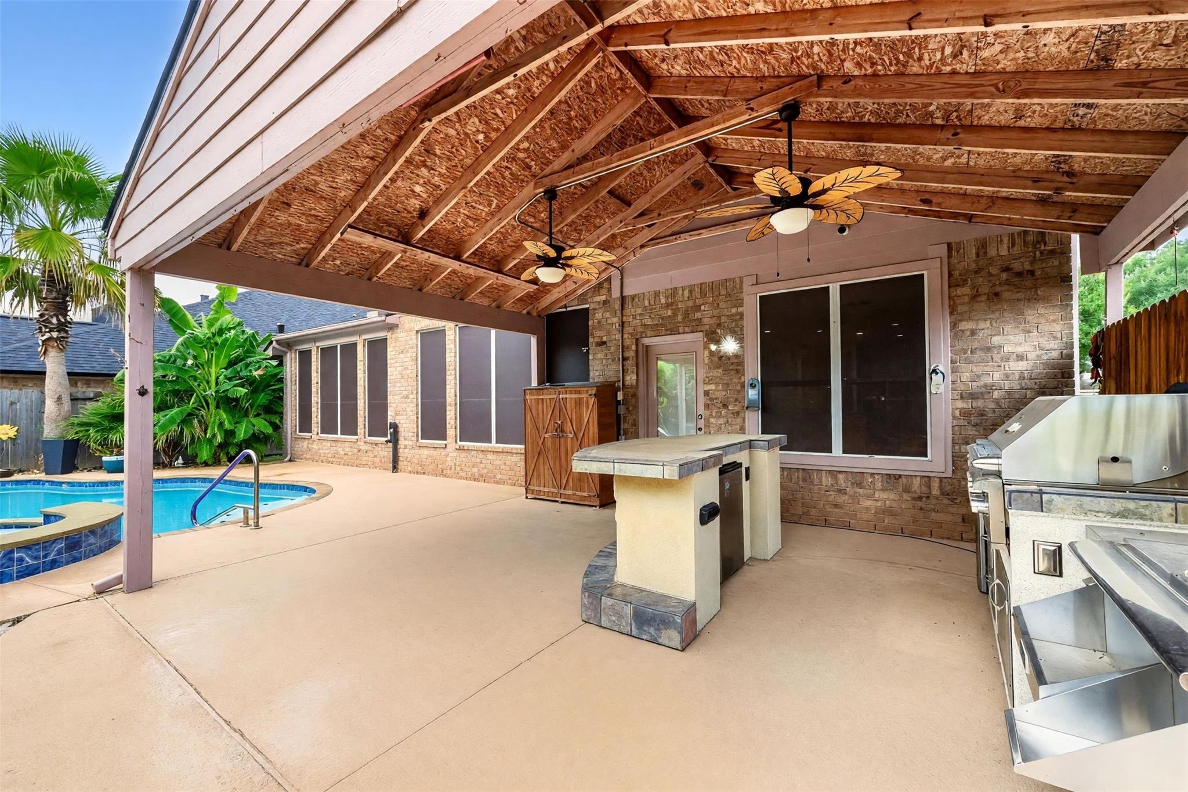
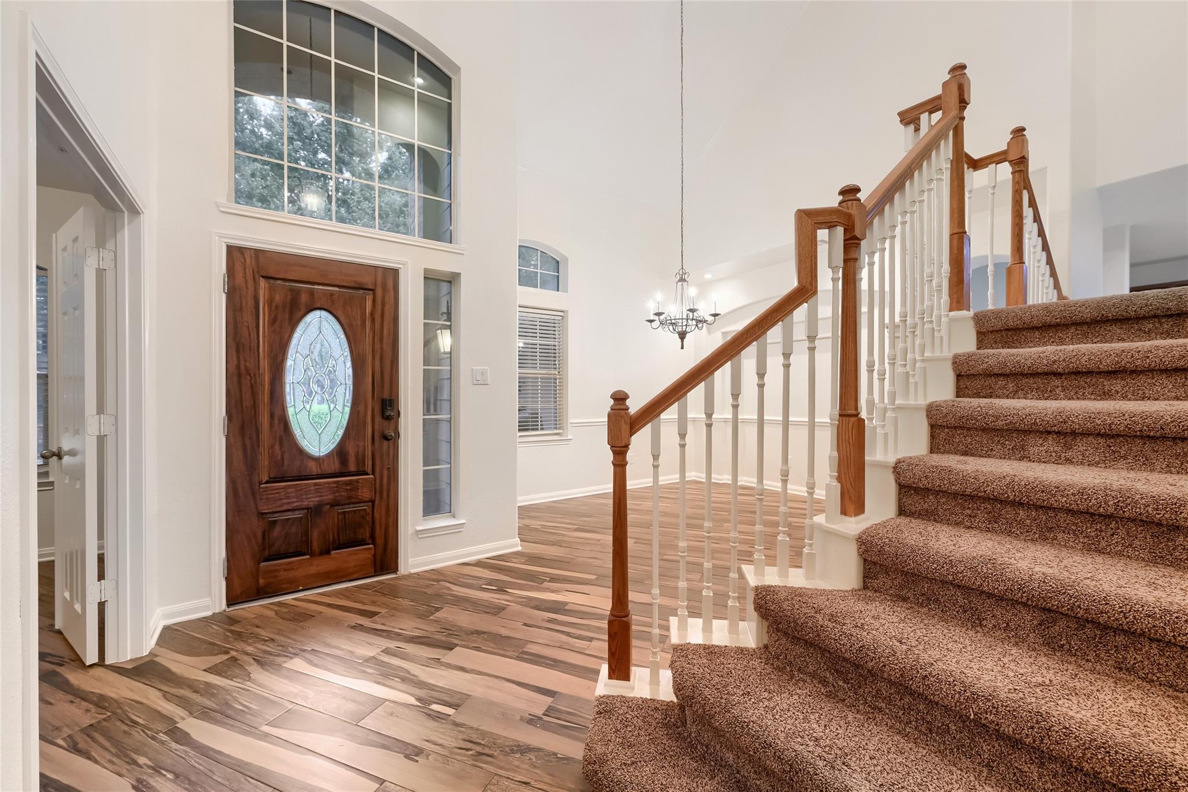
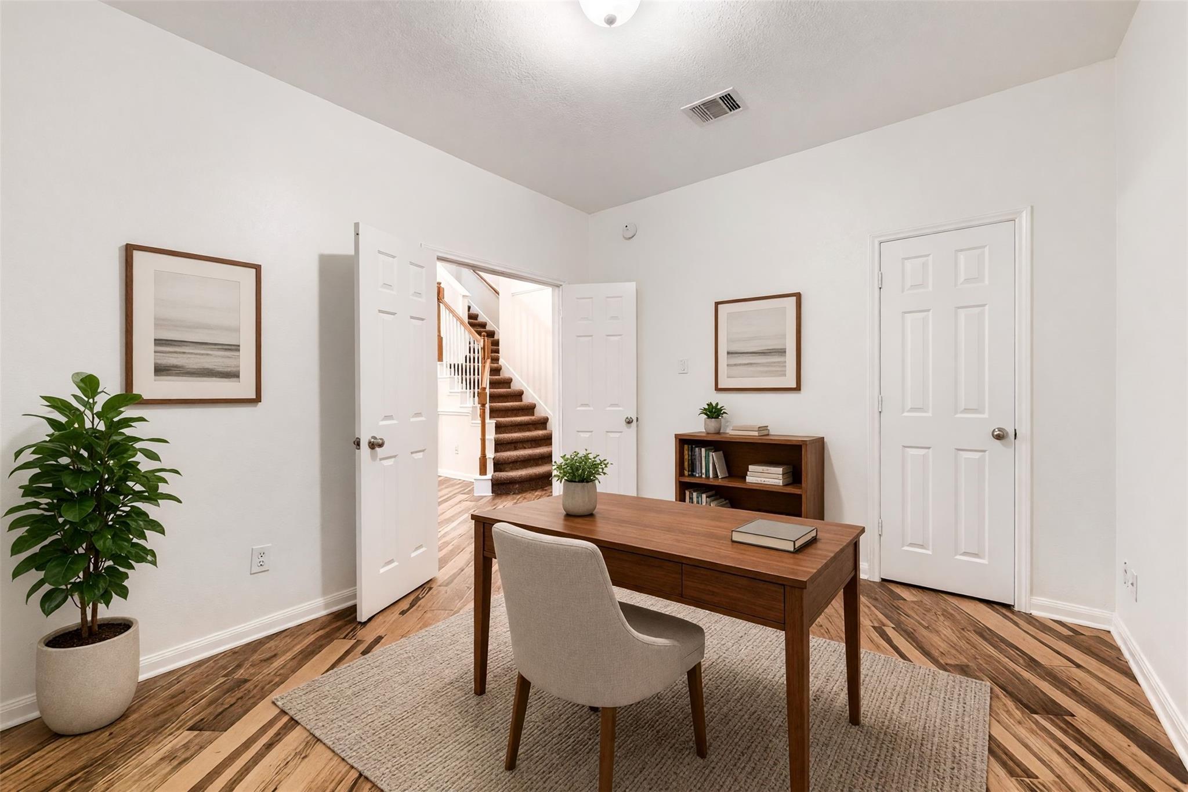
Make a splash in Rivers Edge with this spacious 5-bedroom, 3.5-bath home featuring a private pool, attached spa and covered outdoor kitchen. A dramatic two-story entry with dual staircases opens to generous living and dining areas designed for both everyday comfort and entertaining. The kitchen offers granite countertops, abundant cabinetry, an island and an open connection to the breakfast and living spaces. The first-floor primary suite provides privacy, while an additional office or flex room with a closet adds valuable versatility. Upstairs, four secondary bedrooms and a large game room offer plenty of space for guests, work, hobbies and recreation. Outside, the pool, spa and covered cooking area create a backyard built for year-round enjoyment. With approximately 3,270 square feet, multiple living spaces, a large utility room and a convenient Richmond location, this home delivers the space and flexibility buyers have been looking for.

Save
Ask
Tour
Hide
Share
Listing Snapshot
Price 
$489,900
Days On Site 
1 Day
Bedrooms 
5
Inside Area (SqFt) 
3,270 sqft
Total Baths 
4
Full Baths 
3
Partial Baths 
1
Lot Size 
0.1882 Acres
Year Built 
2004
MLS® Number 
78606973
Status 
Active
Property Tax 
$10,586
HOA/Condo/Coop Fees 
$62.08 monthly
Sq Ft Source 
N/A
Friends & Family
Recent Activity
yesterdayListing updated with changes from the MLS®
yesterdayStatus changed to Active
yesterdayListing first seen on site
General Features
Acres 
0.1882
Attached Garage 
Yes
Disclosures 
MudSeller's Disclosure
Foundation 
Slab
Garage 
Yes
Garage Spaces 
2
Parking 
Attached
Parking Spaces 
2
Property Sub Type 
Single Family Residence
SqFt Total 
3270
Style 
Traditional
Water Source 
Public
Interior Features
Appliances 
DisposalMicrowaveDishwasher
Cooling 
Electric
Fireplace 
Yes
Fireplaces 
2
Flooring 
CarpetTile
Heating 
Natural Gas
Interior 
Master DownstairsGranite CountersDouble VanitySoaking Tub
Spa 
Yes
Kitchen 
Level - First
Save
Ask
Tour
Hide
Share
Exterior Features
Construction Details 
Brick
Exterior 
Outdoor Kitchen
Lot Features 
Back YardSubdivided
Pool Features 
In Ground
Private Pool 
Yes
Roof 
Composition
Spa 
Yes
Community Features
Association Fee 
$745.0
Association Fee Frequency 
Annually
MLS Area 
37
School District 
33 - Lamar Consolidated
Financing Terms Available 
CashConventionalFHAVA Loan
Roads 
Concrete
Schools
School District
33 - Lamar Consolidated
Elementary School
Austin Elementary School (Lamar)
Middle School
Briscoe Junior High School
High School
Foster High School
Listing courtesy of Orchard Brokerage [email protected]

IDX information is provided exclusively for consumers’ personal, non-commercial use. It may not be used for any purpose other than to identify prospective properties consumers may be interested in purchasing. This data is deemed reliable but is not guaranteed accurate by the MLS.

Data provided by HAR.com © 2026. All information provided should be independently verified.

Neighborhood & Commute
Source: Walkscore
Disclosure: Community information and market data powered by Constellation Data Labs. Information is deemed reliable but not guaranteed.
Save
Ask
Tour
Hide
Share