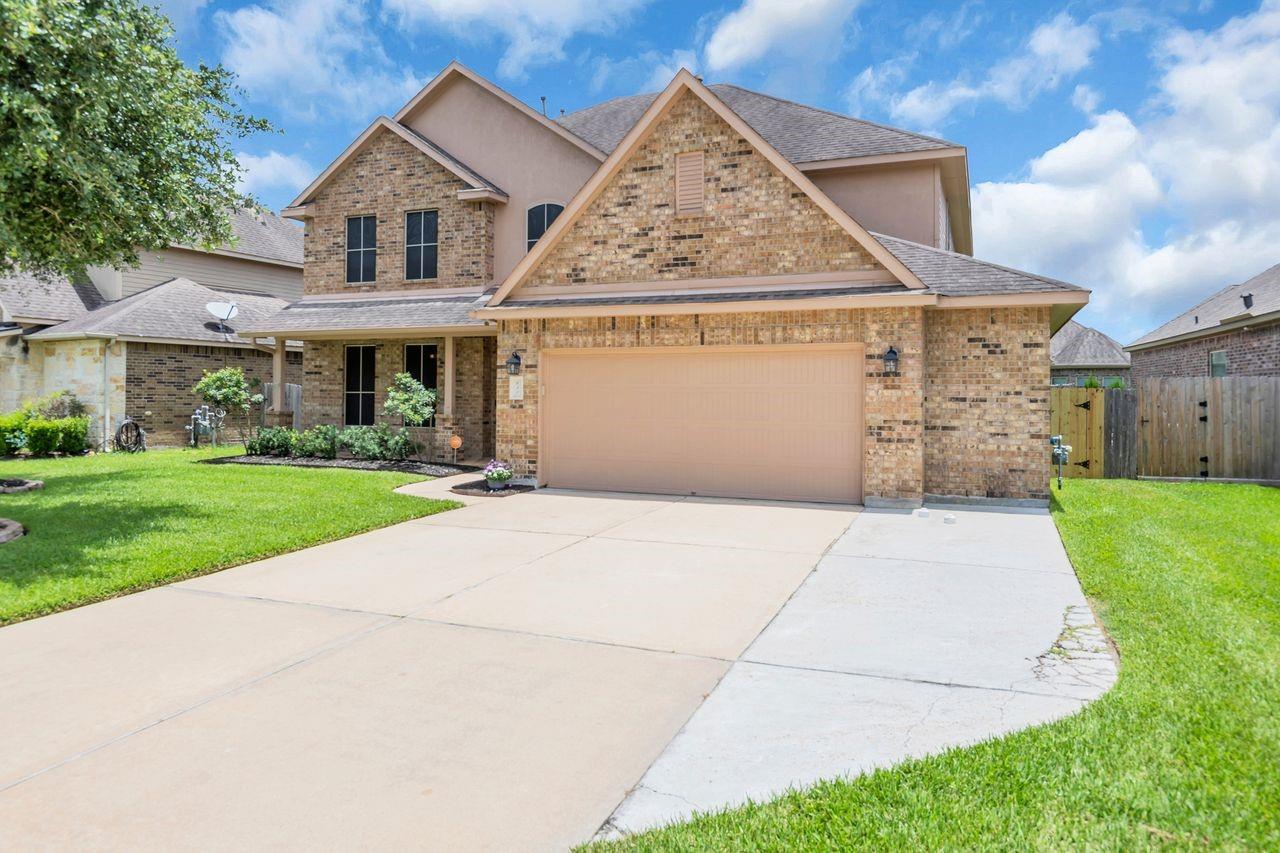
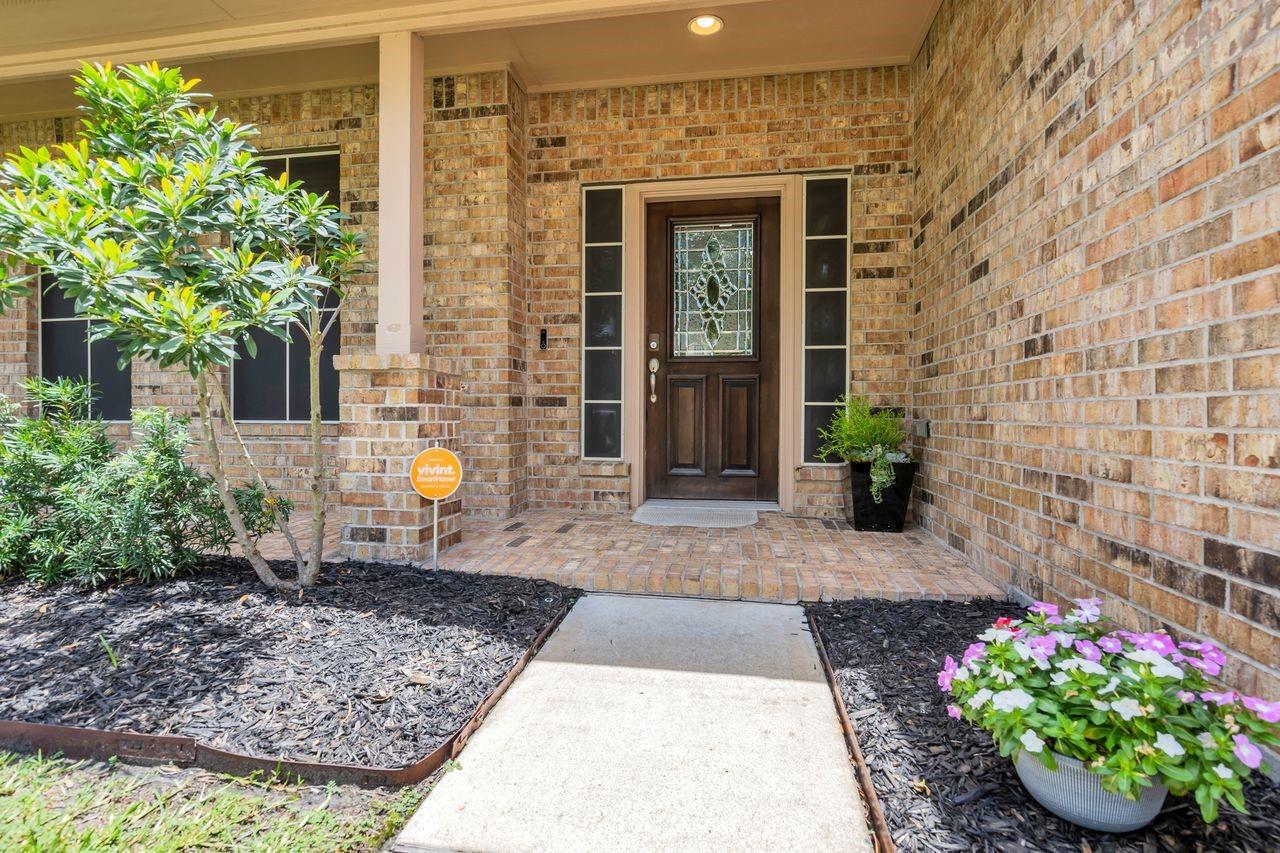
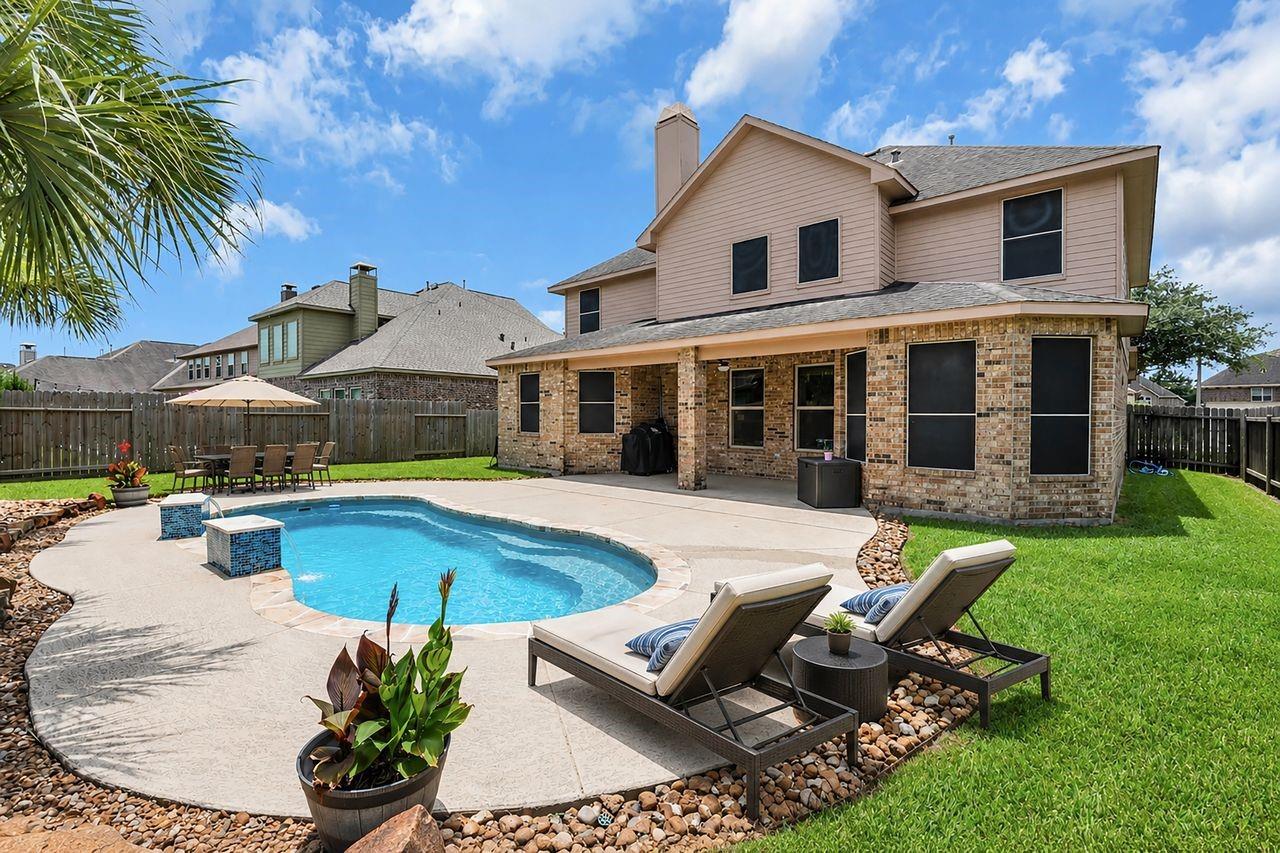
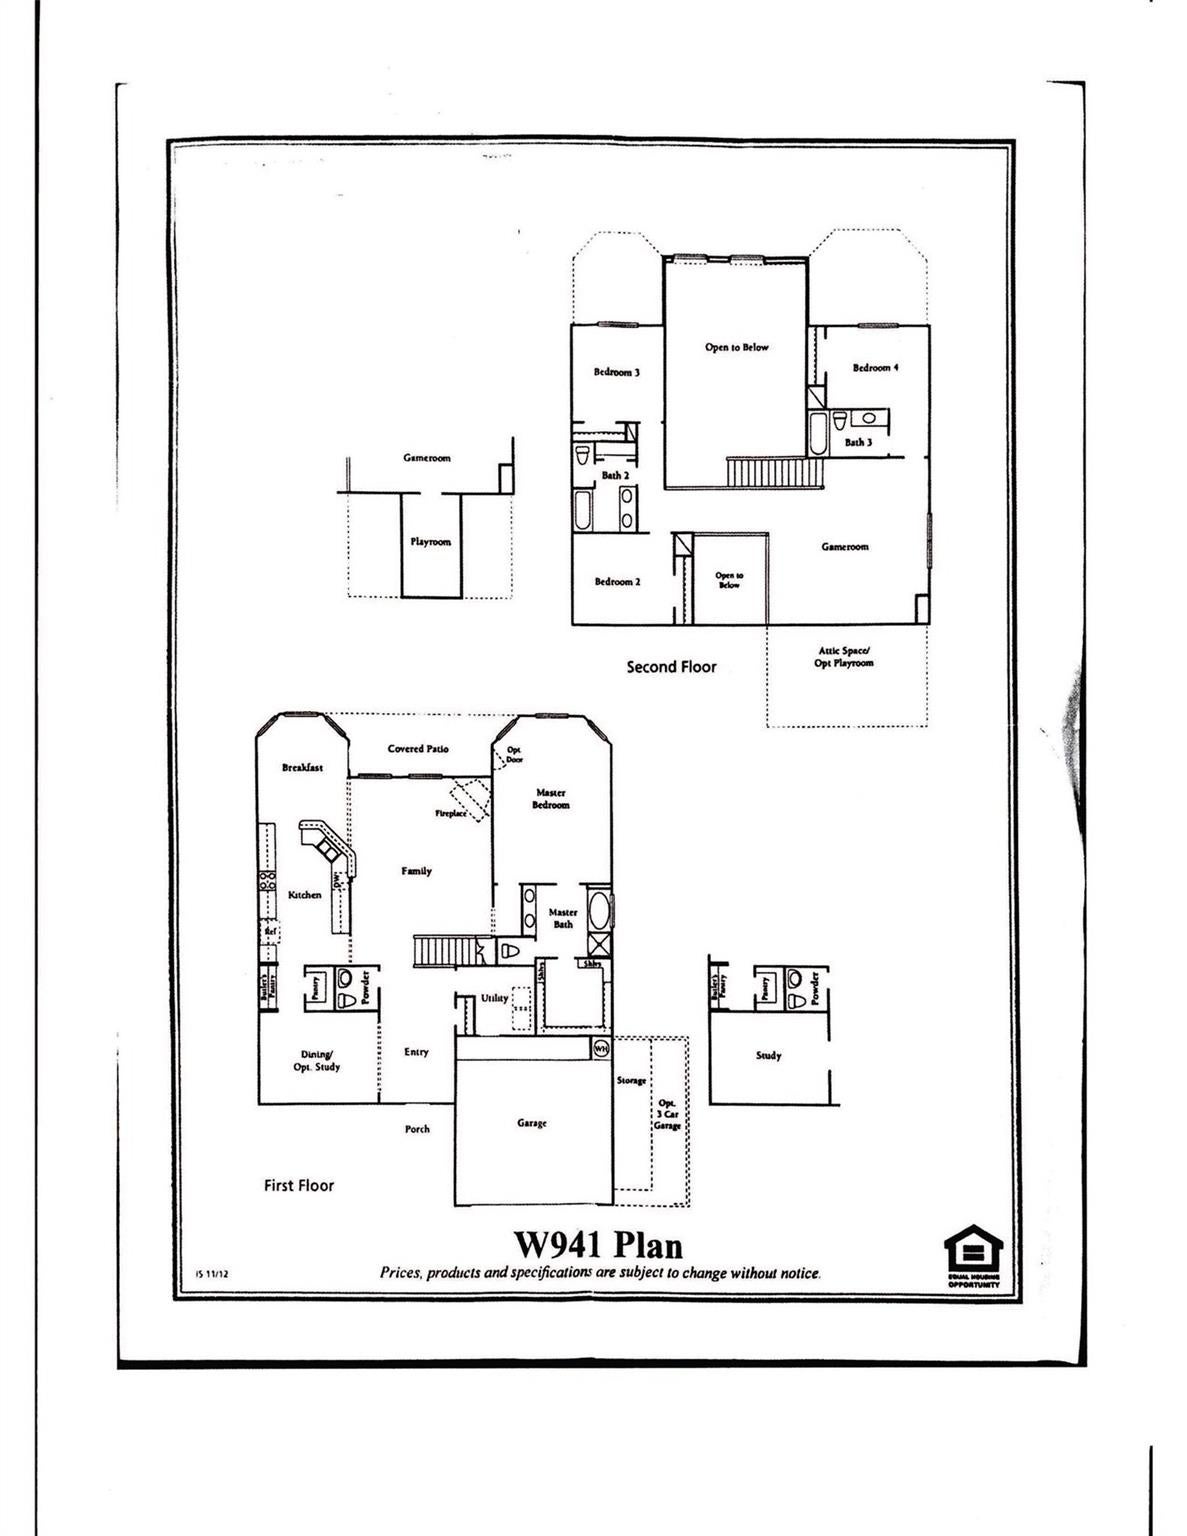
Step inside and discover a home designed for comfortable living and effortless entertaining in sought-after Westover Park. Soaring ceilings, abundant natural light, and a dramatic staircase with catwalk create an impressive first impression. The open-concept living area features a cozy fireplace and pool views, while the kitchen offers granite countertops, ample cabinetry, and newer appliances. The first-floor primary suite provides a private retreat. Upstairs features a spacious game room and 3 additional bedrooms, including a private guest suite with ensuite bath. Outside, enjoy a sparkling pool with waterfall, partially covered patio, and low-maintenance landscaping—perfect for relaxing or entertaining. Additional features include custom solar screens, French drains, and an oversized 2-car garage with workspace/storage extension. Westover Park amenities include trails, parks, pools, and tennis courts. Located in Clear Creek ISD. Listed below appraised value!
Save
Ask
Tour
Hide
Share
Listing Snapshot
Price
$480,000
Days On Site
0 Days
Bedrooms
4
Inside Area (SqFt)
3,024 sqft
Total Baths
4
Full Baths
3
Partial Baths
1
Lot Size
0.1746 Acres
Year Built
2014
MLS® Number
78630235
Status
Active
Property Tax
$8,959
HOA/Condo/Coop Fees
$62.33 monthly
Sq Ft Source
N/A
Friends & Family
React
Comment
Invite
No Comments Yet
Did you know? You can invite friends and family to your search. They can join your search, rate and discuss listings with you.
Recent Activity
18 hours ago
Listing updated with changes from the MLS®
19 hours ago
Listing first seen on site
General Features
Acres
0.1746
Attached Garage
Yes
Direction Faces
West
Disclosures
MudOther DisclosuresSeller's Disclosure
Foundation
Slab
Garage
Yes
Garage Spaces
2
Green Energy Efficient
HVACAppliances
Parking
AttachedOversizedAdditional ParkingGarage Door Opener
Parking Spaces
2
Property Sub Type
Single Family Residence
Sewer
Public Sewer
SqFt Total
3024
Style
Traditional
Water Source
Public
Interior Features
Appliances
ENERGY STAR Qualified AppliancesDisposalGas OvenMicrowaveGas RangeDishwasher
Cooling
Ceiling Fan(s)ElectricZoned
Fireplace
Yes
Fireplace Features
GasGas LogWood Burning
Fireplaces
1
Flooring
CarpetVinyl
Heating
Natural GasZoned
Interior
High CeilingsWalk-In Closet(s)Breakfast BarMaster DownstairsPantryGranite CountersVaulted Ceiling(s)Double Vanity
Listing courtesy of Coldwell Banker Realty - Houston Bay Area [email protected]
IDX information is provided exclusively for consumers’ personal, non-commercial use. It may not be used for any purpose other than to identify prospective properties consumers may be interested in purchasing. This data is deemed reliable but is not guaranteed accurate by the MLS.

Did you know? You can invite friends and family to your search. They can join your search, rate and discuss listings with you.