Search For Homes

Save
Ask
Tour
Hide
Share
$200,000
16 Days On Site

3519 Truxton Drive
Pasadena, TX 77503

For Sale|Single Family Residence|Active Under Contract
4
Beds
2
Total Baths
1
Full Bath
1
Partial Bath
1,259
SqFt
$159
/SqFt
1964
Built
Subdivision:
Bennett Estates Sec 02
County:
Harris
Call Now: 346.202.7307
Is this the listing for you? We can help make it yours.
346.202.7307
3519 Truxton Drive3519 Truxton Drive3519 Truxton Drive3519 Truxton Drive
Save
Ask
Tour
Hide
Share

Mortgage Calculator

Monthly Payment (Est.)

$912
Calculator powered by Showcase IDX, a Constellation1 Company. Copyright ©2026 Information is deemed reliable but not guaranteed.

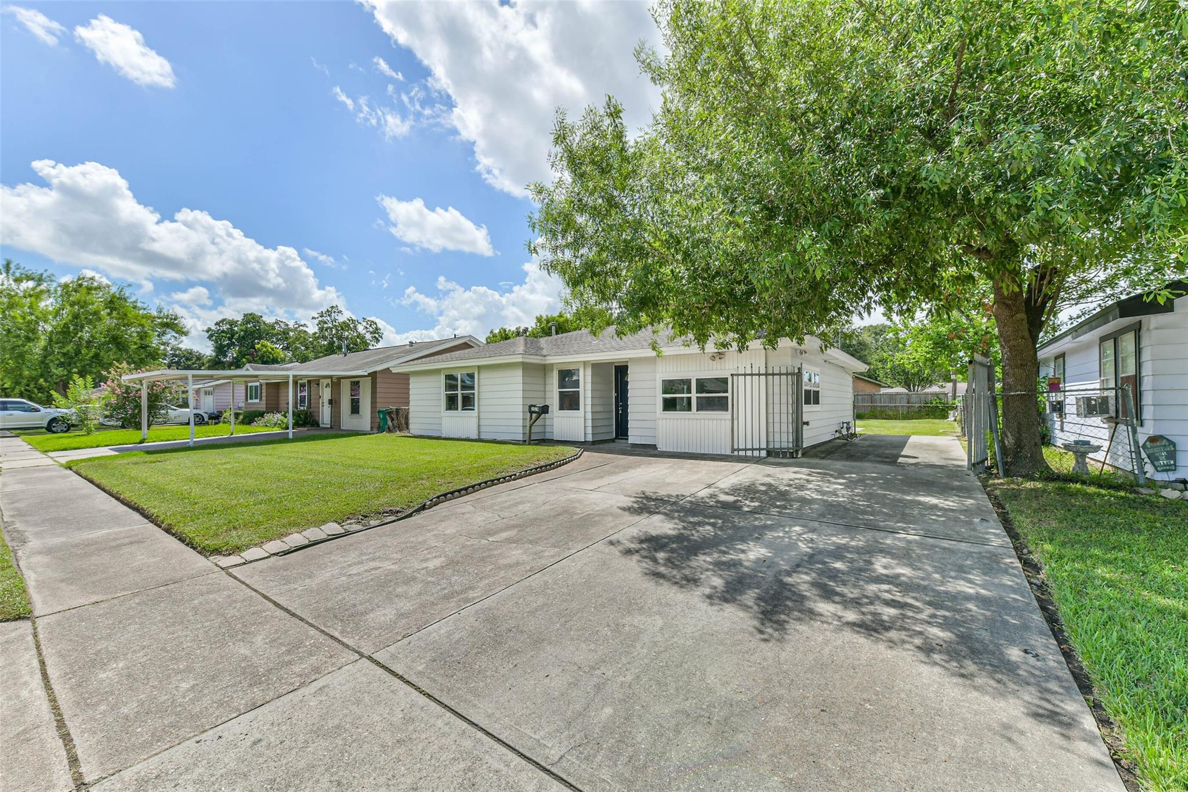
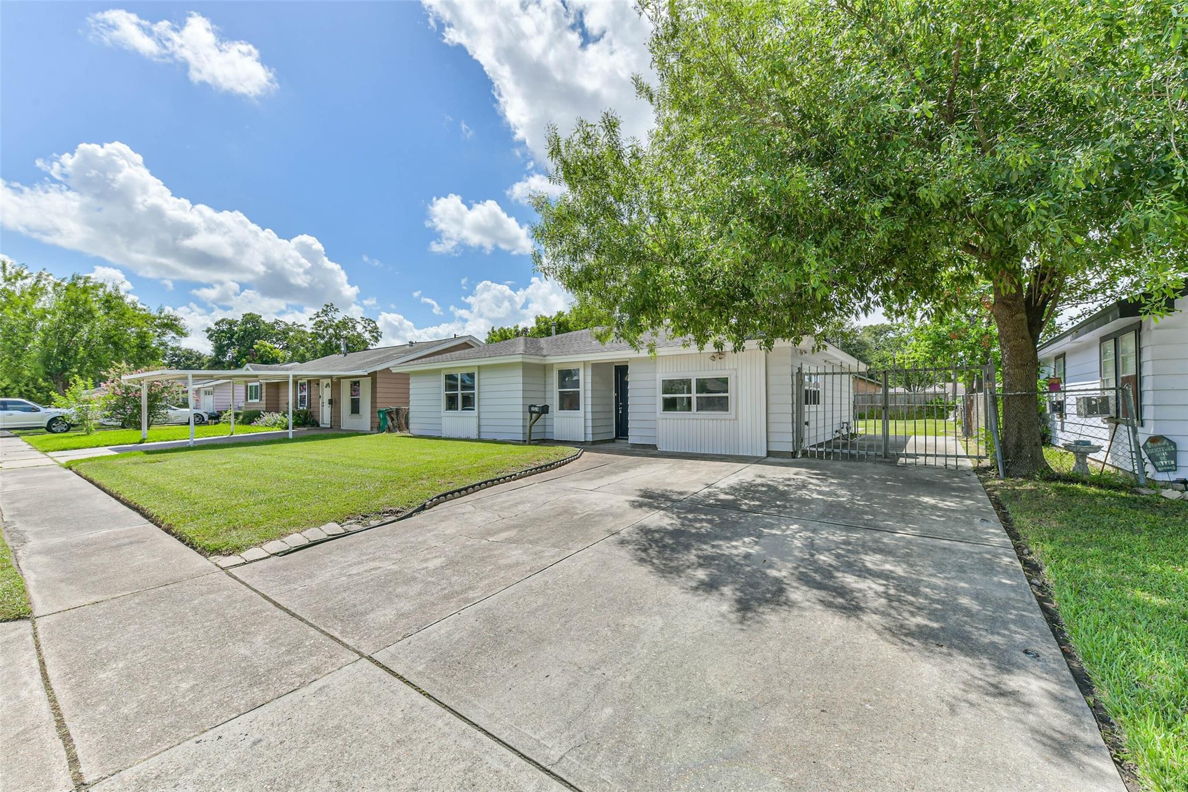
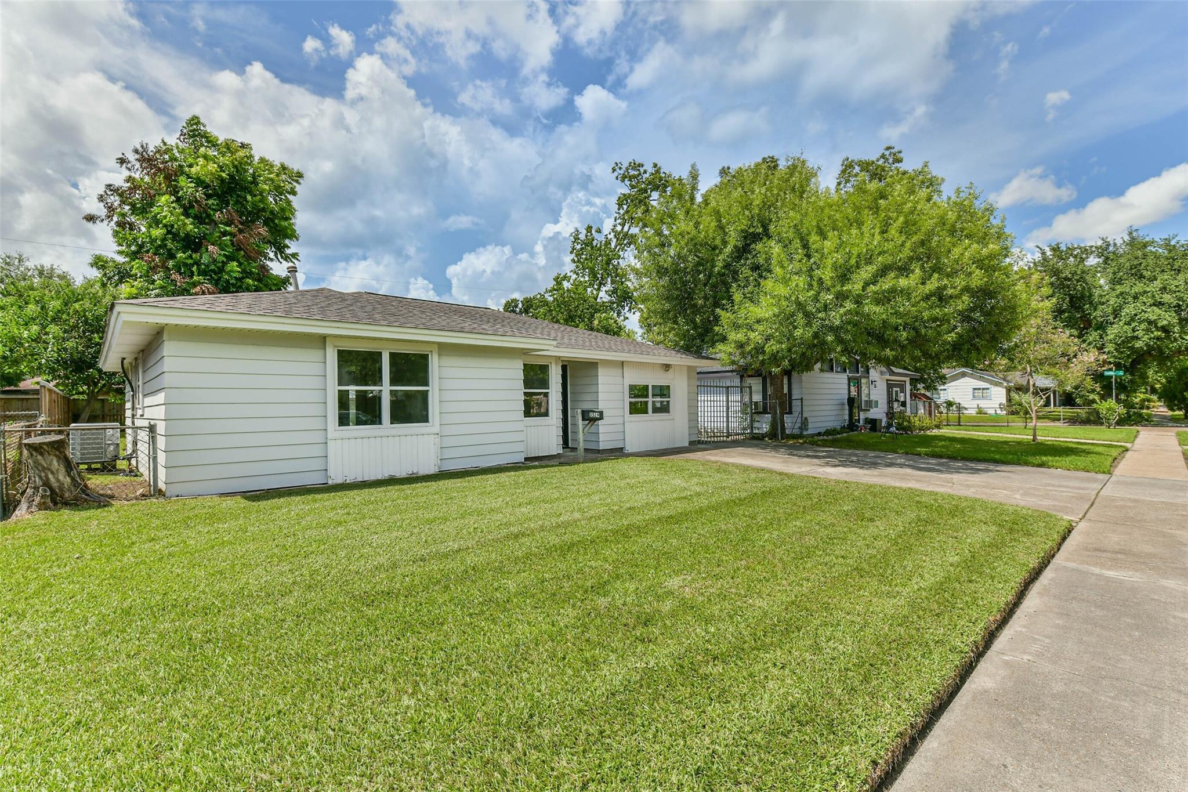
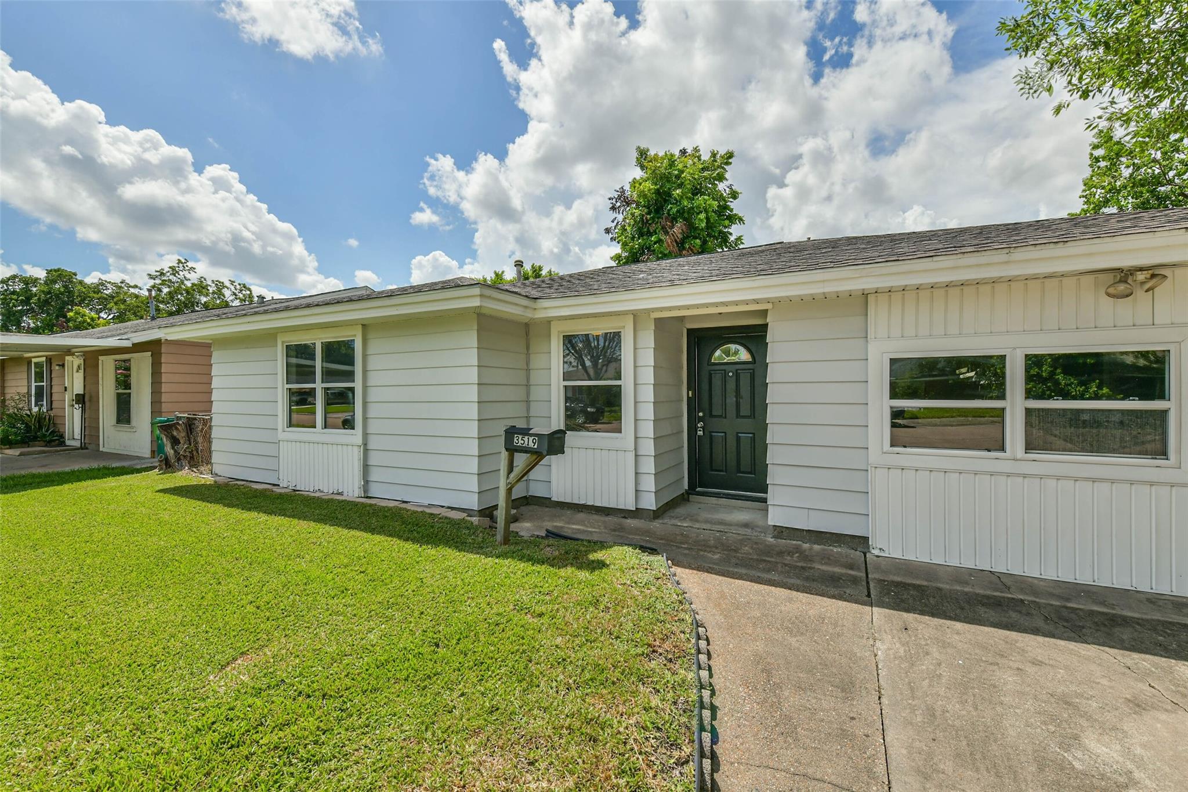
Discover the perfect blend of modern updates and everyday comfort at 3519 Truxton Drive. This beautifully remodeled home offers a bright, inviting interior with durable tile flooring throughout, creating a clean, cohesive look that's both stylish and easy to maintain. The updated bathroom showcases a beautifully tiled shower, while refreshed cabinetry and fresh interior paint provide a move-in-ready feel. Outside, enjoy spacious front and back yards with plenty of room for outdoor entertaining, gardening, or play. The extended driveway offers ample parking, and a backyard storage shed provides added space for tools, hobbies, or seasonal items. Conveniently located with easy access to shopping, dining, schools, and major commuter routes, this well-maintained home is ready for its next owner to enjoy.

Save
Ask
Tour
Hide
Share
Listing Snapshot
Price 
$200,000
Days On Site 
16 Days
Bedrooms 
4
Inside Area (SqFt) 
1,259 sqft
Total Baths 
2
Full Baths 
1
Partial Baths 
1
Lot Size 
0.1598 Acres
Year Built 
1964
MLS® Number 
78694915
Status 
Active Under Contract
Property Tax 
$4,002
HOA/Condo/Coop Fees 
N/A
Sq Ft Source 
N/A
Friends & Family
Recent Activity
3 days agoListing updated with changes from the MLS®
3 days agoStatus changed to Active Under Contract
2 weeks agoListing first seen on site
General Features
Acres 
0.1598
Disclosures 
Seller's Disclosure
Foundation 
Slab
Garage 
Yes
Parking 
No Garage
Property Sub Type 
Single Family Residence
Sewer 
Public Sewer
SqFt Total 
1259
Style 
Traditional
Interior Features
Appliances 
Oven
Cooling 
Electric
Heating 
Natural Gas
Bedroom 
Dimensions - 10 x 10Level - FirstArea - 100
Living Room 
Dimensions - 20x20Level - FirstArea - 400
Save
Ask
Tour
Hide
Share
Exterior Features
Construction Details 
Aluminum SidingVinyl Siding
Lot Features 
Subdivided
Roof 
Composition
Community Features
MLS Area 
6
School District 
41 - Pasadena
Financing Terms Available 
CashConventionalFHAVA Loan
Schools
School District
41 - Pasadena
Elementary School
Parks Elementary School (Pasadena)
Middle School
Keller Middle School (Pasadena)
High School
Sam Rayburn High School
Listing courtesy of Keller Williams Preferred [email protected]

IDX information is provided exclusively for consumers’ personal, non-commercial use. It may not be used for any purpose other than to identify prospective properties consumers may be interested in purchasing. This data is deemed reliable but is not guaranteed accurate by the MLS.

Data provided by HAR.com © 2026. All information provided should be independently verified.

Neighborhood & Commute
Source: Walkscore
Disclosure: Community information and market data powered by Constellation Data Labs. Information is deemed reliable but not guaranteed.
Save
Ask
Tour
Hide
Share