Search For Homes

Save
Ask
Tour
Hide
Share
$529,000
19 Days On Site

8310 Big Bend Drive
Sugar Land, TX 77479

For Sale|Single Family Residence|Active
4
Beds
4
Total Baths
3
Full Baths
1
Partial Bath
3,262
SqFt
$162
/SqFt
2000
Built
Subdivision:
Greatwood Brooks Mill
County:
Fort Bend
Call Now: 346.202.7307
Is this the listing for you? We can help make it yours.
346.202.7307
8310 Big Bend Drive8310 Big Bend Drive8310 Big Bend Drive8310 Big Bend Drive
Save
Ask
Tour
Hide
Share

Mortgage Calculator

Monthly Payment (Est.)

$2,414
Calculator powered by Showcase IDX, a Constellation1 Company. Copyright ©2026 Information is deemed reliable but not guaranteed.

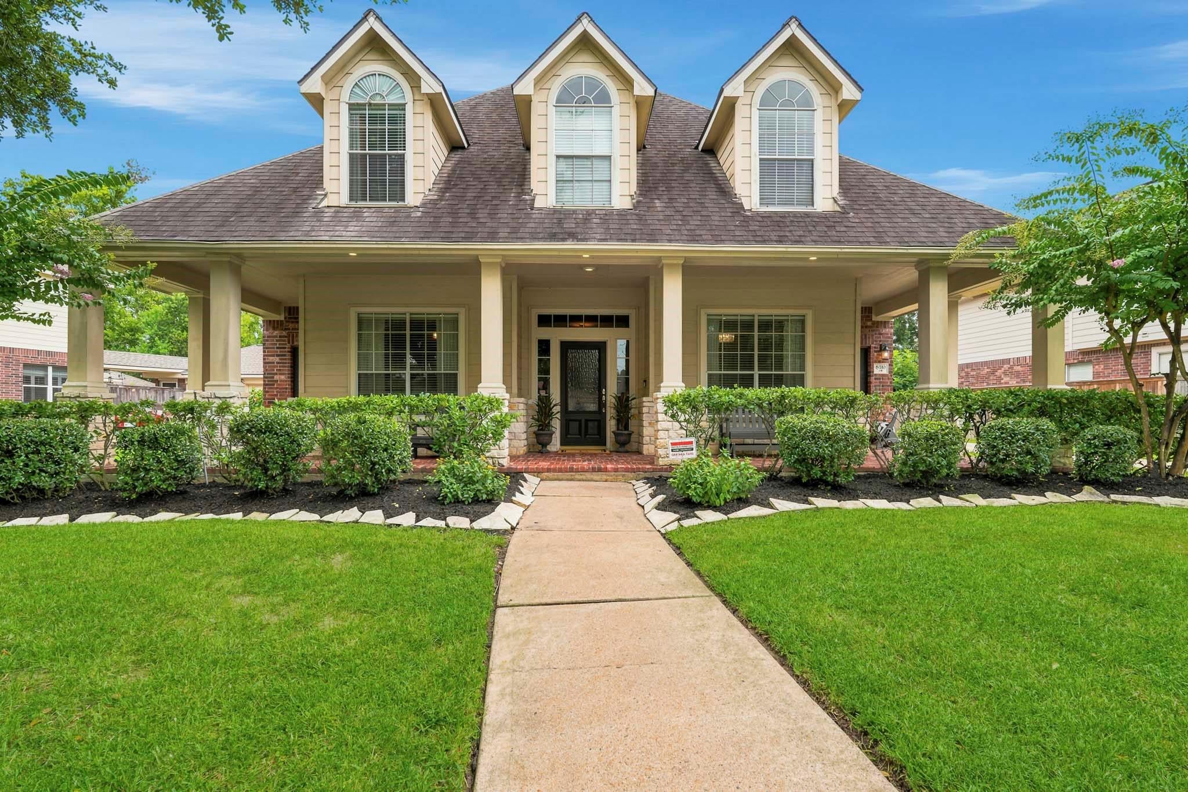
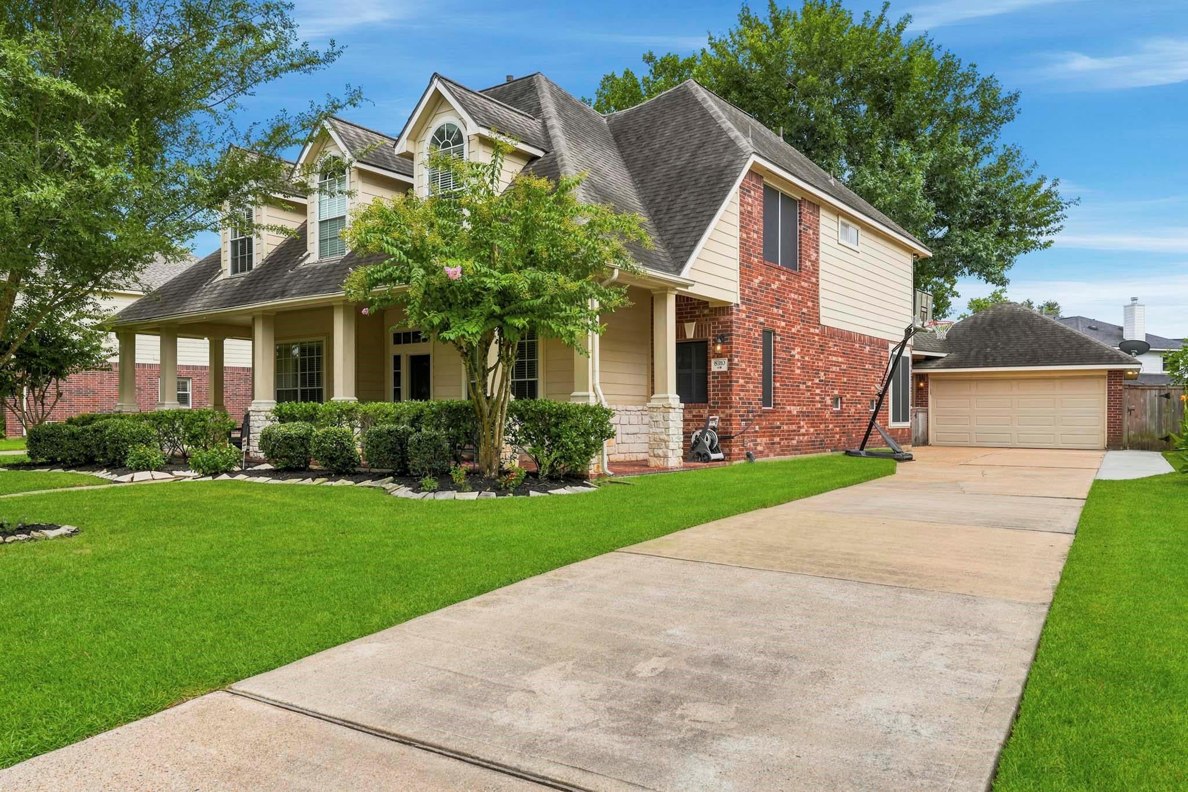
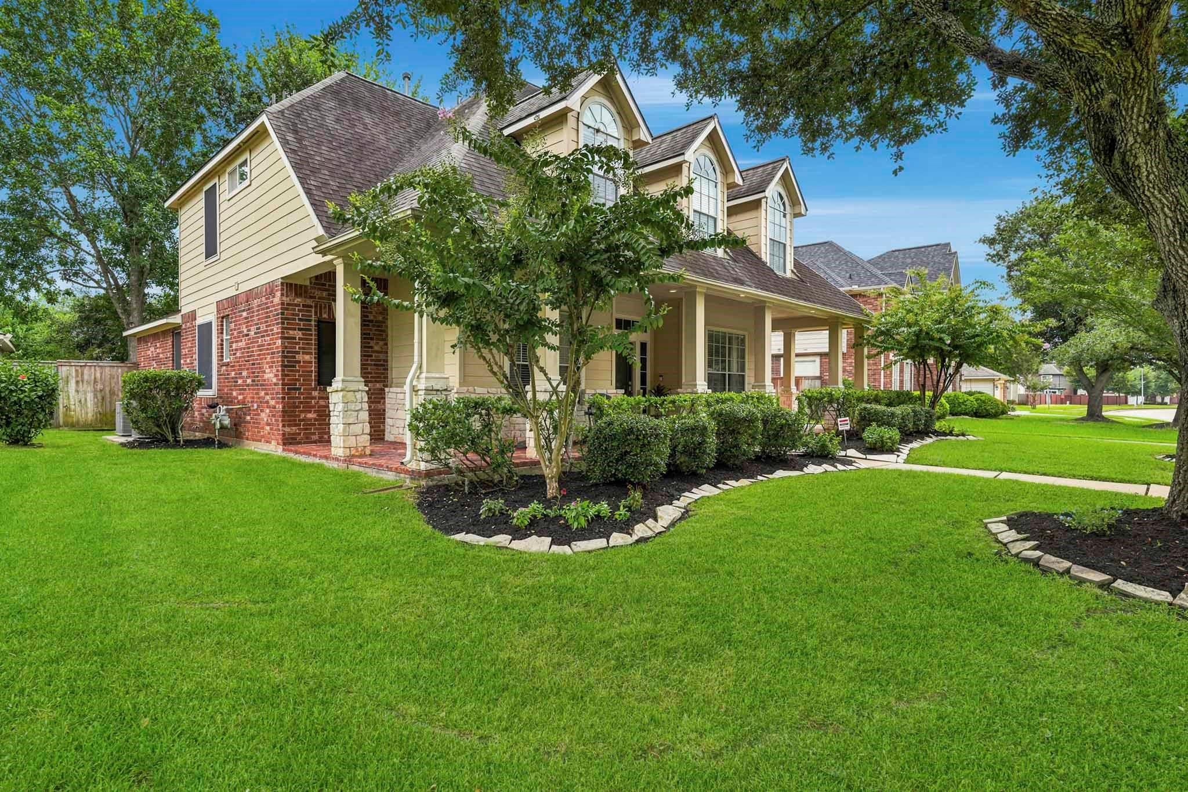
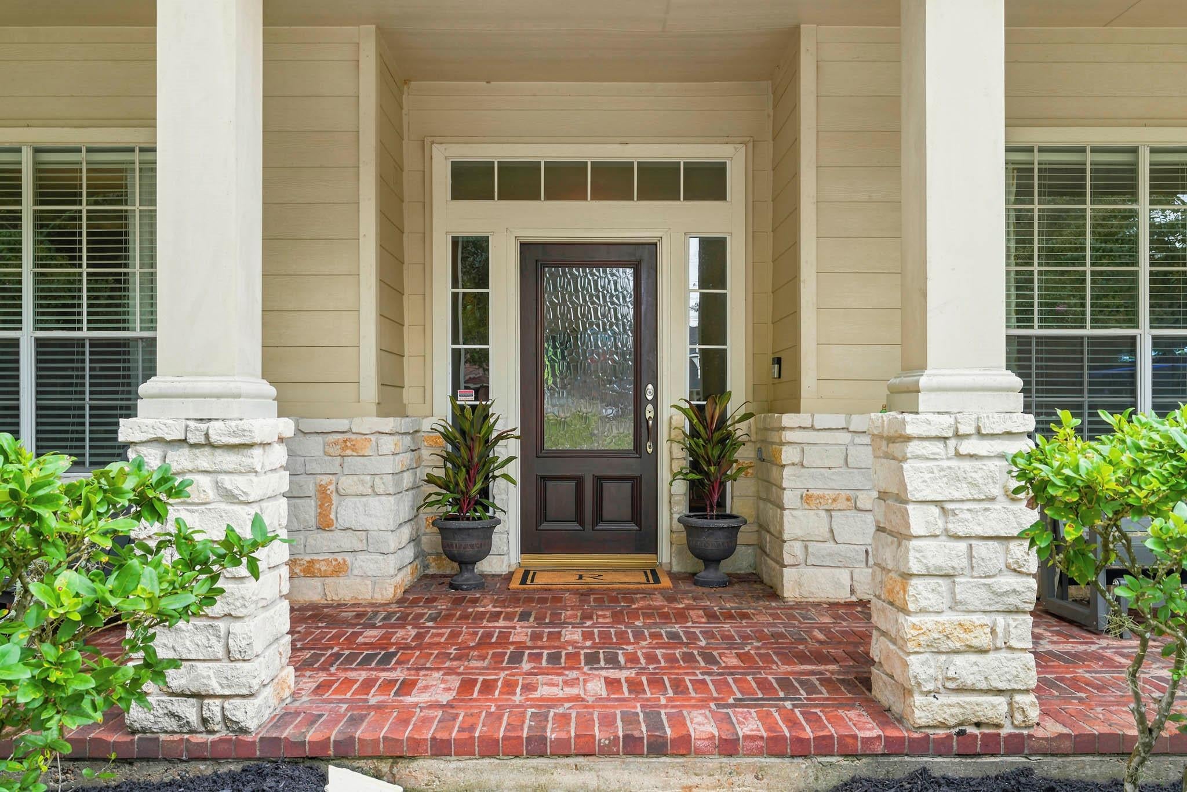
The school year may have started, but there’s still time to get settled in a beautiful Greatwood home zoned to highly regarded Campbell Elementary! This beautiful 4-bedroom, 3.5-bath home offers thoughtful renovations & extensive upgrades. Step inside from the charming wraparound porch to a light-filled interior featuring new LVP flooring, soaring ceilings, & recessed lighting. The renovated kitchen includes granite counters, stainless appliances, under-cabinet lighting, & walk-in pantry. The open layout features a spacious family room, office & formal dining. Retreat to the primary suite w/ a stunning remodeled bath featuring a soaking tub, seamless shower, & walk-in closet. Upstairs features a game room, 3 bedrooms, 2 full baths, & flex space (2nd office/5th bedroom). Upgrades include solar screens, an EV charger, blown-in attic insulation, 2024 ACs & water heaters, & new paint upstairs. Beautiful outdoor patio! Amenities include parks, pools, tennis/pickleball courts & more!

Save
Ask
Tour
Hide
Share
Listing Snapshot
Price 
$529,000
Days On Site 
19 Days
Bedrooms 
4
Inside Area (SqFt) 
3,262 sqft
Total Baths 
4
Full Baths 
3
Partial Baths 
1
Lot Size 
0.1998 Acres
Year Built 
2000
MLS® Number 
78705076
Status 
Active
Property Tax 
$9,984
HOA/Condo/Coop Fees 
$105.42 monthly
Sq Ft Source 
N/A
Friends & Family
Recent Activity
3 days agoListing updated with changes from the MLS®
3 weeks agoListing first seen on site
General Features
Acres 
0.1998
Attached Garage 
Yes
Disclosures 
ExclusionsSellers Disclosure
Foundation 
Slab
Garage 
Yes
Garage Spaces 
2
Green Energy Efficient 
ThermostatInsulation
Parking 
AttachedDetached
Parking Spaces 
2
Property Sub Type 
Single Family Residence
Sewer 
Public Sewer
SqFt Total 
3262
Style 
Traditional
Water Source 
Public
Interior Features
Appliances 
DisposalElectric OvenMicrowaveGas CooktopDishwasher
Cooling 
Ceiling Fan(s)Electric
Fireplace 
Yes
Fireplace Features 
GasGas Log
Fireplaces 
2
Flooring 
CarpetTileVinyl
Heating 
Natural Gas
Interior 
Walk-In Closet(s)Breakfast BarPantryMaster DownstairsSmart Thermostat
Laundry Features 
Gas Dryer HookupWasher Hookup
Window Features 
Solar Screens
Bedroom 
Dimensions - 12x10Level - SecondArea - 120
Breakfast 
Dimensions - 9x8Level - FirstArea - 72
Dining Room 
Dimensions - 13x11Level - SecondArea - 143
Extra Room 
Dimensions - 10.5x8.5Level - SecondArea - 89
Family Room 
Dimensions - 16x17Level - FirstArea - 272
Game Room 
Dimensions - 17x22Level - SecondArea - 374
Kitchen 
Dimensions - 15x10Level - FirstArea - 150
Master Bedroom 
Dimensions - 16x15Level - FirstArea - 240
Save
Ask
Tour
Hide
Share
Exterior Features
Construction Details 
Brick
Fencing 
Back YardFull
Lot Features 
Back YardNear Golf CourseSubdivided
Patio And Porch 
PorchPatio
Roof 
Composition
Windows/Doors 
Solar Screens
Community Features
Association Amenities 
ClubhouseGolf CourseJogging PathParkParty RoomPicnic AreaPlaygroundPoolTennis Court(s)Recreation FacilitiesSport Court
Association Fee 
$1265.0
Association Fee Frequency 
Annually
Community Features 
CurbsClubhouseGolf
MLS Area 
30
School District 
33 - Lamar Consolidated
Financing Terms Available 
CashConventionalFHAVA Loan
Roads 
Concrete
Schools
School District
33 - Lamar Consolidated
Elementary School
Campbell Elementary School (Lamar)
Middle School
Reading Junior High School
High School
George Ranch High School
Listing courtesy of Pinnacle Realty Advisors [email protected]

IDX information is provided exclusively for consumers’ personal, non-commercial use. It may not be used for any purpose other than to identify prospective properties consumers may be interested in purchasing. This data is deemed reliable but is not guaranteed accurate by the MLS.

Data provided by HAR.com © 2026. All information provided should be independently verified.

Neighborhood & Commute
Source: Walkscore
Disclosure: Community information and market data powered by Constellation Data Labs. Information is deemed reliable but not guaranteed.
Save
Ask
Tour
Hide
Share