Search For Homes

Save
Ask
Tour
Hide
Share
$258,000
35 Days On Site

10406 Rocky Hollow Road
La Porte, TX 77571

Single Family Residence|Pending
3
Beds
2
Total Baths
2
Full Baths
1,565
SqFt
$165
/SqFt
1977
Built
Subdivision:
Fairmont Park Sec 02 R/P
County:
Harris
Call Now: 346.202.7307
Is this the listing for you? We can help make it yours.
346.202.7307
10406 Rocky Hollow Road10406 Rocky Hollow Road10406 Rocky Hollow Road10406 Rocky Hollow Road
Save
Ask
Tour
Hide
Share

Mortgage Calculator

Monthly Payment (Est.)

$1,177
Calculator powered by Showcase IDX, a Constellation1 Company. Copyright ©2026 Information is deemed reliable but not guaranteed.

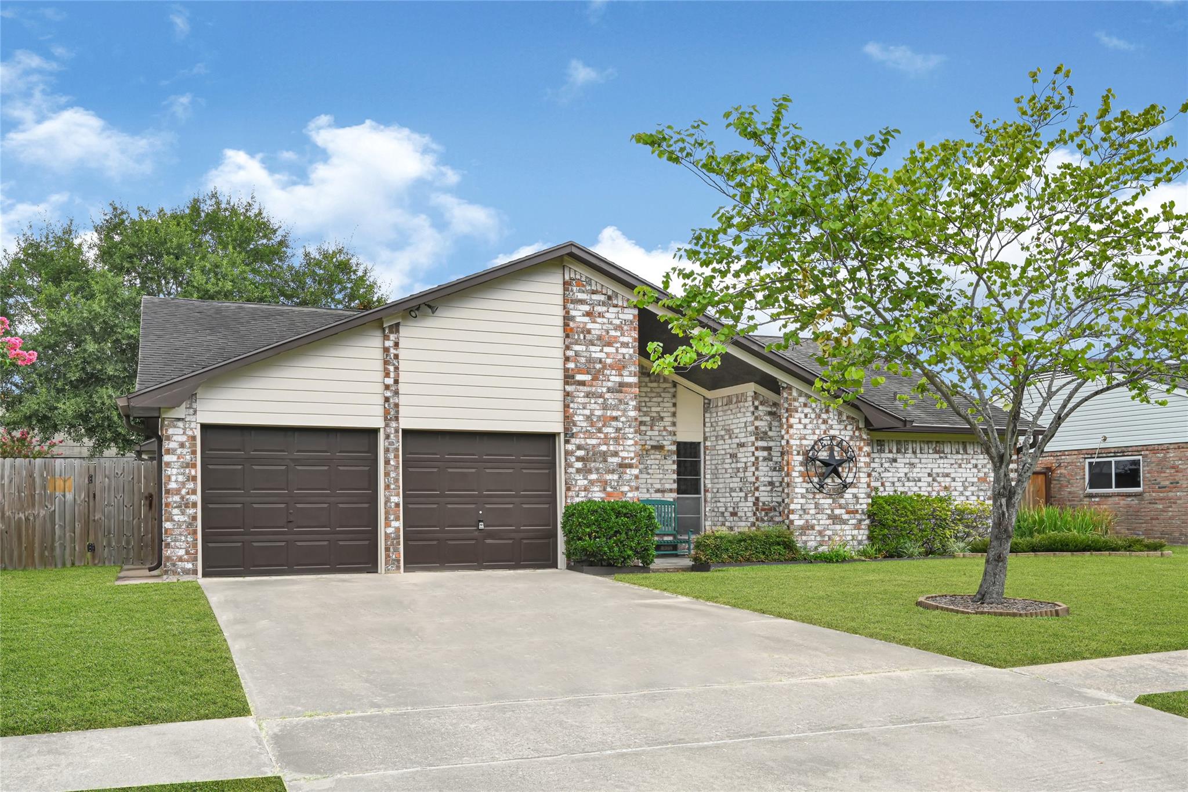
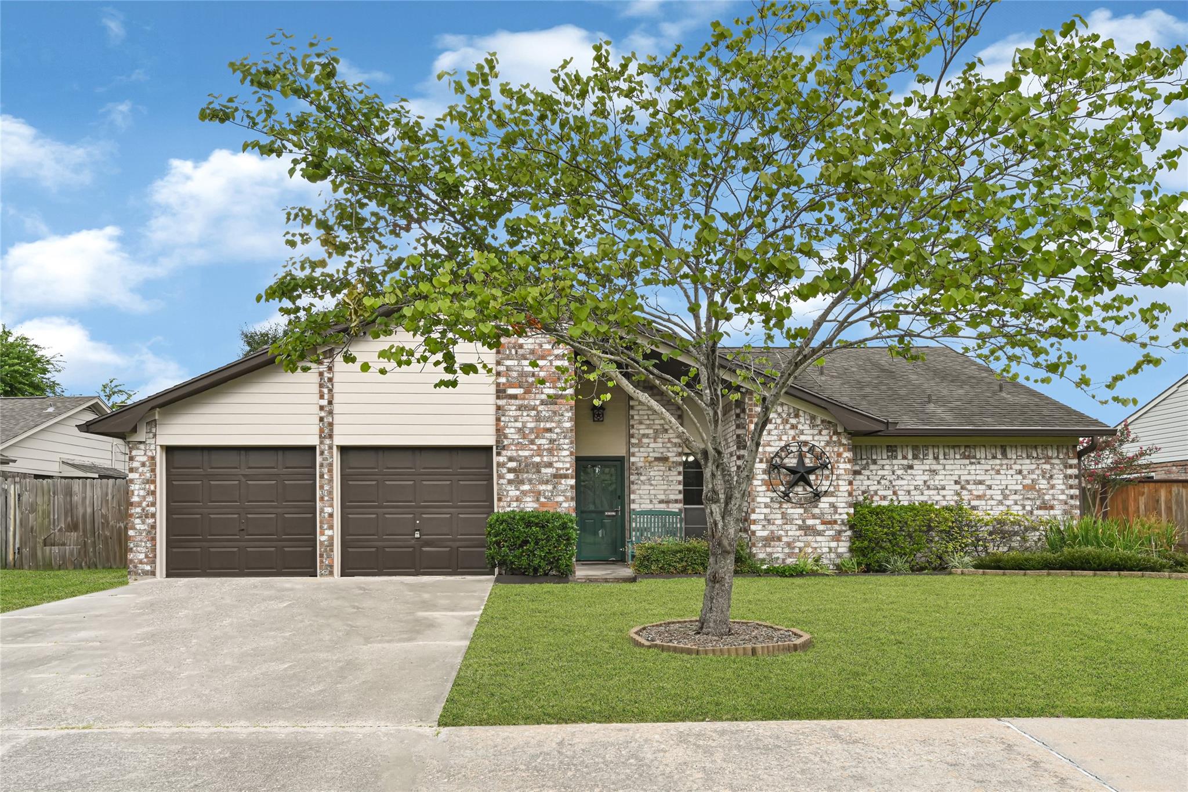
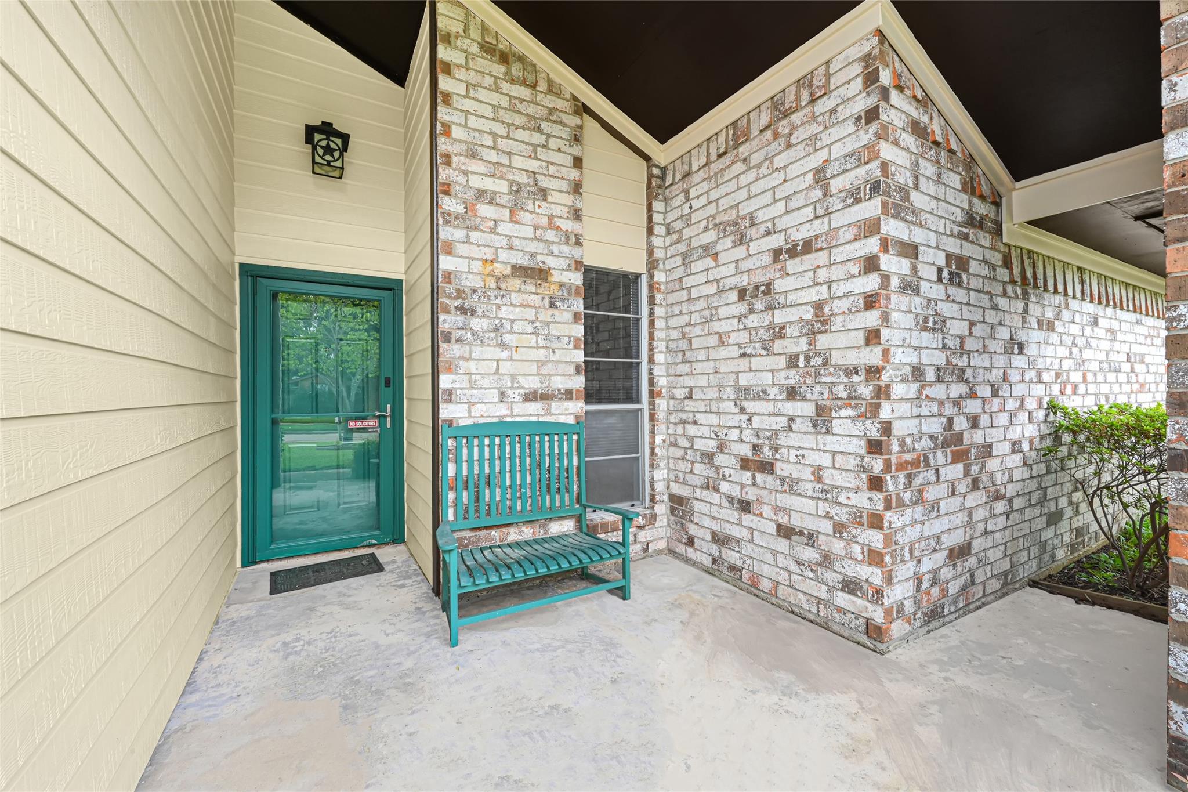
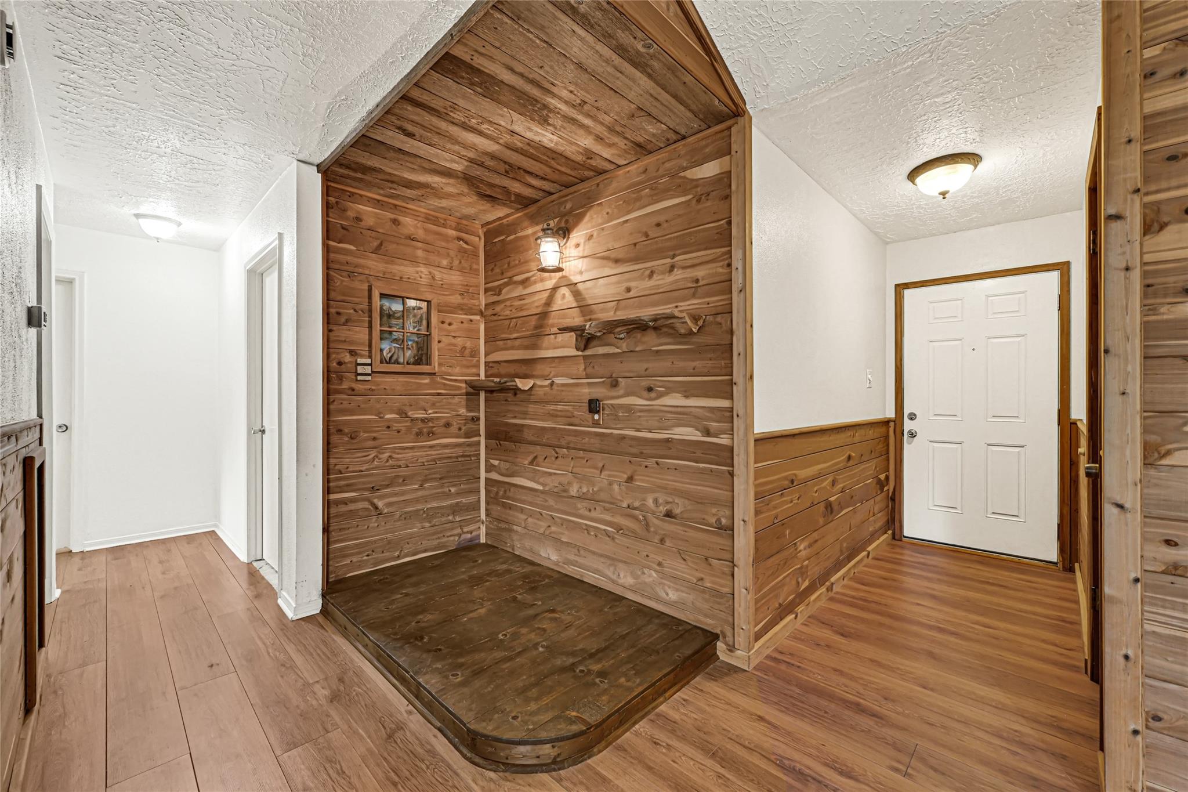
Welcome! This is a charming 3 bedroom, 2 full bath single-story traditional style brick residence offering over 1,500 sq. ft. of living space on a generous 9,300+ sq. ft. lot! Step inside to a rustic entry hall that opens into a spacious open concept living room highlighted by vaulted ceilings, decorative wood beams, with the focal point being the floor to ceiling brick fireplace making for a cozy, gathering area full of character and old style charm. Nearby, the galley style kitchen features crisp white cabinetry, a gas range, and a sunlit breakfast nook enclosed by a bay windows. The primary suite provides a peaceful retreat with double vanities, a tiled tub/shower combo, and a walk-in closet. Two additional bedrooms offer comfortable accommodations for guests or a home office. Outside, the yard features mature trees for shade, neat landscaping, and an open patio perfect for outdoor relaxation. Complete with an attached two-car garage, this home is ready for its next owners.

Save
Ask
Tour
Hide
Share
Listing Snapshot
Price 
$258,000
Days On Site 
35 Days
Bedrooms 
3
Inside Area (SqFt) 
1,565 sqft
Total Baths 
2
Full Baths 
2
Partial Baths 
N/A
Lot Size 
0.2149 Acres
Year Built 
1977
MLS® Number 
78712561
Status 
Pending
Property Tax 
$5,890
HOA/Condo/Coop Fees 
N/A
Sq Ft Source 
N/A
Friends & Family
Recent Activity
2 days agoListing updated with changes from the MLS®
2 days agoStatus changed to Pending
a month agoListing first seen on site
General Features
Acres 
0.2149
Attached Garage 
Yes
Disclosures 
Sellers Disclosure
Foundation 
Slab
Garage 
Yes
Garage Spaces 
2
Parking 
Attached
Parking Spaces 
2
Property Sub Type 
Single Family Residence
Sewer 
Public Sewer
SqFt Total 
1565
Style 
Traditional
Water Source 
Public
Interior Features
Cooling 
Electric
Fireplace 
Yes
Fireplace Features 
GasGas Log
Fireplaces 
1
Heating 
Natural Gas
Bedroom 
Dimensions - 12x10Level - ThirdArea - 120
Master Bedroom 
Dimensions - 15X13Level - FirstArea - 195
Save
Ask
Tour
Hide
Share
Exterior Features
Construction Details 
Brick
Lot Features 
Subdivided
Roof 
Composition
Community Features
MLS Area 
7
School District 
35 - La Porte
Financing Terms Available 
CashConventionalFHA
Schools
School District
35 - La Porte
Elementary School
Leo Rizzuto Elementary School
Middle School
La Porte J H
High School
La Porte High School
Listing courtesy of INNOVA Realty [email protected]

IDX information is provided exclusively for consumers’ personal, non-commercial use. It may not be used for any purpose other than to identify prospective properties consumers may be interested in purchasing. This data is deemed reliable but is not guaranteed accurate by the MLS.

Data provided by HAR.com © 2026. All information provided should be independently verified.

Neighborhood & Commute
Source: Walkscore
Disclosure: Community information and market data powered by Constellation Data Labs. Information is deemed reliable but not guaranteed.
Save
Ask
Tour
Hide
Share