Search For Homes

Save
Ask
Tour
Hide
Share
$445,000
1 Day On Site

6602 Texoma Drive
Manvel, TX 77578

For Sale|Single Family Residence|Active
3
Beds
3
Total Baths
3
Full Baths
2,822
SqFt
$158
/SqFt
2014
Built
Subdivision:
Lakeland Sd Sec 2
County:
Brazoria
Call Now: 346.202.7307
Is this the listing for you? We can help make it yours.
346.202.7307
Upcoming Open Houses
Sun, Oct 11, 1:00 PM - 4:00 PM
6602 Texoma Drive6602 Texoma Drive6602 Texoma Drive6602 Texoma Drive
Save
Ask
Tour
Hide
Share

Mortgage Calculator

Monthly Payment (Est.)

Enter an interest rate to see your estimated monthly payment.
Calculator powered by Showcase IDX, a Constellation1 Company. Copyright ©2026 Information is deemed reliable but not guaranteed.

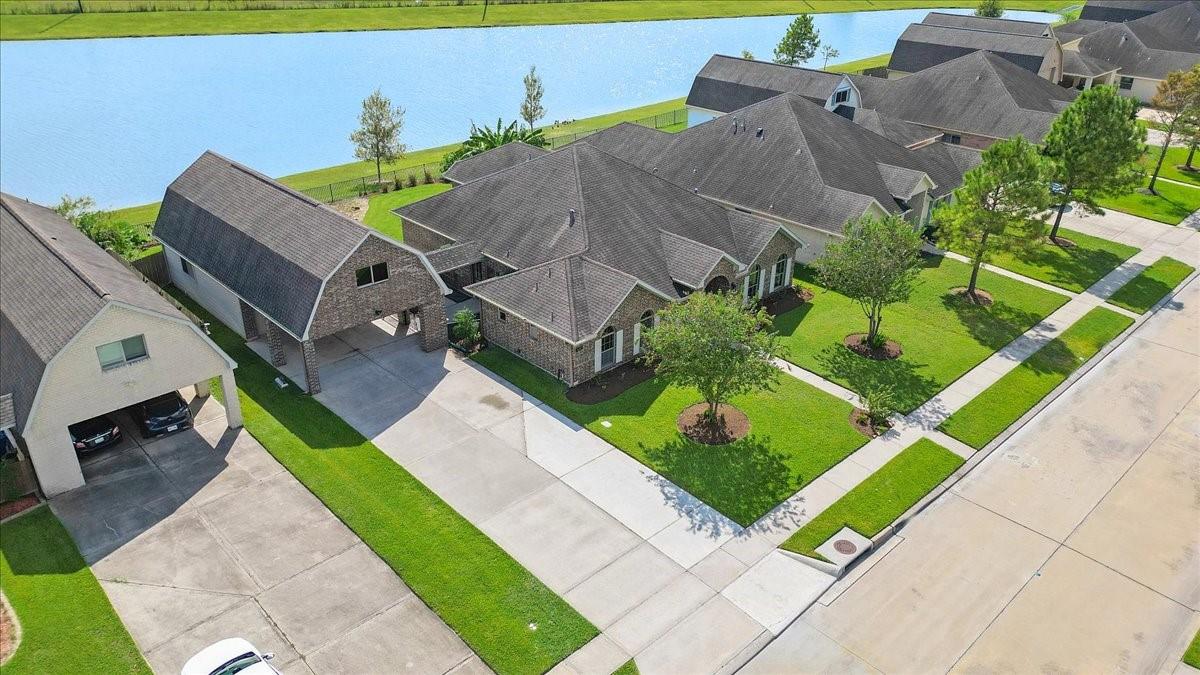
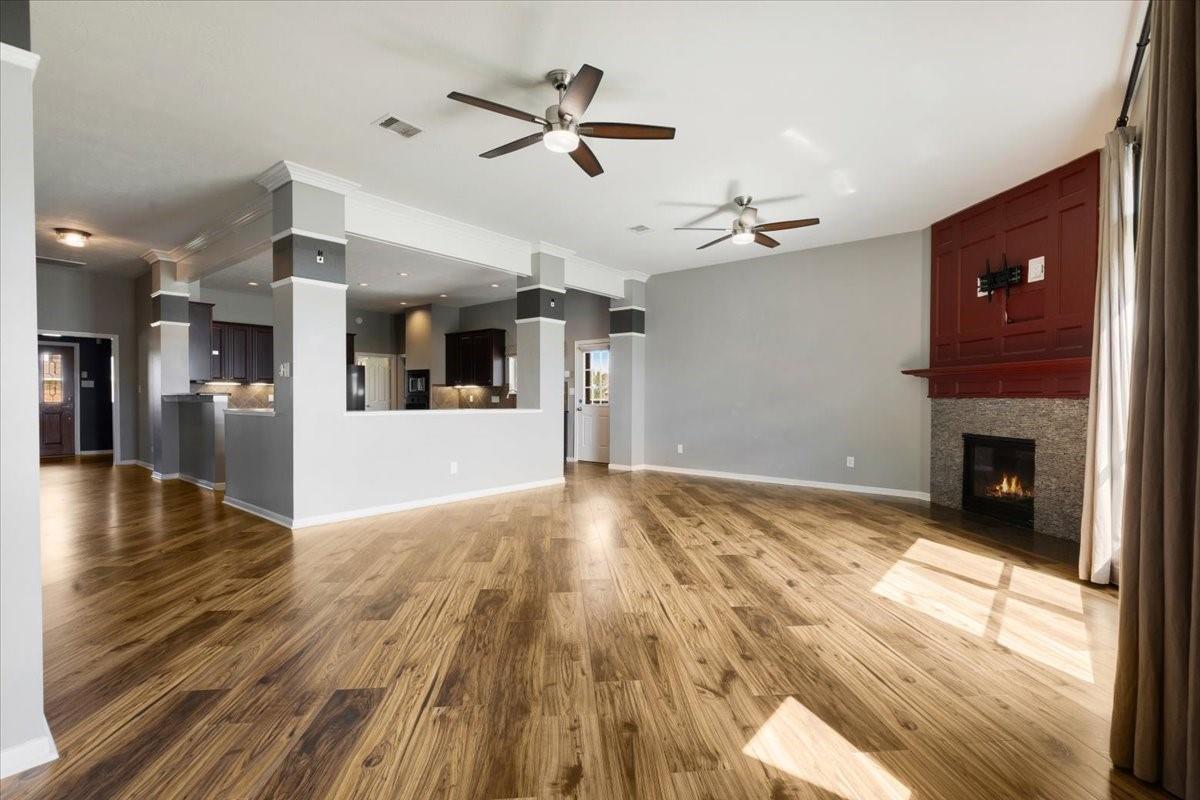
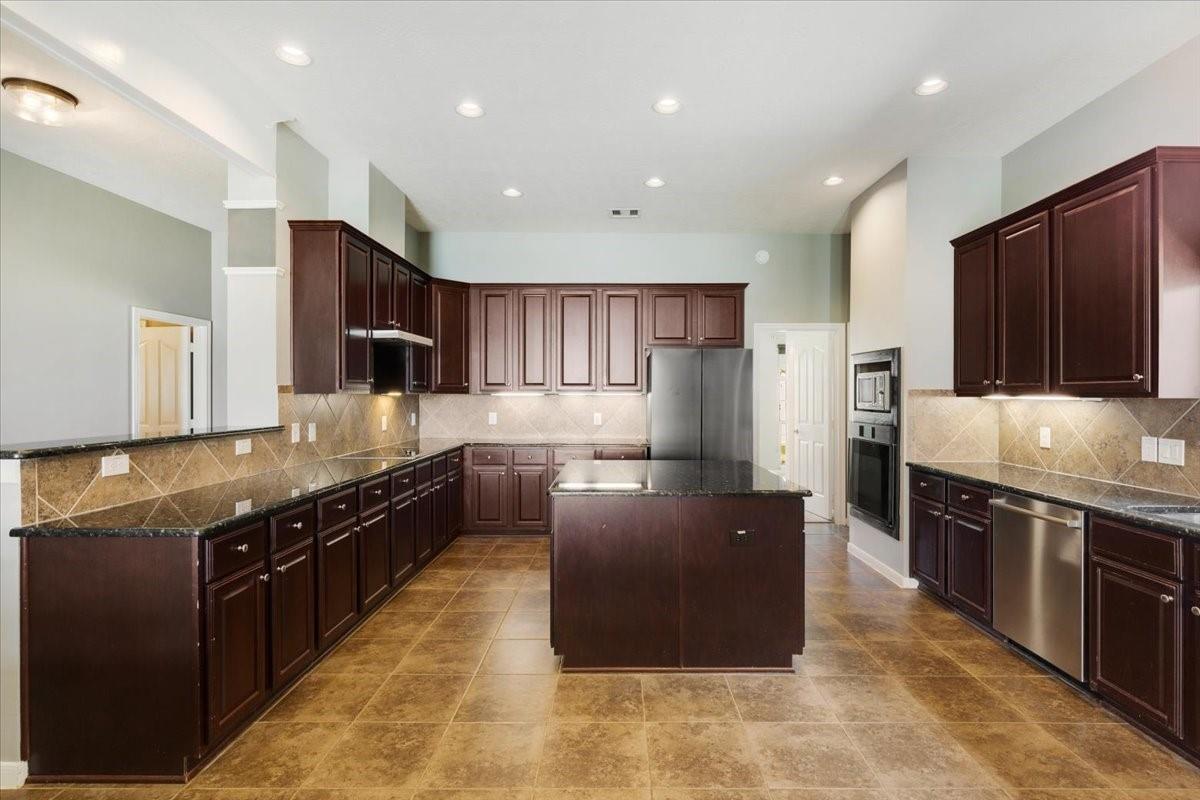
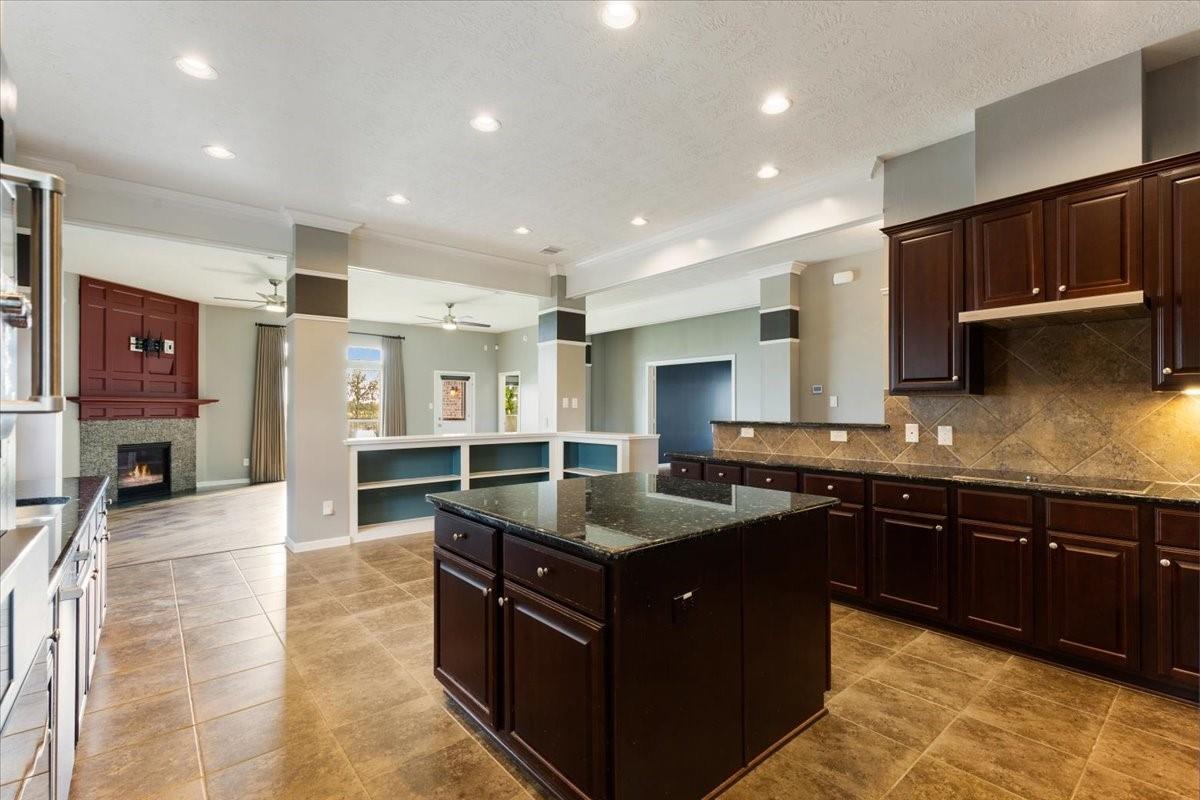
Lakefront living in Lakeland brings room to gather and space to unwind at 6602 Texoma Drive, Manvel, TX 77578. The lake-facing backyard invites slow mornings and relaxed evenings, while generous living and dining spaces make hosting feel effortless. An island kitchen keeps the cook connected to the conversation, with room for everyday meals and weekend gatherings. Wood floors and new carpet create a welcoming interior. Retreat to a primary suite featuring a remodeled bath with heated bathroom floors, a Moen smart shower, double vanities and a walk-in closet. These thoughtful comforts make the start and end of each day feel special. Smart-home features and a whole-home generator complement the upgrades. A detached garage adds storage and unfinished space above with possibilities to explore. Enjoy a home that brings the lake setting, connected living spaces and primary-suite comfort together. Schedule a showing to experience the layout, lake views and everyday possibilities for yourself.

Save
Ask
Tour
Hide
Share
Listing Snapshot
Price 
$445,000
Days On Site 
1 Day
Bedrooms 
3
Inside Area (SqFt) 
2,822 sqft
Total Baths 
3
Full Baths 
3
Partial Baths 
N/A
Lot Size 
0.2505 Acres
Year Built 
2014
MLS® Number 
78738127
Status 
Active
Property Tax 
$13,214
HOA/Condo/Coop Fees 
$33.33 monthly
Sq Ft Source 
N/A
Friends & Family
Recent Activity
yesterdayListing updated with changes from the MLS®
yesterdayListing first seen on site
General Features
Acres 
0.2505
Attached Garage 
Yes
Carport 
2
Direction Faces 
North
Disclosures 
HOA First Right of Refusal
Foundation 
Slab
Garage 
Yes
Garage Spaces 
2
Green Energy Efficient 
ThermostatLightingAppliances
Parking 
Garage Door OpenerAttached CarportAttachedDetached
Parking Spaces 
4
Property Sub Type 
Single Family Residence
Security 
Prewired
Sewer 
Public Sewer
SqFt Total 
2822
Style 
Traditional
Water Source 
Public
Interior Features
Appliances 
ENERGY STAR Qualified AppliancesDisposalConvection OvenElectric OvenOvenMicrowaveGas CooktopInduction CooktopDishwasherExhaust FanDryerRefrigeratorWasher
Cooling 
Ceiling Fan(s)Electric
Fireplace 
Yes
Fireplace Features 
ElectricGas Log
Fireplaces 
1
Flooring 
CarpetTileWood
Heating 
Natural Gas
Interior 
Crown MoldingHigh CeilingsWired for SoundWalk-In Closet(s)Breakfast BarKitchen IslandPantryEntrance FoyerDouble VanitySmart Thermostat
Laundry Features 
Electric Dryer HookupGas Dryer HookupWasher Hookup
Window Features 
Window CoveringsLow Emissivity Windows
Kitchen 
Dimensions - 17 x 22Level - FirstArea - 374
Save
Ask
Tour
Hide
Share
Exterior Features
Construction Details 
Spray Foam InsulationBrick
Fencing 
Back Yard
Frontage 
WaterfrontLakefront
Lot Features 
Back YardSubdividedWaterfront
Roof 
Composition
Waterfront 
Yes
Waterfront Features 
Lake FrontPondWaterfront
Windows/Doors 
Window CoveringsLow Emissivity Windows
Community Features
Association Amenities 
Park
Association Fee 
$400.0
Association Fee Frequency 
Annually
MLS Area 
5
School District 
3 - Alvin
Financing Terms Available 
CashConventionalFHAVA Loan
Roads 
Concrete
Schools
School District
3 - Alvin
Elementary School
E C Mason Elementary School
Middle School
Manvel Junior High School
High School
Manvel High School
Listing courtesy of Keller Williams Preferred [email protected]

IDX information is provided exclusively for consumers’ personal, non-commercial use. It may not be used for any purpose other than to identify prospective properties consumers may be interested in purchasing. This data is deemed reliable but is not guaranteed accurate by the MLS.

Data provided by HAR.com © 2026. All information provided should be independently verified.

Neighborhood & Commute
Source: Walkscore
Disclosure: Community information and market data powered by Constellation Data Labs. Information is deemed reliable but not guaranteed.
Save
Ask
Tour
Hide
Share