Search For Homes

Save
Ask
Tour
Hide
Share
$324,243
60 Days On Site

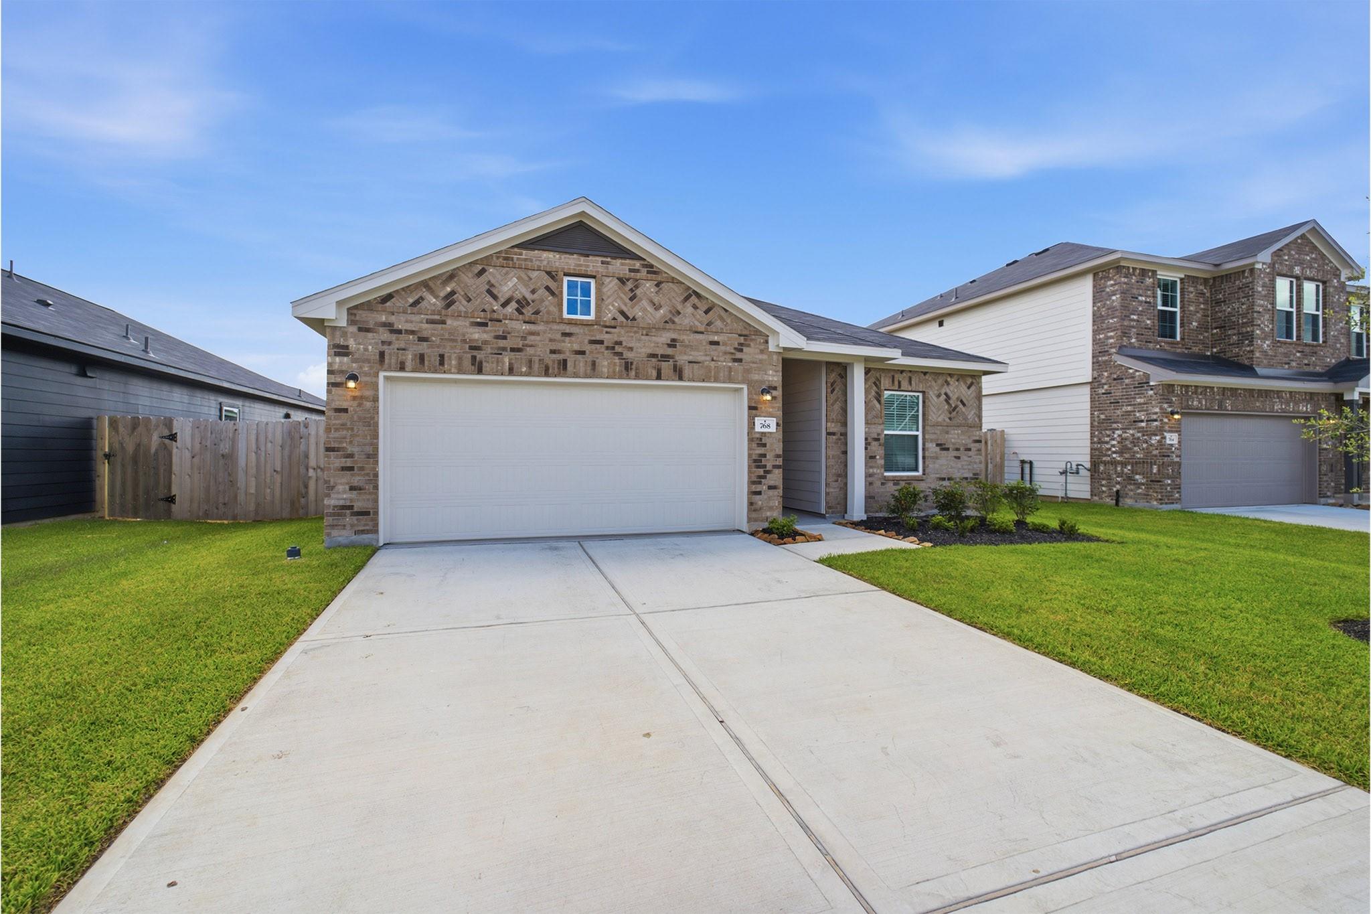
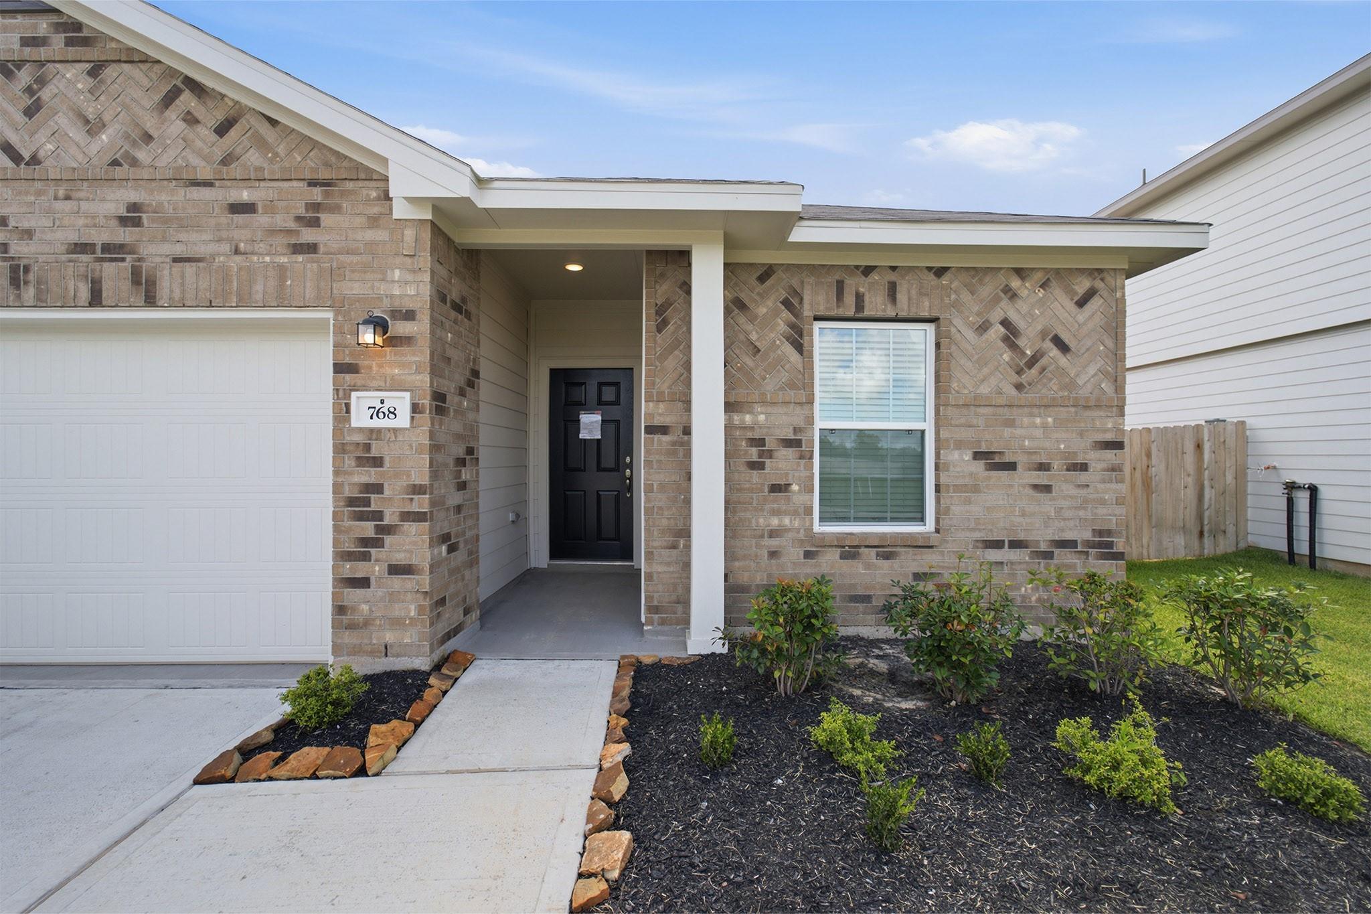
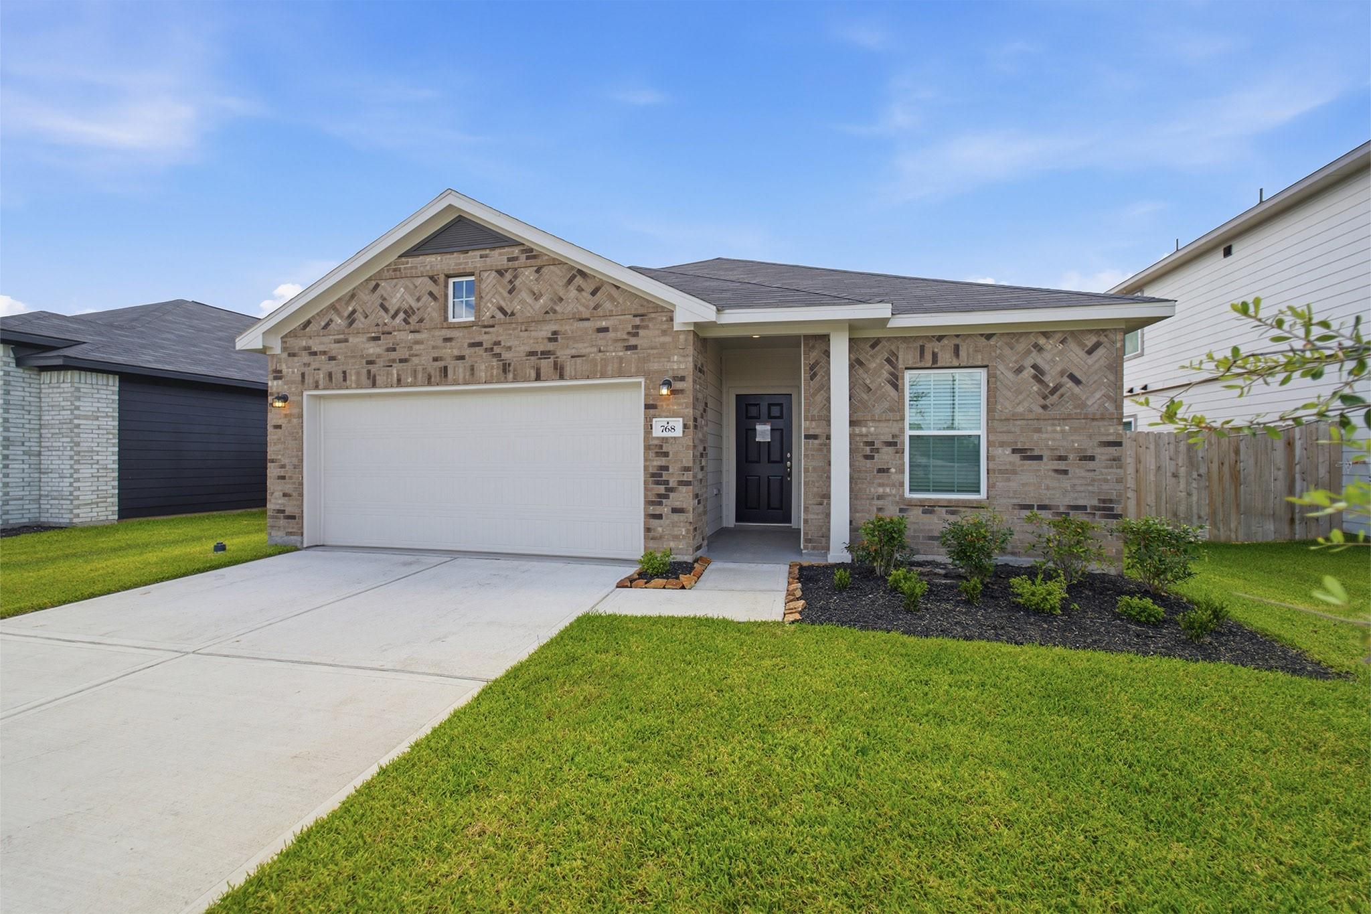
768 Red Mulberry Street
La Marque, TX 77568

For Sale|Single Family Residence|Active
3
Beds
2
Total Baths
2
Full Baths
1,915
SqFt
$169
/SqFt
2026
Built
Subdivision:
Trails At Woodhaven Lakes
County:
Galveston
Call Now: 346.202.7307
Is this the listing for you? We can help make it yours.
346.202.7307
Upcoming Open Houses
Tue, Sep 29, 11:00 AM - 5:00 PM
Wed, Sep 30, 11:00 AM - 5:00 PM
Thu, Oct 1, 11:00 AM - 5:00 PM
Fri, Oct 2, 11:00 AM - 5:00 PM
Sat, Oct 3, 11:00 AM - 5:00 PM
Sun, Oct 4, 12:00 PM - 5:00 PM
Mon, Oct 5, 11:00 AM - 5:00 PM
Tue, Oct 6, 11:00 AM - 5:00 PM
Wed, Oct 7, 11:00 AM - 5:00 PM
Thu, Oct 8, 11:00 AM - 5:00 PM
Fri, Oct 9, 11:00 AM - 5:00 PM
Sat, Oct 10, 11:00 AM - 5:00 PM
Sun, Oct 11, 12:00 PM - 5:00 PM
Mon, Oct 12, 11:00 AM - 5:00 PM
Tue, Oct 13, 11:00 AM - 5:00 PM
Thu, Oct 15, 11:00 AM - 5:00 PM
Fri, Oct 16, 11:00 AM - 5:00 PM
Sat, Oct 17, 11:00 AM - 5:00 PM
Sun, Oct 18, 12:00 PM - 5:00 PM
Mon, Oct 19, 11:00 AM - 5:00 PM
Tue, Oct 20, 11:00 AM - 5:00 PM
Wed, Oct 21, 11:00 AM - 5:00 PM
Thu, Oct 22, 11:00 AM - 5:00 PM
Fri, Oct 23, 11:00 AM - 5:00 PM
Sat, Oct 24, 11:00 AM - 5:00 PM
Sun, Oct 25, 12:00 PM - 5:00 PM
Mon, Oct 26, 11:00 AM - 5:00 PM
Tue, Oct 27, 11:00 AM - 5:00 PM
Wed, Oct 28, 11:00 AM - 5:00 PM
Thu, Oct 29, 11:00 AM - 5:00 PM
Fri, Oct 30, 11:00 AM - 5:00 PM
Sat, Oct 31, 11:00 AM - 5:00 PM
Sun, Nov 1, 12:00 PM - 5:00 PM
Mon, Nov 2, 11:00 AM - 5:00 PM
Tue, Nov 3, 11:00 AM - 5:00 PM
Wed, Nov 4, 11:00 AM - 5:00 PM
Thu, Nov 5, 11:00 AM - 5:00 PM
Fri, Nov 6, 11:00 AM - 5:00 PM
Sat, Nov 7, 11:00 AM - 5:00 PM
Sun, Nov 8, 12:00 PM - 5:00 PM
Mon, Nov 9, 11:00 AM - 5:00 PM
Tue, Nov 10, 11:00 AM - 5:00 PM
Wed, Nov 11, 11:00 AM - 5:00 PM
Thu, Nov 12, 11:00 AM - 5:00 PM
Fri, Nov 13, 11:00 AM - 5:00 PM
Sat, Nov 14, 11:00 AM - 5:00 PM
Sun, Nov 15, 12:00 PM - 5:00 PM
Mon, Nov 16, 11:00 AM - 5:00 PM
Tue, Nov 17, 11:00 AM - 5:00 PM
Wed, Nov 18, 11:00 AM - 5:00 PM
Thu, Nov 19, 11:00 AM - 5:00 PM
Fri, Nov 20, 11:00 AM - 5:00 PM
Thu, Oct 14, 11:00 AM - 5:00 PM
768 Red Mulberry Street768 Red Mulberry Street768 Red Mulberry Street768 Red Mulberry Street
Save
Ask
Tour
Hide
Share

Mortgage Calculator

Monthly Payment (Est.)

Enter an interest rate to see your estimated monthly payment.
Calculator powered by Showcase IDX, a Constellation1 Company. Copyright ©2026 Information is deemed reliable but not guaranteed.

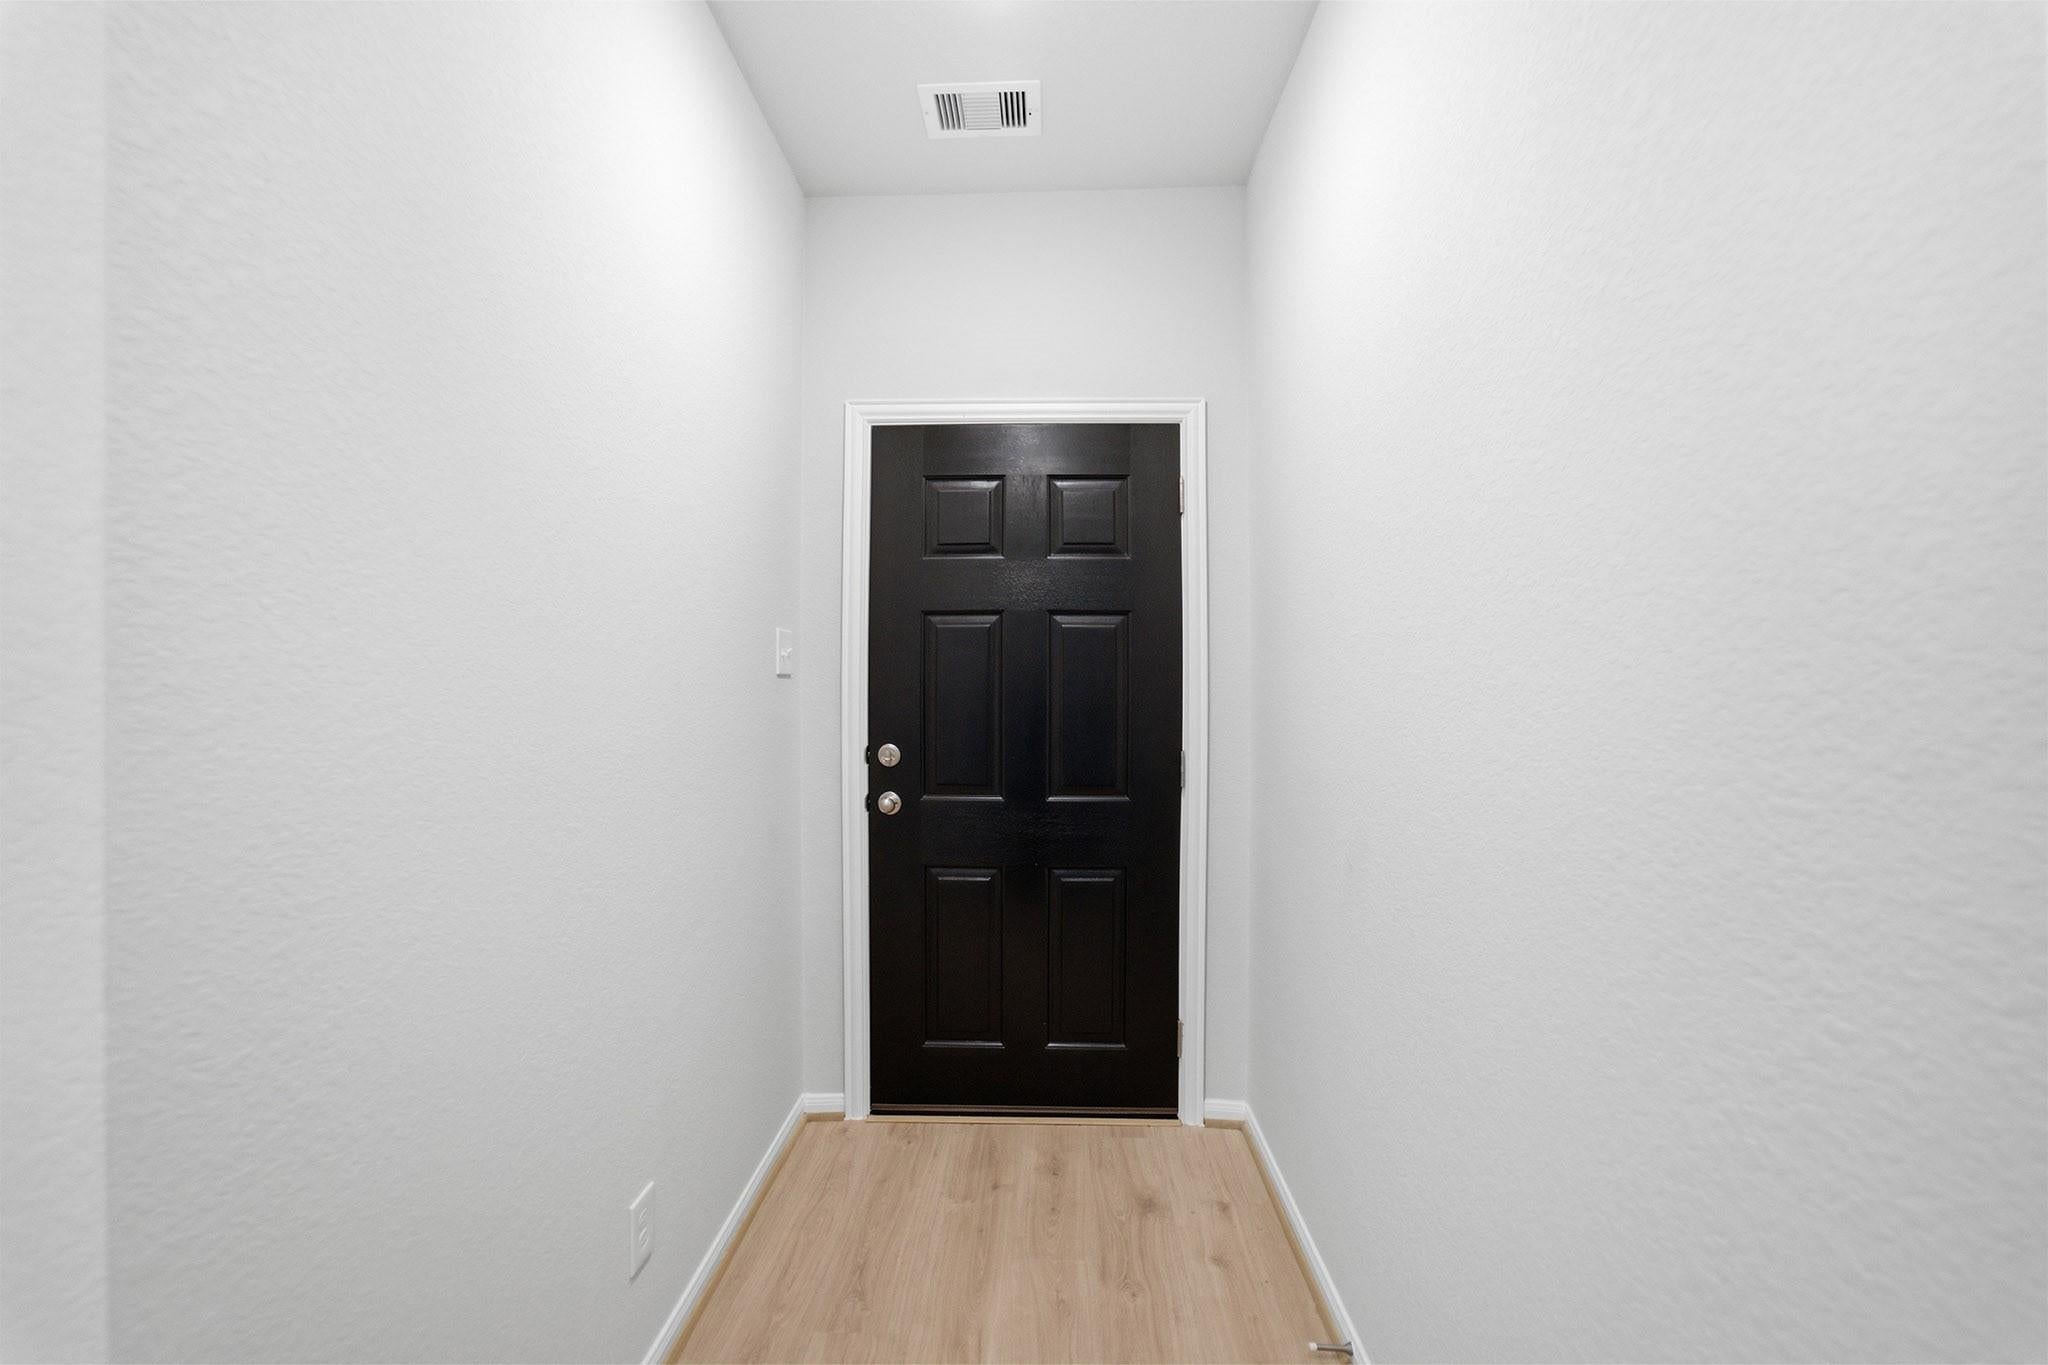
This 1915 SF Sabine Plan by CastleRock boasts 3 bedrooms, 2 bathrooms, a large formal dining area & a home office. The Chef's kitchen dazzles with tons of 42" cabinets, quartz countertops, large island, large walk-in pantry, stainless GE appliances and tile backsplash. Vinyl Plank in all living areas. Every space is designed for both relaxation and productivity. The primary suite is a retreat w/ a soaking tub, frameless glass shower & double sinks. Energy efficient-tankless gas water heating, PEX plumbing. High ceilings enhance the sense of openness while a large covered patio invites relaxation. The Trails at Woodhaven Lakes in La Marque, Tx, is an 82-acre master-planned community featuring 20 acres of lakes, over 2 miles of walking/hike-and-bike trails, and pool coming soon! Residents can enjoy a playground, picnic areas, and tennis courts, with easy access to I-45, Galveston, and nearby shopping.

Save
Ask
Tour
Hide
Share
Listing Snapshot
Price 
$324,243
Days On Site 
60 Days
Bedrooms 
3
Inside Area (SqFt) 
1,915 sqft
Total Baths 
2
Full Baths 
2
Partial Baths 
N/A
Lot Size 
0.1263 Acres
Year Built 
2026
MLS® Number 
7876675
Status 
Active
Property Tax 
N/A
HOA/Condo/Coop Fees 
$64.17 monthly
Sq Ft Source 
N/A
Friends & Family
Recent Activity
19 hours agoListing updated with changes from the MLS®
3 weeks agoPrice changed to $324,243
2 months agoListing first seen on site
General Features
Acres 
0.1263
Attached Garage 
Yes
Direction Faces 
East
Disclosures 
No Disclosures
Foundation 
SlabBlock
Garage 
Yes
Garage Spaces 
2
Green Energy Efficient 
ThermostatLightingHVACAppliances
Parking 
AttachedGarage Door Opener
Parking Spaces 
2
Property Condition 
Under Construction
Property Sub Type 
Single Family Residence
SqFt Total 
1915
Style 
Traditional
Water Source 
Public
Interior Features
Appliances 
ENERGY STAR Qualified AppliancesWater HeaterDisposalConvection OvenMicrowaveGas RangeDishwasher
Cooling 
Attic FanCeiling Fan(s)Electric
Flooring 
CarpetTileVinyl
Heating 
Natural Gas
Interior 
High CeilingsWalk-In Closet(s)Kitchen IslandEntrance FoyerPantrySmart Thermostat
Laundry Features 
Electric Dryer HookupWasher Hookup
Window Features 
Window CoveringsLow Emissivity Windows
Bedroom 
Dimensions - 12x10Level - FirstArea - 120
Dining Room 
Dimensions - 16x10Level - FirstArea - 160
Family Room 
Dimensions - 18x17Level - FirstArea - 306
Kitchen 
Dimensions - 13x16Level - FirstArea - 208
Master Bedroom 
Dimensions - 16x13Level - FirstArea - 208
Utility Room 
Dimensions - 6x7Level - FirstArea - 42
Save
Ask
Tour
Hide
Share
Exterior Features
Construction Details 
Batts InsulationBrickCement SidingBlown-In Insulation
Fencing 
Back Yard
Lot Features 
Subdivided
Patio And Porch 
Covered
Roof 
Composition
Windows/Doors 
Window CoveringsLow Emissivity Windows
Community Features
Association Amenities 
Jogging PathParkPicnic AreaPlaygroundTennis Court(s)Trail(s)Recreation Facilities
Association Fee 
$770.0
Association Fee Frequency 
Annually
Community Features 
Curbs
MLS Area 
33
School District 
26 - Hitchcock
Financing Terms Available 
CashConventionalFHAVA Loan
Roads 
Concrete
Schools
School District
26 - Hitchcock
Elementary School
Hitchcock Primary/Stewart Elementary School
Middle School
Crosby Middle School (Hitchcock)
High School
Hitchcock High School
Listing courtesy of CastleRock Realty, LLC [email protected]

IDX information is provided exclusively for consumers’ personal, non-commercial use. It may not be used for any purpose other than to identify prospective properties consumers may be interested in purchasing. This data is deemed reliable but is not guaranteed accurate by the MLS.

Data provided by HAR.com © 2026. All information provided should be independently verified.

Neighborhood & Commute
Source: Walkscore
Disclosure: Community information and market data powered by Constellation Data Labs. Information is deemed reliable but not guaranteed.
Save
Ask
Tour
Hide
Share