
November 2, 2017
Save
Ask
Tour
Hide
$2,999,000
9 Days On Site
28030 Betka RoadHockley, TX 77447
For Sale|Farm|Active
3
Beds
3
Total Baths
3
Full Baths
3,223
SqFt
$930
/SqFt
2001
Built
Subdivision:
Harris County School Land Surv
County:
Harris
Call Now: 346.202.7307
Is this the listing for you? We can help make it yours.
346.202.7307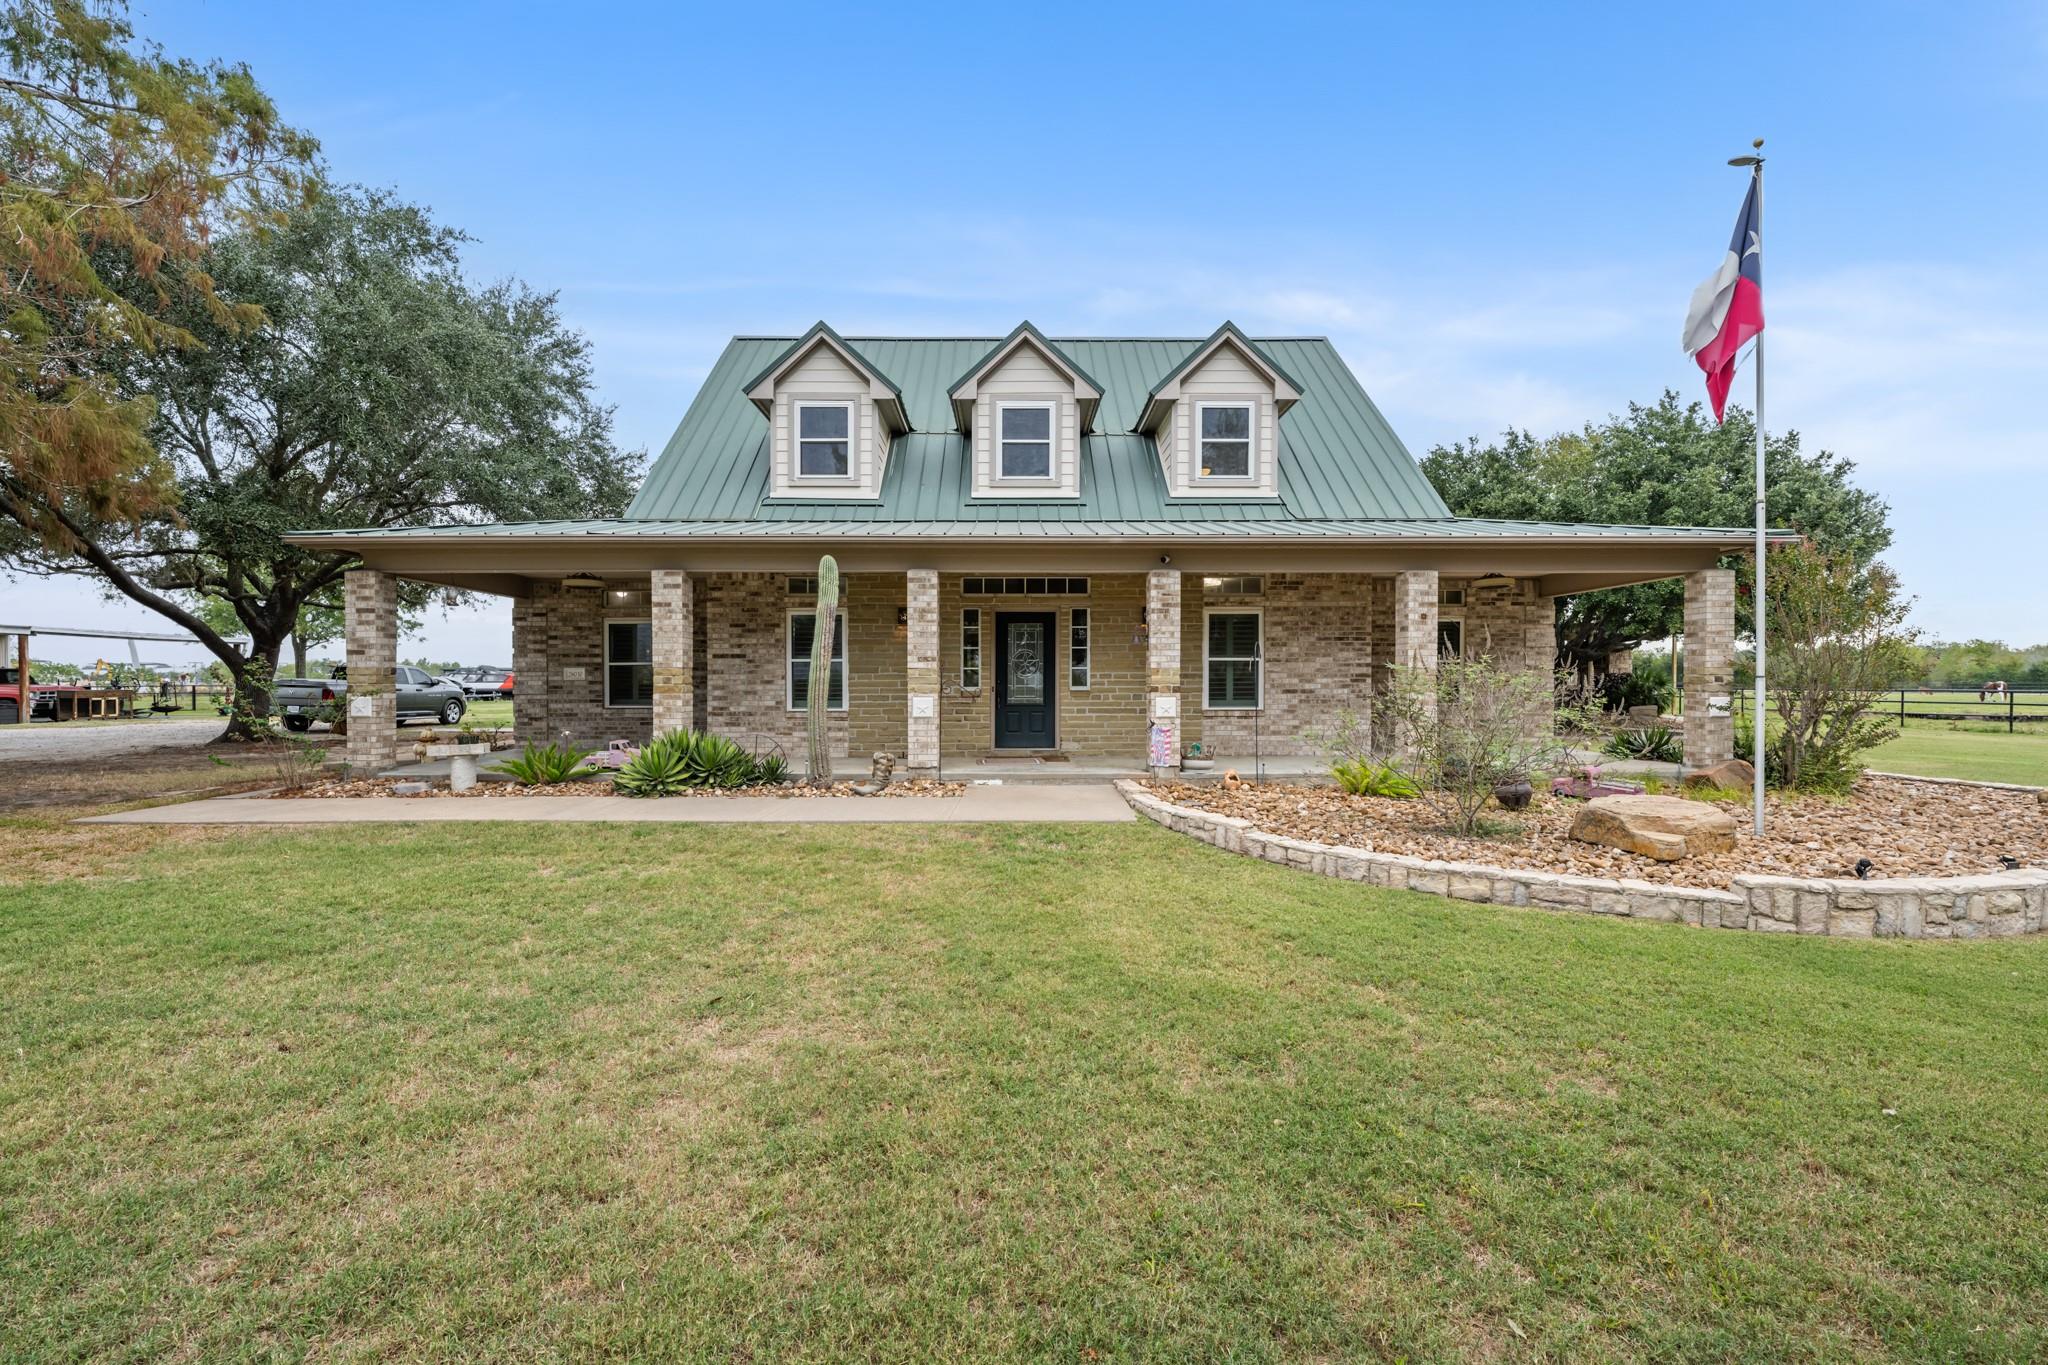
Save
Ask
Tour
Hide
Mortgage Calculator
Monthly Payment (Est.)
Enter an interest rate to see your estimated monthly payment.Calculator powered by Showcase IDX, a Constellation1 Company. Copyright ©2026 Information is deemed reliable but not guaranteed.
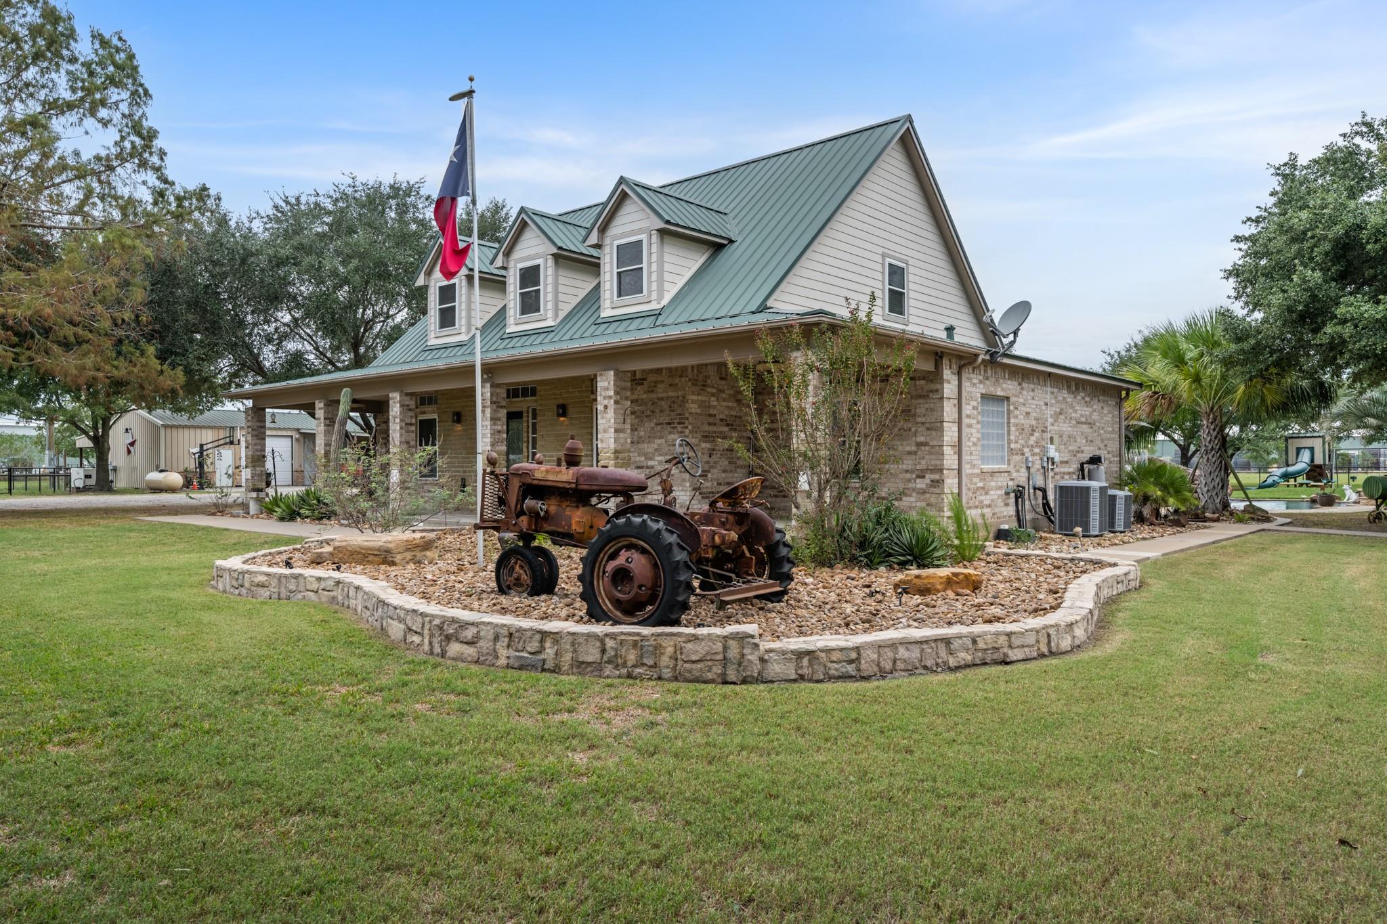
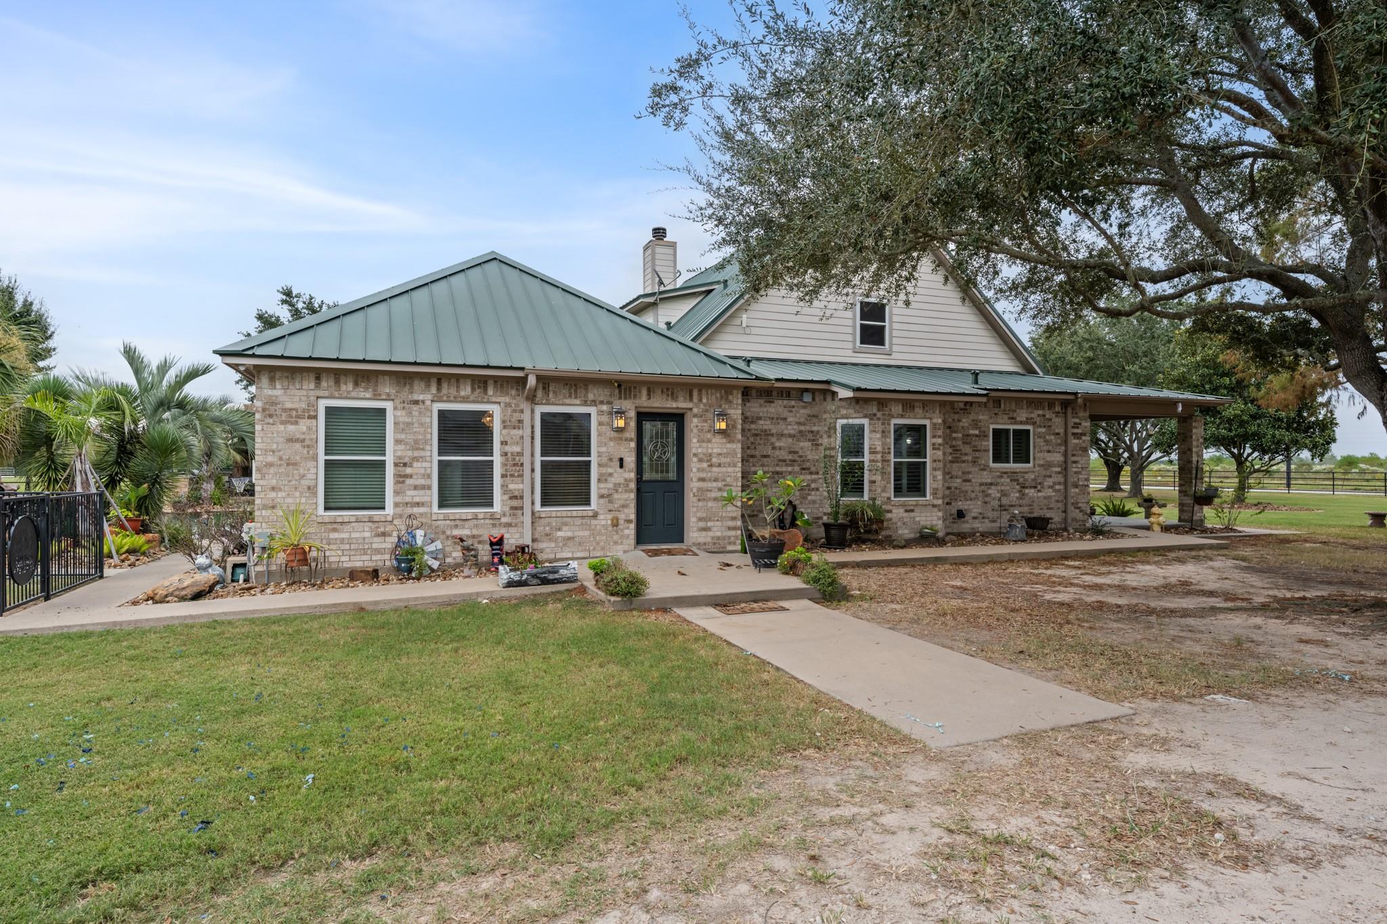
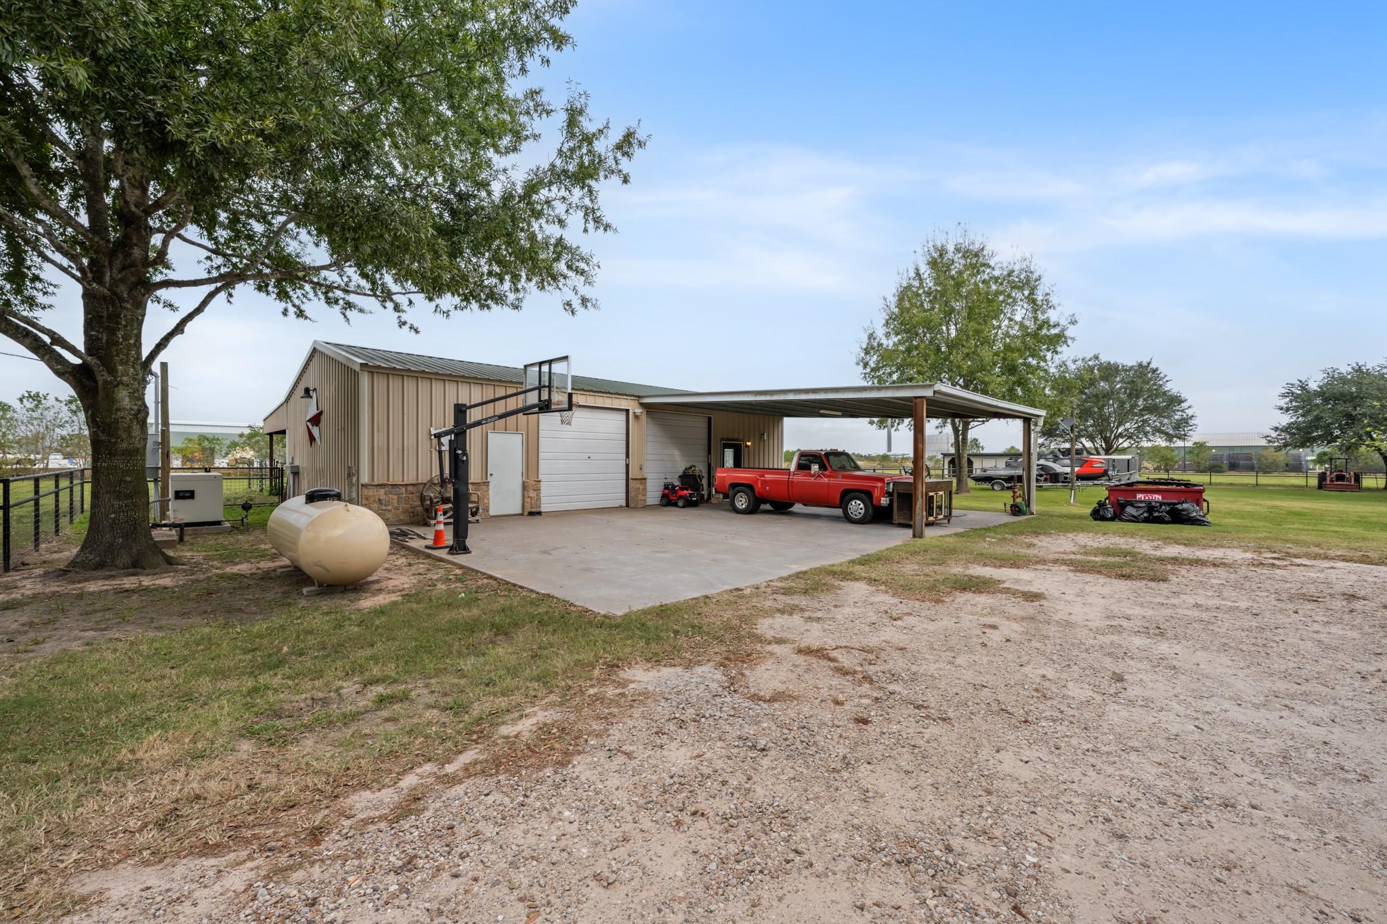
10 acres of endless possibilities. Generational living, livestock, commercial business, and all the things you can imagine. Located in well sought after Hockley Texas this property offers a Beautiful 3 bedroom 3 full bath home, along with a 1/1 apartment for the special family member or freind! Along side the apartment is plenty of room for hobbies and projects in the fully powered shop and carport across from the house. Your sure to enjoy the resort style pool, outdoor kitchen, as well as poolside bathroom and shower! Texas sunsets and sunrises are your future as you overlook your 10 acre property. Home also equipped with whole house generator to ensure security and peace of mind. Come see this Beautiful property today!
Save
Ask
Tour
Hide
Listing Snapshot
Price
$2,999,000
Days On Site
9 Days
Bedrooms
3
Inside Area (SqFt)
3,223 sqft
Total Baths
3
Full Baths
3
Partial Baths
N/A
Lot Size
10 Acres
Year Built
2001
MLS Number
78779370
Status
Active
Property Tax
$9,030
HOA/Condo/Coop Fees
N/A
Sq Ft Source
N/A
Friends & Family
Recent Activity
| yesterday | Listing updated with changes from the MLS | |
| 3 days ago | Status changed to Active | |
| a week ago | Listing first seen on site |
General Features
Acres
10
Additional Property Use
Horses
Carport
4
Disclosures
Seller's Disclosure
Foundation
Slab
Garage
Yes
Green Energy Efficient
Thermostat
Parking
Workshop in GarageDetached CarportDetachedElectric Gate
Parking Spaces
4
Sewer
Septic Tank
SqFt Total
3223
Style
Traditional
Water Source
Well
Interior Features
Appliances
DisposalElectric OvenMicrowaveElectric CooktopDishwasherRefrigeratorCooktop
Cooling
Ceiling Fan(s)Electric
Fireplace
Yes
Fireplace Features
Wood Burning
Fireplaces
1
Flooring
LaminateTile
Heating
Electric
Interior
Master DownstairsKitchen IslandDouble VanitySmart Thermostat
Laundry Features
Electric Dryer Hookup
Spa
Yes
Window Features
Window Coverings
Bedroom
Dimensions - 13x12Level - SecondArea - 156
Dining Room
Dimensions - 14x12Level - FirstArea - 168
Family Room
Dimensions - 14x14Level - FirstArea - 196
Game Room
Dimensions - 17x20Level - FirstArea - 340
Kitchen
Dimensions - 15x11Level - FirstArea - 165
Master Bedroom
Dimensions - 18x14Level - FirstArea - 252
Utility Room
Dimensions - 9x6Level - FirstArea - 54
Save
Ask
Tour
Hide
Exterior Features
Construction Details
Stone
Fencing
Cross FencedFenced
Lot Features
PastureWooded
Other Structures
Barn(s)Guest House
Pool Features
Above GroundHeated
Private Pool
Yes
Road Frontage
Private Road
Spa
Yes
Windows/Doors
Window Coverings
Community Features
Accessibility Features
Therapeutic Whirlpool
MLS Area
25
School District
55 - Waller
Financing Terms Available
CashConventionalVA Loan
Roads
Concrete
Horse Allowed
Yes
Schools
School District
55 - Waller
Elementary School
I T Holleman Elementary
Middle School
Waller Junior High School
High School
Waller High School
Listing courtesy of RE/MAX Genesis [email protected]
IDX information is provided exclusively for consumers’ personal, non-commercial use. It may not be used for any purpose other than to identify prospective properties consumers may be interested in purchasing. This data is deemed reliable but is not guaranteed accurate by the MLS.
Data provided by HAR.com © 2026. All information provided should be independently verified.
Neighborhood & Commute
Source: Walkscore
Disclosure: Community information and market data powered by Constellation Data Labs. Information is deemed reliable but not guaranteed.
Save
Ask
Tour
Hide
Did you know? You can invite friends and family to your search. They can join your search, rate and discuss listings with you.