
November 2, 2017
5219 Sistine DriveManvel, TX 77578
Mortgage Calculator
Monthly Payment (Est.)
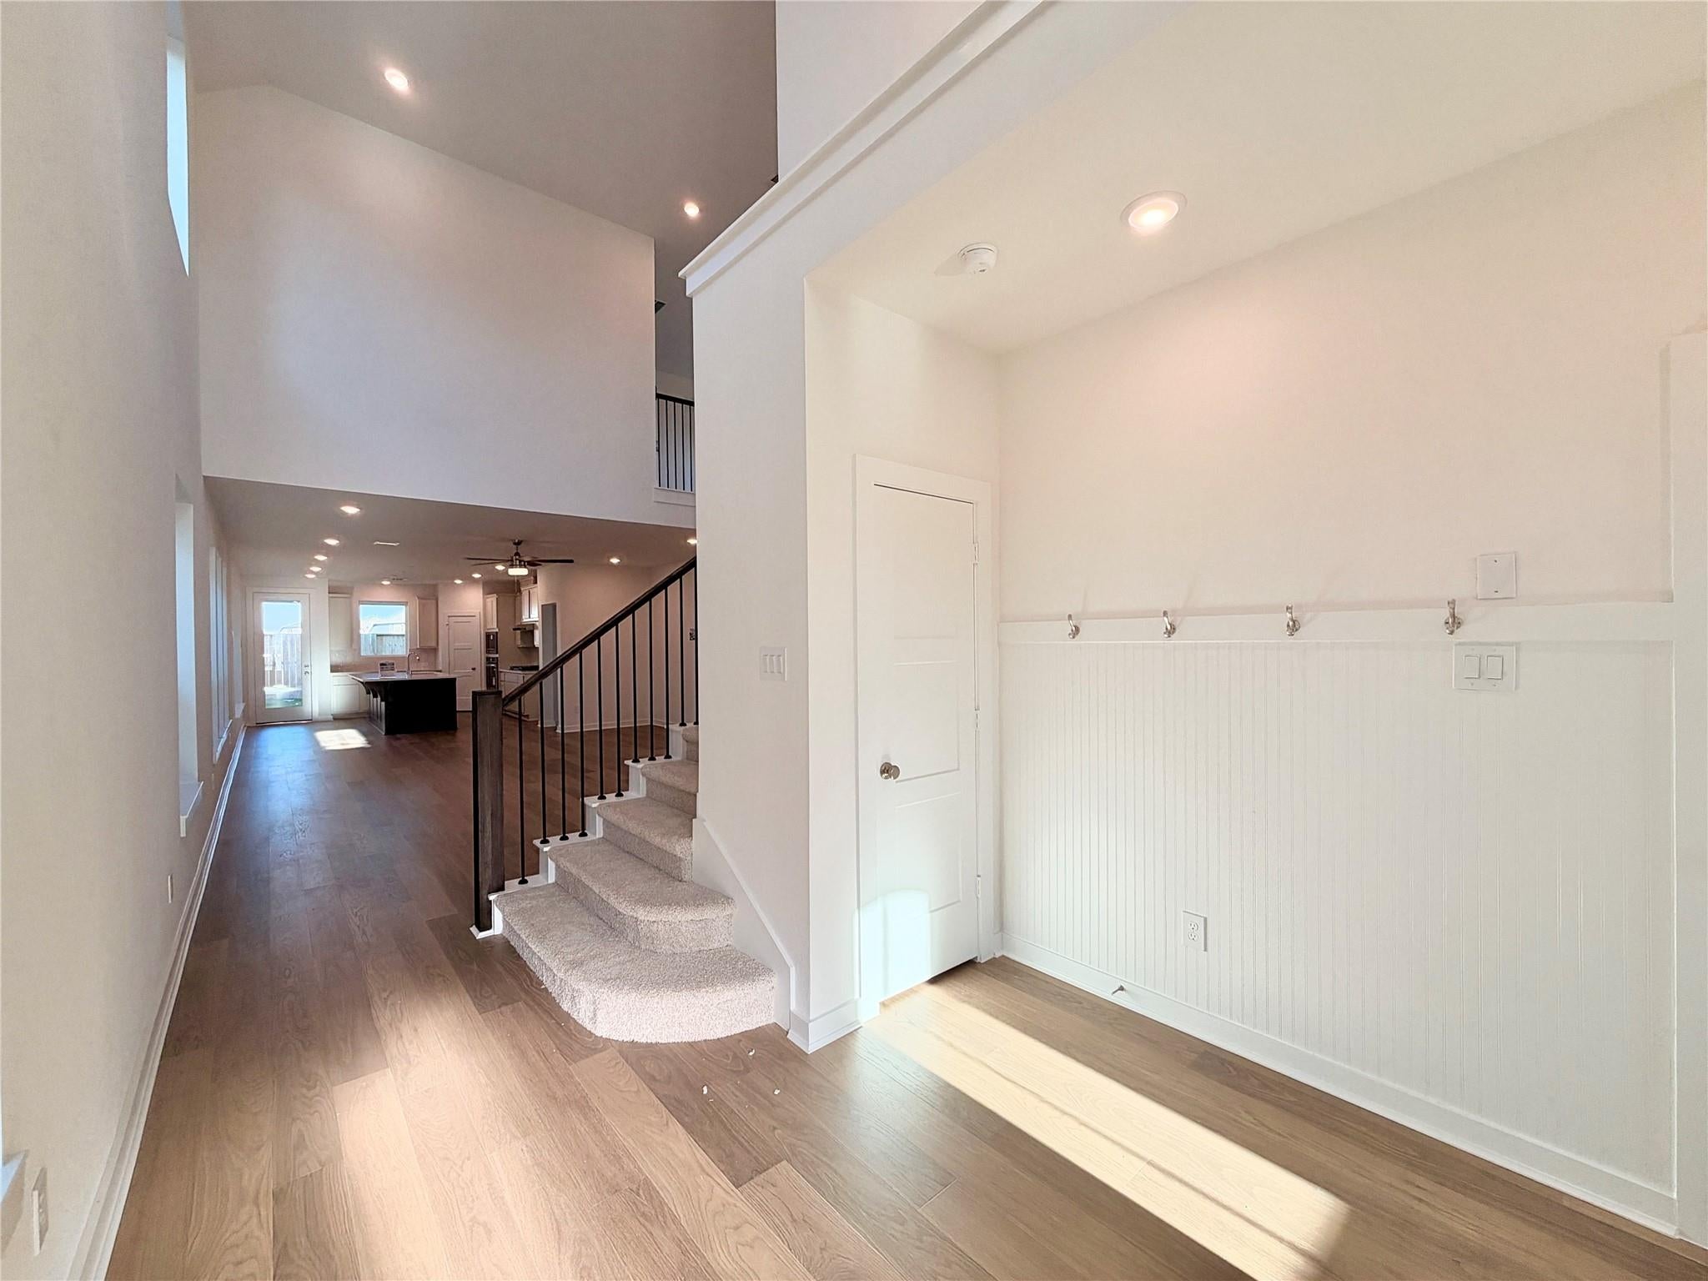
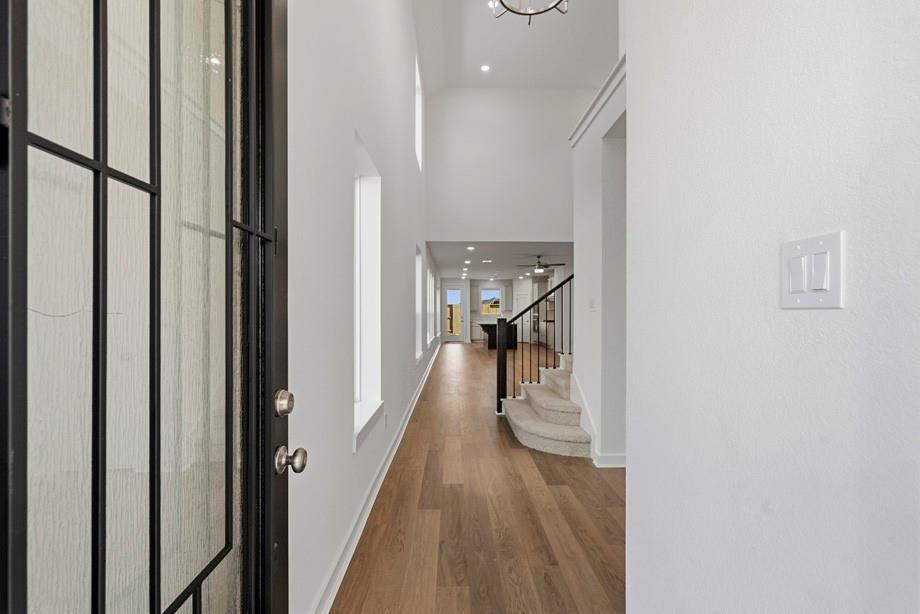
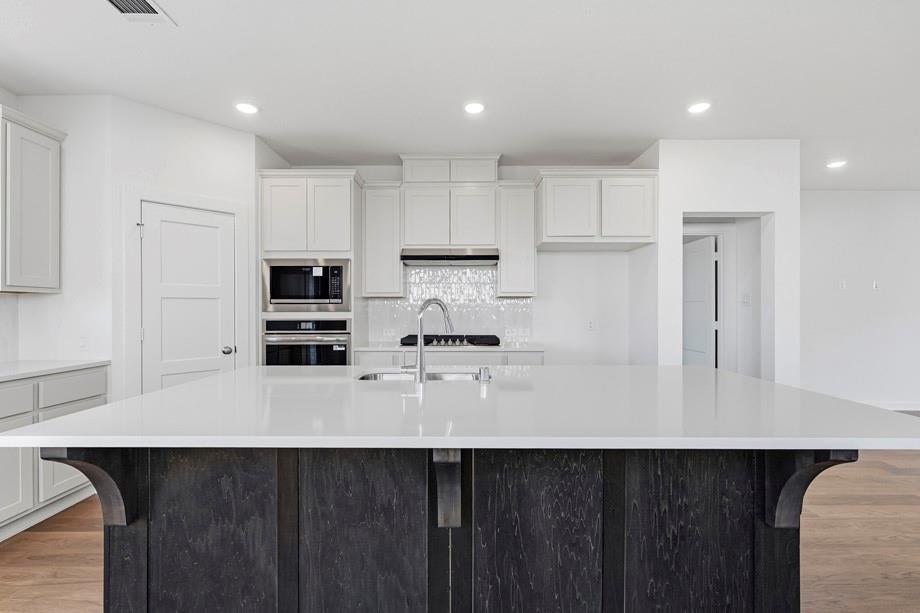
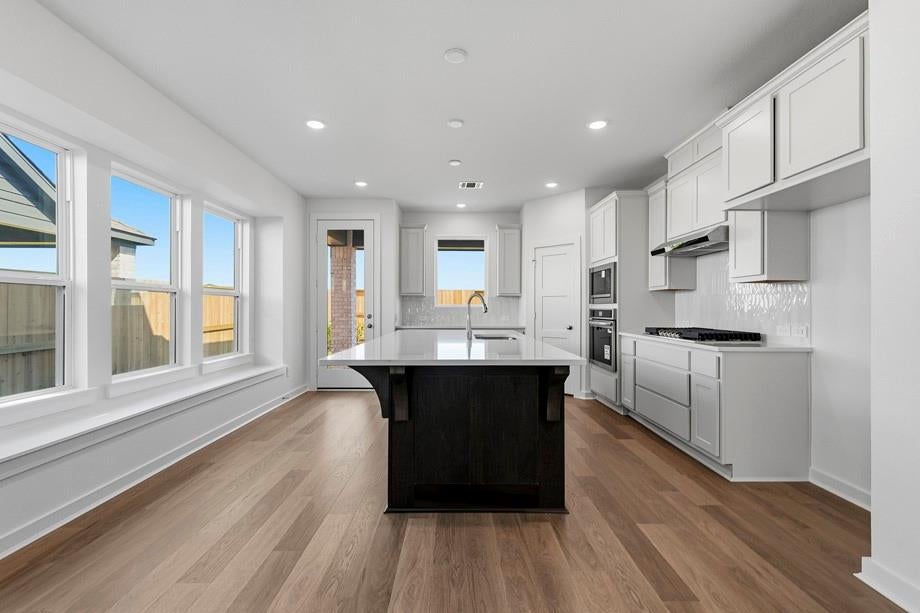
Enter an interest rate to see your estimated monthly payment.Built by Highland Homes, the Ellington Plan is beautifully designed with spacious living and dining areas and an oversized game room that overlooks the dining room. With the perfect blend of style, comfort, and functionality, this plan is one you can grow into, especially with two bedrooms downstairs. Entry foyer and dining showcase a near 20-foot ceiling for that WOW factor as you welcome guests. The entry also has a beadboard drop zone for you and your guests' convenience! Kitchen features quartz countertops, a large island, walk-in pantry, and sleek finishes. The primary suite is a true retreat with a built in bench, no carpet, dual vanities, a large drop-in tub, separate glass shower, and a large walk-in closet. Built with the quality and craftsmanship you can expect in a Highland Home!
| 6 hours ago | Listing updated with changes from the MLS | |
| 4 days ago | Price changed to $430,000 | |
| 3 weeks ago | Listing first seen on site |
IDX information is provided exclusively for consumers’ personal, non-commercial use. It may not be used for any purpose other than to identify prospective properties consumers may be interested in purchasing. This data is deemed reliable but is not guaranteed accurate by the MLS.
Data provided by HAR.com © 2026. All information provided should be independently verified.
Did you know? You can invite friends and family to your search. They can join your search, rate and discuss listings with you.