Search For Homes

Save
Ask
Tour
Hide
Share
$389,500
101 Days On Site

3663 Nasa Parkway 502
Seabrook, TX 77586

For Sale|Townhouse|Active
2
Beds
3
Total Baths
2
Full Baths
1
Partial Bath
1,642
SqFt
$237
/SqFt
1984
Built
Subdivision:
Seagate Condos T/H Tr 03
County:
Harris
Call Now: 346.202.7307
Is this the listing for you? We can help make it yours.
346.202.7307
3663 Nasa Parkway 5023663 Nasa Parkway 5023663 Nasa Parkway 5023663 Nasa Parkway 502
Save
Ask
Tour
Hide
Share

Mortgage Calculator

Monthly Payment (Est.)

$1,777
Calculator powered by Showcase IDX, a Constellation1 Company. Copyright ©2026 Information is deemed reliable but not guaranteed.

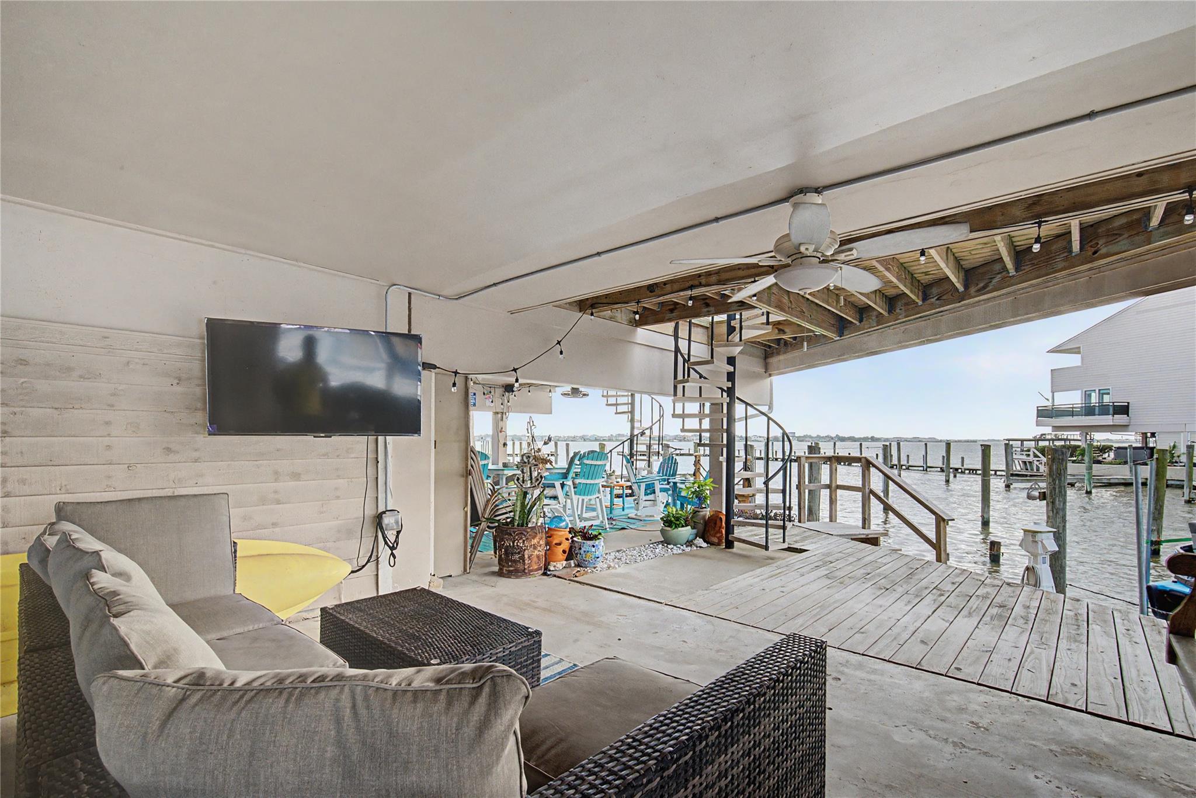
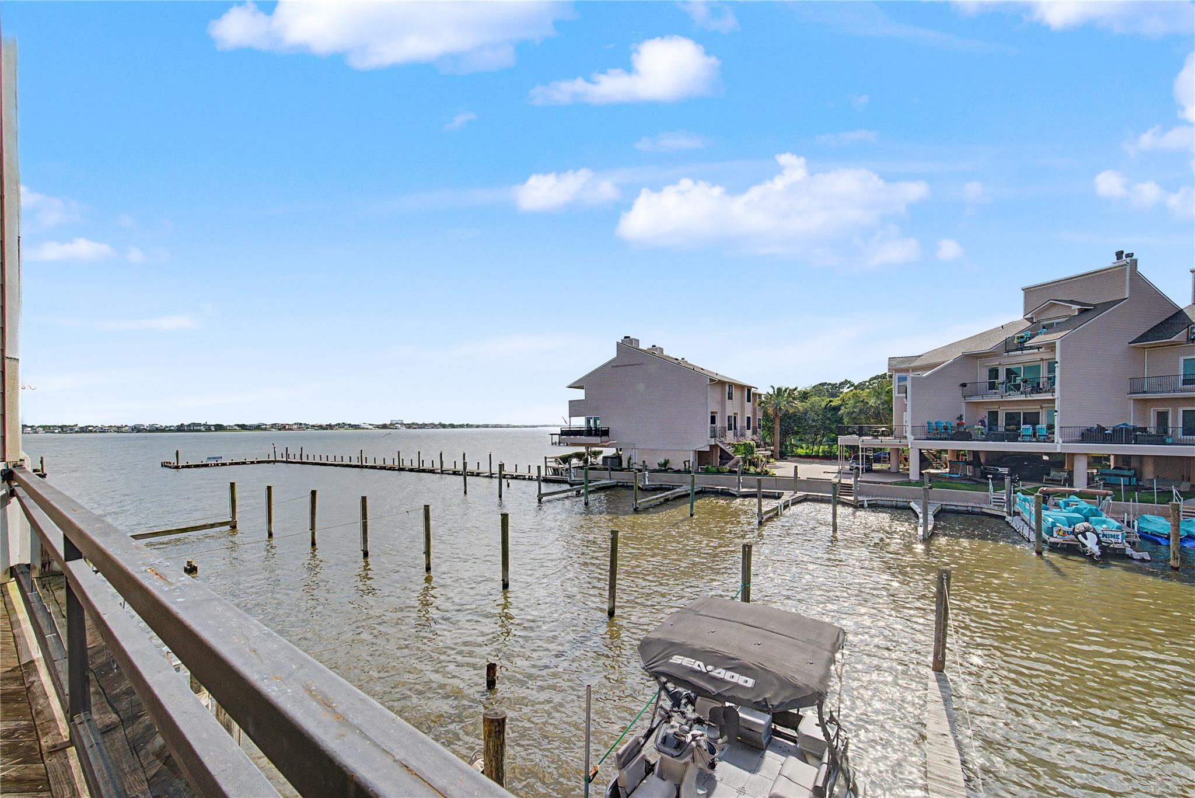
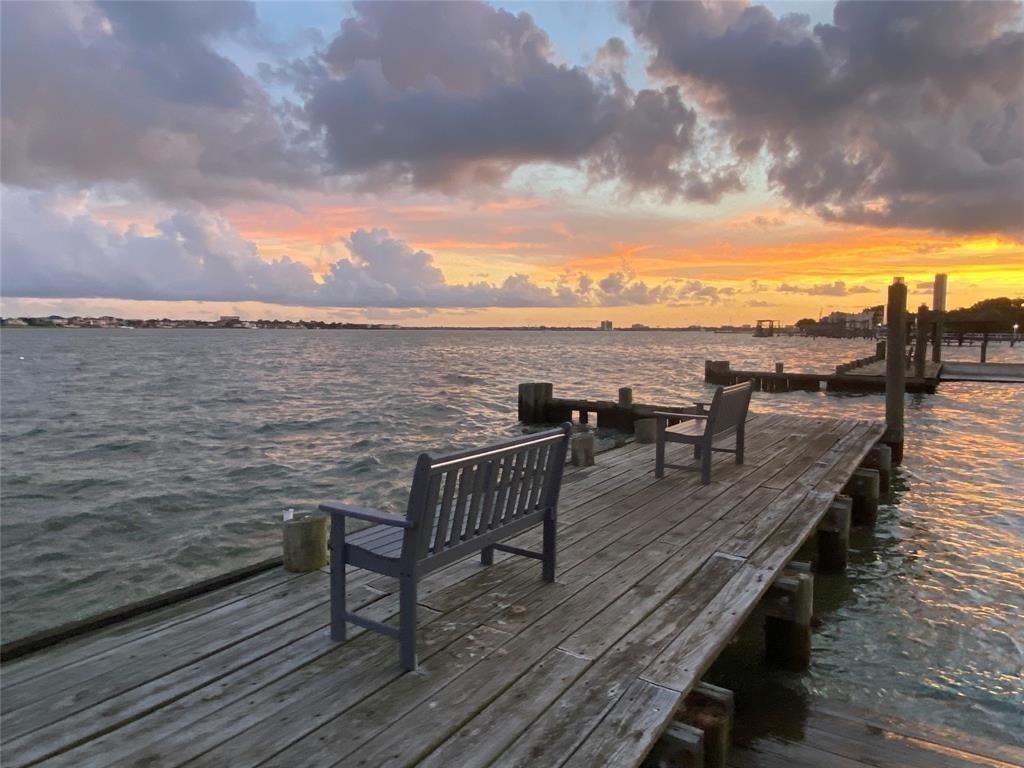
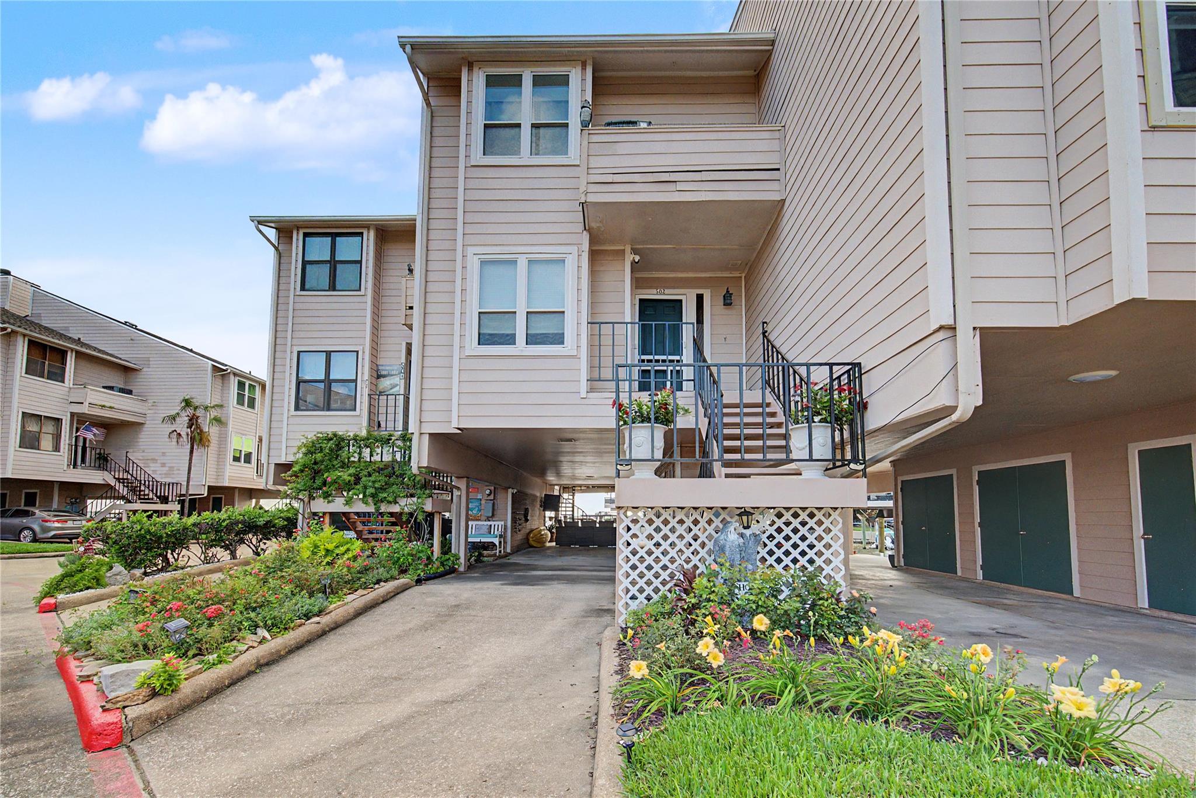
Paradise Alert! This could be your view! with a beautiful 2 bedroom 2.5 bath town-home in the beautiful gated community of SEAGATE, Enjoy lake views from 2 balconies, Living room, primary bedroom spec Bring your boat and or water-toys and your all set! (HOA includes use of a boat slip up to 35'). The walkway leads out to benches to sit & fish or enjoy the lake. Spectacular sunrises & sunsets and occasional dolphin sightings await you! HVAC system replaced in 2018, upgraded vinyl frame windows, washer dryer & refrigerator are included. Roof replaced 2024. Enjoy the pool, hot-tub, tennis courts & all the amenities. You can park up to 3 vehicles under unit, storage closet included, guest parking available, $991 HOA Fee Breakdown: Approx $282.00 for common area mtc (pool, landscaping, gates, 2 fishing piers, boat slips have water/power,) Water, sewer, trash, $50 building maintenance, $650 property insurance (for building structure). Come take a TOUR by BOAT today!

Save
Ask
Tour
Hide
Share
Listing Snapshot
Price 
$389,500
Days On Site 
101 Days
Bedrooms 
2
Inside Area (SqFt) 
1,642 sqft
Total Baths 
3
Full Baths 
2
Partial Baths 
1
Lot Size 
4.1059 Acres
Year Built 
1984
MLS® Number 
78812209
Status 
Active
Property Tax 
$7,426
HOA/Condo/Coop Fees 
$700 monthly
Sq Ft Source 
N/A
Friends & Family
Recent Activity
2 weeks agoListing updated with changes from the MLS®
2 months agoPrice changed to $389,500
3 months agoStatus changed to Active
3 months agoListing first seen on site
General Features
Acres 
4.1059
Direction Faces 
East
Disclosures 
Sellers Disclosure
Foundation 
RaisedSlab
Number Of Stories 
2
Parking 
Additional ParkingCarport
Property Sub Type 
Townhouse
Sewer 
Public Sewer
SqFt Total 
1642
Style 
Traditional
Water Source 
Public
Interior Features
Appliances 
DisposalElectric OvenMicrowaveElectric CooktopRefrigeratorWasherDishwasher
Cooling 
Attic FanElectric
Fireplace 
Yes
Fireplace Features 
Wood Burning
Fireplaces 
1
Flooring 
TileVinyl
Heating 
Heat Pump
Interior 
PantryGranite Counters
Laundry Features 
InsideElectric Dryer Hookup
Bathroom 
Dimensions - 5x8Level - SecondArea - 40
Bedroom 
Dimensions - 13x12Level - SecondArea - 156
Dining Room 
Dimensions - 14x11Level - FirstArea - 154
Kitchen 
Dimensions - 15x9Level - FirstArea - 135
Living Room 
Dimensions - 19x17Level - FirstArea - 323
Master Bathroom 
Dimensions - 15x9Level - SecondArea - 135
Master Bedroom 
Dimensions - 15x15Level - SecondArea - 225
Save
Ask
Tour
Hide
Share
Exterior Features
Construction Details 
Batts InsulationCement Siding
Exterior 
StorageBoat SlipBalcony
Frontage 
Waterfront
Lot Features 
Waterfront
Other Structures 
Storage
Roof 
Composition
View 
Pool
Waterfront 
Yes
Waterfront Features 
Waterfront
Waterview 
Pool
Community Features
Association Amenities 
TrashWaterRecreation Facilities
Association Fee 
$700.0
Association Fee Frequency 
Monthly
MLS Area 
7
School District 
9 - Clear Creek
Financing Terms Available 
ConventionalFHAVA Loan
Schools
School District
9 - Clear Creek
Elementary School
Ed H White Elementary School
Middle School
Seabrook Intermediate School
High School
Clear Falls High School
Listing courtesy of Better Homes and Gardens Real Estate Gary Greene - Bay Area [email protected]

IDX information is provided exclusively for consumers’ personal, non-commercial use. It may not be used for any purpose other than to identify prospective properties consumers may be interested in purchasing. This data is deemed reliable but is not guaranteed accurate by the MLS.

Data provided by HAR.com © 2026. All information provided should be independently verified.

Neighborhood & Commute
Source: Walkscore
Disclosure: Community information and market data powered by Constellation Data Labs. Information is deemed reliable but not guaranteed.
Save
Ask
Tour
Hide
Share