Search For Homes

Save
Ask
Tour
Hide
Share
$350,000
21 Days On Site

2114 Barrington Pointe Drive
League City, TX 77573

Single Family Residence|Pending
4
Beds
3
Total Baths
2
Full Baths
1
Partial Bath
2,457
SqFt
$142
/SqFt
1996
Built
Subdivision:
Harbour Park
County:
Galveston
Call Now: 346.202.7307
Is this the listing for you? We can help make it yours.
346.202.7307
2114 Barrington Pointe Drive2114 Barrington Pointe Drive2114 Barrington Pointe Drive2114 Barrington Pointe Drive
Save
Ask
Tour
Hide
Share

Mortgage Calculator

Monthly Payment (Est.)

Enter an interest rate to see your estimated monthly payment.
Calculator powered by Showcase IDX, a Constellation1 Company. Copyright ©2026 Information is deemed reliable but not guaranteed.

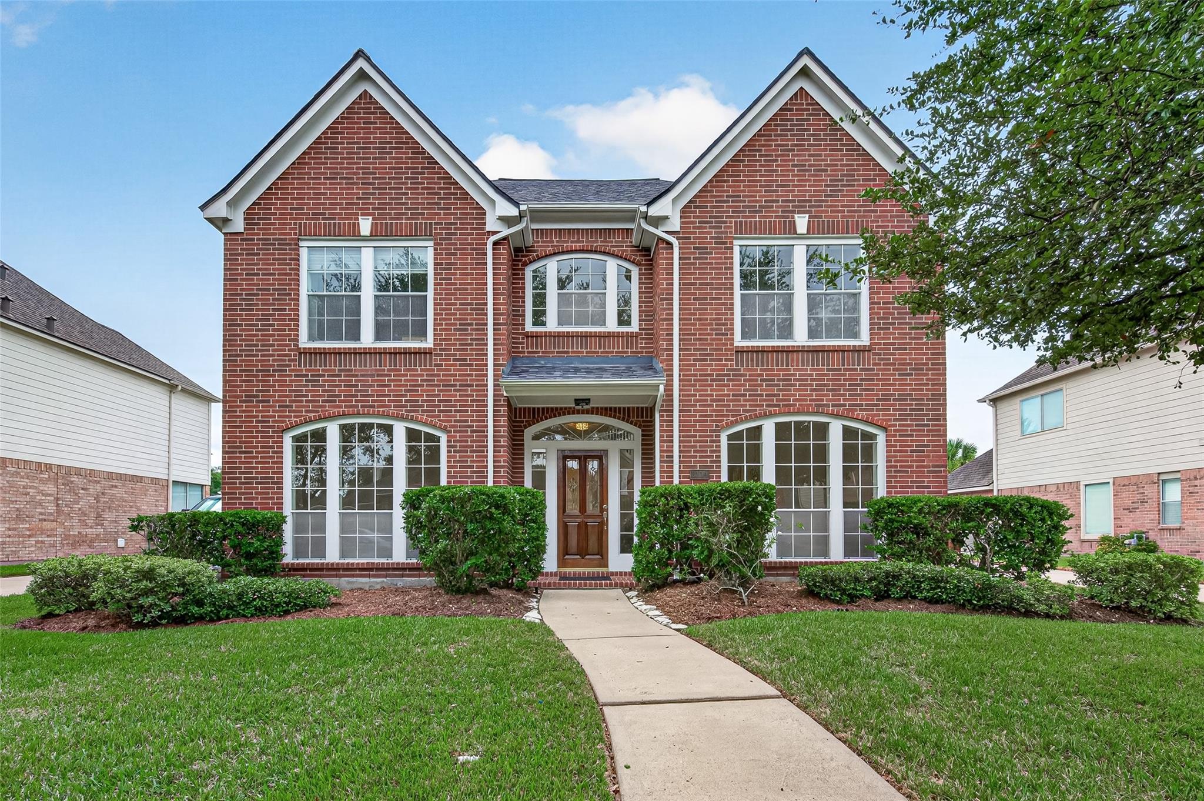
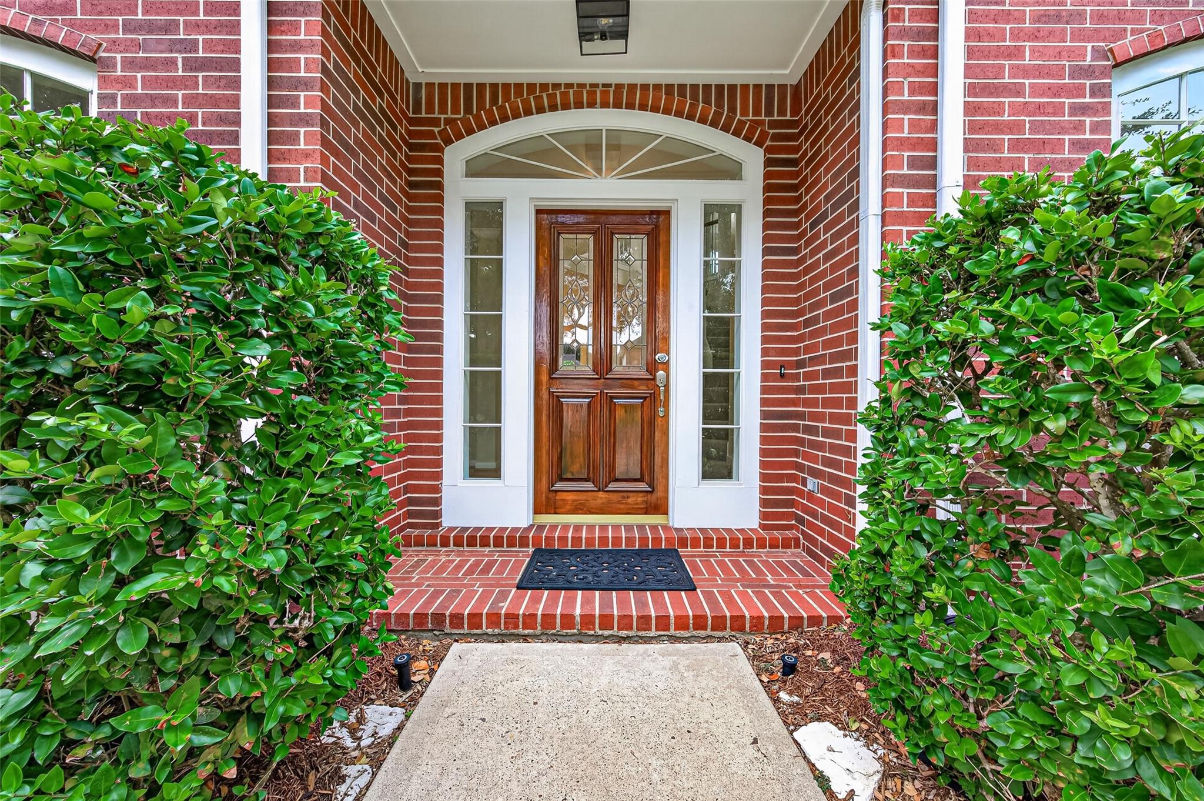
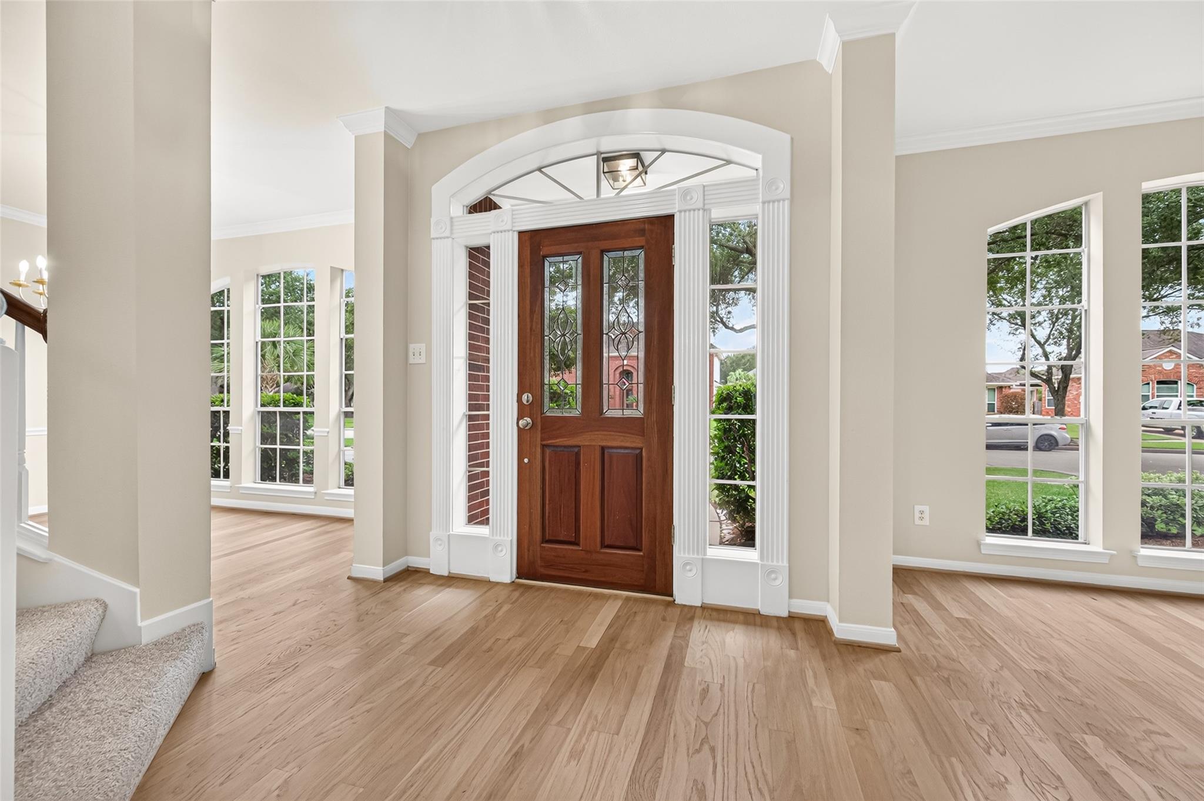
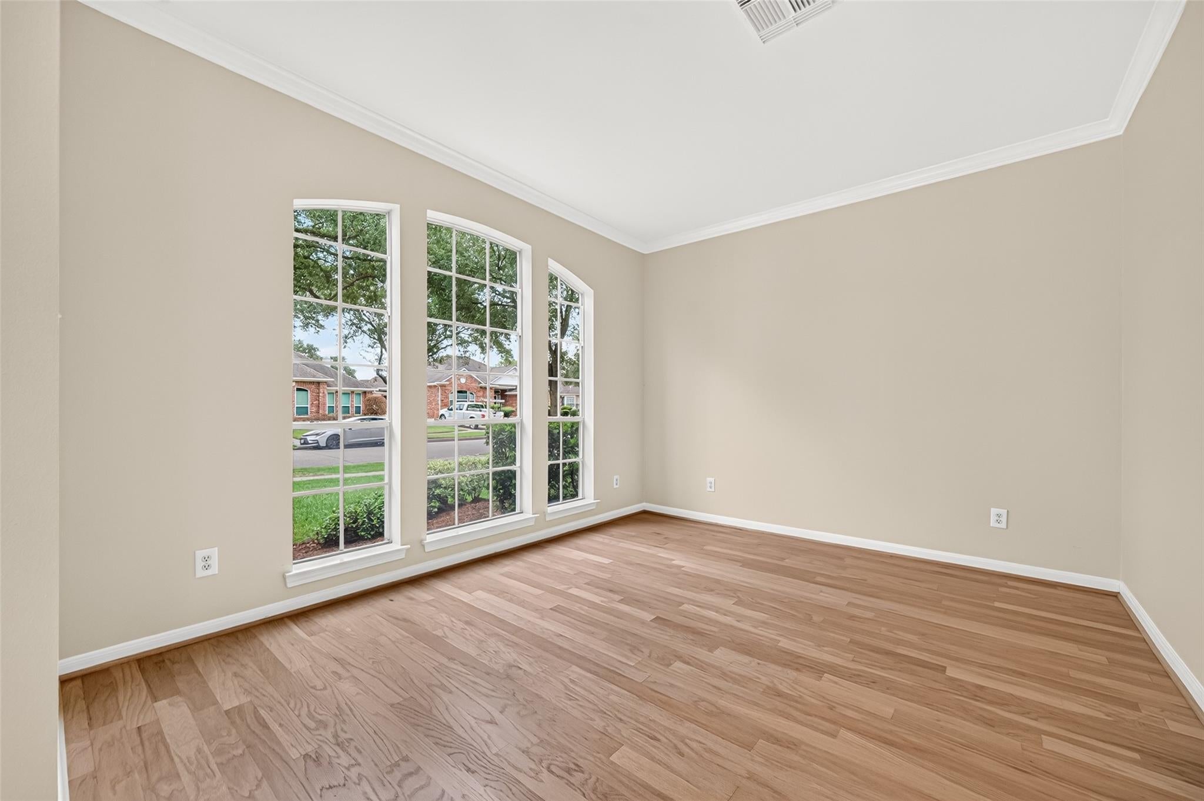
Welcome to this beautifully maintained Harbour Park home where pride of ownership shows in every inch! Fresh interior paint and a move-in-ready feel make this home easy to love from the moment you walk in. ALL BEDROOMS UPSTAIRS, creating nice separation between everyday living and private spaces. With approximately 2,457 square feet, 2 full baths, 1 half bath, and an 8,223-square-foot lot, there is plenty of room to enjoy. Built by Perry Homes, with features such as customized trim and cabinetry throughout, the home has been carefully maintained by the original owner. Several important updates for added peace of mind include ROOF REPLACED IN 2018, TWO A/C UNITS REPLACED IN 2018, TWO AIR HANDLERS REPLACED IN 2018, TWO FURNACES REPLACED IN 2018, AND HOT WATER HEATER REPLACED IN 2022. PER SELLER THIS HOME HAS NEVER FLOODED. Outside, enjoy the added privacy of having no back neighbors. The oversized detached garage provides plenty of space for vehicles, storage, hobbies, or a workshop.

Save
Ask
Tour
Hide
Share
Listing Snapshot
Price 
$350,000
Days On Site 
21 Days
Bedrooms 
4
Inside Area (SqFt) 
2,457 sqft
Total Baths 
3
Full Baths 
2
Partial Baths 
1
Lot Size 
0.1888 Acres
Year Built 
1996
MLS Number 
78867823
Status 
Pending
Property Tax 
$6,431
HOA/Condo/Coop Fees 
$53 monthly
Sq Ft Source 
N/A
Friends & Family
Recent Activity
a week agoListing updated with changes from the MLS
a week agoStatus changed to Pending
3 weeks agoListing first seen on site
General Features
Acres 
0.1888
Direction Faces 
South
Disclosures 
Seller's Disclosure
Foundation 
Slab
Garage 
Yes
Garage Spaces 
2
Green Energy Efficient 
Thermostat
Parking 
Detached
Parking Spaces 
2
Property Sub Type 
Single Family Residence
Sewer 
Public Sewer
SqFt Total 
2457
Style 
Traditional
Water Source 
Public
Interior Features
Appliances 
DisposalElectric OvenOvenMicrowaveElectric CooktopDishwasher
Cooling 
Ceiling Fan(s)Electric
Fireplace 
Yes
Fireplace Features 
Gas Log
Fireplaces 
1
Flooring 
CarpetTileWood
Heating 
Natural Gas
Interior 
Crown MoldingWalk-In Closet(s)PantryDouble VanitySmart Thermostat
Laundry Features 
Electric Dryer HookupWasher Hookup
Spa 
Yes
Bedroom 
Dimensions - 11X13Level - SecondArea - 143
Dining Room 
Dimensions - 11X13Level - FirstArea - 143
Extra Room 
Dimensions - 11X13Level - FirstArea - 143
Family Room 
Dimensions - 14X15Level - FirstArea - 210
Kitchen 
Dimensions - 16X13Level - FirstArea - 208
Master Bedroom 
Dimensions - 14X22Level - SecondArea - 308
Utility Room 
Dimensions - 6X8Level - FirstArea - 48
Save
Ask
Tour
Hide
Share
Exterior Features
Construction Details 
Brick
Lot Features 
GreenbeltSubdivided
Roof 
Composition
Spa 
Yes
Community Features
Accessibility Features 
Therapeutic Whirlpool
Association Amenities 
ParkPlaygroundPoolRecreation Facilities
Association Fee 
$636.0
Association Fee Frequency 
Annually
Community Features 
Curbs
MLS Area 
33
School District 
9 - Clear Creek
Financing Terms Available 
CashConventional
Roads 
Concrete
Schools
School District
9 - Clear Creek
Elementary School
Ferguson Elementary School
Middle School
Clear Creek Intermediate School
High School
Clear Creek High School
Listing courtesy of Ambrosi Realty, Inc [email protected]

IDX information is provided exclusively for consumers’ personal, non-commercial use. It may not be used for any purpose other than to identify prospective properties consumers may be interested in purchasing. This data is deemed reliable but is not guaranteed accurate by the MLS.

Data provided by HAR.com © 2026. All information provided should be independently verified.

Neighborhood & Commute
Source: Walkscore
Disclosure: Community information and market data powered by Constellation Data Labs. Information is deemed reliable but not guaranteed.
Save
Ask
Tour
Hide
Share