Search For Homes

Save
Ask
Tour
Hide
Share
$339,500
25 Days On Site

16619 Oasis Meadow Lane
Richmond, TX 77407

For Sale|Condominium|Active
3
Beds
3
Total Baths
3
Full Baths
1,912
SqFt
$178
/SqFt
2021
Built
Subdivision:
Oasis At Clodine
County:
Fort Bend
Call Now: 346.202.7307
Is this the listing for you? We can help make it yours.
346.202.7307
16619 Oasis Meadow Lane16619 Oasis Meadow Lane16619 Oasis Meadow Lane16619 Oasis Meadow Lane
Save
Ask
Tour
Hide
Share

Mortgage Calculator

Monthly Payment (Est.)

$1,549
Calculator powered by Showcase IDX, a Constellation1 Company. Copyright ©2026 Information is deemed reliable but not guaranteed.

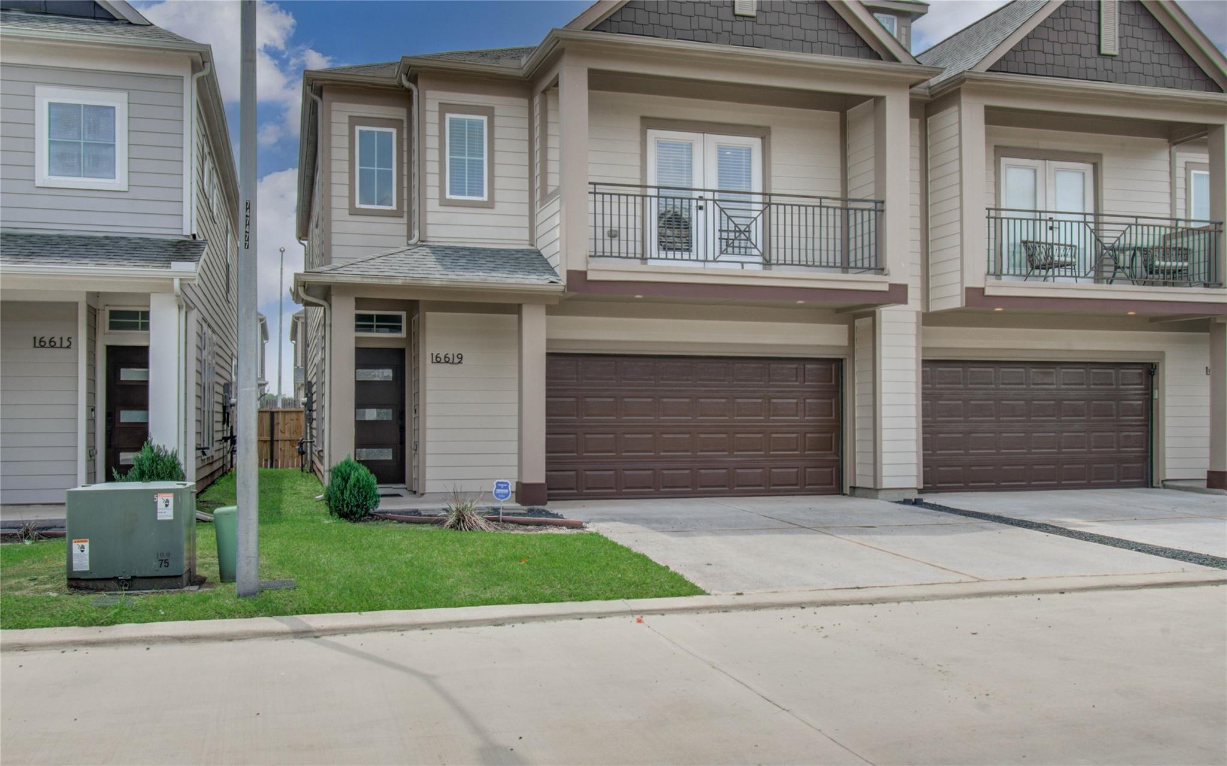
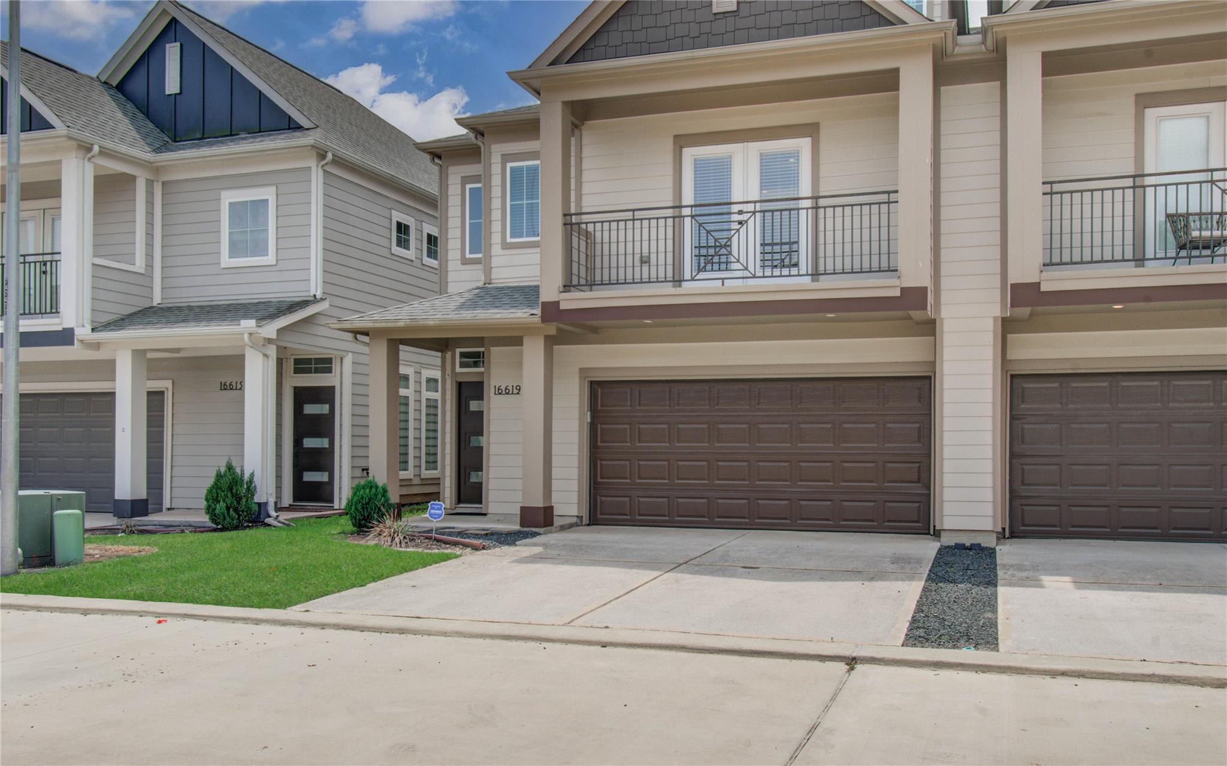
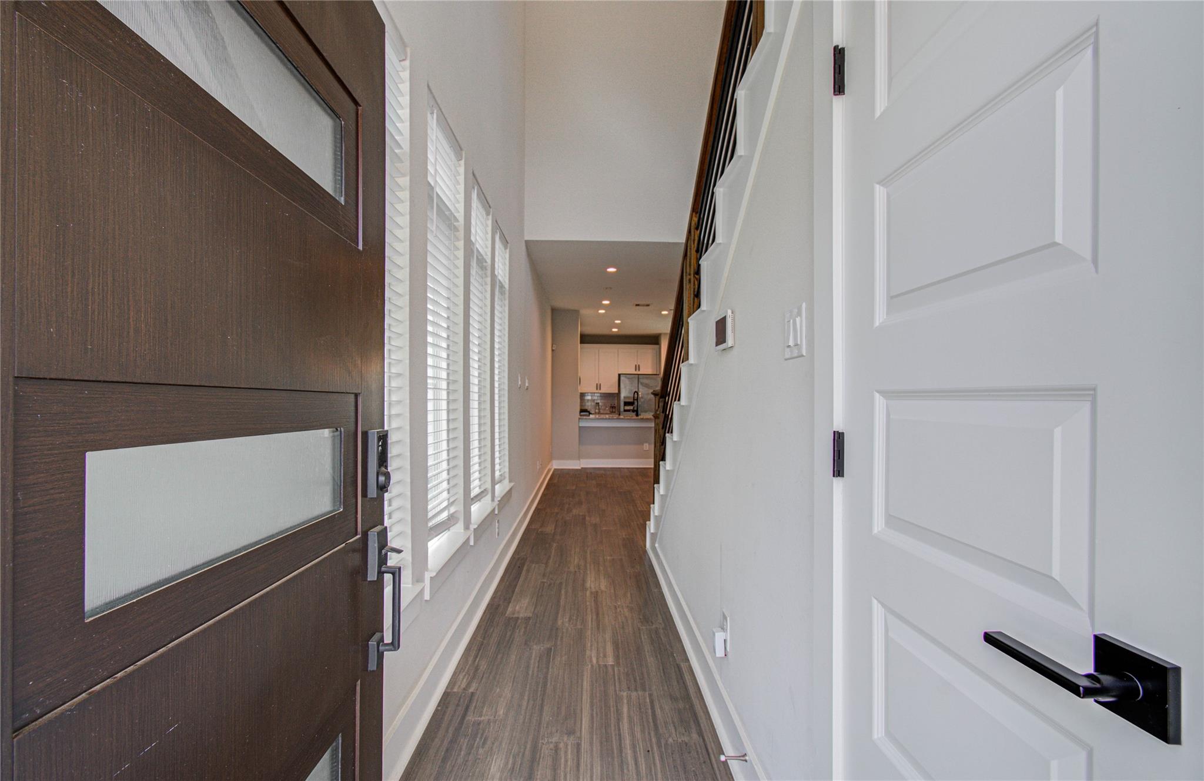
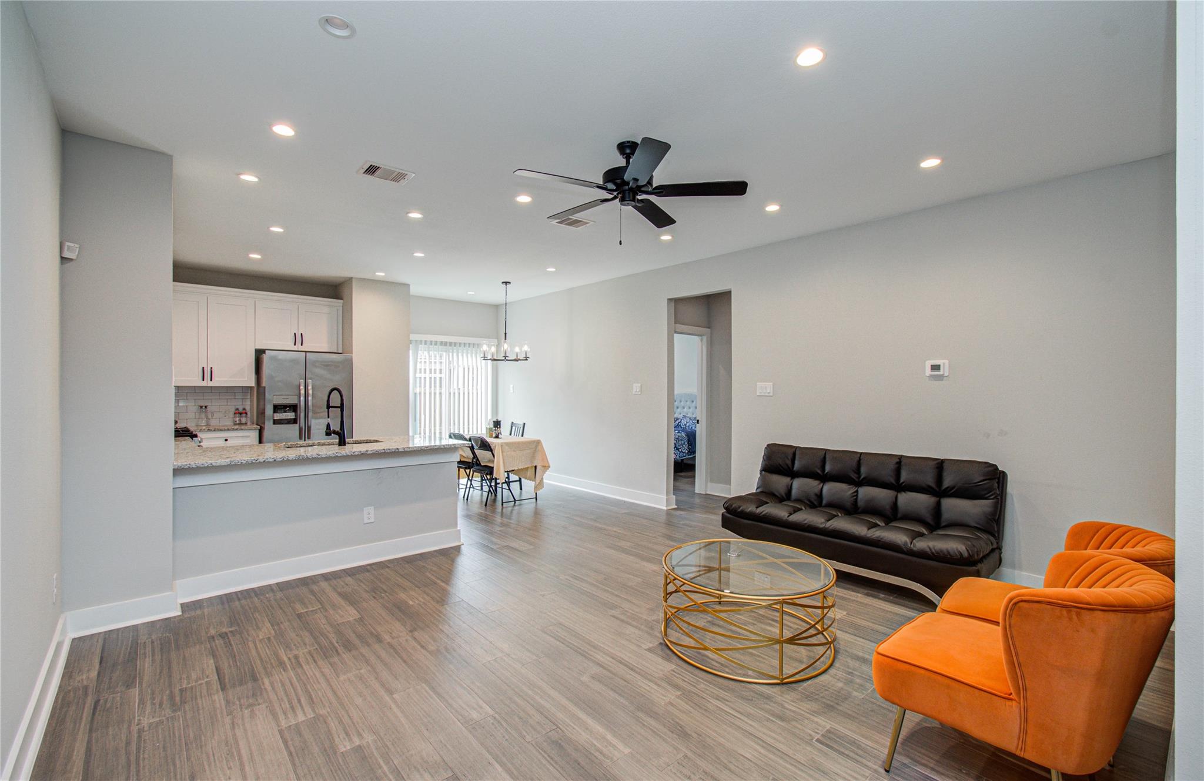
Welcome to Section 2, Oasis Meadow Lane. Don't miss this "Inner Loop" Living in Richmond TX. This subdivision features a private neighborhood walking trail. The Birch Floor Plan beautiful two-story home. * 3 bedrooms, 3 Baths, 2 Car Garage and Driveway Generous Backyard and Private Balcony. Game room Upstairs for Added Entertainment Space. Wood-Looking Tile Gourmet Kitchen w Quartz Counters, Gas Cooking, Tile Back-splash, Stainless Steel appliances and more! Luxurious Master Suite. Full Sod in front and back yard, sprinkler system in the front. Community Amenities will include walking trails and more! 20 mins. to the Galleria and 5 minutes to the major highways! The primary bedroom with a huge closet and bathroom. One bedroom and one full bathroom at downstairs. The game room leads to a spacious balcony. Lots of closets. Top-Rated FORT BEND school.

Save
Ask
Tour
Hide
Share
Listing Snapshot
Price 
$339,500
Days On Site 
25 Days
Bedrooms 
3
Inside Area (SqFt) 
1,912 sqft
Total Baths 
3
Full Baths 
3
Partial Baths 
N/A
Lot Size 
0.0528 Acres
Year Built 
2021
MLS® Number 
78868277
Status 
Active
Property Tax 
$6,974
HOA/Condo/Coop Fees 
$110 monthly
Sq Ft Source 
N/A
Friends & Family
Recent Activity
a week agoListing updated with changes from the MLS®
4 weeks agoListing first seen on site
General Features
Acres 
0.0528
Attached Garage 
Yes
Direction Faces 
North
Disclosures 
Sellers Disclosure
Garage 
Yes
Garage Spaces 
2
Green Energy Efficient 
ThermostatHVACAppliances
Number Of Stories 
2
Parking 
AttachedElectric GateGatedGarage Door Opener
Parking Spaces 
2
Property Sub Type 
Condominium
SqFt Total 
1912
Style 
Contemporary/Modern
Water Source 
Public
Interior Features
Appliances 
ENERGY STAR Qualified AppliancesWater HeaterDisposalGas OvenMicrowaveGas CooktopDishwasherInstant Hot WaterWasher/Dryer
Cooling 
Attic FanCeiling Fan(s)Electric
Flooring 
CarpetWood
Heating 
Natural GasHot Water
Interior 
Walk-In Closet(s)PantryDouble VanitySoaking TubSmart Thermostat
Laundry Features 
InsideElectric Dryer HookupGas Dryer Hookup
Save
Ask
Tour
Hide
Share
Exterior Features
Construction Details 
Cement Siding
Exterior 
Balcony
Roof 
Composition
Community Features
Association Amenities 
Trash
Association Dues 
1320
Financing Terms Available 
CashConventionalFHAVA Loan
HOA Fee Frequency 
Annually
MLS Area 
37
Roads 
Concrete
School District 
19 - Fort Bend
Schools
School District
19 - Fort Bend
Elementary School
Holley Elementary School
Middle School
Garcia Middle School (Fort Bend)
High School
Austin High School (Fort Bend)
Listing courtesy of PIRZADA VENTURES LLC [email protected]

IDX information is provided exclusively for consumers’ personal, non-commercial use. It may not be used for any purpose other than to identify prospective properties consumers may be interested in purchasing. This data is deemed reliable but is not guaranteed accurate by the MLS.

Data provided by HAR.com © 2026. All information provided should be independently verified.

Neighborhood & Commute
Source: Walkscore
Disclosure: Community information and market data powered by Constellation Data Labs. Information is deemed reliable but not guaranteed.
Save
Ask
Tour
Hide
Share