Search For Homes

Save
Ask
Tour
Hide
Share
$699,000
11 Days On Site

259 County Road 416
Brazoria, TX 77422

For Sale|Single Family Residence|Active
5
Beds
4
Total Baths
4
Full Baths
3,056
SqFt
$229
/SqFt
2009
Built
Subdivision:
L R Smith
County:
Brazoria
Call Now: 346.202.7307
Is this the listing for you? We can help make it yours.
346.202.7307
259 County Road 416259 County Road 416259 County Road 416259 County Road 416
Save
Ask
Tour
Hide
Share

Mortgage Calculator

Monthly Payment (Est.)

Enter an interest rate to see your estimated monthly payment.
Calculator powered by Showcase IDX, a Constellation1 Company. Copyright ©2026 Information is deemed reliable but not guaranteed.

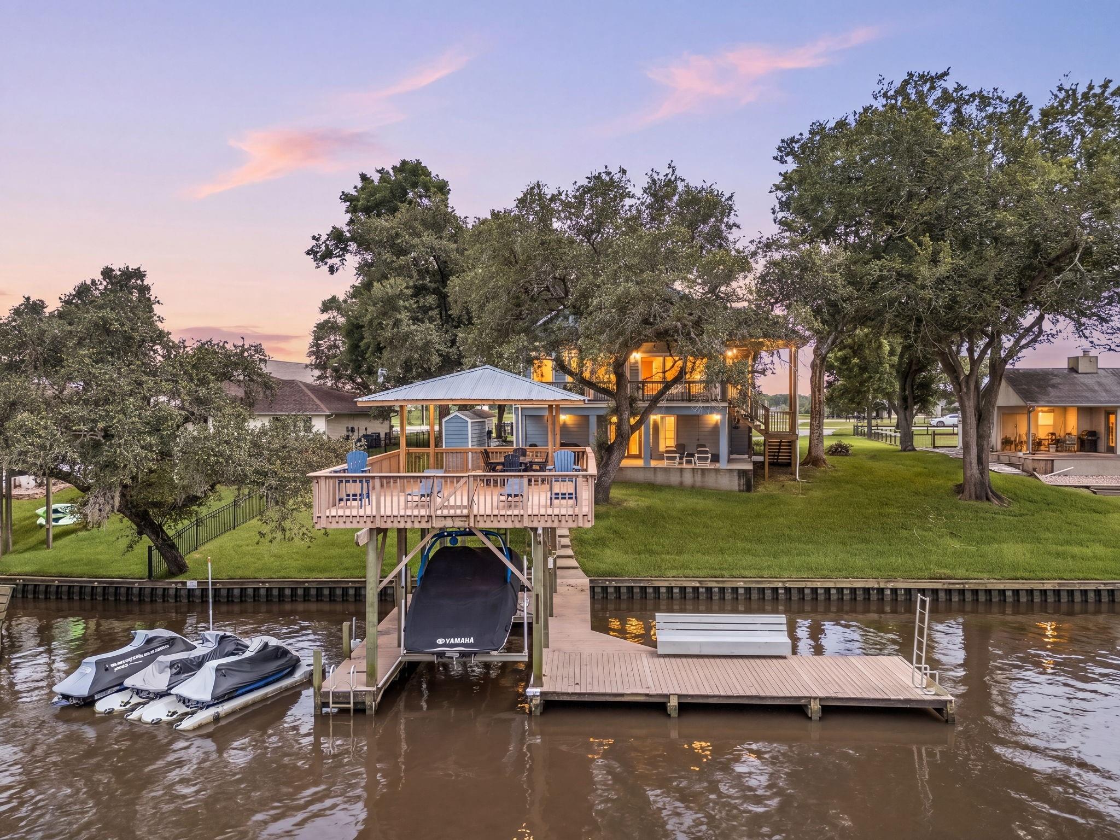
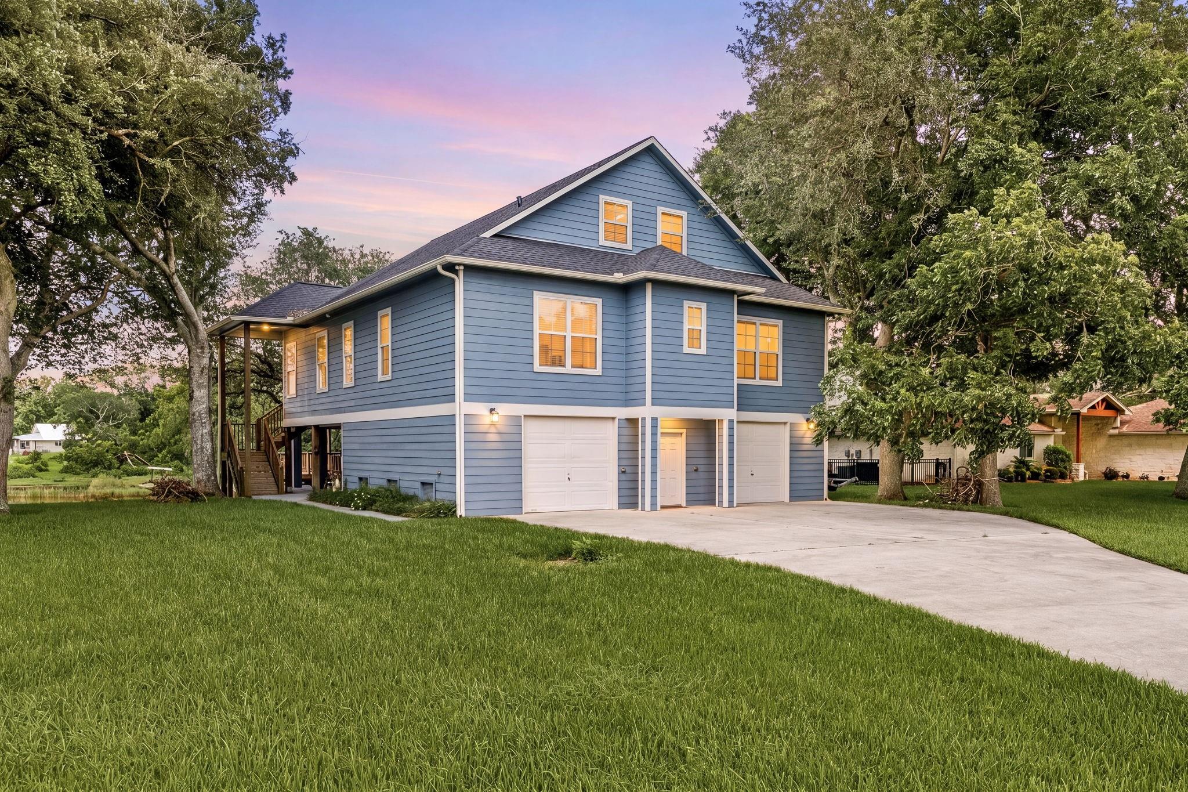
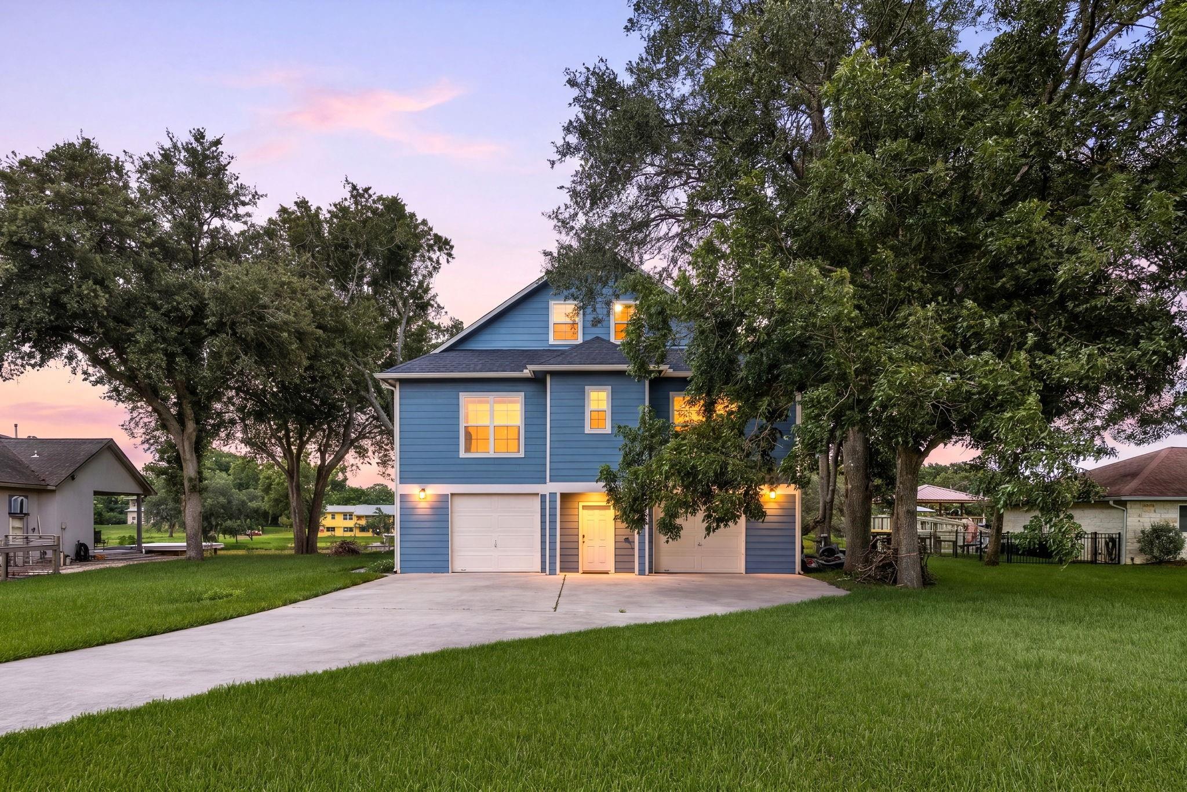
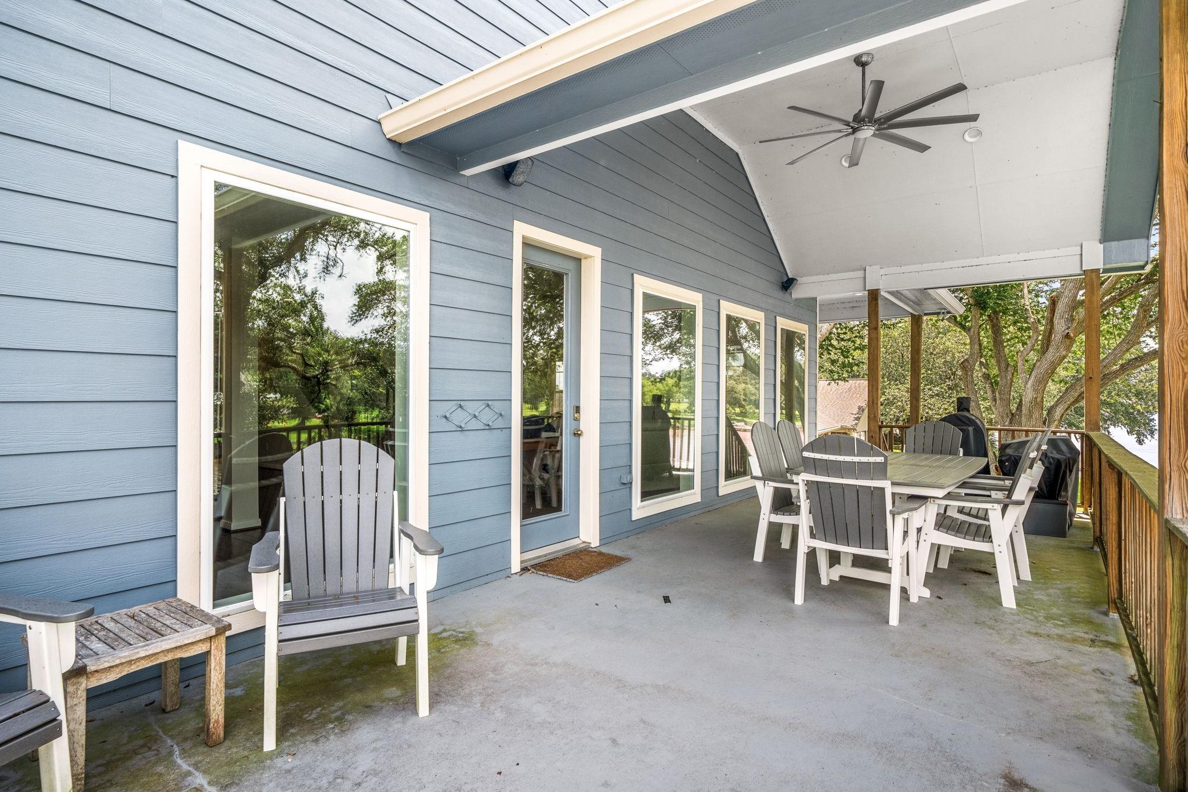
Welcome to your serene slice of the San Bernard River. Option to purchase FULLY FURNISHED (additional $) so please make note as you review the photos. This home welcomes you with mature trees, ample yard space & 3 enjoyable house levels. The 2nd level interior home overlooks the resurfaced and newly roofed boat house & the peaceful river. This level includes 4 bdrms & 2 full baths, in addition to the open kitchen, walk in laundry & storage area, dining space & living area. Natural light is abundant & you can see the river from almost every angle. Upstairs is a bunk room, large game room & full bathroom. Plus you will find additional storage closets & walk-in attic space that houses the A/C unit. Below the house is a covered patio, lockable storage space, covered parking & full bathroom. Fans and lights allow for fun, games and gatherings anytime day or night. The Boat House is fit with electricity, water supply and an automatic boat slip. MOVE IN READY! All you need are the KEYS!!

Save
Ask
Tour
Hide
Share
Listing Snapshot
Price 
$699,000
Days On Site 
11 Days
Bedrooms 
5
Inside Area (SqFt) 
3,056 sqft
Total Baths 
4
Full Baths 
4
Partial Baths 
N/A
Lot Size 
0.505 Acres
Year Built 
2009
MLS® Number 
78873400
Status 
Active
Property Tax 
$7,298
HOA/Condo/Coop Fees 
N/A
Sq Ft Source 
N/A
Friends & Family
Recent Activity
2 weeks agoListing updated with changes from the MLS®
2 weeks agoListing first seen on site
General Features
Acres 
0.505
Attached Garage 
Yes
Disclosures 
Owner/AgentSellers Disclosure
Foundation 
OtherSlab
Garage 
Yes
Garage Spaces 
2
Parking 
AttachedOversizedGarage Door Opener
Parking Spaces 
2
Property Sub Type 
Single Family Residence
Sewer 
Septic Tank
SqFt Total 
3056
Style 
Traditional
Water Source 
Well
Interior Features
Appliances 
DisposalIce MakerElectric OvenMicrowaveElectric CooktopDishwasherRefrigeratorCooktop
Cooling 
Electric
Heating 
Natural Gas
Interior 
High CeilingsWalk-In Closet(s)PantryKitchen IslandDouble Vanity
Laundry Features 
Electric Dryer HookupGas Dryer HookupWasher Hookup
Bedroom 
Dimensions - 16 x 15Level - FirstArea - 240
Master Bedroom 
Dimensions - 17 x 15Level - FirstArea - 255
Save
Ask
Tour
Hide
Share
Exterior Features
Construction Details 
Cement Siding
Exterior 
Boat Slip
Frontage 
WaterfrontRiver
Lot Features 
Waterfront
Other Structures 
Boat House
Roof 
Composition
View 
RiverWater
Waterfront 
Yes
Waterfront Features 
River FrontWaterfront
Waterview 
RiverWater
Community Features
MLS Area 
5
School District 
51 - Sweeny
Financing Terms Available 
CashConventional
Schools
School District
51 - Sweeny
Elementary School
Sweeny Elementary School
Middle School
Sweeny Junior High School
High School
Sweeny High School
Listing courtesy of Meadows Property Group [email protected]

IDX information is provided exclusively for consumers’ personal, non-commercial use. It may not be used for any purpose other than to identify prospective properties consumers may be interested in purchasing. This data is deemed reliable but is not guaranteed accurate by the MLS.

Data provided by HAR.com © 2026. All information provided should be independently verified.

Neighborhood & Commute
Source: Walkscore
Disclosure: Community information and market data powered by Constellation Data Labs. Information is deemed reliable but not guaranteed.
Save
Ask
Tour
Hide
Share