Search For Homes

Save
Ask
Tour
Hide
Share
$539,000
16 Days On Site

9527 Enstone Circle
Spring, TX 77379

For Sale|Single Family Residence|Active
5
Beds
4
Total Baths
3
Full Baths
1
Partial Bath
3,946
SqFt
$137
/SqFt
1979
Built
Subdivision:
Champion Forest
County:
Harris
Call Now: 346.202.7307
Is this the listing for you? We can help make it yours.
346.202.7307
Upcoming Open Houses
Sun, Sep 20, 2:00 PM - 4:00 PM
9527 Enstone Circle9527 Enstone Circle9527 Enstone Circle9527 Enstone Circle
Save
Ask
Tour
Hide
Share

Mortgage Calculator

Monthly Payment (Est.)

$2,459
Calculator powered by Showcase IDX, a Constellation1 Company. Copyright ©2026 Information is deemed reliable but not guaranteed.

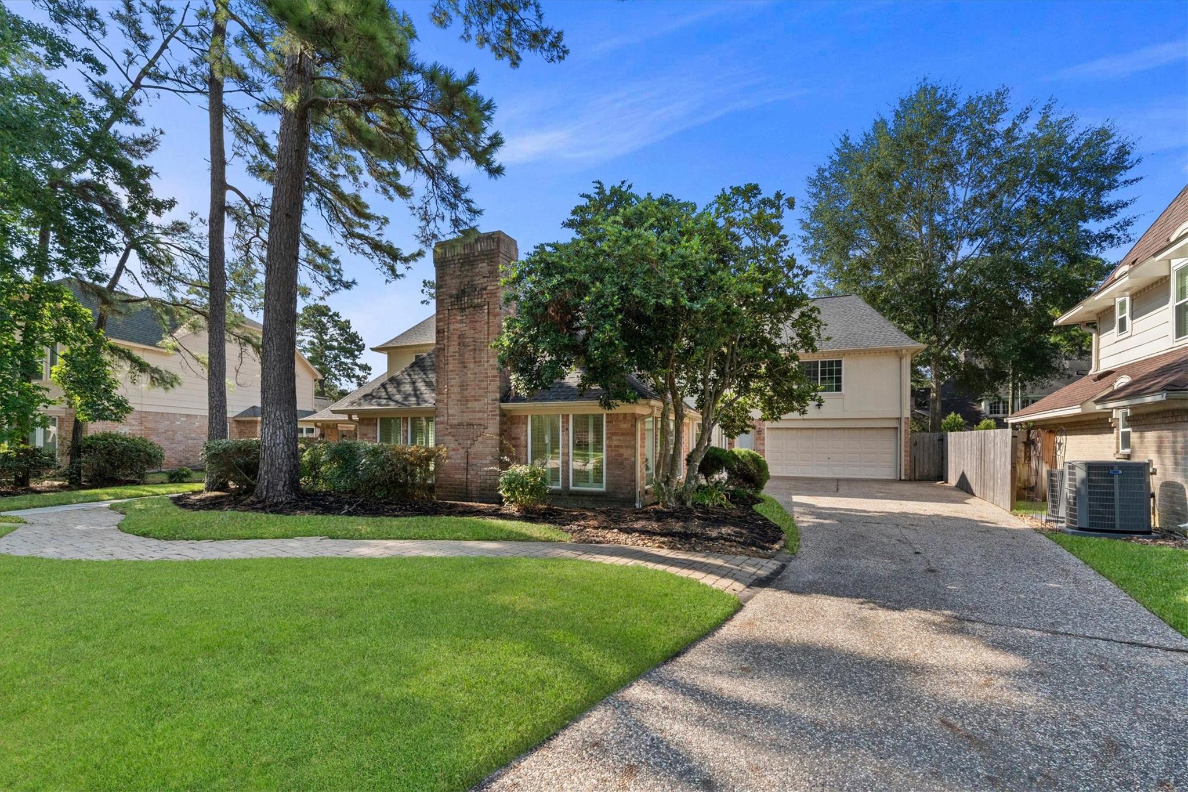
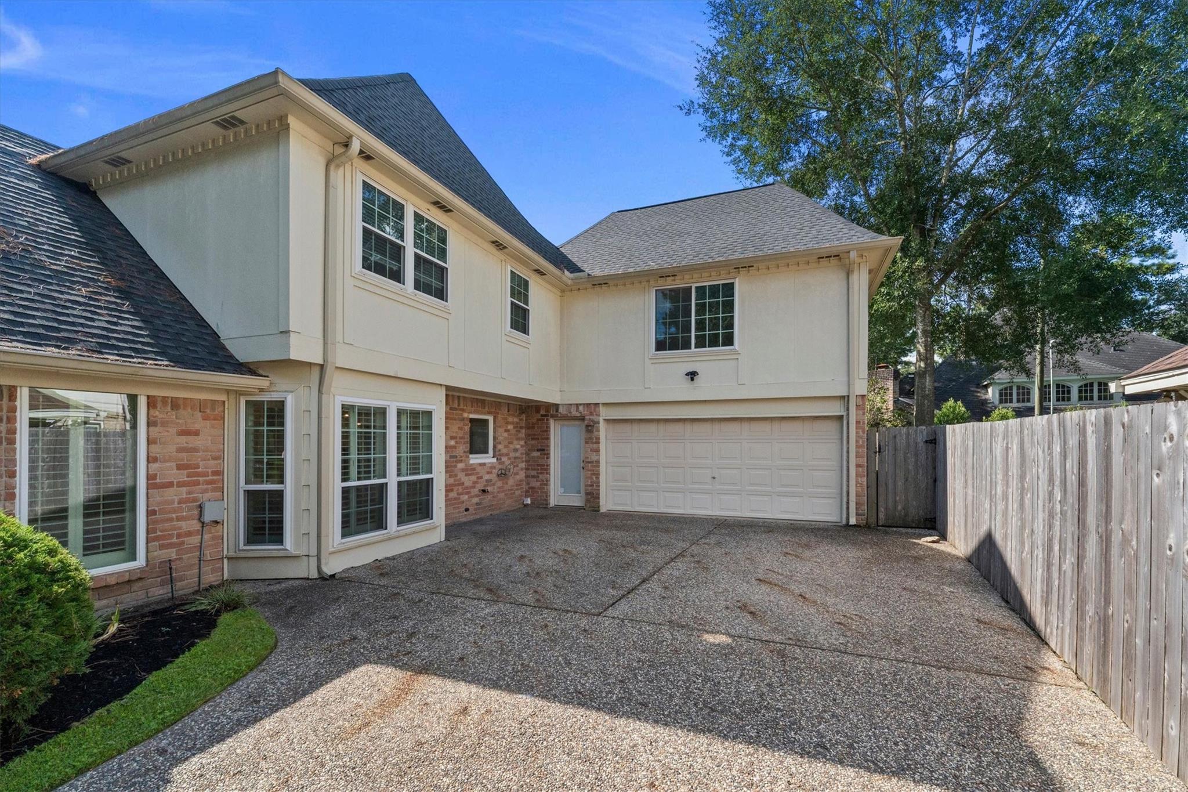
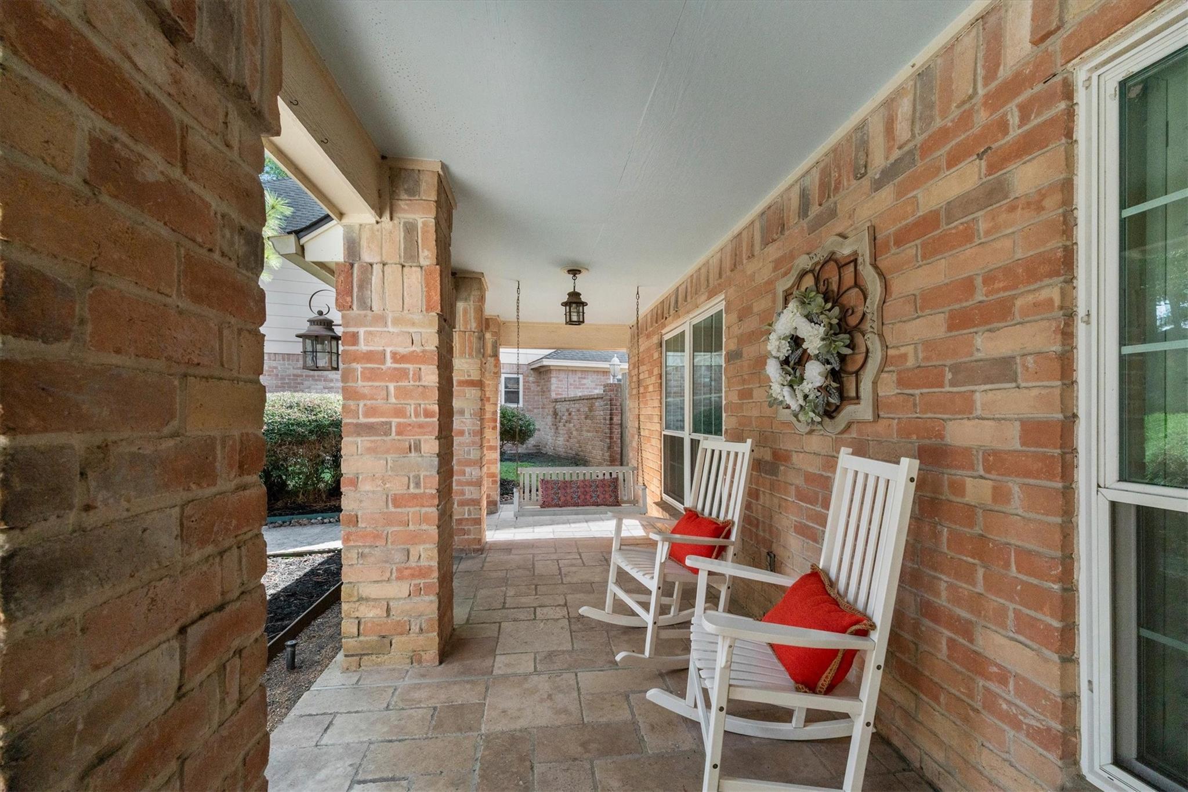
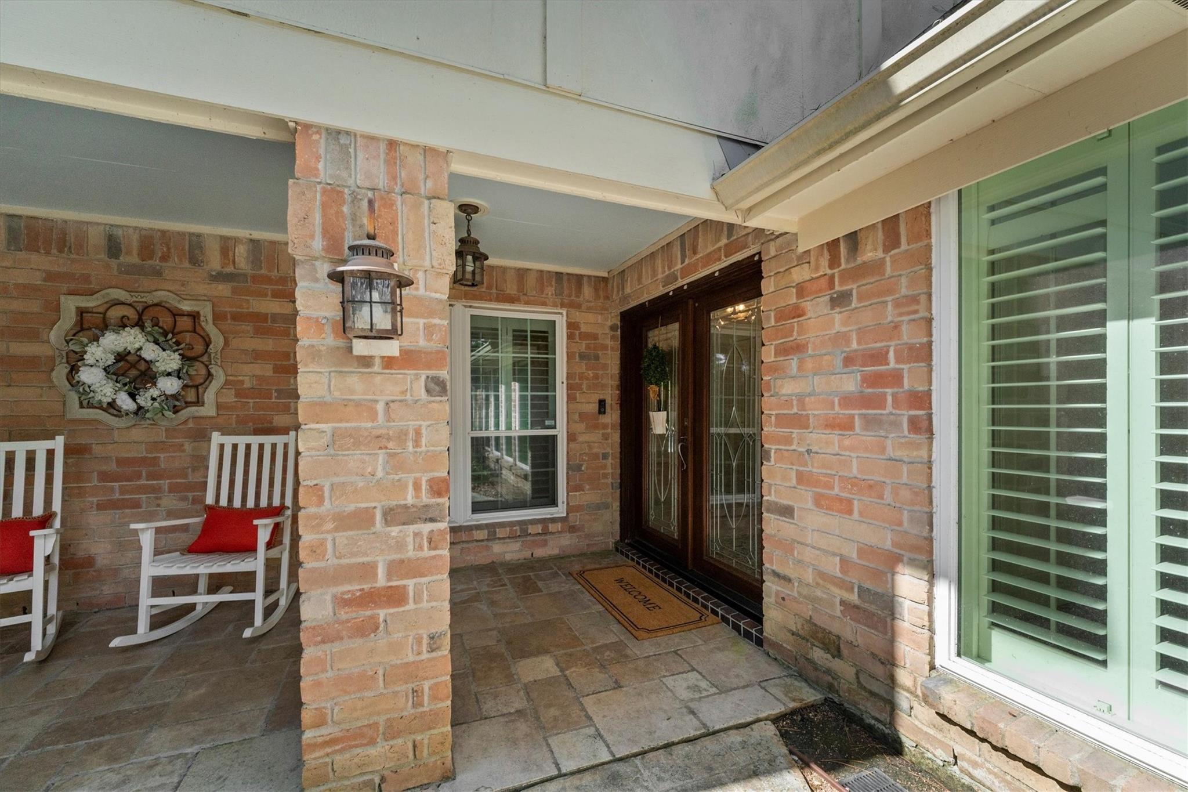
Welcome to 9527 Enstone Circle, where space, comfort, and a backyard built for making memories come together! Offering nearly 4,000 sq. ft., this 5-bedroom home has room for everyone, with a private study, spacious game room, generous living areas, and abundant storage. The updated kitchen flows into the dining and living spaces, creating a great setting for everyday living and entertaining. Step outside to your own private retreat with a pool and spa, low-maintenance turf, and a large covered patio with outdoor bar and grill. Thoughtful updates include double-paned windows, a whole-home generator, new roof (2022), hardwood and tile flooring, updated pool equipment, plus updated fixtures, lighting, and ceiling fans. Located in Klein ISD with convenient access to major highways, shopping, dining, and everyday amenities, this home offers an ideal combination of space, updates, and location. Don't miss out - schedule your showing today!

Save
Ask
Tour
Hide
Share
Listing Snapshot
Price 
$539,000
Days On Site 
16 Days
Bedrooms 
5
Inside Area (SqFt) 
3,946 sqft
Total Baths 
4
Full Baths 
3
Partial Baths 
1
Lot Size 
0.2235 Acres
Year Built 
1979
MLS® Number 
7891163
Status 
Active
Property Tax 
$11,768
HOA/Condo/Coop Fees 
$20.83 monthly
Sq Ft Source 
N/A
Friends & Family
Recent Activity
yesterdayListing updated with changes from the MLS®
a week agoStatus changed to Active
2 weeks agoListing first seen on site
General Features
Acres 
0.2235
Attached Garage 
Yes
Direction Faces 
North
Disclosures 
ExclusionsMudSeller's Disclosure
Foundation 
Slab
Garage 
Yes
Garage Spaces 
2
Green Energy Efficient 
ThermostatExposure/Shade
Parking 
AttachedOversized
Parking Spaces 
2
Property Sub Type 
Single Family Residence
Security 
Security Service
SqFt Total 
3946
Style 
Traditional
Water Source 
Public
Interior Features
Appliances 
DisposalWater SoftenerGas OvenGas CooktopDishwasher
Cooling 
Ceiling Fan(s)Electric
Fireplace 
Yes
Fireplace Features 
GasGas Log
Fireplaces 
1
Flooring 
TileWood
Heating 
Natural Gas
Interior 
Crown MoldingWet BarWalk-In Closet(s)PantryMaster DownstairsVaulted Ceiling(s)Double VanitySmart Thermostat
Laundry Features 
Electric Dryer HookupWasher Hookup
Spa 
Yes
Window Features 
Window CoveringsLow Emissivity Windows
Bedroom 
Dimensions - 12 x 10Level - SecondArea - 120
Breakfast 
Dimensions - 12 x 9Level - FirstArea - 108
Dining Room 
Dimensions - 13 x 11Level - FirstArea - 143
Game Room 
Dimensions - 21 x 20Level - SecondArea - 420
Kitchen 
Dimensions - 12 x 11Level - FirstArea - 132
Living Room 
Dimensions - 23 x 17Level - FirstArea - 391
Master Bedroom 
Dimensions - 16 x 16Level - FirstArea - 256
Utility Room 
Dimensions - 17 x 11Level - FirstArea - 187
Save
Ask
Tour
Hide
Share
Exterior Features
Construction Details 
BrickCement SidingBlown-In Insulation
Fencing 
Back Yard
Lot Features 
Subdivided
Patio And Porch 
CoveredPorch
Pool Features 
GuniteIn Ground
Private Pool 
Yes
Roof 
Composition
Spa 
Yes
Windows/Doors 
Window CoveringsLow Emissivity Windows
Community Features
Association Fee 
$250.0
Association Fee Frequency 
Annually
Community Features 
Curbs
MLS Area 
13
School District 
32 - Klein
Financing Terms Available 
CashConventionalFHAVA Loan
Roads 
Concrete
Schools
School District
32 - Klein
Elementary School
Brill Elementary School
Middle School
Kleb Intermediate School
High School
Klein High School
Listing courtesy of Pennington Reid Residential [email protected]

IDX information is provided exclusively for consumers’ personal, non-commercial use. It may not be used for any purpose other than to identify prospective properties consumers may be interested in purchasing. This data is deemed reliable but is not guaranteed accurate by the MLS.

Data provided by HAR.com © 2026. All information provided should be independently verified.

Neighborhood & Commute
Source: Walkscore
Disclosure: Community information and market data powered by Constellation Data Labs. Information is deemed reliable but not guaranteed.
Save
Ask
Tour
Hide
Share