Search For Homes

Save
Ask
Tour
Hide
Share
$1,295,000
15 Days On Site

1090 Lamonte Lane
Houston, TX 77018

For Sale|Single Family Residence|Active
5
Beds
4
Total Baths
4
Full Baths
3,312
SqFt
$391
/SqFt
2018
Built
Subdivision:
Garden Oaks
County:
Harris
Call Now: 346.202.7307
Is this the listing for you? We can help make it yours.
346.202.7307
1090 Lamonte Lane1090 Lamonte Lane1090 Lamonte Lane1090 Lamonte Lane
Save
Ask
Tour
Hide
Share

Mortgage Calculator

Monthly Payment (Est.)

Enter an interest rate to see your estimated monthly payment.
Calculator powered by Showcase IDX, a Constellation1 Company. Copyright ©2026 Information is deemed reliable but not guaranteed.

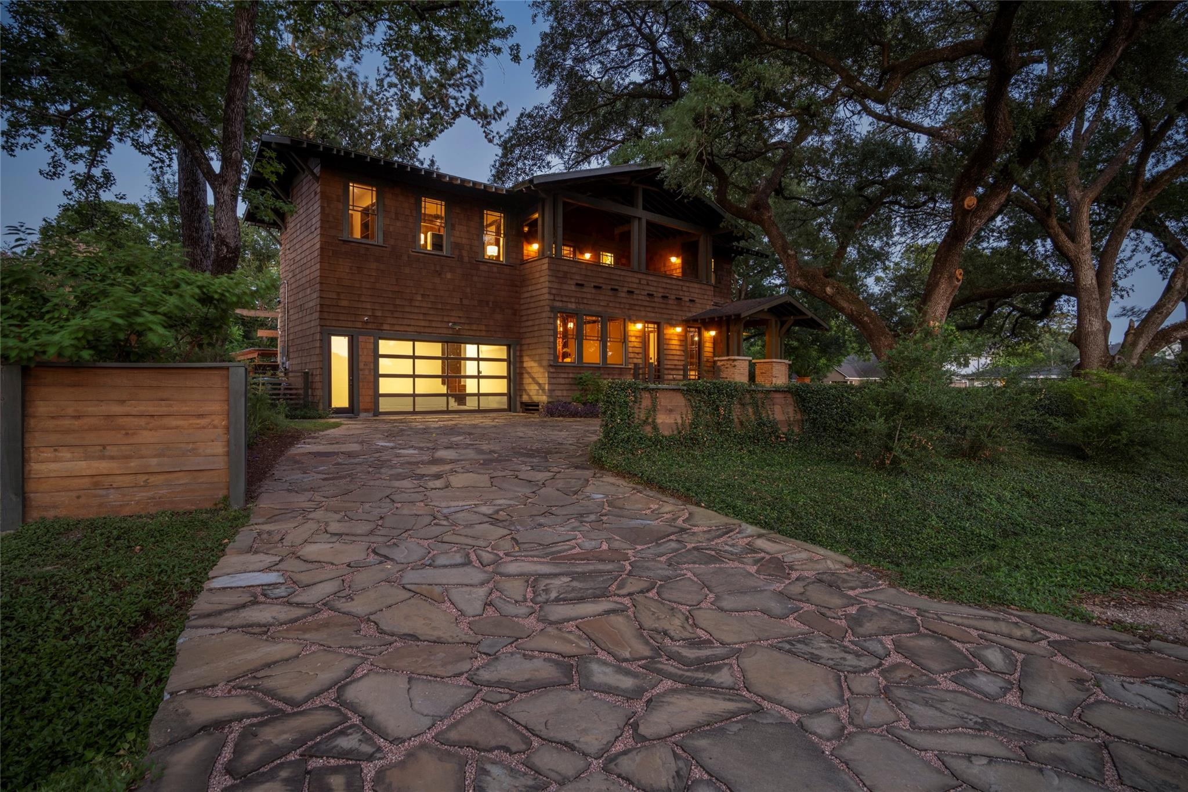
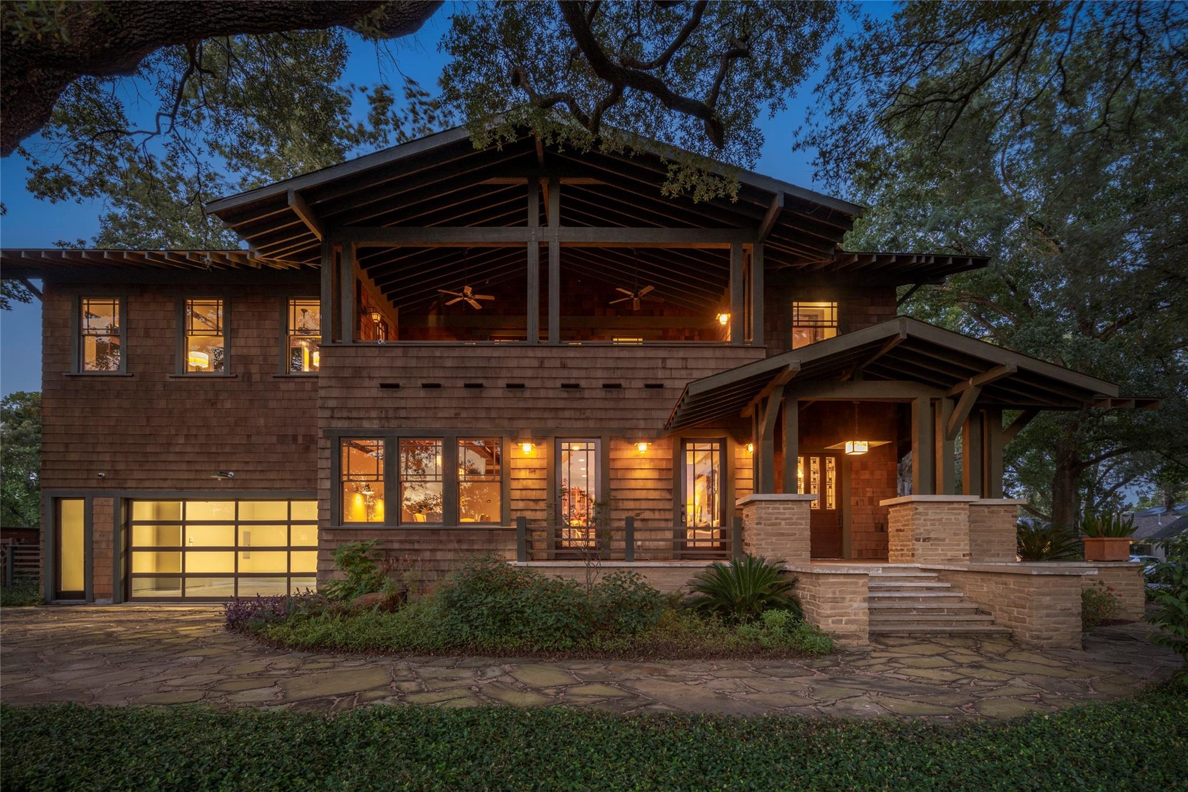
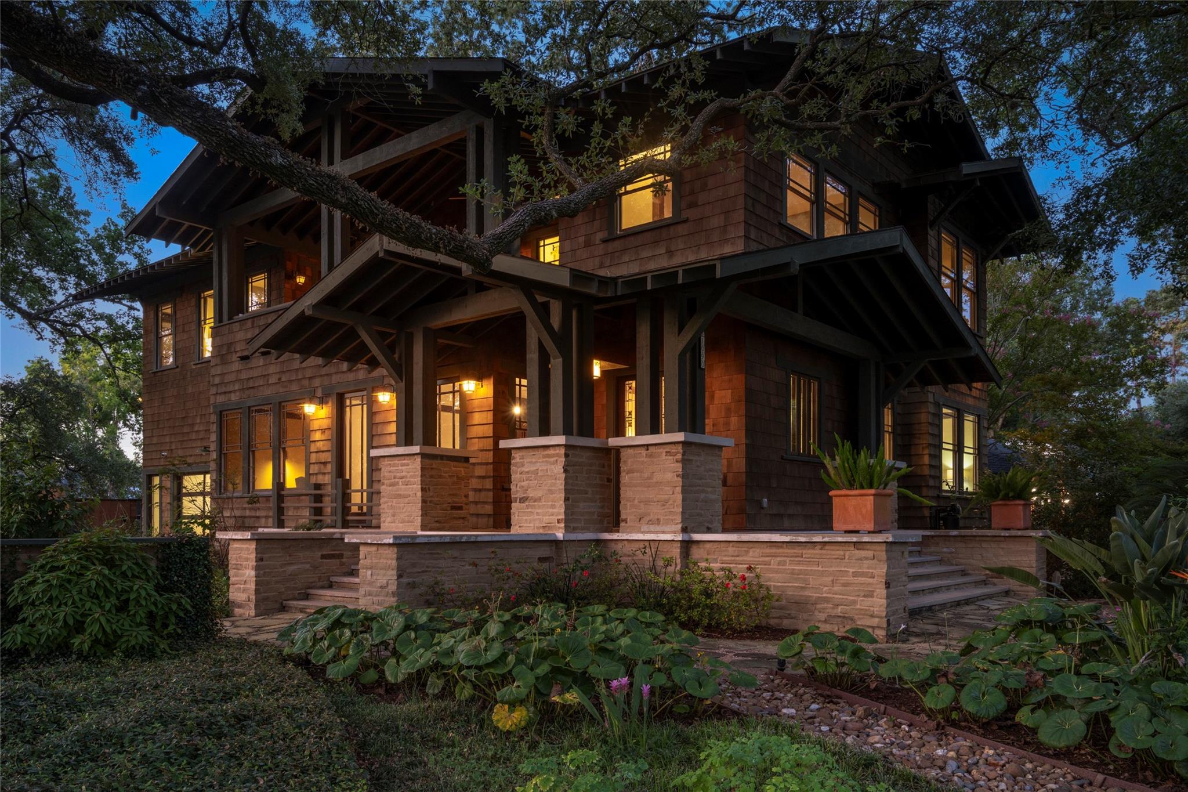
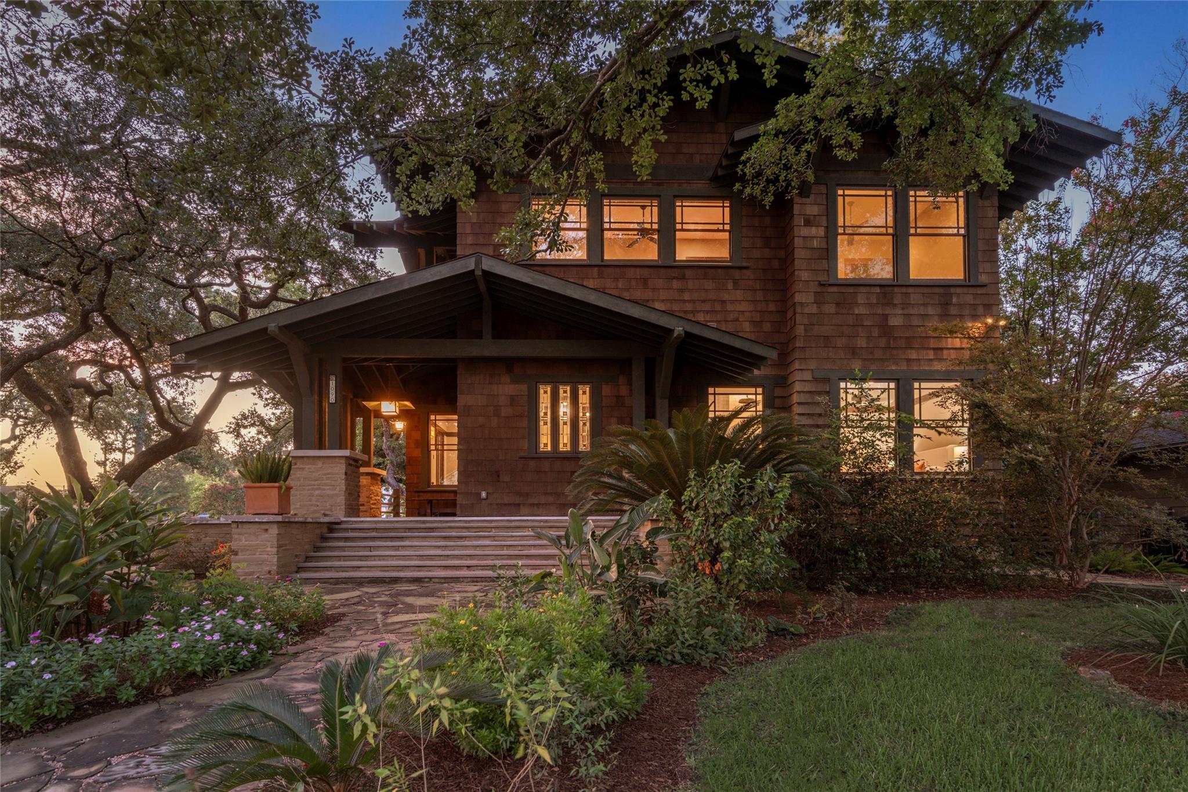
Exceptional offering of an iconic Greene & Greene inspired craftsman home on nearly a 12,000 SF Garden Oaks lot. Artisan touches you won't find elsewhere: beautiful woodworking, custom cherry cabinets, honed granite counters, hand-built cherry & oak kitchen island & breakfast nook. No detail spared, down to antique hinges & mortise sets, light fixtures, sinks & tubs. Custom stained glass panels by a local artist in the front door & common areas. Japanese-inspired reading nook with shoji screens. Outdoor space flows into the living area via a massive porch off the master overlooking gorgeous Live Oaks and a private deck off the media room with a hand-crafted pergola. Modern comforts include a tankless water heater with recirculation, whole-home water filtration & generator. Trees fill every window and a meticulously manicured wildflower garden anchors the grounds. Want more land? Adjoining 17,000+SF lot also available for sale.

Save
Ask
Tour
Hide
Share
Listing Snapshot
Price 
$1,295,000
Days On Site 
15 Days
Bedrooms 
5
Inside Area (SqFt) 
3,312 sqft
Total Baths 
4
Full Baths 
4
Partial Baths 
N/A
Lot Size 
0.2711 Acres
Year Built 
2018
MLS® Number 
7893315
Status 
Active
Property Tax 
N/A
HOA/Condo/Coop Fees 
N/A
Sq Ft Source 
N/A
Friends & Family
Recent Activity
a week agoListing updated with changes from the MLS®
2 weeks agoListing first seen on site
General Features
Acres 
0.2711
Attached Garage 
Yes
Direction Faces 
West
Disclosures 
Seller's Disclosure
Foundation 
Pillar/Post/Pier
Garage 
Yes
Garage Spaces 
2
Green Energy Efficient 
ThermostatLighting
Parking 
Attached
Parking Spaces 
2
Property Sub Type 
Single Family Residence
Sewer 
Public Sewer
SqFt Total 
3312
Water Source 
Public
Interior Features
Appliances 
Water HeaterDisposalGas OvenMicrowaveGas RangeDishwasherRefrigerator
Cooling 
Ceiling Fan(s)Electric
Flooring 
TileWood
Heating 
Natural Gas
Interior 
Crown MoldingHigh CeilingsWired for SoundBreakfast BarPantryEntrance FoyerGranite CountersDouble VanitySoaking TubSmart Thermostat
Laundry Features 
Electric Dryer HookupGas Dryer HookupWasher Hookup
Window Features 
Low Emissivity Windows
Bedroom 
Dimensions - 12x12Level - SecondArea - 144
Dining Room 
Dimensions - 20x16Level - FirstArea - 320
Extra Room 
Dimensions - 6x4Level - FirstArea - 24
Kitchen 
Dimensions - 18x16Level - FirstArea - 288
Living Room 
Dimensions - 20x16Level - FirstArea - 320
Master Bedroom 
Dimensions - 17x15Level - SecondArea - 255
Media Room 
Dimensions - 10x8Level - FirstArea - 80
Save
Ask
Tour
Hide
Share
Exterior Features
Construction Details 
Wood Siding
Exterior 
Balcony
Fencing 
Back YardPartial
Lot Features 
Back YardCorner LotSubdivided
Patio And Porch 
PorchPatio
Roof 
Composition
Windows/Doors 
Low Emissivity Windows
Community Features
MLS Area 
9
School District 
27 - Houston
Financing Terms Available 
CashConventionalVA Loan
Roads 
Asphalt
Schools
School District
27 - Houston
Elementary School
Garden Oaks Elementary School
Middle School
Black Middle School
High School
Waltrip High School
Listing courtesy of Keller Williams Realty Metropolitan [email protected]

IDX information is provided exclusively for consumers’ personal, non-commercial use. It may not be used for any purpose other than to identify prospective properties consumers may be interested in purchasing. This data is deemed reliable but is not guaranteed accurate by the MLS.

Data provided by HAR.com © 2026. All information provided should be independently verified.

Neighborhood & Commute
Source: Walkscore
Disclosure: Community information and market data powered by Constellation Data Labs. Information is deemed reliable but not guaranteed.
Save
Ask
Tour
Hide
Share