Search For Homes

Save
Ask
Tour
Hide
Share
$379,900
30 Days On Site

104 Portulaca Street
Lake Jackson, TX 77566

For Sale|Single Family Residence|Active
4
Beds
3
Total Baths
2
Full Baths
1
Partial Bath
2,555
SqFt
$149
/SqFt
1992
Built
Subdivision:
Pecan Lake Estates Lake Jackson
County:
Brazoria
Call Now: 346.202.7307
Is this the listing for you? We can help make it yours.
346.202.7307
104 Portulaca Street104 Portulaca Street104 Portulaca Street104 Portulaca Street
Save
Ask
Tour
Hide
Share

Mortgage Calculator

Monthly Payment (Est.)

$1,733
Calculator powered by Showcase IDX, a Constellation1 Company. Copyright ©2026 Information is deemed reliable but not guaranteed.

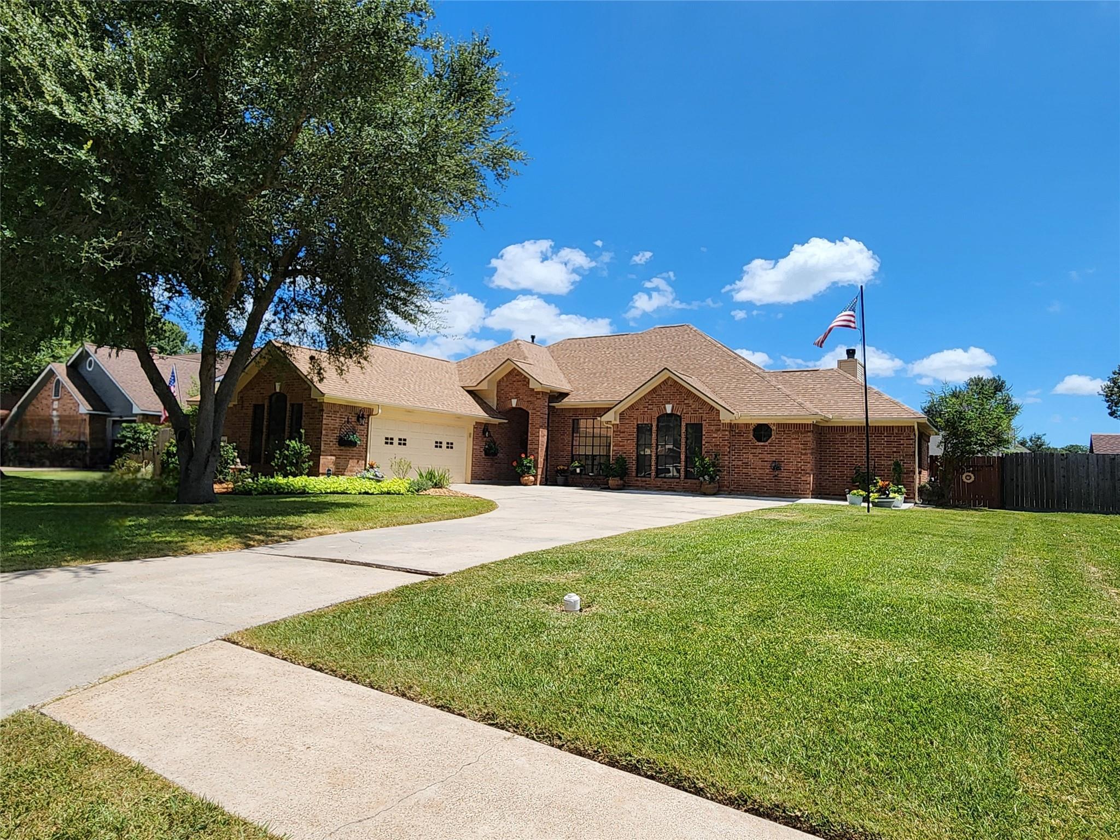
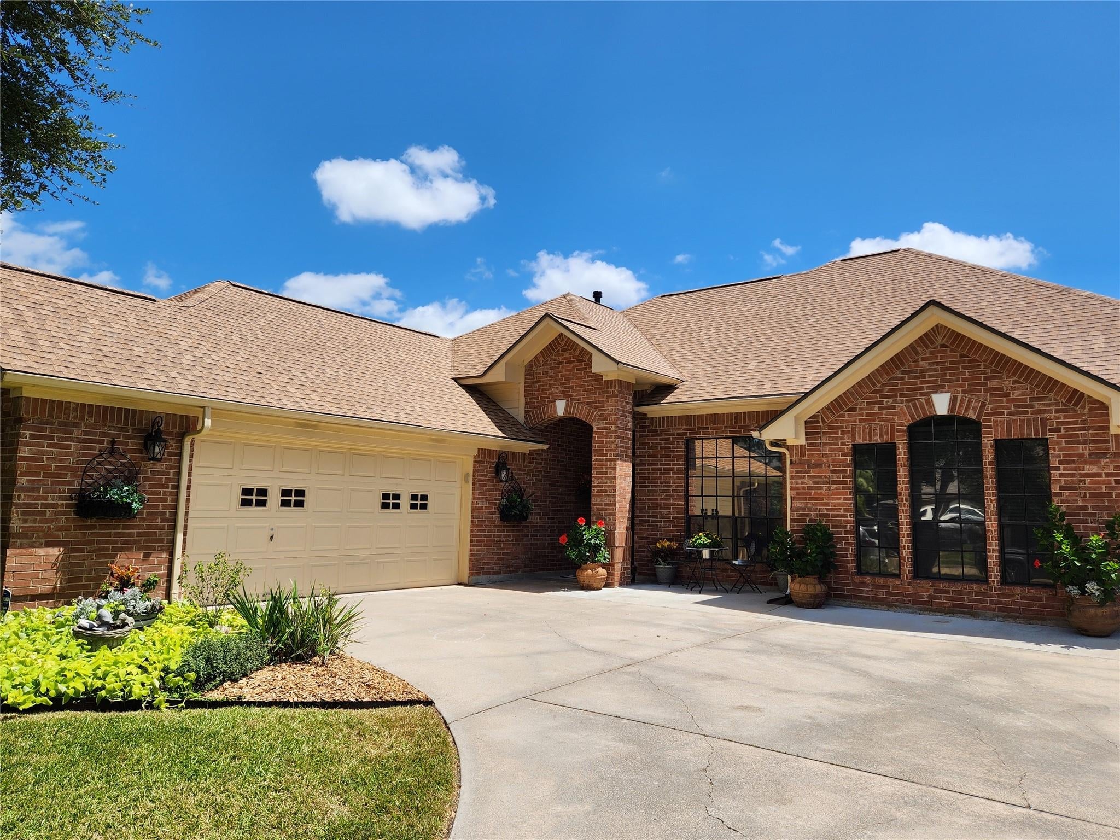
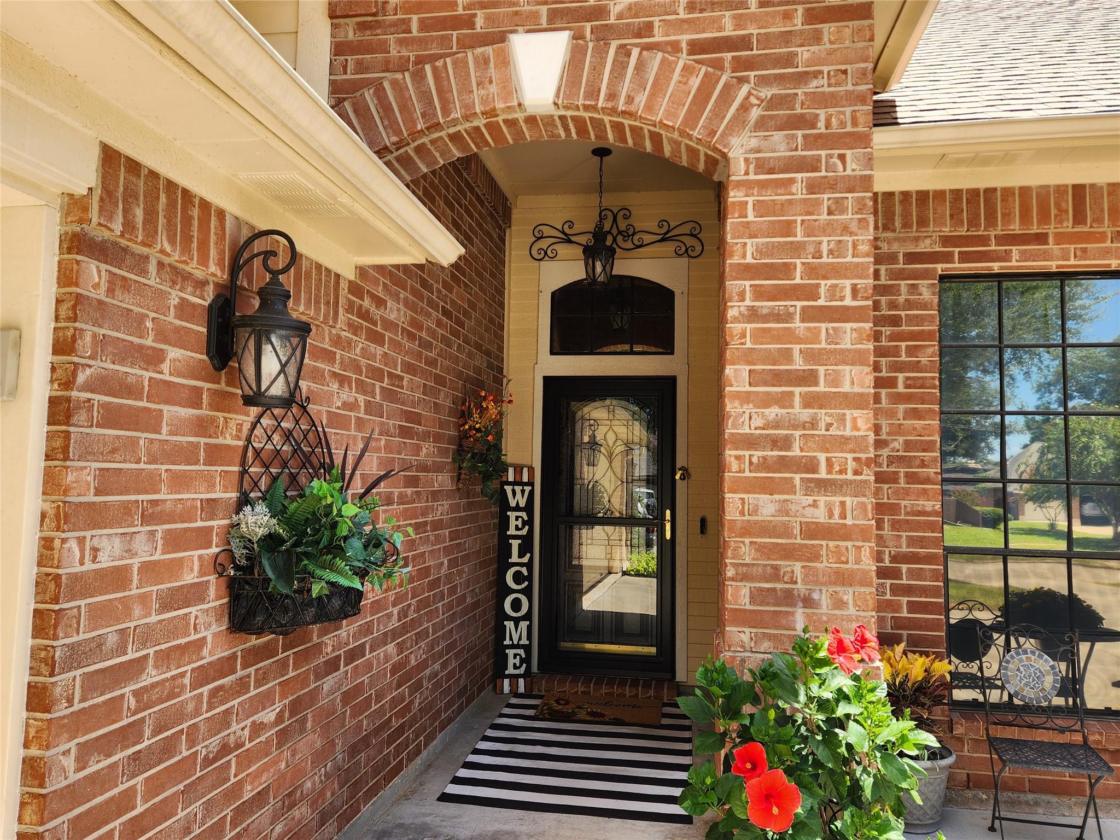
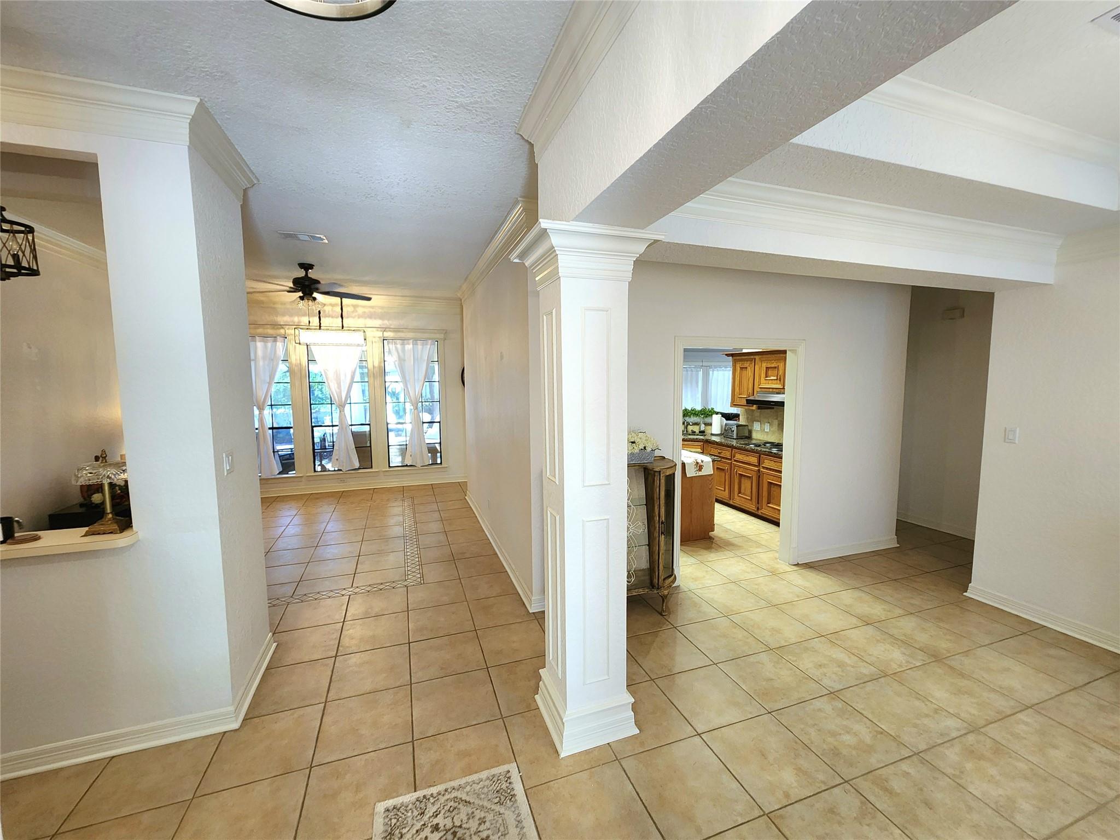
Seller just had a roof installed August 2026. Start your family traditions in this beautiful 4 bedroom 2.5 bath home. It offers high ceilings, tile floors throughout w/carpet in the bedrooms. The gourmet kitchen offers an island, granite countertops, breakfast bar & is open to family room. The home is made for entertaining, w/wet bar in one of 2 living areas & a formal dining room w/tray ceiling, ornate framed windows & dimmer switch to create a special dining experience. The 2nd living area offers built-in book shelves, tray ceiling, ornate framed windows, mantle & fireplace. Spacious primary has it's own door to the backyard. Entertaining in the backyard will be a blast, w/ the extended patio & pergola. Having no back neighbors is a plus. A large 16x8 greenhouse will be enjoyed by anyone that has a green thumb. Whole house water filtration added 2022, gutters 2022, ac ductwork replaced 2022, AC coils 2022, UV light added to AC 2022, gas lines added for dryer & cooktop 2022. No HOA.

Save
Ask
Tour
Hide
Share
Listing Snapshot
Price 
$379,900
Days On Site 
30 Days
Bedrooms 
4
Inside Area (SqFt) 
2,555 sqft
Total Baths 
3
Full Baths 
2
Partial Baths 
1
Lot Size 
0.2265 Acres
Year Built 
1992
MLS® Number 
78951228
Status 
Active
Property Tax 
$6,714
HOA/Condo/Coop Fees 
N/A
Sq Ft Source 
N/A
Friends & Family
Recent Activity
2 weeks agoListing updated with changes from the MLS®
3 weeks agoPrice changed to $379,900
a month agoListing first seen on site
General Features
Acres 
0.2265
Attached Garage 
Yes
Disclosures 
MudSellers Disclosure
Foundation 
Slab
Garage 
Yes
Garage Spaces 
2
Green Energy Efficient 
Thermostat
Parking 
AttachedGarage Door OpenerDriveway
Parking Spaces 
2
Property Sub Type 
Single Family Residence
Sewer 
Public Sewer
SqFt Total 
2555
Style 
Traditional
Water Source 
Public
Interior Features
Appliances 
DisposalOvenElectric CooktopDishwasher
Cooling 
Ceiling Fan(s)Electric
Fireplace 
Yes
Fireplaces 
1
Flooring 
CarpetTile
Heating 
Natural Gas
Interior 
High CeilingsWet BarWalk-In Closet(s)Breakfast BarKitchen IslandPantryGranite CountersDouble VanitySmart Thermostat
Laundry Features 
Electric Dryer HookupGas Dryer HookupWasher Hookup
Spa 
Yes
Window Features 
Window Coverings
Bedroom 
Dimensions - 11x11Level - FirstArea - 121
Breakfast 
Dimensions - 10x9Level - FirstArea - 90
Den 
Dimensions - 17x13Level - FirstArea - 221
Dining Room 
Dimensions - 12x11Level - FirstArea - 132
Kitchen 
Dimensions - 11x10Level - FirstArea - 110
Living Room 
Dimensions - 15x12Level - FirstArea - 180
Master Bedroom 
Dimensions - 15x11Level - FirstArea - 165
Save
Ask
Tour
Hide
Share
Exterior Features
Construction Details 
Batts InsulationBrickBlown-In Insulation
Fencing 
Back YardFull
Lot Features 
Subdivided
Other Structures 
GreenhouseShed(s)
Patio And Porch 
CoveredPorchPatio
Roof 
Composition
Spa 
Yes
Windows/Doors 
Window Coverings
Community Features
Accessibility Features 
Therapeutic Whirlpool
Community Features 
Curbs
MLS Area 
5
School District 
7 - Brazosport
Financing Terms Available 
CashConventionalFHAVA Loan
Roads 
Concrete
Schools
School District
7 - Brazosport
Elementary School
Beutel Elementary School
Middle School
Rasco Middle
High School
Brazoswood High School
Listing courtesy of South Texas Properties [email protected]

IDX information is provided exclusively for consumers’ personal, non-commercial use. It may not be used for any purpose other than to identify prospective properties consumers may be interested in purchasing. This data is deemed reliable but is not guaranteed accurate by the MLS.

Data provided by HAR.com © 2026. All information provided should be independently verified.

Neighborhood & Commute
Source: Walkscore
Disclosure: Community information and market data powered by Constellation Data Labs. Information is deemed reliable but not guaranteed.
Save
Ask
Tour
Hide
Share