Search For Homes

Save
Ask
Tour
Hide
Share
$2,850
6 Days On Site

601 Dunlavy Lane
League City, TX 77573

For Rent|Single Family Residence|Active
3
Beds
2
Total Baths
2
Full Baths
2,053
SqFt
$1
/SqFt
2013
Built
Subdivision:
Westover Park Sec 13 B 2012
County:
Galveston
Call Now: 346.202.7307
Is this the listing for you? We can help make it yours.
346.202.7307
601 Dunlavy Lane601 Dunlavy Lane601 Dunlavy Lane601 Dunlavy Lane
Save
Ask
Tour
Hide
Share

Mortgage Calculator

Monthly Payment (Est.)

$13
Calculator powered by Showcase IDX, a Constellation1 Company. Copyright ©2026 Information is deemed reliable but not guaranteed.

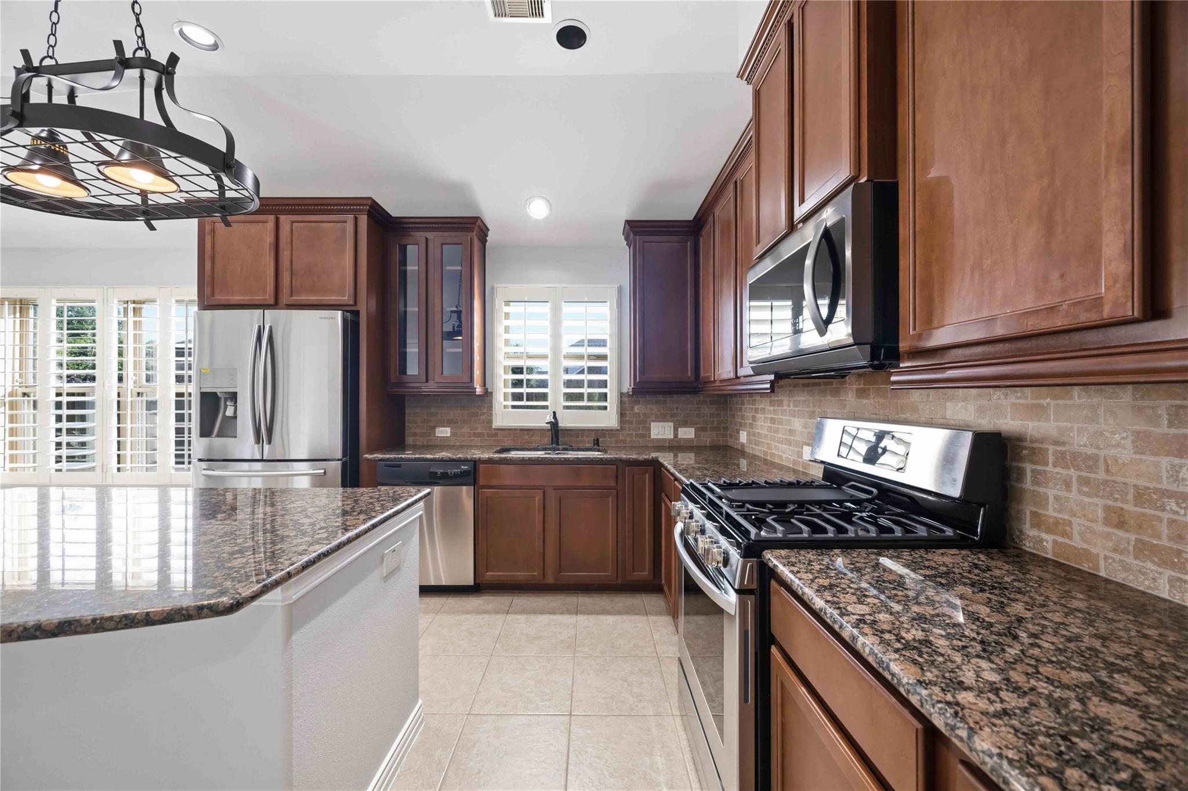
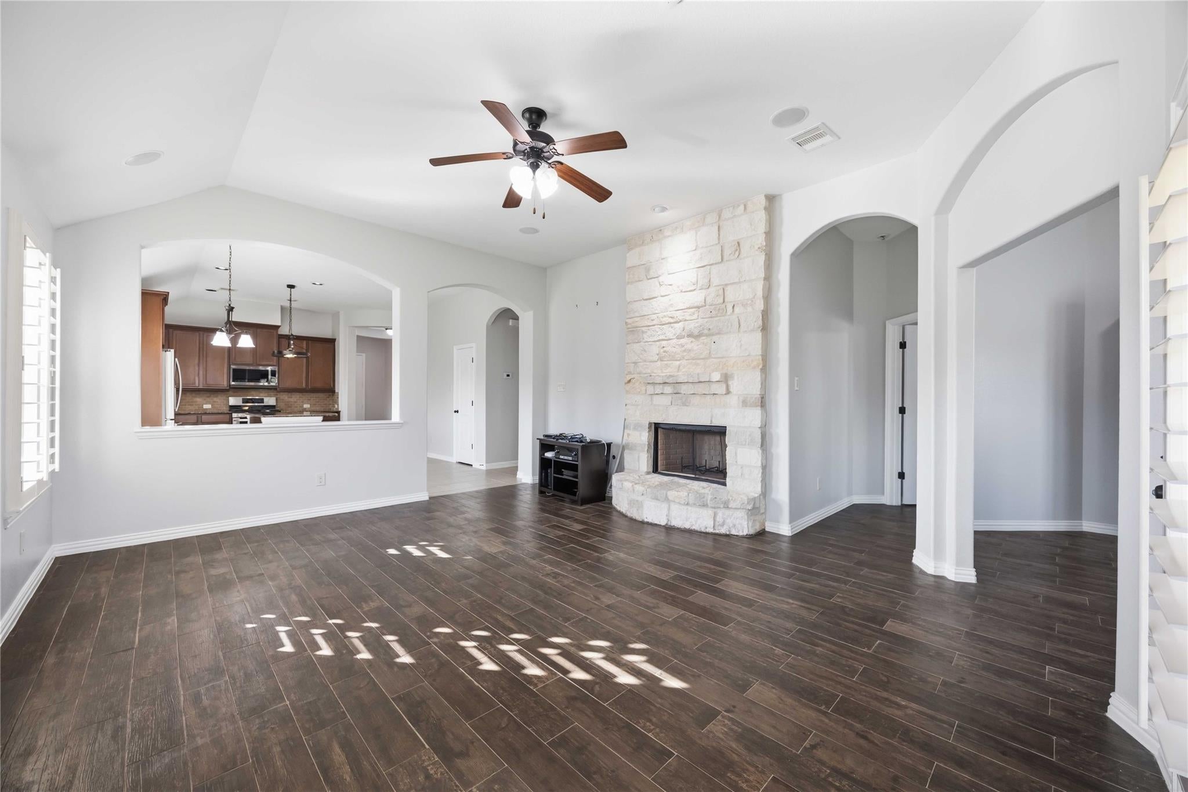
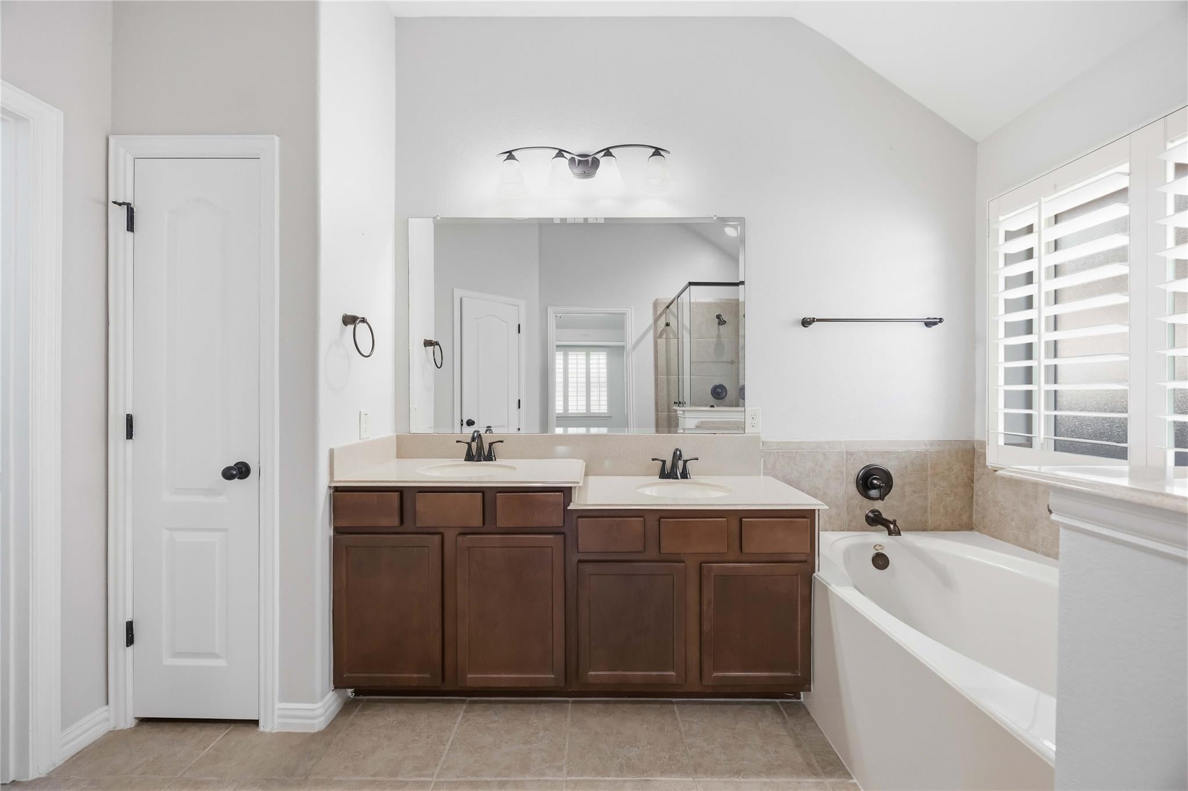
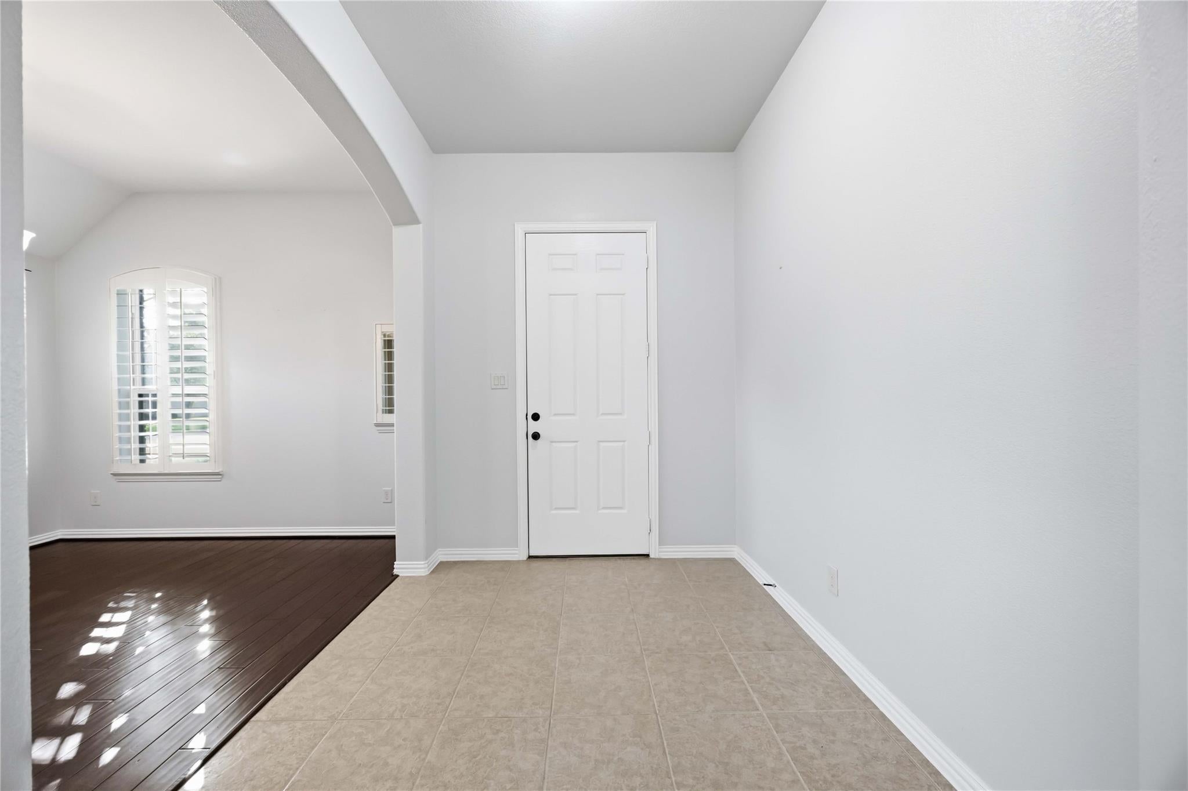
Welcome home to this beautiful 3 bedroom, 2 bathroom home in the desirable Westover Park community! Offering over 2,000 square feet of thoughtfully designed living space, this home features an open floor plan with high ceilings, a spacious living room with a cozy gas log fireplace, and a dedicated home office. The kitchen offers granite countertops, a gas range, ample cabinet space, and opens seamlessly to the breakfast area and formal dining room. The split floor plan provides a private primary suite with a large walk in closet, double sinks, a soaking tub, and separate shower. Step outside to enjoy the fully fenced backyard with a covered patio. Washer, dryer, refrigerator, and security system are all included. Landscaping is paid for by the landlord. Residents of Westover Park enjoy two community pools, a playground, and a soccer field. Located in the highly acclaimed Clear Creek ISD with easy access to shopping, dining, parks, and major commuting routes.

Save
Ask
Tour
Hide
Share
Listing Snapshot
Price 
$2,850
Days On Site 
6 Days
Bedrooms 
3
Inside Area (SqFt) 
2,053 sqft
Total Baths 
2
Full Baths 
2
Partial Baths 
N/A
Lot Size 
0.1649 Acres
Year Built 
2013
MLS® Number 
78989166
Status 
Active
Property Tax 
N/A
HOA/Condo/Coop Fees 
N/A
Sq Ft Source 
N/A
Friends & Family
Recent Activity
7 days agoListing updated with changes from the MLS®
7 days agoListing first seen on site
General Features
Acres 
0.1649
Attached Garage 
Yes
Disclosures 
No Disclosures
Garage 
Yes
Garage Spaces 
2
Lease Term 
12 Months
Number Of Stories 
1
Parking 
Attached
Parking Spaces 
2
Pets 
No
Property Sub Type 
Single Family Residence
Security 
Prewired
Sewer 
Public Sewer
SqFt Total 
2053
Style 
Contemporary/Modern
Water Source 
Public
Interior Features
Appliances 
DisposalMicrowaveGas RangeDryerRefrigeratorWasherDishwasherOven
Cooling 
Ceiling Fan(s)Electric
Fireplace 
Yes
Fireplace Features 
Gas Log
Fireplaces 
1
Flooring 
CarpetTileWood
Heating 
Natural Gas
Interior 
High CeilingsMaster DownstairsGranite CountersDouble Vanity
Laundry Features 
Electric Dryer HookupWasher Hookup
Bedroom 
Dimensions - 12x10Level - FirstArea - 120
Breakfast 
Dimensions - 9x9Level - FirstArea - 81
Dining Room 
Dimensions - 13x11Level - FirstArea - 143
Kitchen 
Dimensions - 15x12Level - FirstArea - 180
Living Room 
Dimensions - 18x15Level - FirstArea - 270
Master Bedroom 
Dimensions - 16x13Level - FirstArea - 208
Utility Room 
Dimensions - 6x9Level - FirstArea - 54
Save
Ask
Tour
Hide
Share
Exterior Features
Fencing 
Back Yard
Lot Features 
Back YardCorner LotSubdivided
Patio And Porch 
Patio
Community Features
Association Amenities 
ParkPlaygroundPool
Community Features 
Curbs
MLS Area 
33
School District 
9 - Clear Creek
Roads 
Concrete
Schools
School District
9 - Clear Creek
Elementary School
Campbell Elementary School (Clear Creek)
Middle School
Creekside Intermediate School
High School
Clear Springs High School
Listing courtesy of Sky Wealth Real Estate [email protected]

IDX information is provided exclusively for consumers’ personal, non-commercial use. It may not be used for any purpose other than to identify prospective properties consumers may be interested in purchasing. This data is deemed reliable but is not guaranteed accurate by the MLS.

Data provided by HAR.com © 2026. All information provided should be independently verified.

Neighborhood & Commute
Source: Walkscore
Disclosure: Community information and market data powered by Constellation Data Labs. Information is deemed reliable but not guaranteed.
Save
Ask
Tour
Hide
Share