Search For Homes

Save
Ask
Tour
Hide
Share
$398,999
58 Days On Site

2730 Driftwood Drive
Manvel, TX 77578

For Sale|Single Family Residence|Active
3
Beds
3
Total Baths
2
Full Baths
1
Partial Bath
2,424
SqFt
$165
/SqFt
2003
Built
Subdivision:
Silvercreek
County:
Brazoria
Call Now: 346.202.7307
Is this the listing for you? We can help make it yours.
346.202.7307
2730 Driftwood Drive2730 Driftwood Drive2730 Driftwood Drive2730 Driftwood Drive
Save
Ask
Tour
Hide
Share

Mortgage Calculator

Monthly Payment (Est.)

$1,820
Calculator powered by Showcase IDX, a Constellation1 Company. Copyright ©2026 Information is deemed reliable but not guaranteed.

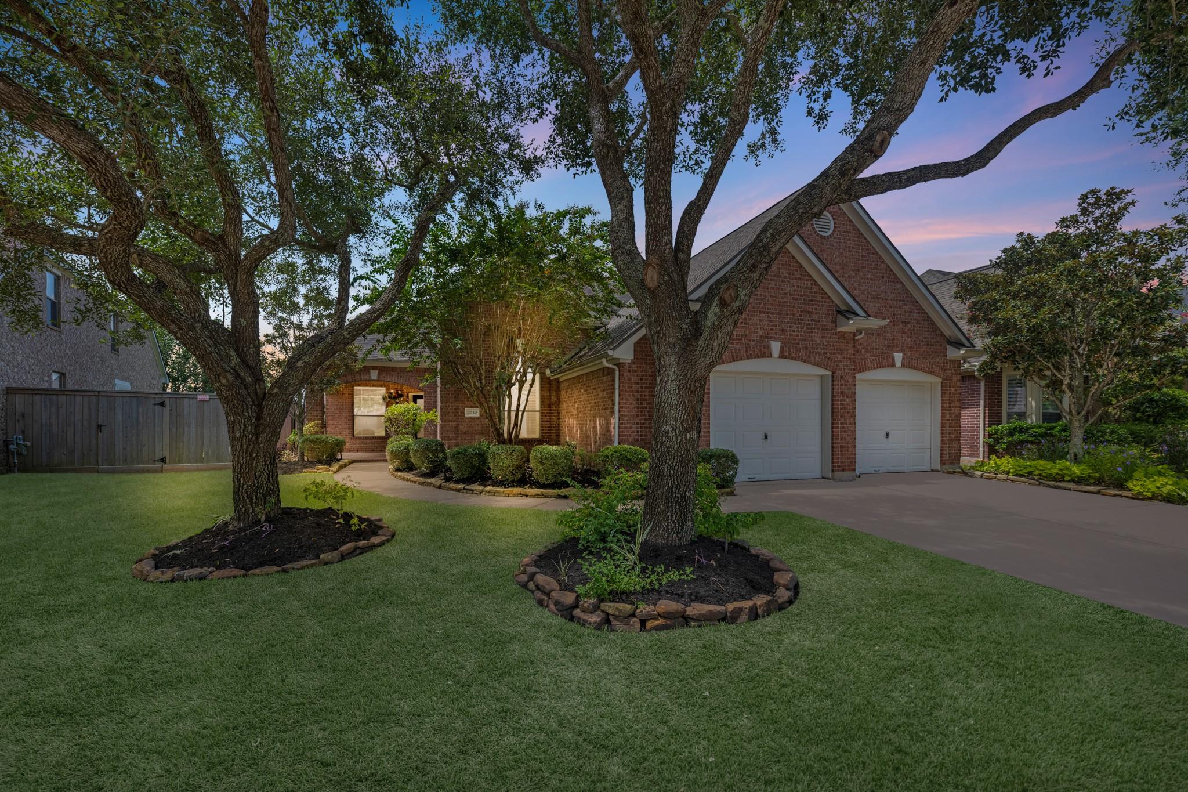
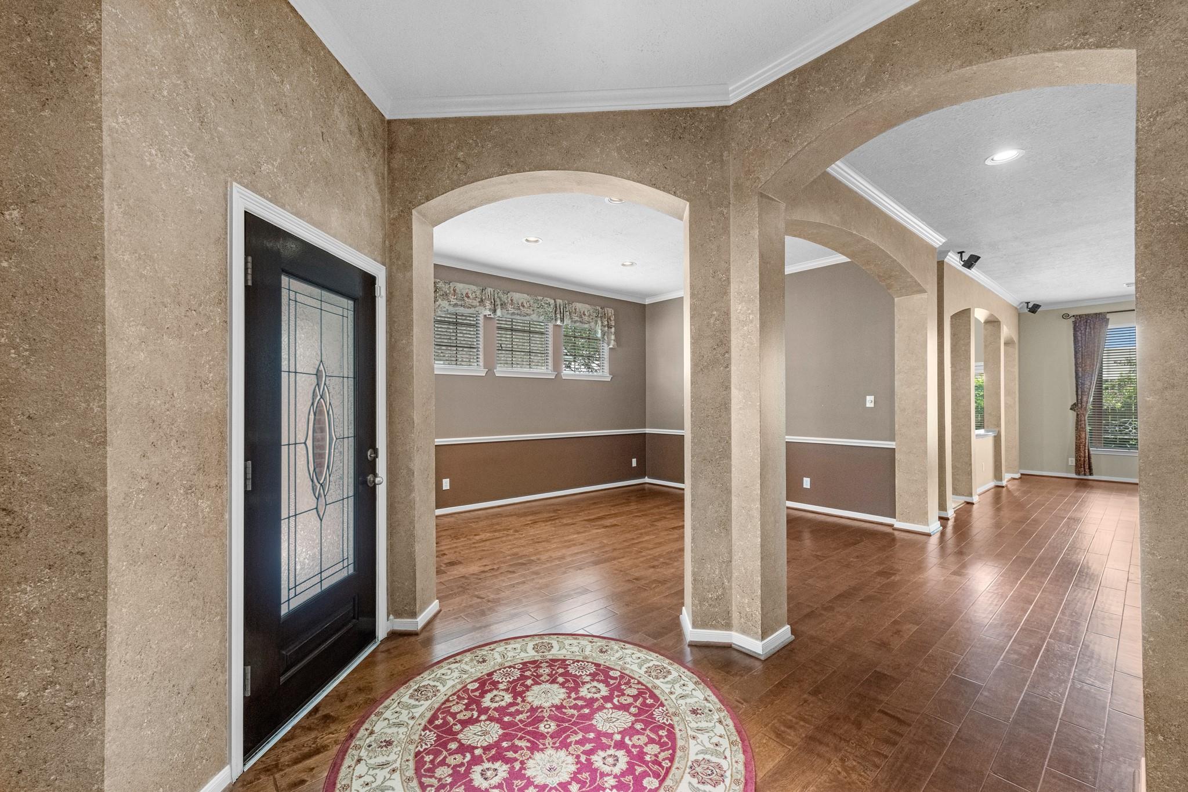
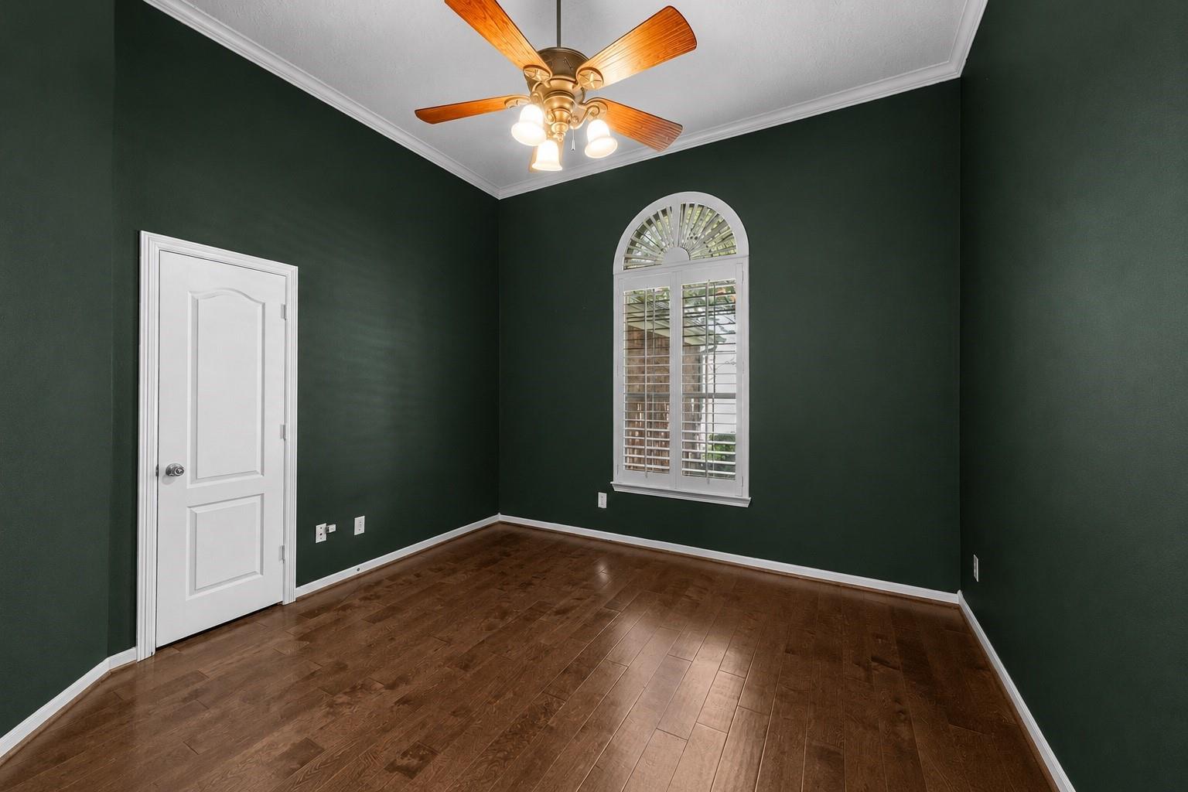
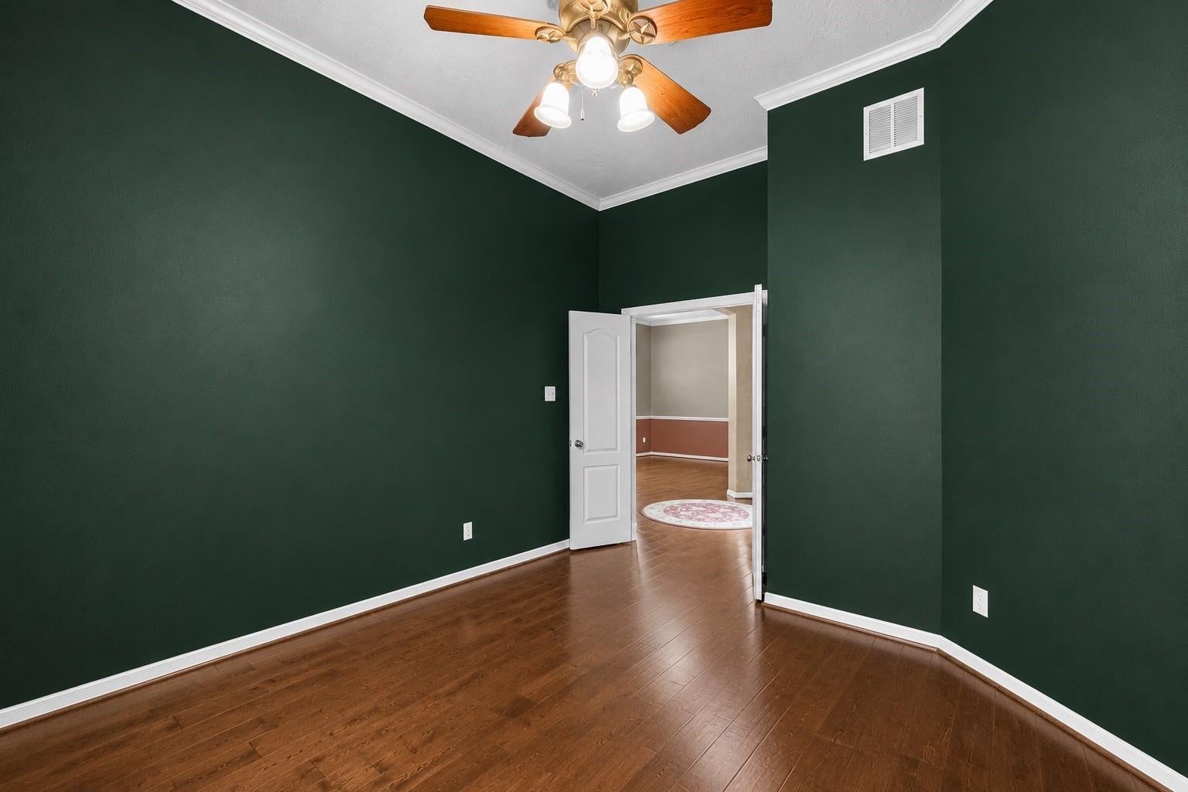
Pride of ownership shines throughout this meticulously maintained, 1 owner Trendmaker home. Improvements include a Lennox HVAC system with integrated air purification system, Wi-Fi smart thermostat & water heater, all replaced approximately 4–5 years ago. In addition to the attic insulation was completely removed and replaced with new blown-in insulation. Beautiful wood flooring, elegant crown molding, and brand-new carpet installed in 2025 with extra matching carpet conveniently stored in the oversized garage for future use if desired. The garage accommodates larger vehicles while still offering built-in cabinetry and additional storage space. The home also includes the kitchen & utility room refrigerator, Bose surround sound system, & the TV stand in the living room. Outside, enjoy your coffee on the covered back patio overlooking lush landscaping with no back neighbors. This is a home that has been exceptionally loved, meticulously maintained, and is ready for its next chapter.

Save
Ask
Tour
Hide
Share
Listing Snapshot
Price 
$398,999
Days On Site 
58 Days
Bedrooms 
3
Inside Area (SqFt) 
2,424 sqft
Total Baths 
3
Full Baths 
2
Partial Baths 
1
Lot Size 
0.1685 Acres
Year Built 
2003
MLS® Number 
79022973
Status 
Active
Property Tax 
$8,132
HOA/Condo/Coop Fees 
$63.42 monthly
Sq Ft Source 
N/A
Friends & Family
Recent Activity
7 days agoListing updated with changes from the MLS®
2 weeks agoPrice changed to $398,999
2 months agoStatus changed to Active
2 months agoListing first seen on site
General Features
Acres 
0.1685
Attached Garage 
Yes
Disclosures 
MudSellers Disclosure
Foundation 
Slab
Garage 
Yes
Garage Spaces 
2
Green Energy Efficient 
Thermostat
Parking 
AttachedOversizedGarage Door Opener
Parking Spaces 
2
Property Sub Type 
Single Family Residence
Sewer 
Public Sewer
SqFt Total 
2424
Style 
Traditional
Water Source 
Public
Interior Features
Appliances 
DisposalGas OvenMicrowaveGas CooktopDishwasherRefrigerator
Cooling 
Ceiling Fan(s)Electric
Fireplace 
Yes
Fireplace Features 
Gas
Fireplaces 
1
Flooring 
CarpetTileWood
Heating 
Natural Gas
Interior 
Crown MoldingWired for SoundWalk-In Closet(s)PantryEntrance FoyerGranite CountersDouble VanitySmart Thermostat
Laundry Features 
Gas Dryer Hookup
Spa 
Yes
Window Features 
Window Coverings
Bedroom 
Dimensions - 12x12Level - FirstArea - 144
Dining Room 
Dimensions - 15x12Level - FirstArea - 180
Exterior Porch/Balcony 
Dimensions - 0x0Level - First
Kitchen 
Dimensions - 16x11Level - FirstArea - 176
Master Bedroom 
Dimensions - 16x15Level - FirstArea - 240
Utility Room 
Dimensions - 11x7Level - FirstArea - 77
Save
Ask
Tour
Hide
Share
Exterior Features
Construction Details 
BrickCement SidingStoneWood SidingBlown-In Insulation
Lot Features 
Subdivided
Patio And Porch 
Covered
Roof 
Composition
Spa 
Yes
Windows/Doors 
Window Coverings
Community Features
Accessibility Features 
Therapeutic Whirlpool
Association Amenities 
Recreation Facilities
Association Fee 
$761.0
Association Fee Frequency 
Annually
MLS Area 
5
School District 
42 - Pearland
Financing Terms Available 
CashConventionalFHA
Roads 
Concrete
Schools
School District
42 - Pearland
Elementary School
Silvercrest Elementary School
Middle School
Berry Miller Junior High School
High School
Glenda Dawson High School
Listing courtesy of Sparrow Realty [email protected]

IDX information is provided exclusively for consumers’ personal, non-commercial use. It may not be used for any purpose other than to identify prospective properties consumers may be interested in purchasing. This data is deemed reliable but is not guaranteed accurate by the MLS.

Data provided by HAR.com © 2026. All information provided should be independently verified.

Neighborhood & Commute
Source: Walkscore
Disclosure: Community information and market data powered by Constellation Data Labs. Information is deemed reliable but not guaranteed.
Save
Ask
Tour
Hide
Share