Search For Homes

Save
Ask
Tour
Hide
Share
$205,000
10 Days On Site

3310 Country Meadows Court
Pearland, TX 77584

For Sale|Townhouse|Active
2
Beds
2
Total Baths
2
Full Baths
1,546
SqFt
$133
/SqFt
1989
Built
Subdivision:
Country Grove Twnhms Sec 3
County:
Brazoria
Call Now: 346.202.7307
Is this the listing for you? We can help make it yours.
346.202.7307
3310 Country Meadows Court3310 Country Meadows Court3310 Country Meadows Court3310 Country Meadows Court
Save
Ask
Tour
Hide
Share

Mortgage Calculator

Monthly Payment (Est.)

Enter an interest rate to see your estimated monthly payment.
Calculator powered by Showcase IDX, a Constellation1 Company. Copyright ©2026 Information is deemed reliable but not guaranteed.

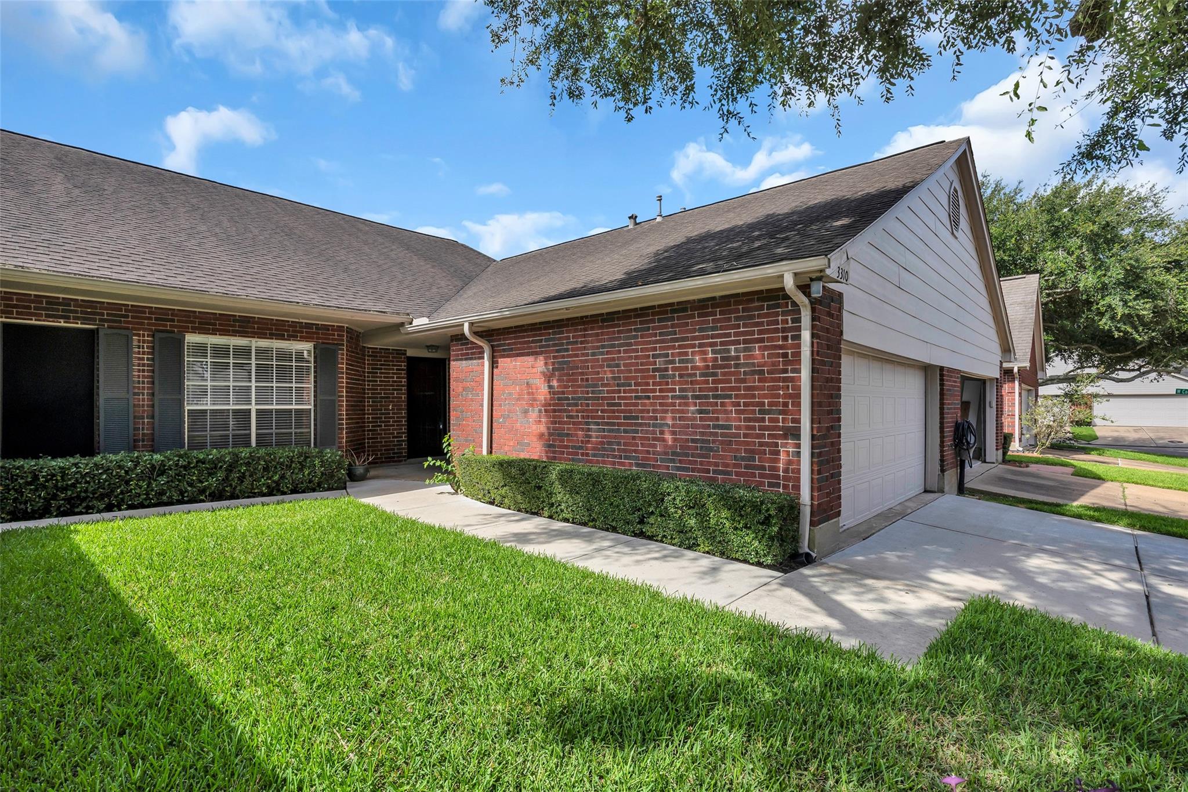
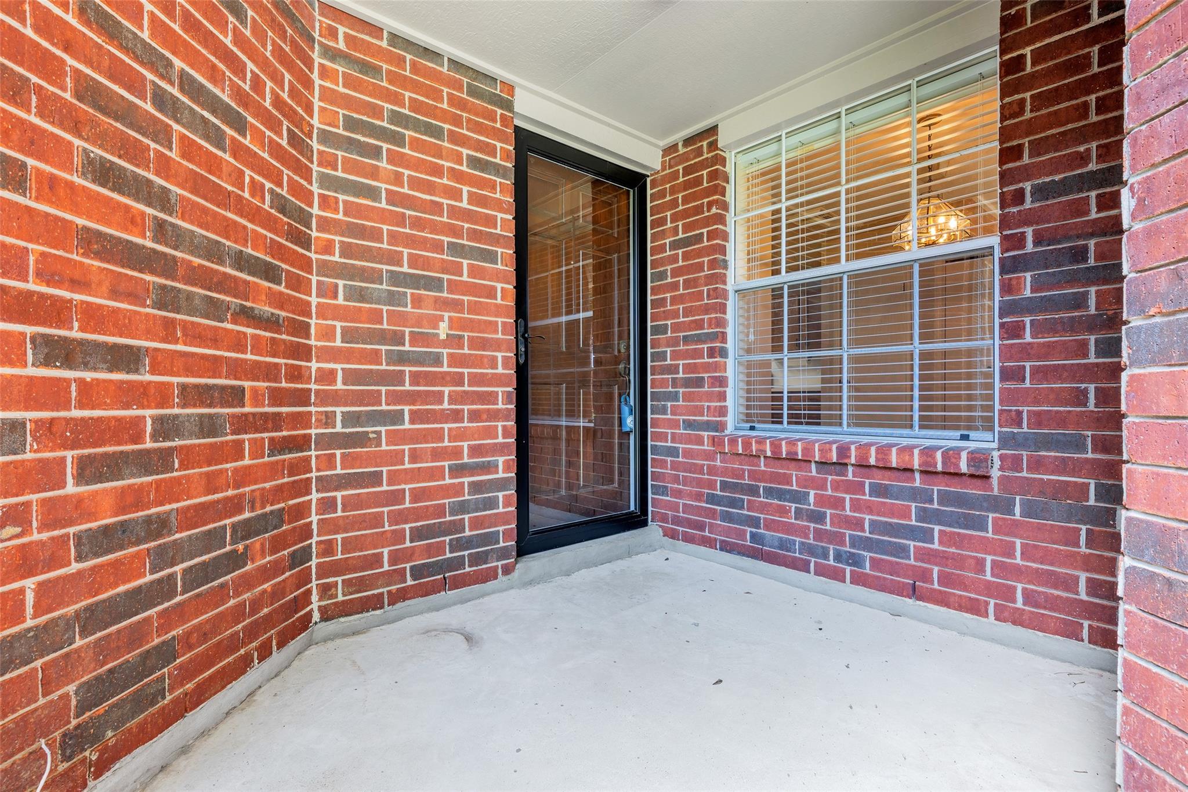
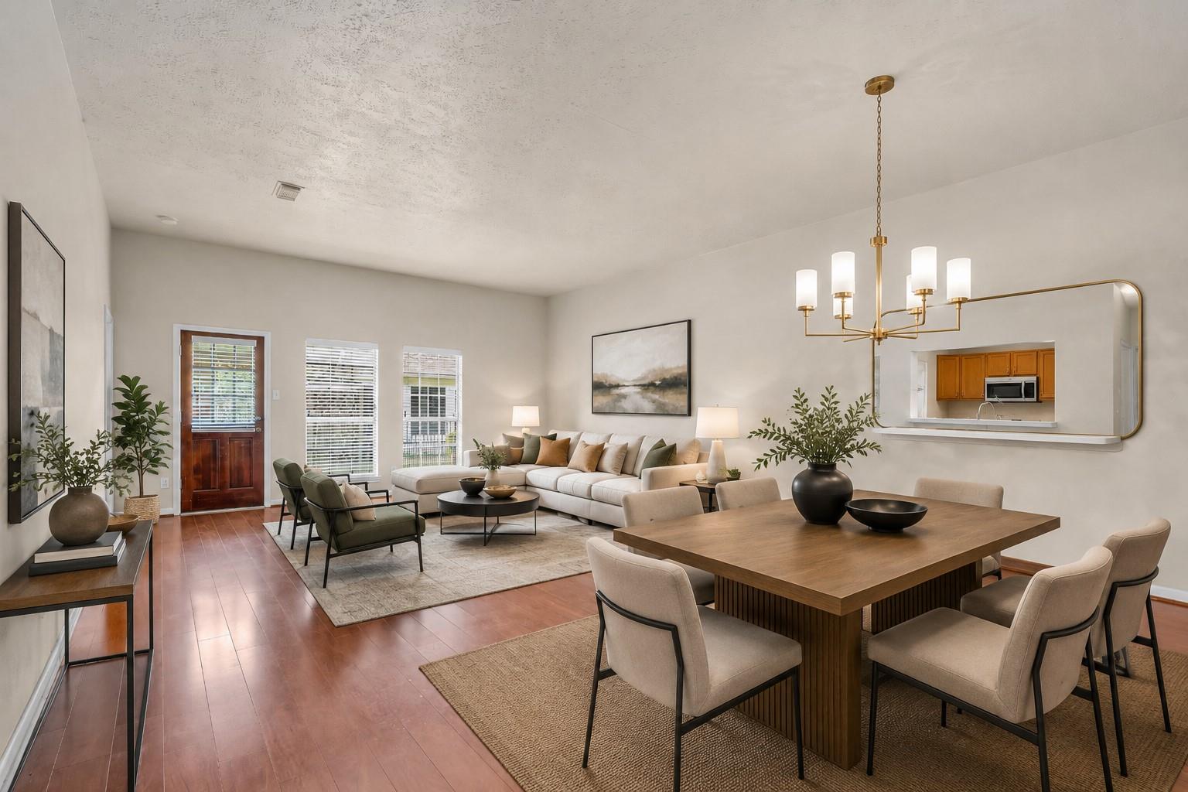
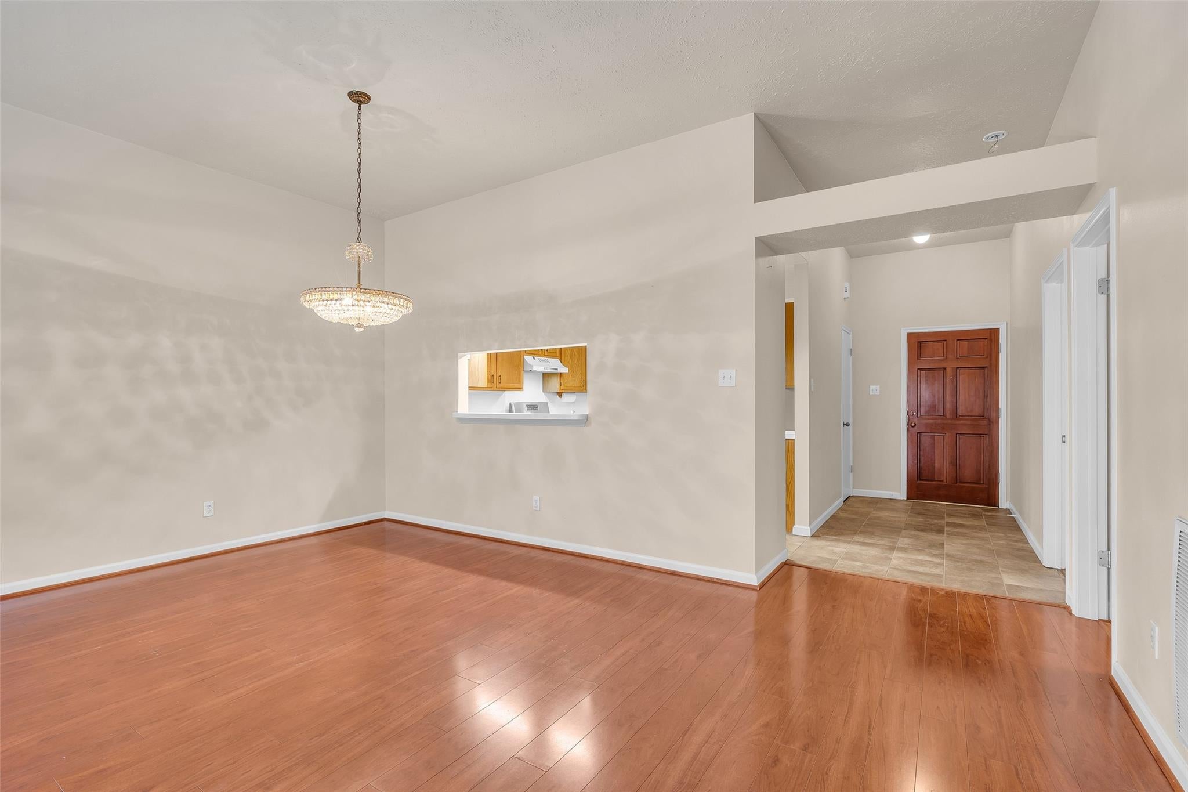
Welcome to 3310 Country Meadows Ct!  Located on a quiet cul-de-sac in a gated golf course community, this well-maintained townhome offers comfort and recreation in one appealing package. Inside, the open design and high ceilings create an inviting sense of space, while still creating a relaxing flow between the living area, dining space, and kitchen making everyday living and entertaining easy. The kitchen features stainless steel appliances, a gas range, and easy access to the main living areas, making meal prep and entertaining seamless.  With 2 bedrooms, 2 bathrooms, and a 2-car garage, the floor plan offers comfortable living without the maintenance of a larger home.  Step outside to the covered patio and enjoy a peaceful retreat, perfect for morning coffee at the end of the day. Residents enjoy access to a community pool, tennis courts, fitness center, and clubhouse, creating opportunities for recreation and connection just moments from home. Schedule your private tour today.

Save
Ask
Tour
Hide
Share
Listing Snapshot
Price 
$205,000
Days On Site 
10 Days
Bedrooms 
2
Inside Area (SqFt) 
1,546 sqft
Total Baths 
2
Full Baths 
2
Partial Baths 
N/A
Lot Size 
0.0776 Acres
Year Built 
1989
MLS® Number 
79031553
Status 
Active
Property Tax 
$5,227
HOA/Condo/Coop Fees 
$568 monthly
Sq Ft Source 
N/A
Friends & Family
Recent Activity
a week agoListing updated with changes from the MLS®
a week agoListing first seen on site
General Features
Acres 
0.0776
Attached Garage 
Yes
Disclosures 
Seller's Disclosure
Foundation 
Slab
Garage 
Yes
Garage Spaces 
2
Green Energy Efficient 
Thermostat
Levels 
One
Number Of Stories 
1
Parking 
Attached
Parking Spaces 
2
Property Sub Type 
Townhouse
SqFt Total 
1546
Style 
Traditional
Water Source 
Public
Interior Features
Appliances 
DisposalGas OvenGas RangeDishwasherWasher/Dryer
Cooling 
Ceiling Fan(s)Electric
Flooring 
LaminateTile
Heating 
Natural Gas
Interior 
High CeilingsWalk-In Closet(s)Breakfast BarPantryEntrance FoyerMaster DownstairsLaminate CountersSmart Thermostat
Bedroom 
Dimensions - 14'4" × 13'5"Level - First
Breakfast 
Dimensions - 7'9" x 10'0"Level - FirstArea - 77
Dining Room 
Dimensions - 9'7" x 17'10"Level - FirstArea - 170
Kitchen 
Dimensions - 13'5" x 12'1"Level - FirstArea - 162
Living Room 
Dimensions - 16'1" x 17'10"Level - FirstArea - 286
Master Bedroom 
Dimensions - 14'7" x 13'5"Level - FirstArea - 195
Utility Room 
Dimensions - 2'9" x 3'3"Level - FirstArea - 8
Save
Ask
Tour
Hide
Share
Exterior Features
Construction Details 
BrickCement Siding
Fencing 
Fenced
Lot Features 
Back YardCul-De-SacFront YardNear Golf Course
Patio And Porch 
Patio
Roof 
Composition
Community Features
Association Amenities 
ClubhouseFitness CenterGolf CoursePicnic AreaPoolTennis Court(s)Recreation FacilitiesSport Court
Association Fee 
$568.0
Association Fee Frequency 
Monthly
Community Features 
Tennis Court(s)ClubhouseGolf
MLS Area 
5
School District 
42 - Pearland
Senior Community 
Yes
Financing Terms Available 
CashConventionalFHAVA Loan
Schools
School District
42 - Pearland
Elementary School
Challenger Elementary School
Middle School
Berry Miller Junior High School
High School
Glenda Dawson High School
Listing courtesy of Real Broker, LLC [email protected]

IDX information is provided exclusively for consumers’ personal, non-commercial use. It may not be used for any purpose other than to identify prospective properties consumers may be interested in purchasing. This data is deemed reliable but is not guaranteed accurate by the MLS.

Data provided by HAR.com © 2026. All information provided should be independently verified.

Neighborhood & Commute
Source: Walkscore
Disclosure: Community information and market data powered by Constellation Data Labs. Information is deemed reliable but not guaranteed.
Save
Ask
Tour
Hide
Share