Search For Homes

Save
Ask
Tour
Hide
Share
$2,800
41 Days On Site

23311 Preserve View Circle
Spring, TX 77389

For Rent|Single Family Residence|Active
3
Beds
3
Total Baths
2
Full Baths
1
Partial Bath
2,798
SqFt
$1
/SqFt
2013
Built
Subdivision:
Mckenzie Park Sec 1
County:
Harris
Call Now: 346.202.7307
Is this the listing for you? We can help make it yours.
346.202.7307
23311 Preserve View Circle23311 Preserve View Circle23311 Preserve View Circle23311 Preserve View Circle
Save
Ask
Tour
Hide
Share

Mortgage Calculator

Monthly Payment (Est.)

Enter an interest rate to see your estimated monthly payment.
Calculator powered by Showcase IDX, a Constellation1 Company. Copyright ©2026 Information is deemed reliable but not guaranteed.

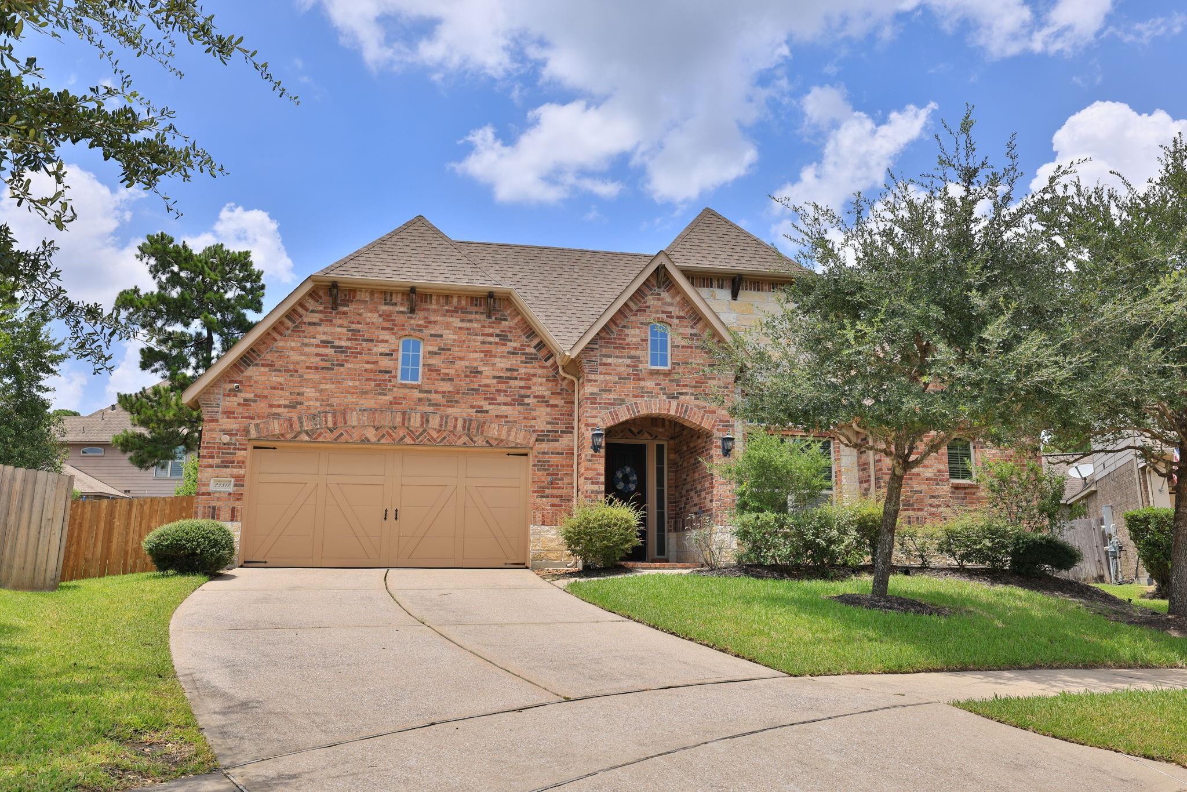
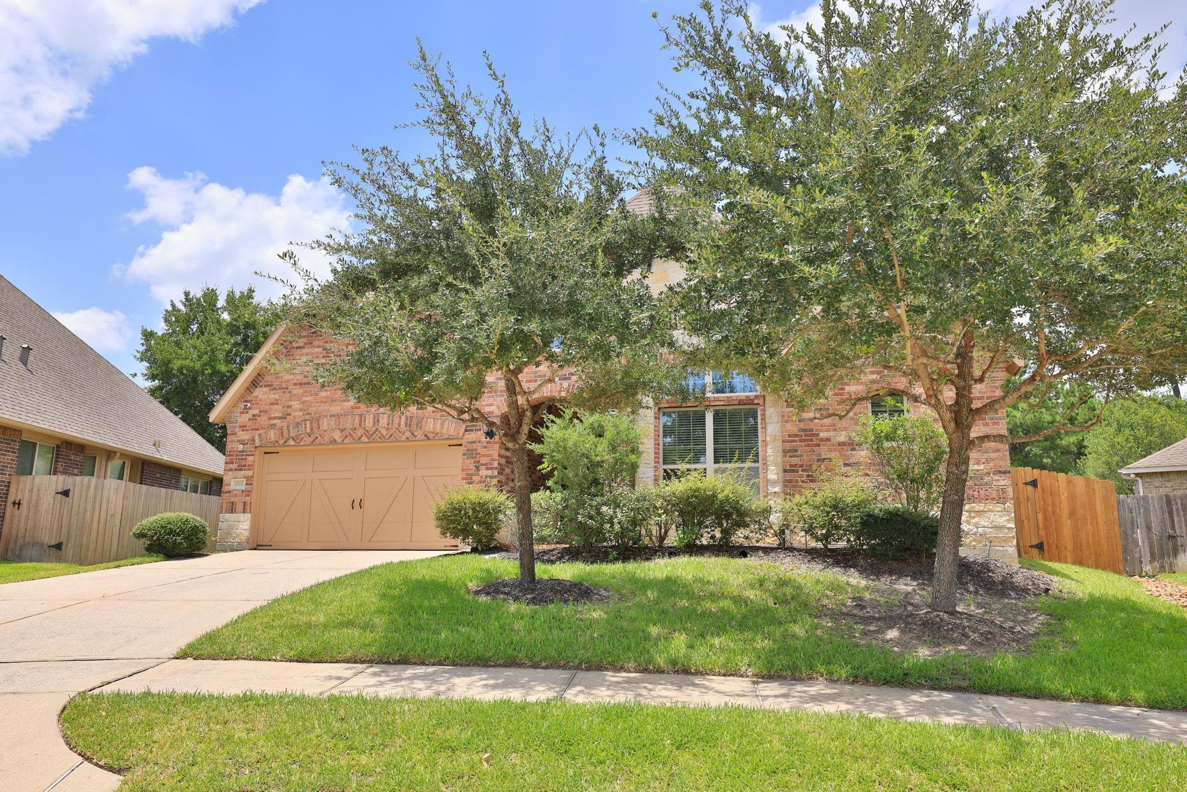
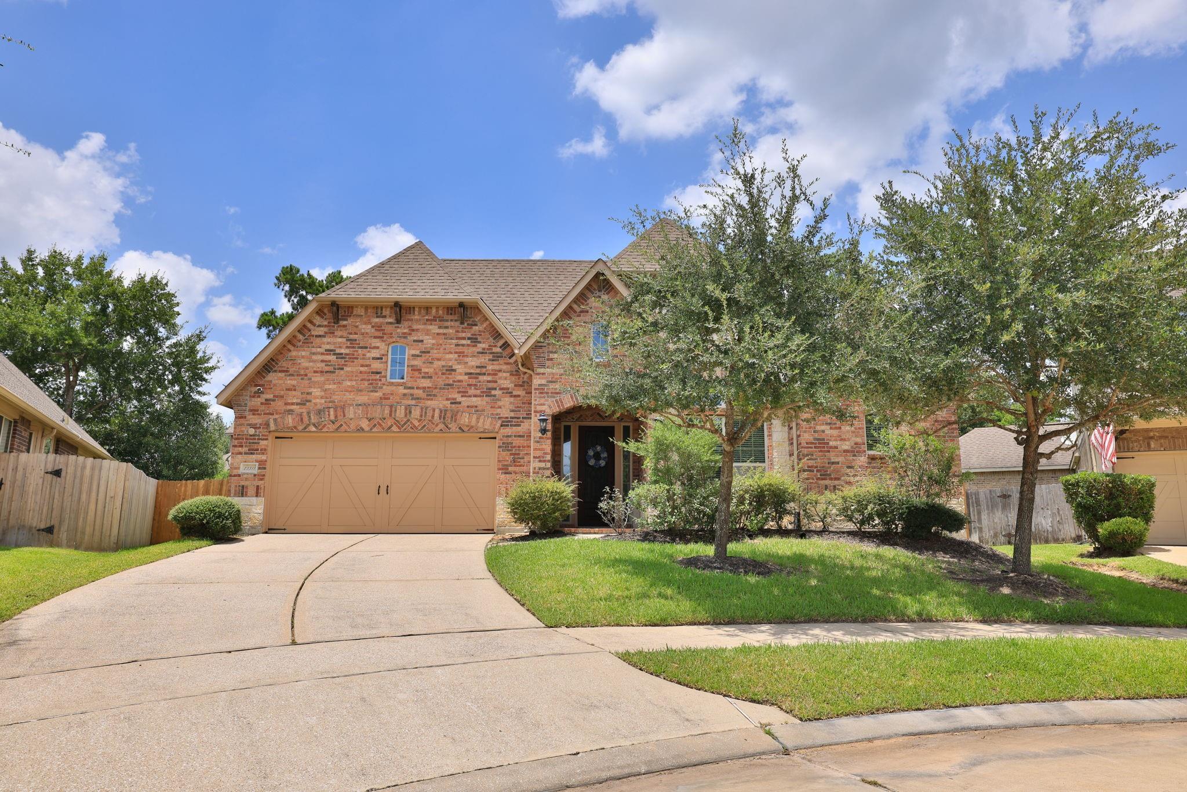
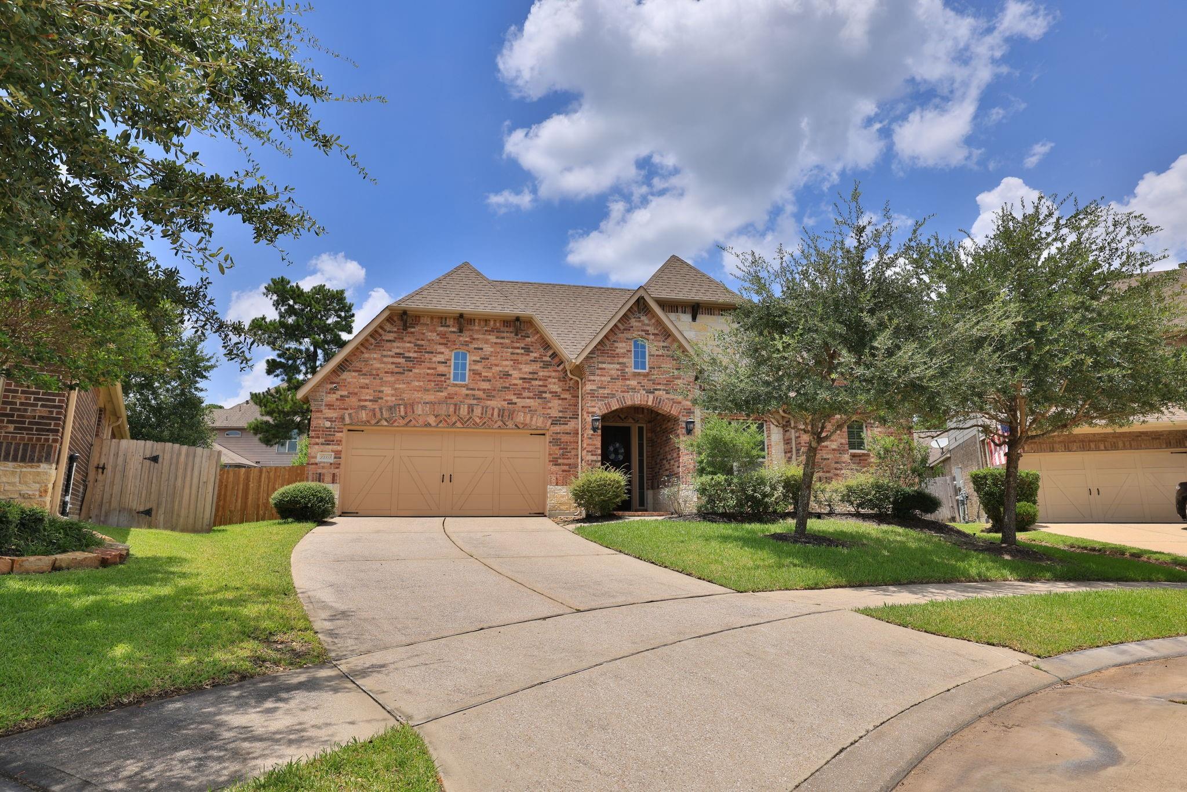
Gorgeous SINGLE STORY home in cul-de-sac. This Brick and stone exterior sets the stage for the luxurious open floor plan home. Beautiful engineered wood floors greet you on entering. double glass doors open to book case lined office, then on to the stunning open kitchen/living room space. The enormous kitchen island will allow for sumptuous buffets. The limestone clad corner fireplace invites cozy nights and deep conversations. The double oven will stand up to your most food centered holidays. Gorgeous granite and stainless steel appliances with so many thoughtful details. There is a lovely sitting area inviting you into the primary suite. Dual vanities, and corner oval tub with separate tiled shower, lead to a large primary closet. Spacious covered back porch on a pool size lot that's ready for fun. All set in this amazing lifestyle community. walking trails, parks, lakes Gazebos, and more await!

Save
Ask
Tour
Hide
Share
Listing Snapshot
Price 
$2,800
Days On Site 
41 Days
Bedrooms 
3
Inside Area (SqFt) 
2,798 sqft
Total Baths 
3
Full Baths 
2
Partial Baths 
1
Lot Size 
0.2464 Acres
Year Built 
2013
MLS® Number 
79043674
Status 
Active
Property Tax 
N/A
HOA/Condo/Coop Fees 
N/A
Sq Ft Source 
N/A
Friends & Family
Recent Activity
2 weeks agoListing updated with changes from the MLS®
a month agoListing first seen on site
General Features
Acres 
0.2464
Attached Garage 
Yes
Disclosures 
MudSellers Disclosure
Garage 
Yes
Garage Spaces 
2
Lease Term 
12 Months
Parking 
Attached
Parking Spaces 
2
Pets 
Call
Property Sub Type 
Single Family Residence
SqFt Total 
2798
Style 
Traditional
Water Source 
Public
Interior Features
Appliances 
DisposalDouble OvenElectric OvenMicrowaveGas CooktopDishwasher
Cooling 
Electric
Fireplace 
Yes
Fireplace Features 
Gas
Fireplaces 
1
Flooring 
CarpetWood
Heating 
Natural Gas
Interior 
Vaulted Ceiling(s)
Laundry Features 
Electric Dryer HookupGas Dryer HookupWasher Hookup
Bedroom 
Dimensions - 12x11Level - FirstArea - 132
Dining Room 
Dimensions - 13x10Level - FirstArea - 130
Living Room 
Dimensions - 20x19Level - FirstArea - 380
Master Bedroom 
Dimensions - 16x15Level - FirstArea - 240
Utility Room 
Dimensions - 10x6Level - FirstArea - 60
Save
Ask
Tour
Hide
Share
Exterior Features
Lot Features 
Cul-De-Sac
Waterfront Features 
Pond
Community Features
Association Amenities 
PlaygroundPoolTrail(s)
MLS Area 
14
School District 
32 - Klein
Roads 
Concrete
Schools
School District
32 - Klein
Elementary School
Northampton Elementary School
Middle School
Hildebrandt Intermediate School
High School
Klein Collins High School
Listing courtesy of Xterra Real Estate [email protected]

IDX information is provided exclusively for consumers’ personal, non-commercial use. It may not be used for any purpose other than to identify prospective properties consumers may be interested in purchasing. This data is deemed reliable but is not guaranteed accurate by the MLS.

Data provided by HAR.com © 2026. All information provided should be independently verified.

Neighborhood & Commute
Source: Walkscore
Disclosure: Community information and market data powered by Constellation Data Labs. Information is deemed reliable but not guaranteed.
Save
Ask
Tour
Hide
Share