Search For Homes

Save
Ask
Tour
Hide
Share
$1,900
36 Days On Site

11075 Landsbury Court
Houston, TX 77099

For Rent|Single Family Residence|Active
3
Beds
2
Total Baths
2
Full Baths
1,762
SqFt
$1
/SqFt
1991
Built
Subdivision:
Bayou Place R/P
County:
Harris
Call Now: 346.202.7307
Is this the listing for you? We can help make it yours.
346.202.7307
11075 Landsbury Court11075 Landsbury Court11075 Landsbury Court11075 Landsbury Court
Save
Ask
Tour
Hide
Share

Mortgage Calculator

Monthly Payment (Est.)

$9
Calculator powered by Showcase IDX, a Constellation1 Company. Copyright ©2026 Information is deemed reliable but not guaranteed.

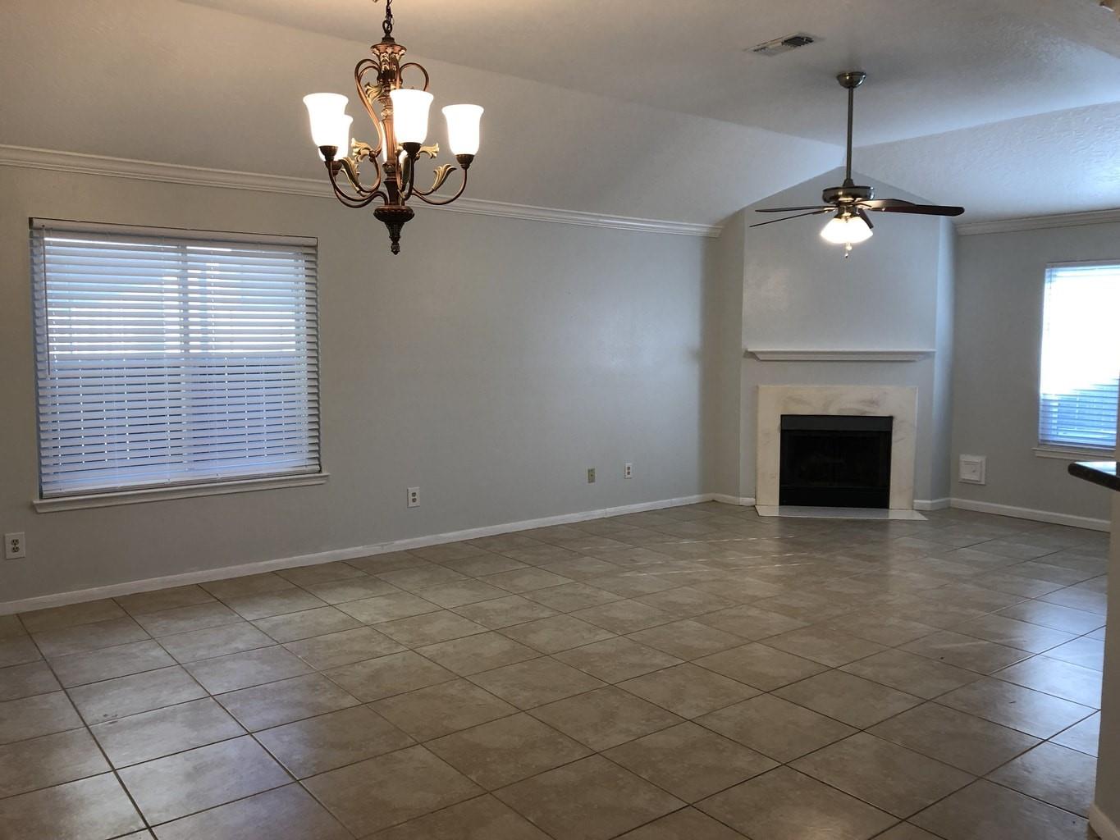
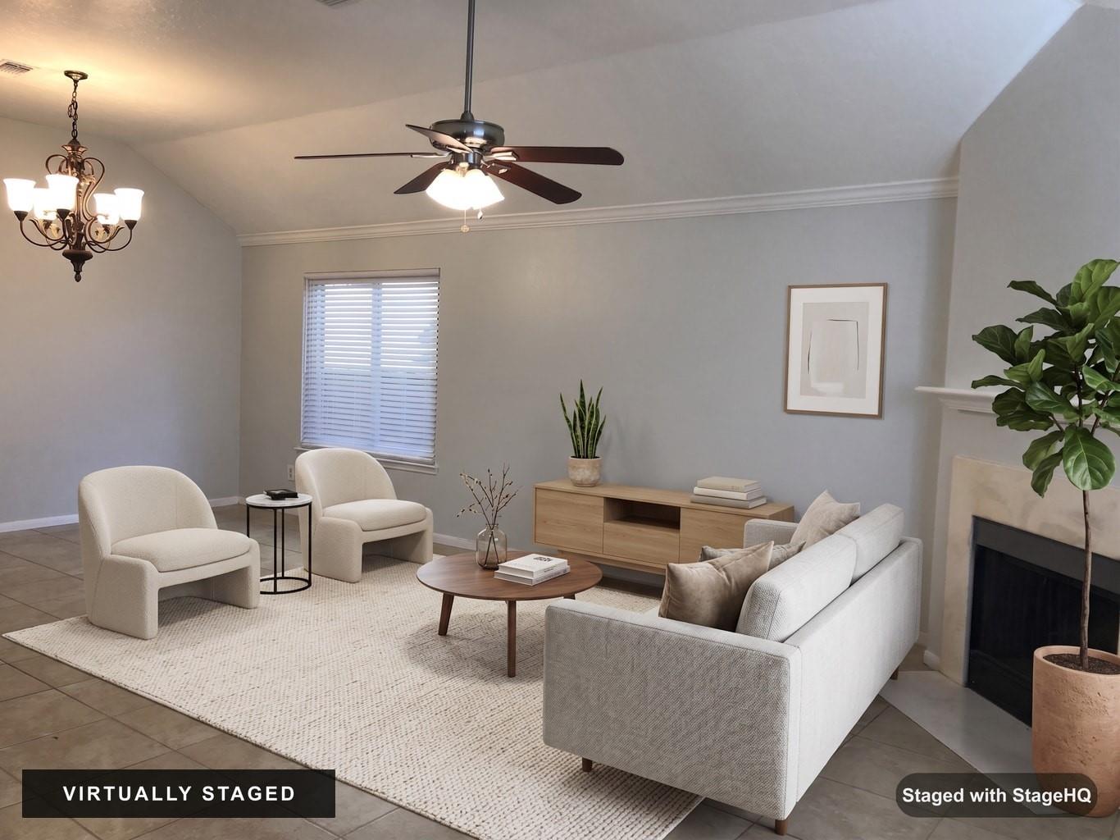
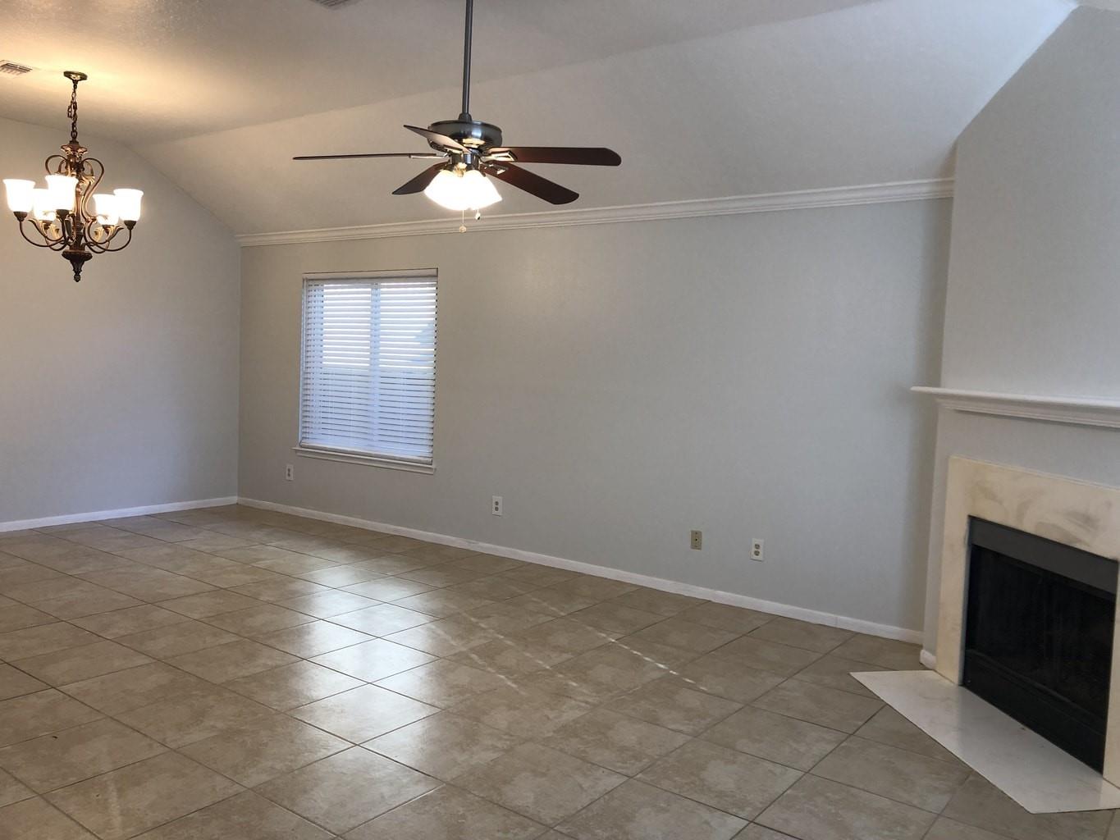
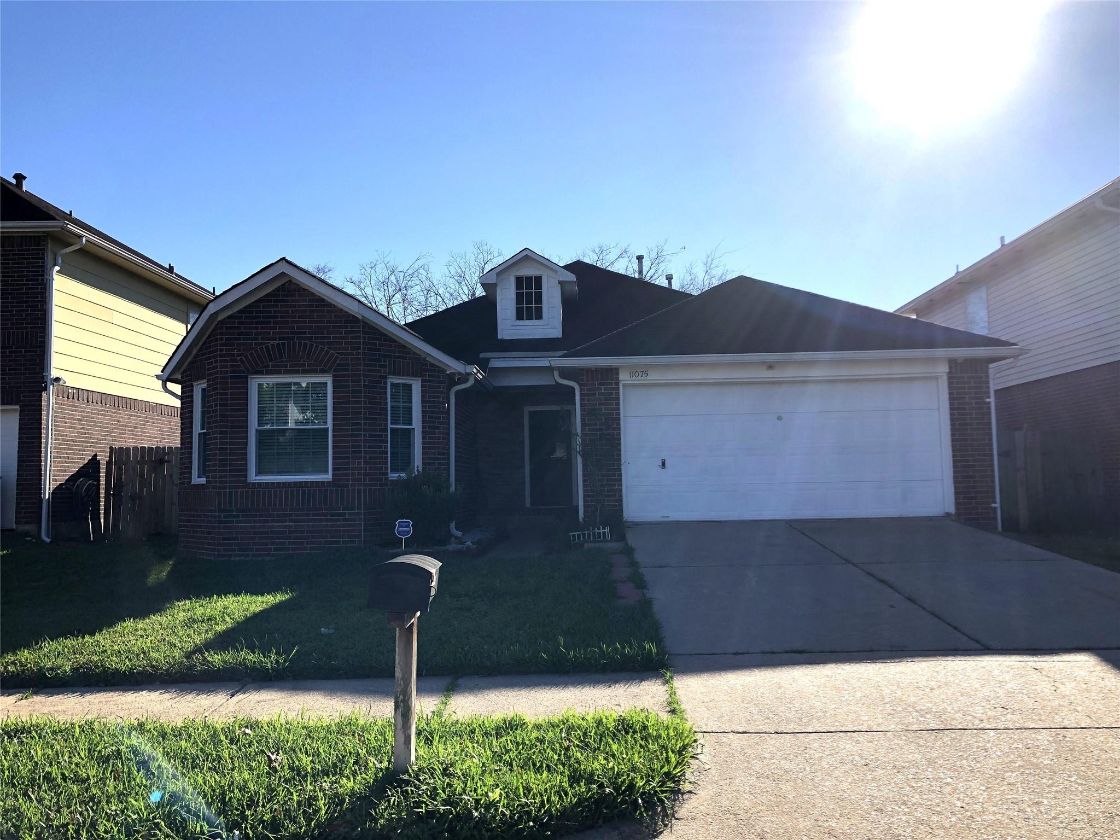
Charming 3-bedroom, 2-bath single-story home in the established Bayou Place community. This 1,762 SF home features a spacious family room with vaulted ceiling and fireplace, perfect for relaxing or entertaining. The updated kitchen offers granite countertops, stainless steel appliances, and a bright breakfast nook. The primary suite includes a jetted soaking tub, walk-in glass shower, and double-sink vanity. Enjoy Texas evenings in the covered backyard gazebo with a built-in fire pit. Additional highlights: 2-car garage, tile flooring in main living areas, and a large fenced backyard. Near Beltway 8 and Highway 6, close to shopping, dining, and major employers. Pets welcome with restrictions. 12-month lease, available 05/01/2027. Some photos virtually staged. Owner is a licensed TX agent. Contact listing agent for application — no fee. Text or email with questions!

Save
Ask
Tour
Hide
Share
Listing Snapshot
Price 
$1,900
Days On Site 
36 Days
Bedrooms 
3
Inside Area (SqFt) 
1,762 sqft
Total Baths 
2
Full Baths 
2
Partial Baths 
N/A
Lot Size 
0.1205 Acres
Year Built 
1991
MLS® Number 
79056678
Status 
Active
Property Tax 
N/A
HOA/Condo/Coop Fees 
N/A
Sq Ft Source 
N/A
Friends & Family
Recent Activity
4 days agoListing updated with changes from the MLS®
4 days agoPrice changed to $1,900
a month agoListing first seen on site
General Features
Acres 
0.1205
Attached Garage 
Yes
Direction Faces 
North
Disclosures 
No Disclosures
Garage 
Yes
Garage Spaces 
2
Green Energy Efficient 
Thermostat
Lease Term 
12 Months
Number Of Stories 
1
Parking 
Attached
Parking Spaces 
2
Pets 
Call
Property Sub Type 
Single Family Residence
Sewer 
Public Sewer
SqFt Total 
1762
Water Source 
Public
Interior Features
Appliances 
Convection OvenGas CooktopGas Range
Cooling 
Ceiling Fan(s)Electric
Fireplace 
Yes
Fireplace Features 
Wood Burning
Fireplaces 
1
Flooring 
Tile
Heating 
Natural Gas
Interior 
Walk-In Closet(s)Breakfast BarPantryEntrance FoyerDouble VanitySoaking TubSmart Thermostat
Window Features 
Window Coverings
Bedroom 
Dimensions - 14 X 12Level - FirstArea - 168
Master Bedroom 
Dimensions - 15 X 14Level - FirstArea - 210
Save
Ask
Tour
Hide
Share
Exterior Features
Fencing 
Back YardFencedFull
Lot Features 
Back YardSubdivided
Patio And Porch 
Patio
Windows/Doors 
Window Coverings
Community Features
Accessibility Features 
Therapeutic Whirlpool
MLS Area 
28
School District 
2 - Alief
Roads 
Concrete
Schools
School District
2 - Alief
Elementary School
Smith Elementary School (Alief)
Middle School
Olle Middle School
High School
Aisd Draw
Listing courtesy of Texas Signature Realty [email protected]

IDX information is provided exclusively for consumers’ personal, non-commercial use. It may not be used for any purpose other than to identify prospective properties consumers may be interested in purchasing. This data is deemed reliable but is not guaranteed accurate by the MLS.

Data provided by HAR.com © 2026. All information provided should be independently verified.

Neighborhood & Commute
Source: Walkscore
Disclosure: Community information and market data powered by Constellation Data Labs. Information is deemed reliable but not guaranteed.
Save
Ask
Tour
Hide
Share