Search For Homes

Save
Ask
Tour
Hide
Share
$268,000
53 Days On Site

300 St Joseph Parkway 114
Houston, TX 77002

For Sale|Condominium|Active
1
Bed
1
Total Bath
1
Full Bath
972
SqFt
$276
/SqFt
2006
Built
Subdivision:
Edge Condos
County:
Harris
Call Now: 346.202.7307
Is this the listing for you? We can help make it yours.
346.202.7307
300 St Joseph Parkway 114300 St Joseph Parkway 114300 St Joseph Parkway 114300 St Joseph Parkway 114
Save
Ask
Tour
Hide
Share

Mortgage Calculator

Monthly Payment (Est.)

$1,223
Calculator powered by Showcase IDX, a Constellation1 Company. Copyright ©2026 Information is deemed reliable but not guaranteed.

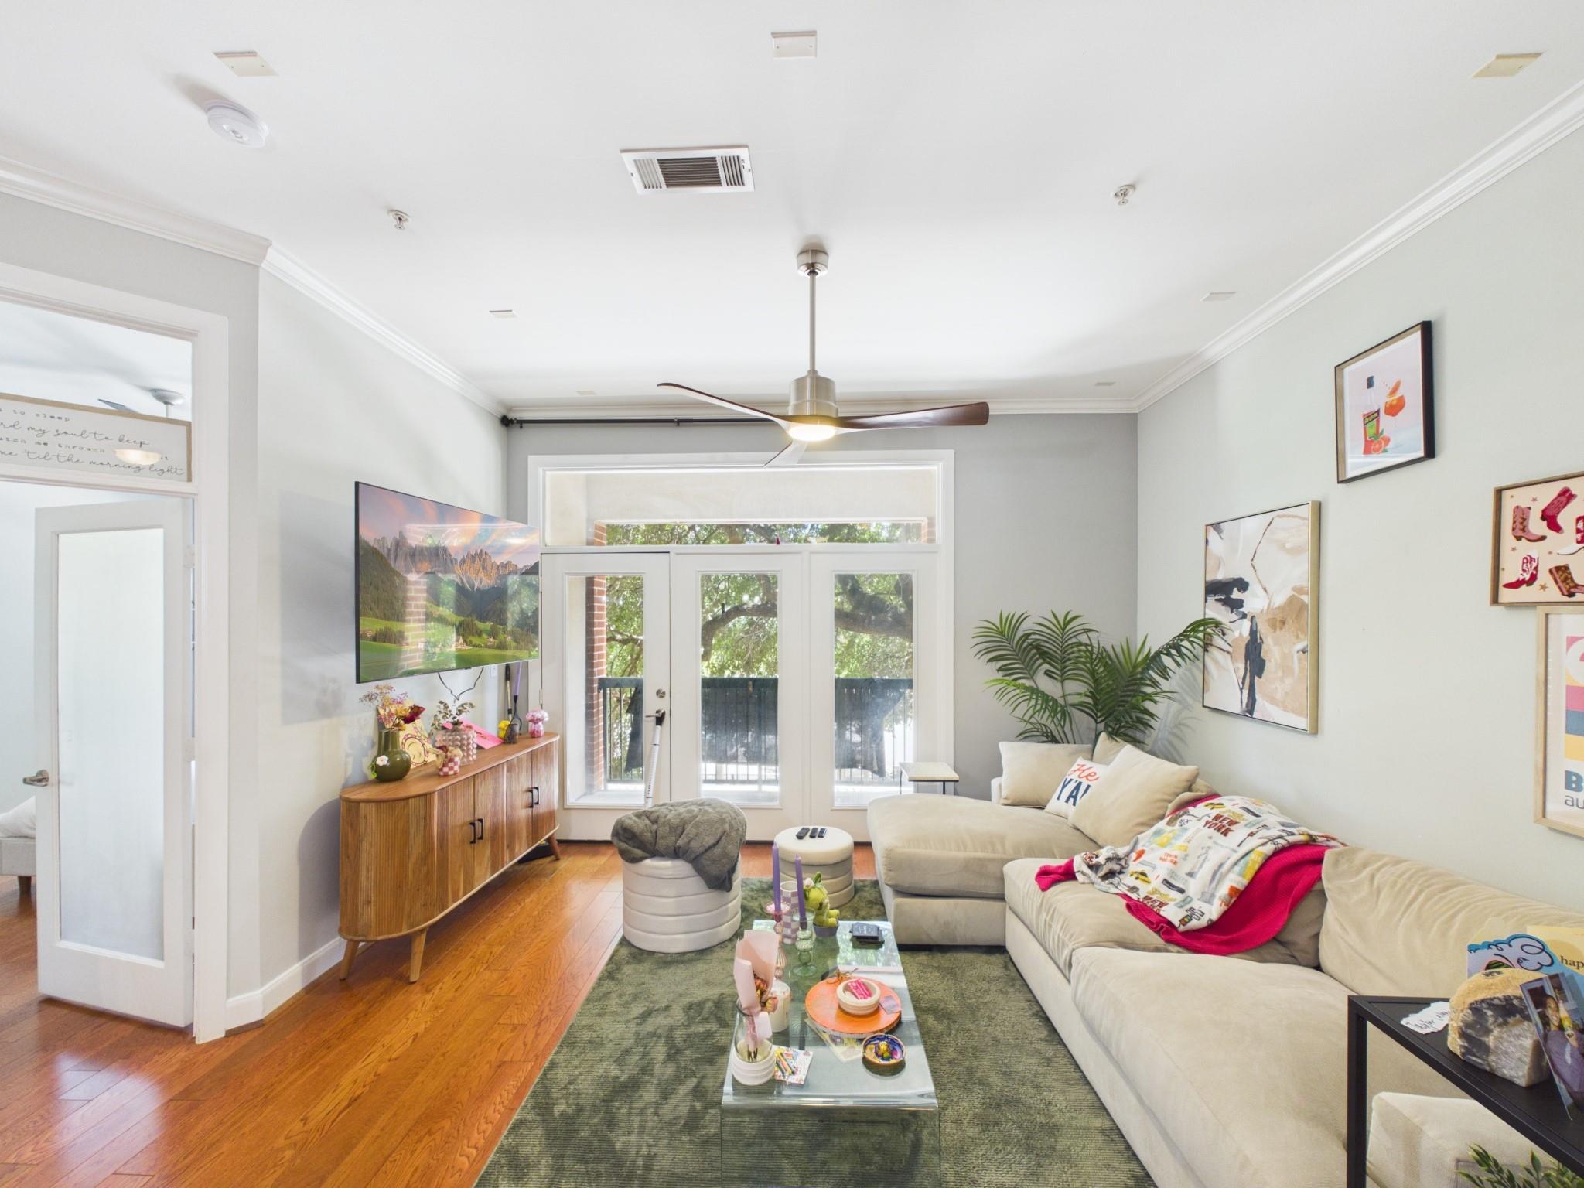
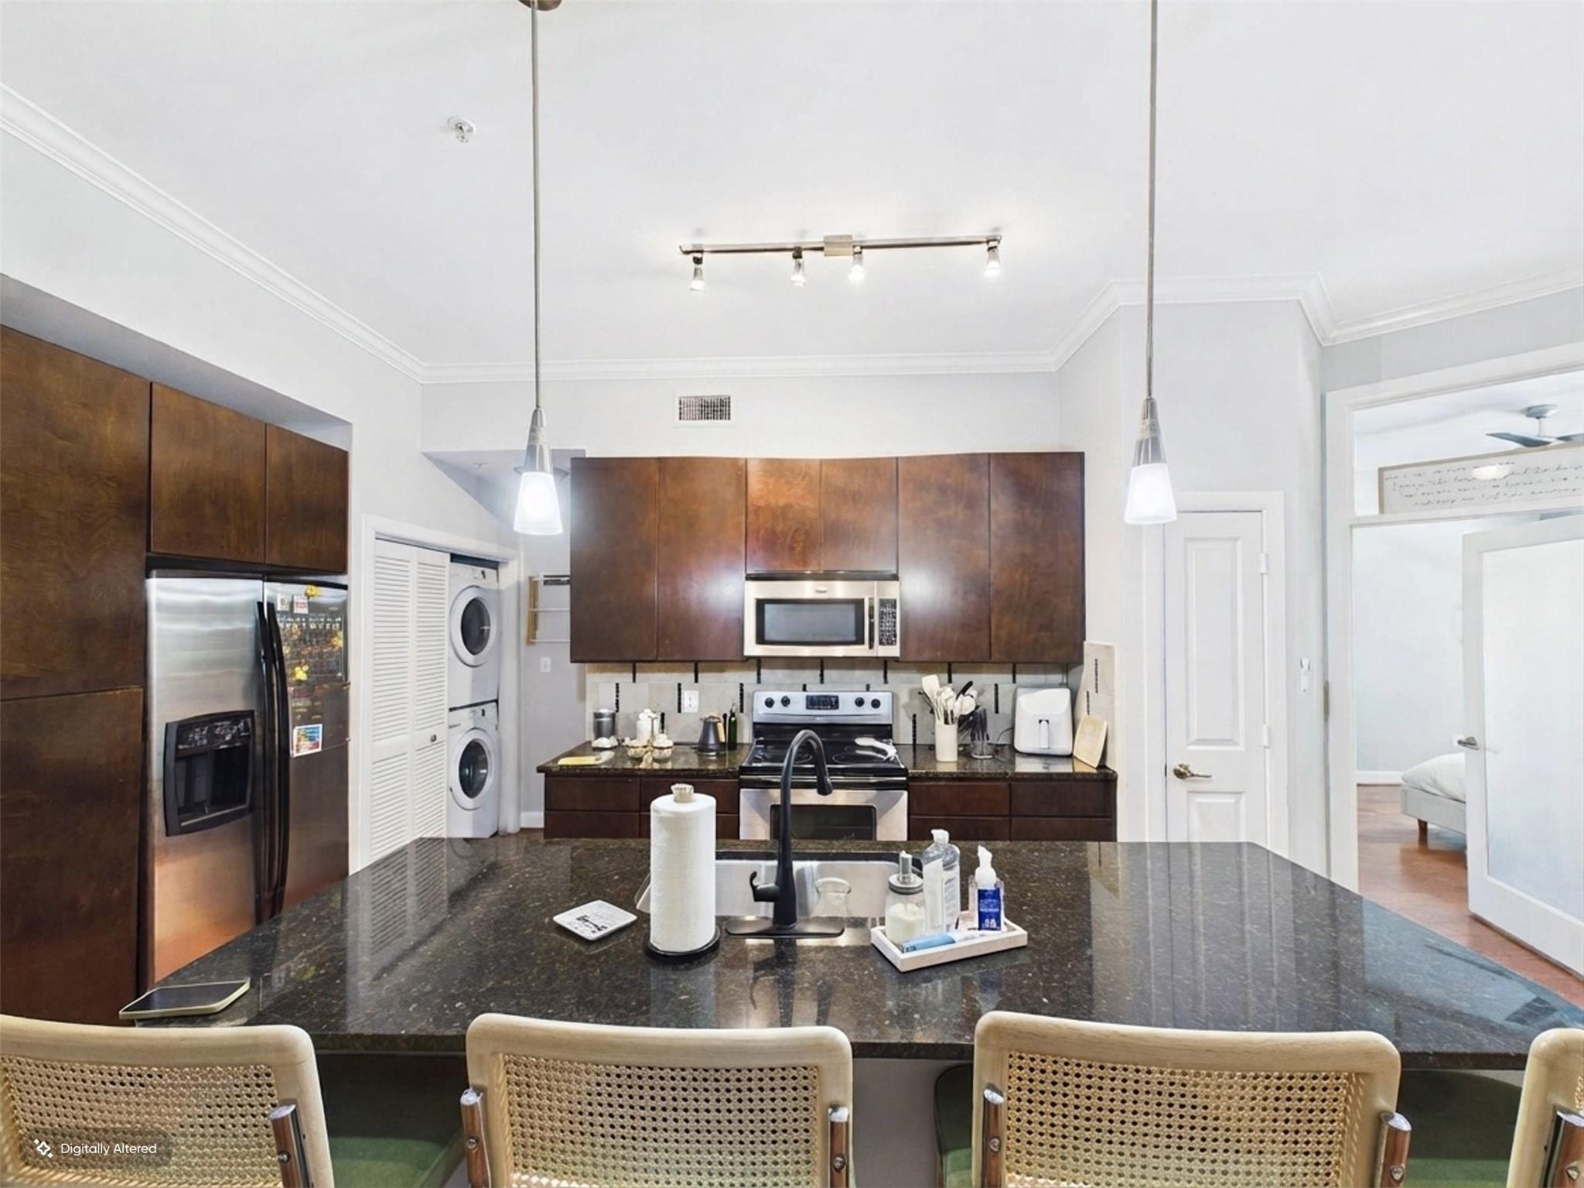
Welcome to effortless urban living at The Edge Condominiums! Unit 114 offers comfort, convenience, and a low-maintenance lifestyle in the heart of Houston. This well-designed one-bedroom PLUS flex room, one-bath residence features a welcoming layout with plenty of potential to create a stylish personal retreat. Enjoy two parking spaces and access to the community amenities, perfect for relaxing without leaving home. Built in 2006, the community is conveniently located near Downtown, Midtown, major employment centers, dining, entertainment, sporting venues, and freeway access. Whether commuting, enjoying a night out, or embracing a lock-and-leave lifestyle, everything is within reach. An excellent opportunity for a primary residence, city retreat, or investment property. Schedule your private showing today!

Save
Ask
Tour
Hide
Share
Listing Snapshot
Price 
$268,000
Days On Site 
53 Days
Bedrooms 
1
Inside Area (SqFt) 
972 sqft
Total Baths 
1
Full Baths 
1
Partial Baths 
N/A
Lot Size 
1.0761 Acres
Year Built 
2006
MLS® Number 
79060847
Status 
Active
Property Tax 
$5,765
HOA/Condo/Coop Fees 
$471 monthly
Sq Ft Source 
N/A
Friends & Family
Recent Activity
2 weeks agoListing updated with changes from the MLS®
2 months agoListing first seen on site
General Features
Acres 
1.0761
Attached Garage 
Yes
Disclosures 
Sellers Disclosure
Foundation 
Slab
Garage 
Yes
Garage Spaces 
2
Levels 
One
Number Of Stories 
1
Parking 
AttachedAdditional ParkingAssignedGarageGatedGarage Door Opener
Parking Spaces 
2
Property Sub Type 
Condominium
Sewer 
Public Sewer
SqFt Total 
972
Style 
Traditional
Water Source 
Public
Interior Features
Appliances 
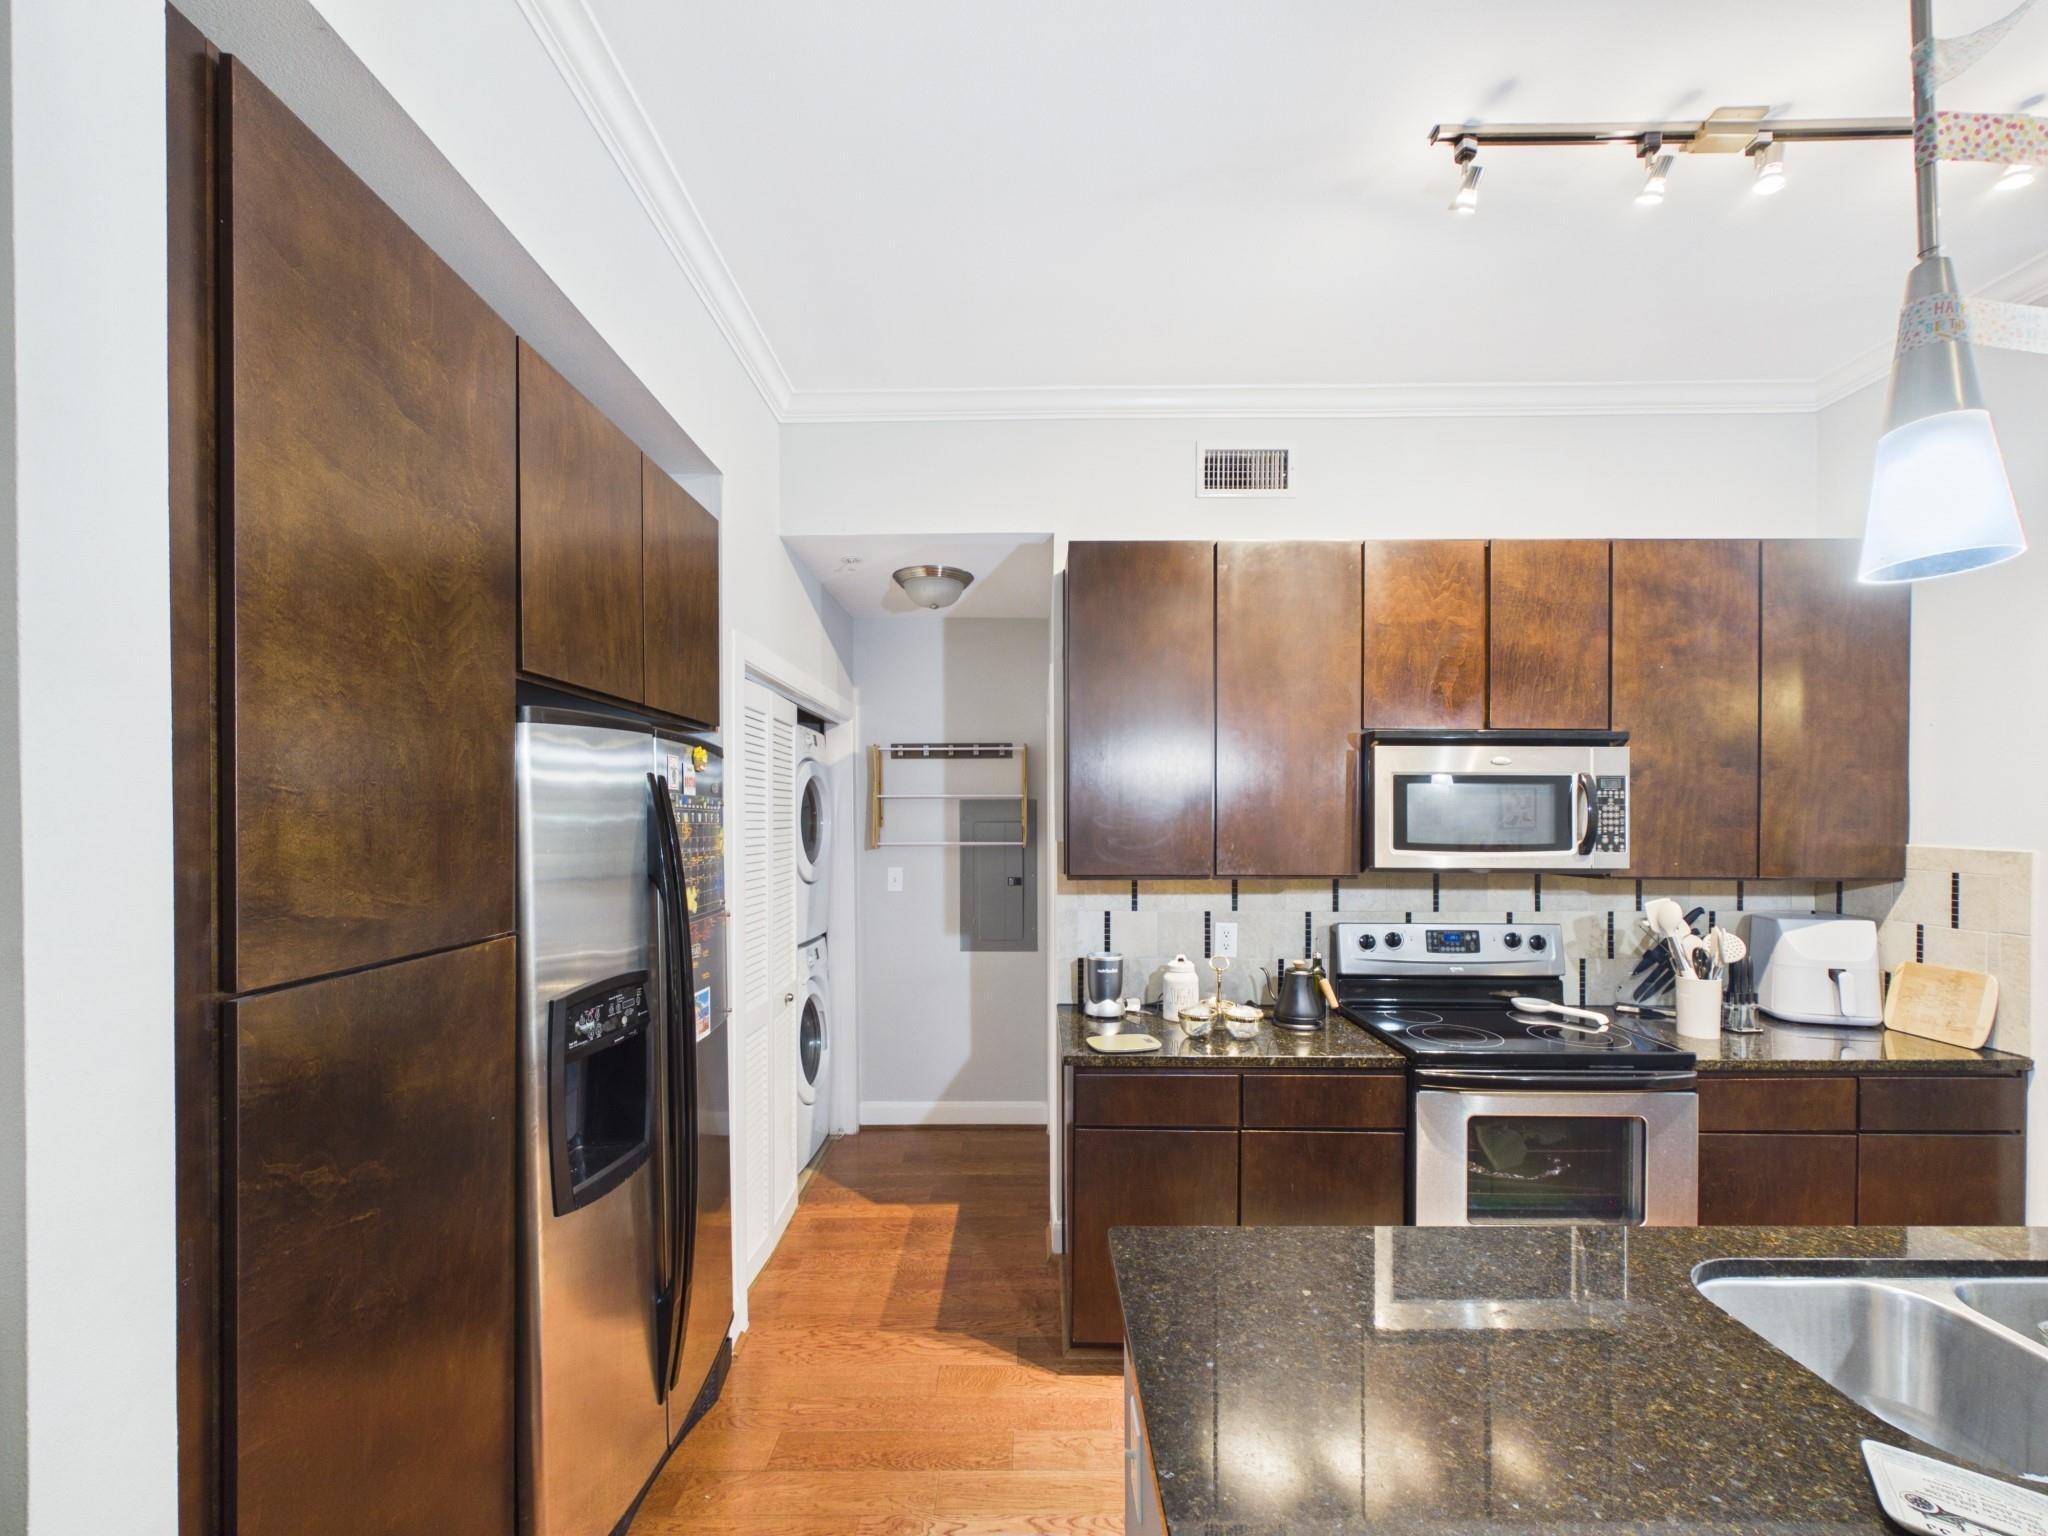
MicrowaveElectric CooktopDryerRefrigeratorWasherDishwasher
Cooling 
Electric
Flooring 
LaminateTileVinyl
Heating 
ElectricNatural Gas
Interior 
ElevatorHigh CeilingsWalk-In Closet(s)Kitchen IslandPantryGranite CountersDouble Vanity
Dining Room 
Dimensions - 12x9Level - FirstArea - 108
Family Room 
Dimensions - 15x14Level - FirstArea - 210
Master Bedroom 
Dimensions - 14x13Level - FirstArea - 182
Save
Ask
Tour
Hide
Share
Exterior Features
Construction Details 
BrickStoneStuccoUnknown
Exterior 
BalconyOutdoor KitchenStorage
Fencing 
Fenced
Lot Features 
Corner Lot
Other Structures 
Storage
Pool Features 
In Ground
Private Pool 
Yes
Roof 
Composition
Community Features
Association Amenities 
Fitness CenterParty RoomPoolTrashWaterRecreation Facilities
Association Fee 
$471.0
Association Fee Frequency 
Monthly
Community Features 
Clubhouse
MLS Area 
16
School District 
27 - Houston
Schools
School District
27 - Houston
Elementary School
Gregory-Lincoln Elementary School
Middle School
Gregory-Lincoln Middle School
High School
Heights High School
Listing courtesy of Nextgen Real Estate Properties [email protected]

IDX information is provided exclusively for consumers’ personal, non-commercial use. It may not be used for any purpose other than to identify prospective properties consumers may be interested in purchasing. This data is deemed reliable but is not guaranteed accurate by the MLS.

Data provided by HAR.com © 2026. All information provided should be independently verified.

Neighborhood & Commute
Source: Walkscore
Disclosure: Community information and market data powered by Constellation Data Labs. Information is deemed reliable but not guaranteed.
Save
Ask
Tour
Hide
Share