Search For Homes

Save
Ask
Tour
Hide
Share
$350,000
40 Days On Site

1613 S Hood Street
Alvin, TX 77511

Single Family Residence|Pending
3
Beds
2
Total Baths
2
Full Baths
3,250
SqFt
$108
/SqFt
1956
Built
Subdivision:
Duncan Alvin
County:
Brazoria
Call Now: 346.202.7307
Is this the listing for you? We can help make it yours.
346.202.7307
1613 S Hood Street1613 S Hood Street1613 S Hood Street1613 S Hood Street
Save
Ask
Tour
Hide
Share

Mortgage Calculator

Monthly Payment (Est.)

$1,597
Calculator powered by Showcase IDX, a Constellation1 Company. Copyright ©2026 Information is deemed reliable but not guaranteed.

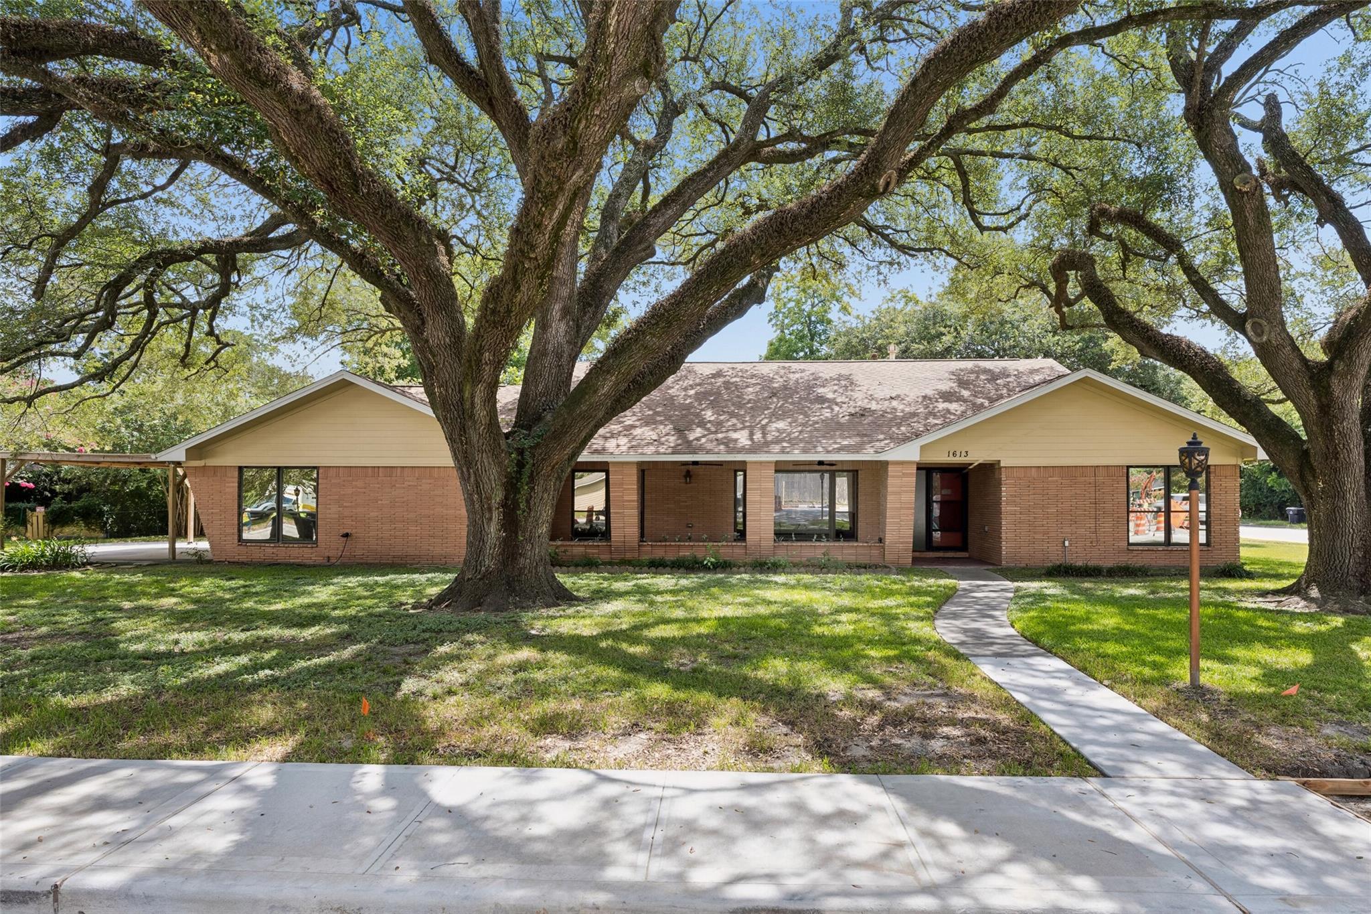
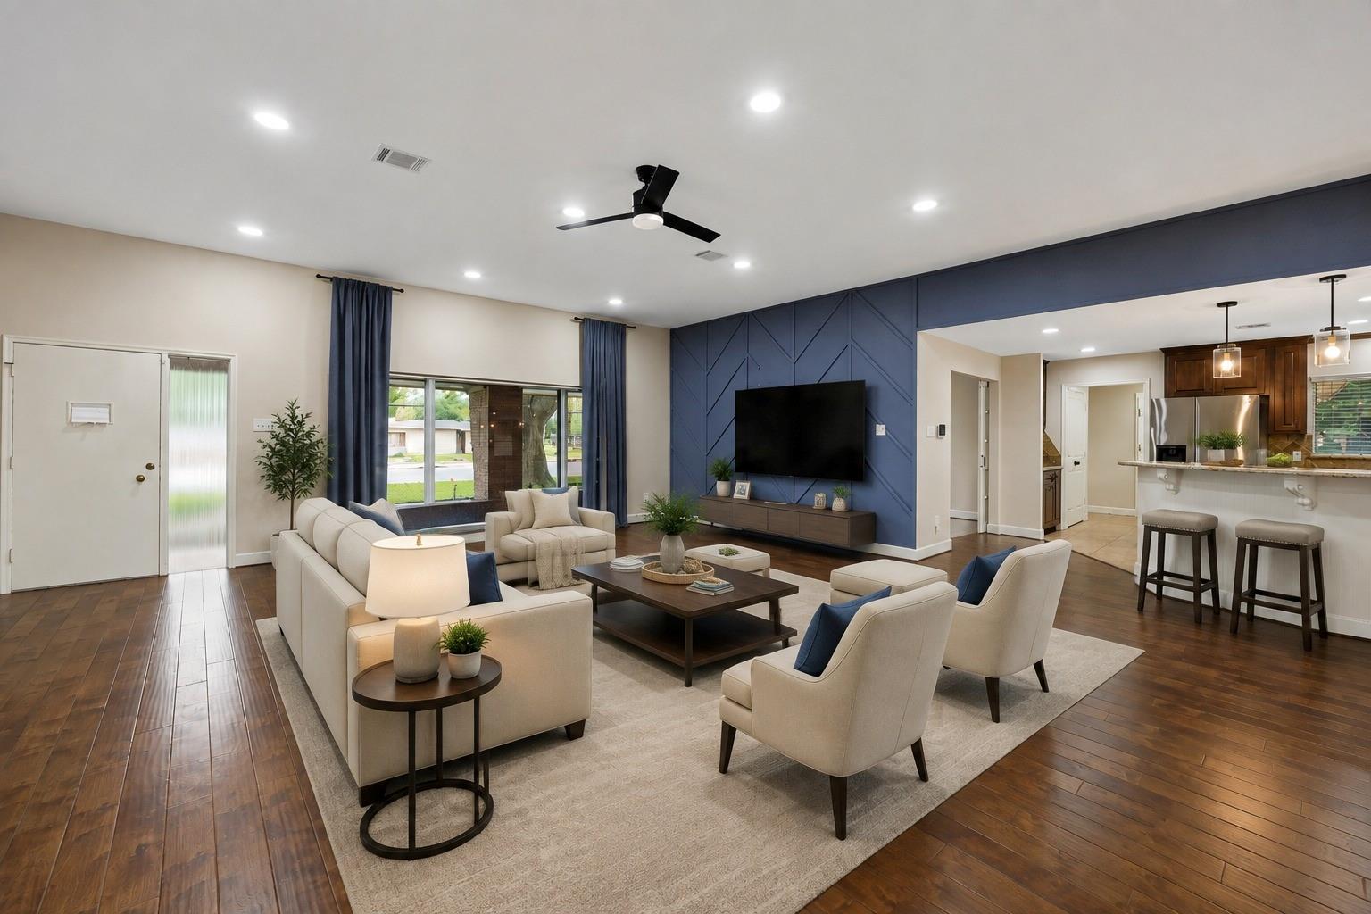
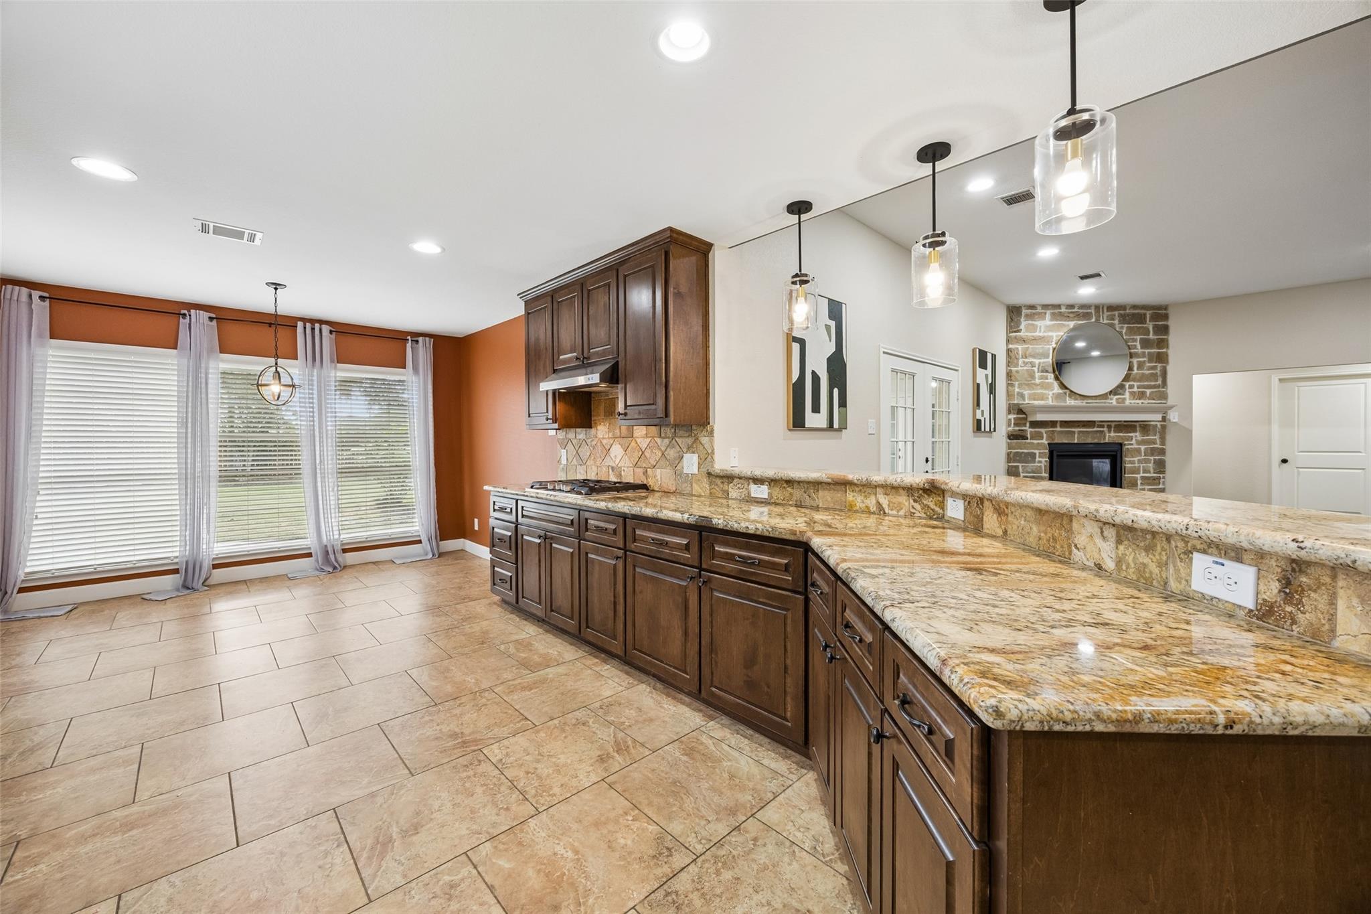
Nestled on a corner lot of more than half an acre, this thoughtfully designed home offers space and flexibility for the way you live. The open floor plan features soaring 11-foot ceilings, expansive windows that fill the living room with natural light, remote-controlled shades programmable for sunrise and sunset, and a floor-to-ceiling stone fireplace. The spacious kitchen offers abundant counter space and breakfast seating. Retreat to the primary suite featuring an oversized walk-in closet, while the bonus flex room provides endless possibilities for a home office, hobby room, or fitness space. An air-conditioned sunroom extends the living space, creating the perfect spot to relax year-round. RV hookup, a Morgan storage building, a floored attic with standing room, and no HOA add exceptional versatility. Mature oak and pecan trees frame the spacious backyard, creating a beautiful setting to enjoy day or night. Conveniently located near shopping, dining, and everyday essentials.

Save
Ask
Tour
Hide
Share
Listing Snapshot
Price 
$350,000
Days On Site 
40 Days
Bedrooms 
3
Inside Area (SqFt) 
3,250 sqft
Total Baths 
2
Full Baths 
2
Partial Baths 
N/A
Lot Size 
0.5142 Acres
Year Built 
1956
MLS® Number 
79062564
Status 
Pending
Property Tax 
$8,200
HOA/Condo/Coop Fees 
N/A
Sq Ft Source 
N/A
Friends & Family
Recent Activity
a week agoListing updated with changes from the MLS®
a week agoStatus changed to Pending
a month agoListing first seen on site
General Features
Acres 
0.5142
Carport 
2
Disclosures 
Sellers Disclosure
Foundation 
Slab
Garage 
Yes
Parking 
No GarageDetached CarportDetached
Parking Spaces 
2
Property Sub Type 
Single Family Residence
Sewer 
Public Sewer
SqFt Total 
3250
Style 
Traditional
Water Source 
Public
Interior Features
Appliances 
DisposalGas OvenGas CooktopDishwasher
Cooling 
Electric
Fireplace 
Yes
Fireplace Features 
Gas Log
Fireplaces 
1
Flooring 
TileWood
Heating 
Natural Gas
Interior 
High CeilingsBreakfast BarMaster DownstairsGranite CountersDouble Vanity
Laundry Features 
Electric Dryer HookupGas Dryer HookupWasher Hookup
Bedroom 
Dimensions - 15'2" X 11'4"Level - FirstArea - 171
Breakfast 
Dimensions - 11'8" X 7'2"Level - FirstArea - 83
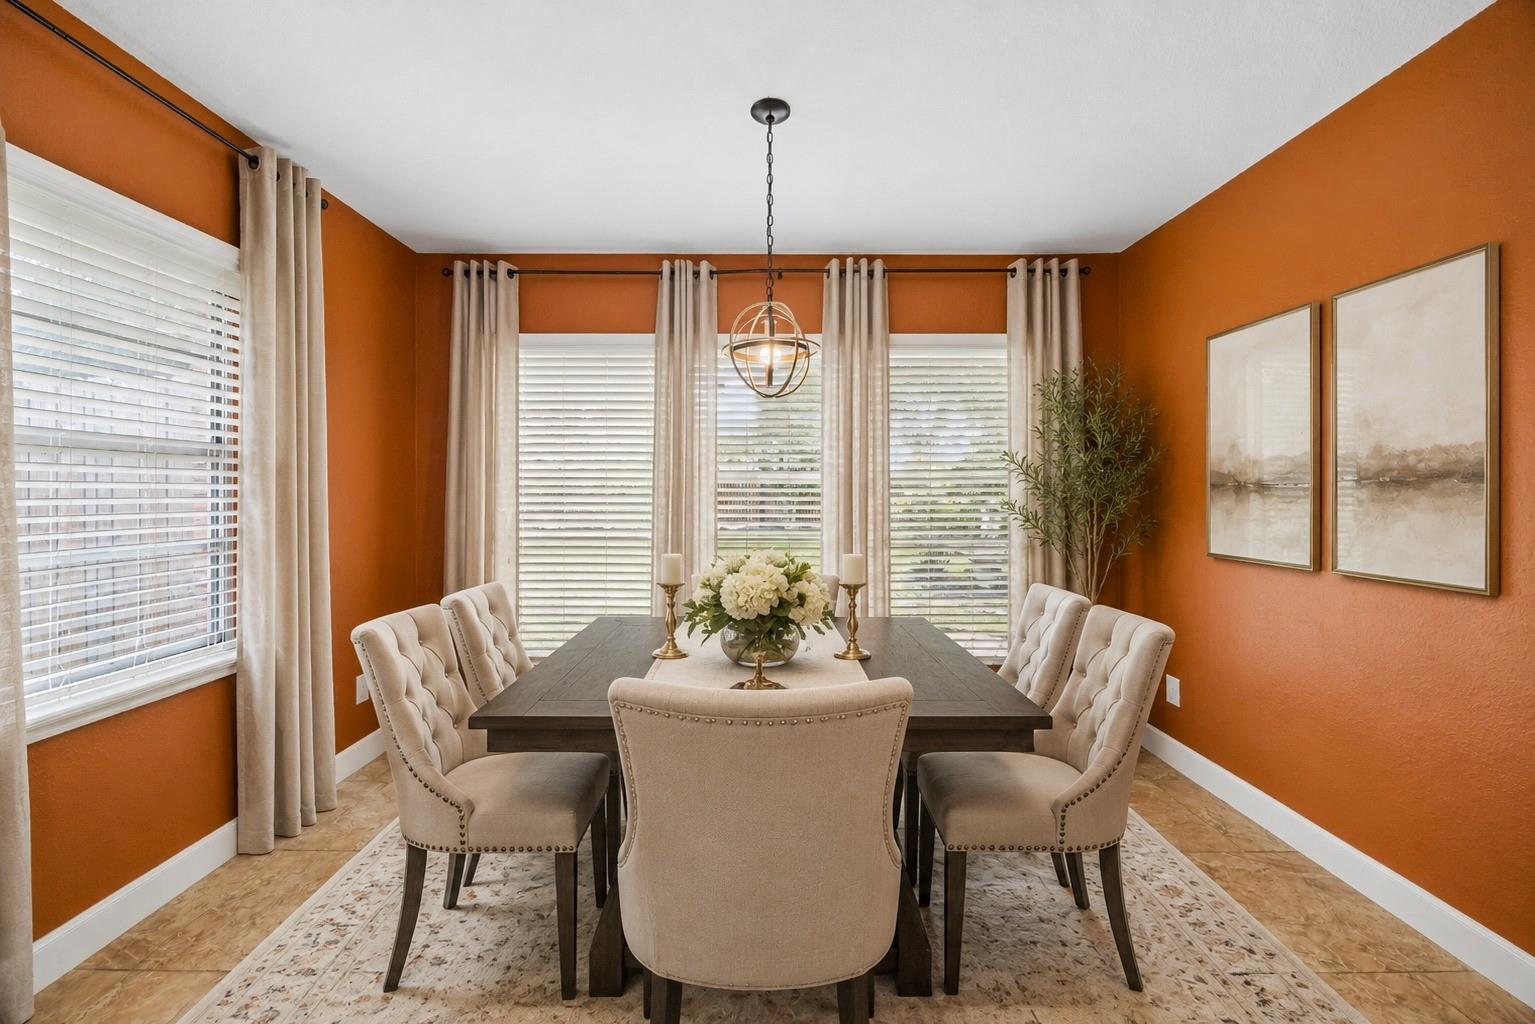
Dining Room 
Dimensions - 13 X 11'8"Level - FirstArea - 151
Kitchen 
Dimensions - 15 X 11'8"Level - FirstArea - 175
Living Room 
Dimensions - 27'6" X 24'4"Level - FirstArea - 669
Master Bathroom 
Dimensions - 11 X 9'2"Level - FirstArea - 100
Master Bedroom 
Dimensions - 15'2" X 13Level - FirstArea - 197
Sunroom 
Dimensions - 23 X 10'2"Area - 233
Save
Ask
Tour
Hide
Share
Exterior Features
Construction Details 
BrickWood Siding
Lot Features 
Corner LotSubdivided
Other Structures 
Shed(s)
Roof 
Composition
Community Features
Accessibility Features 
Accessible Approach with Ramp
MLS Area 
5
School District 
3 - Alvin
Financing Terms Available 
CashConventionalFHAVA Loan
Schools
School District
3 - Alvin
Elementary School
Alvin Elementary School
Middle School
Fairview Junior High School
High School
Alvin High School
Listing courtesy of Keller Williams Realty Metropolitan [email protected]

IDX information is provided exclusively for consumers’ personal, non-commercial use. It may not be used for any purpose other than to identify prospective properties consumers may be interested in purchasing. This data is deemed reliable but is not guaranteed accurate by the MLS.

Data provided by HAR.com © 2026. All information provided should be independently verified.

Neighborhood & Commute
Source: Walkscore
Disclosure: Community information and market data powered by Constellation Data Labs. Information is deemed reliable but not guaranteed.
Save
Ask
Tour
Hide
Share