Search For Homes

Save
Ask
Tour
Hide
Share
$214,999
21 Days On Site

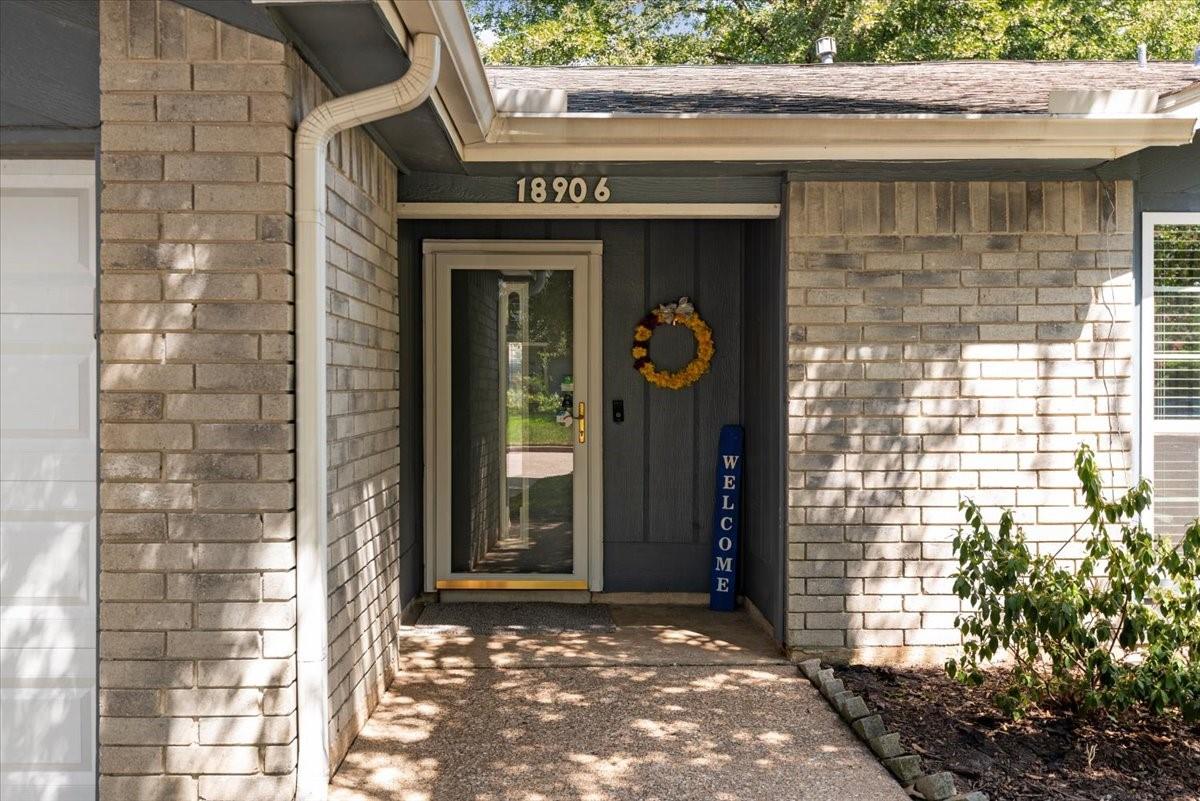
18906 Sandia Pines Drive
Humble, TX 77346

For Sale|Single Family Residence|Active
3
Beds
2
Total Baths
2
Full Baths
1,480
SqFt
$145
/SqFt
1983
Built
Subdivision:
Atascocita South Sec 01
County:
Harris
Call Now: 346.202.7307
Is this the listing for you? We can help make it yours.
346.202.7307
Upcoming Open Houses
Sun, Sep 20, 2:00 PM - 4:00 PM
18906 Sandia Pines Drive18906 Sandia Pines Drive18906 Sandia Pines Drive18906 Sandia Pines Drive
Save
Ask
Tour
Hide
Share

Mortgage Calculator

Monthly Payment (Est.)

$981
Calculator powered by Showcase IDX, a Constellation1 Company. Copyright ©2026 Information is deemed reliable but not guaranteed.

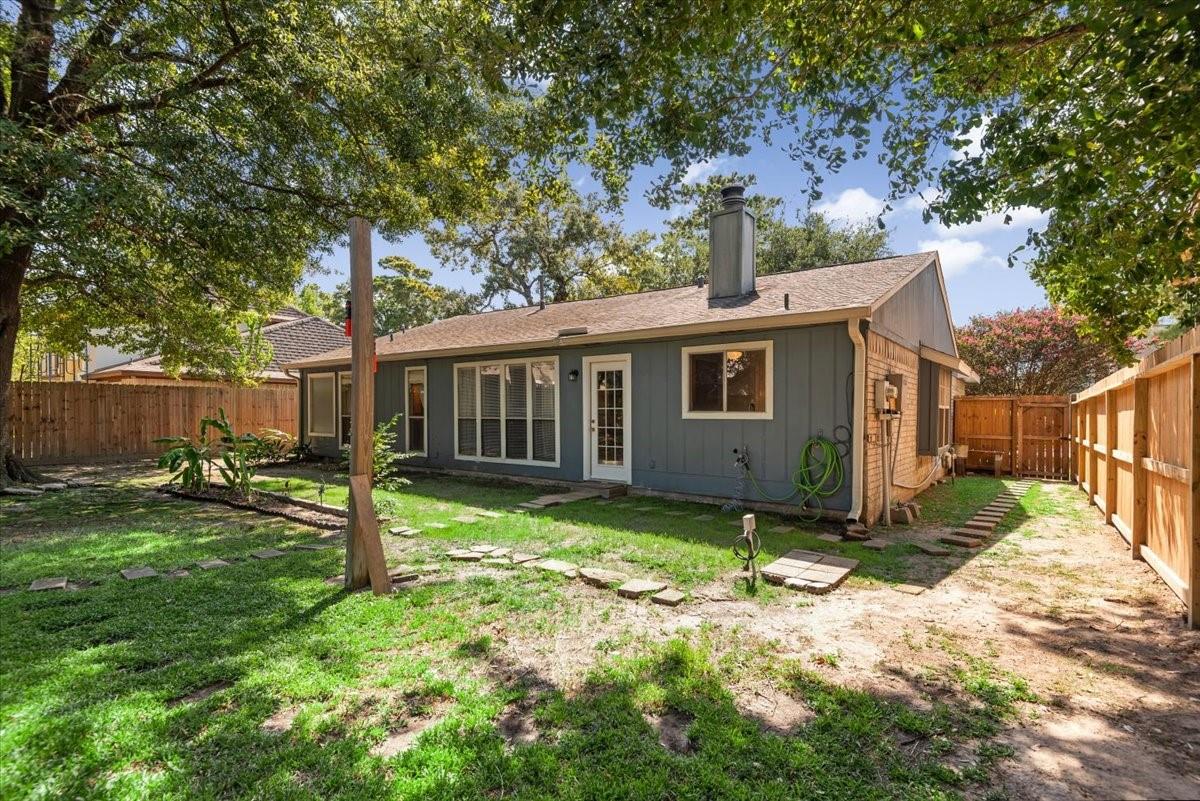
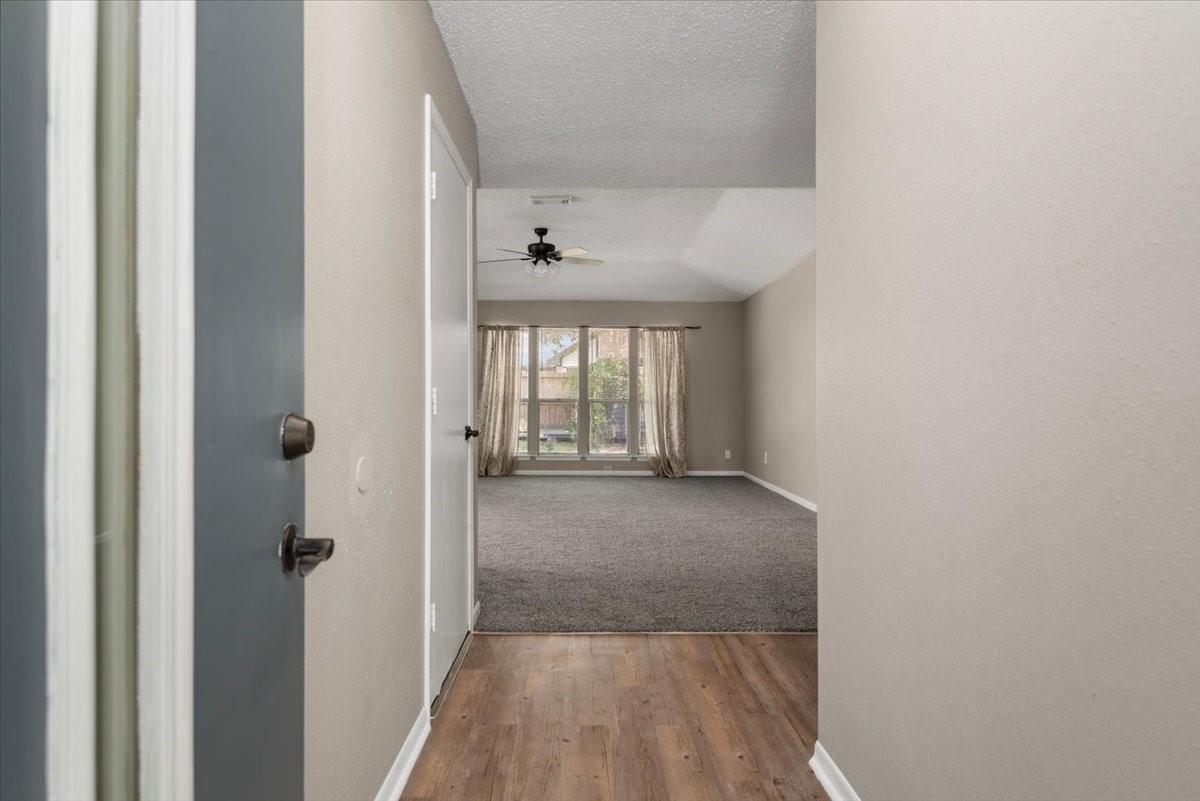
Immaculate, move-in ready, and thoughtfully updated! This charming one-story home offers comfort, style, and an ideal location within walking distance of the elementary and middle schools. The inviting kitchen features quartz countertops, a single-basin sink, stainless steel appliances, a gas range, and built-in microwave, plus a cozy window seat in the breakfast area. The bright living room showcases a wood-burning fireplace, raised ceiling, and wall of windows. New carpet was installed in 8/2026, and most of the interior has been freshly painted. Insulated Anderson Windows were installed in the front bedrooms. The private primary suite is thoughtfully separated from the secondary bedrooms, while both bathrooms feature updated vanities and walk-in showers. It also has an electrical switch for a generator. Outside, enjoy recently replaced fencing, mature azalea bushes, a lemon tree, and grape vines. A wonderful home ready for its next chapter!

Save
Ask
Tour
Hide
Share
Listing Snapshot
Price 
$214,999
Days On Site 
21 Days
Bedrooms 
3
Inside Area (SqFt) 
1,480 sqft
Total Baths 
2
Full Baths 
2
Partial Baths 
N/A
Lot Size 
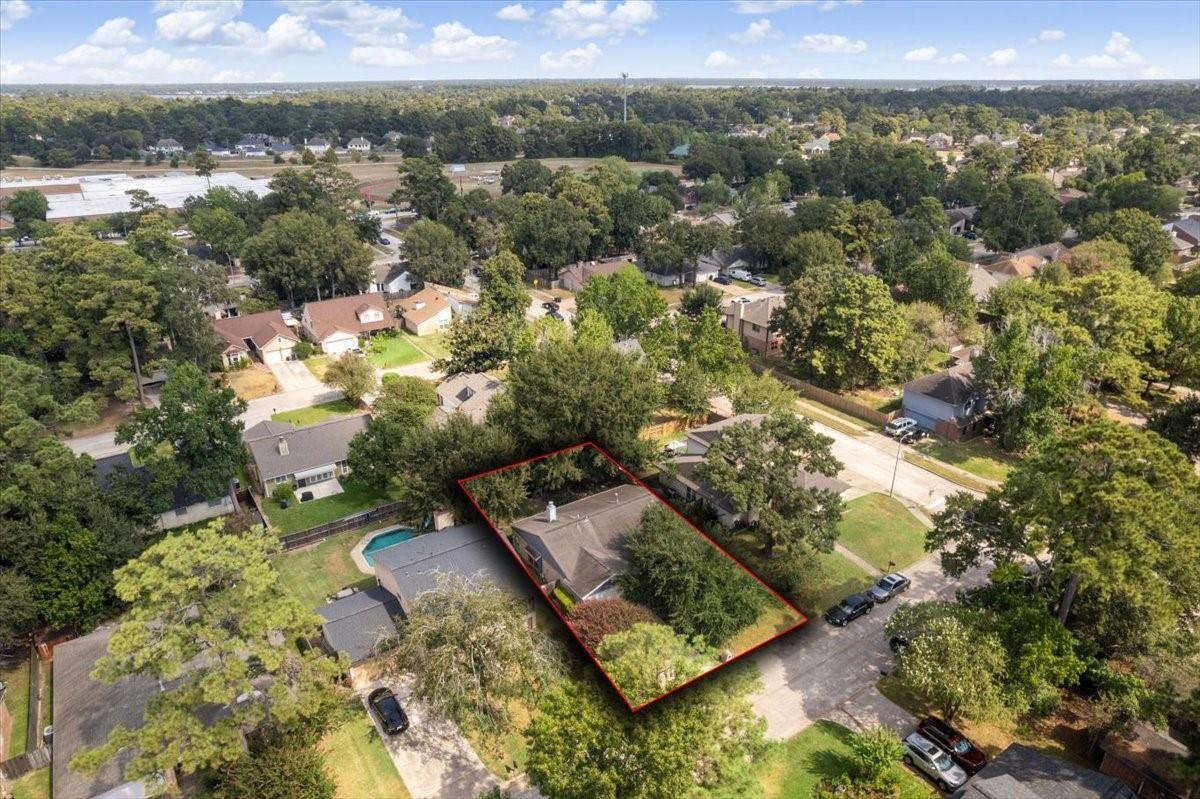
0.1566 Acres
Year Built 
1983
MLS® Number 
79098783
Status 
Active
Property Tax 
$4,546
HOA/Condo/Coop Fees 
$40.75 monthly
Sq Ft Source 
N/A
Friends & Family
Recent Activity
8 hours agoListing updated with changes from the MLS®
a week agoPrice changed to $214,999
3 weeks agoStatus changed to Active
3 weeks agoListing first seen on site
General Features
Acres 
0.1566
Attached Garage 
Yes
Disclosures 
MudSeller's Disclosure
Foundation 
Slab
Garage 
Yes
Garage Spaces 
2
Green Energy Efficient 
ThermostatHVAC
Parking 
AttachedGarage Door Opener
Parking Spaces 
2
Property Sub Type 
Single Family Residence
SqFt Total 
1480
Style 
Traditional
Water Source 
Public
Interior Features
Appliances 
DisposalDouble OvenGas OvenMicrowaveGas RangeDishwasherRefrigerator
Cooling 
Ceiling Fan(s)Electric
Fireplace 
Yes
Fireplace Features 
Wood Burning
Fireplaces 
1
Flooring 
CarpetLaminateTileVinyl
Heating 
Natural Gas
Interior 
High CeilingsWalk-In Closet(s)PantryBidetEntrance FoyerVaulted Ceiling(s)Smart Thermostat
Laundry Features 
Electric Dryer HookupWasher Hookup
Window Features 
Window CoveringsLow Emissivity Windows
Bedroom 
Dimensions - 10x10Level - FirstArea - 100
Breakfast 
Dimensions - 10x8Level - FirstArea - 80
Kitchen 
Dimensions - 12x10Level - FirstArea - 120
Living Room 
Dimensions - 18x17Level - FirstArea - 306
Master Bathroom 
Dimensions - 11x5.5Level - FirstArea - 60
Master Bedroom 
Dimensions - 14x12Level - FirstArea - 168
Save
Ask
Tour
Hide
Share
Exterior Features
Construction Details 
Batts InsulationBrickWood Siding
Fencing 
Back Yard
Lot Features 
SubdividedWooded
Roof 
Composition
Windows/Doors 
Window CoveringsLow Emissivity Windows
Community Features
Association Amenities 
ParkParty RoomPlaygroundPoolTennis Court(s)Recreation Facilities
Association Fee 
$489.0
Association Fee Frequency 
Annually
MLS Area 
1
School District 
29 - Humble
Financing Terms Available 
CashConventionalFHAVA Loan
Schools
School District
29 - Humble
Elementary School
Timbers Elementary School
Middle School
Atascocita Middle School
High School
Atascocita High School
Listing courtesy of Keller Williams Realty Northeast [email protected]

IDX information is provided exclusively for consumers’ personal, non-commercial use. It may not be used for any purpose other than to identify prospective properties consumers may be interested in purchasing. This data is deemed reliable but is not guaranteed accurate by the MLS.

Data provided by HAR.com © 2026. All information provided should be independently verified.

Neighborhood & Commute
Source: Walkscore
Disclosure: Community information and market data powered by Constellation Data Labs. Information is deemed reliable but not guaranteed.
Save
Ask
Tour
Hide
Share