Search For Homes

Save
Ask
Tour
Hide
Share
$225,000
43 Days On Site

901 Temple Circle
Hitchcock, TX 77563

For Sale|Single Family Residence|Active
4
Beds
2
Total Baths
2
Full Baths
1,445
SqFt
$156
/SqFt
1971
Built
Subdivision:
Temple Court
County:
Galveston
Call Now: 346.202.7307
Is this the listing for you? We can help make it yours.
346.202.7307
901 Temple Circle901 Temple Circle901 Temple Circle901 Temple Circle
Save
Ask
Tour
Hide
Share

Mortgage Calculator

Monthly Payment (Est.)

$1,027
Calculator powered by Showcase IDX, a Constellation1 Company. Copyright ©2026 Information is deemed reliable but not guaranteed.

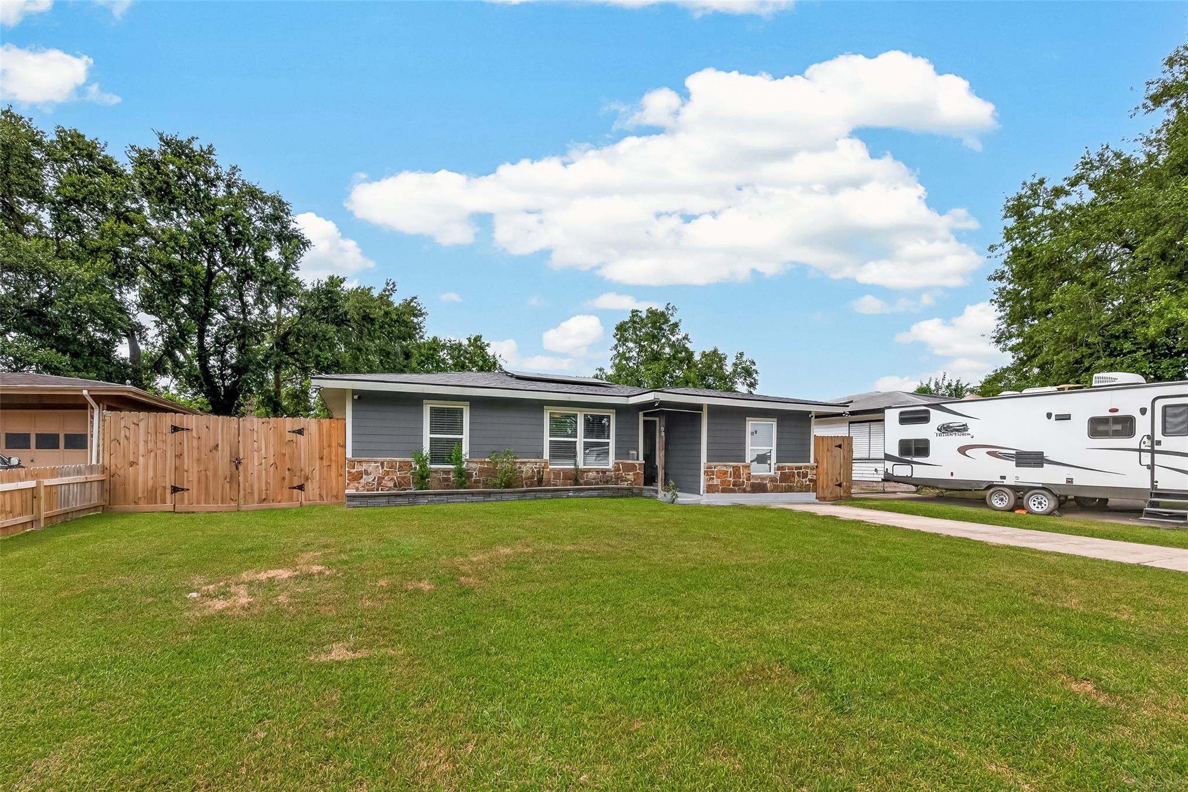
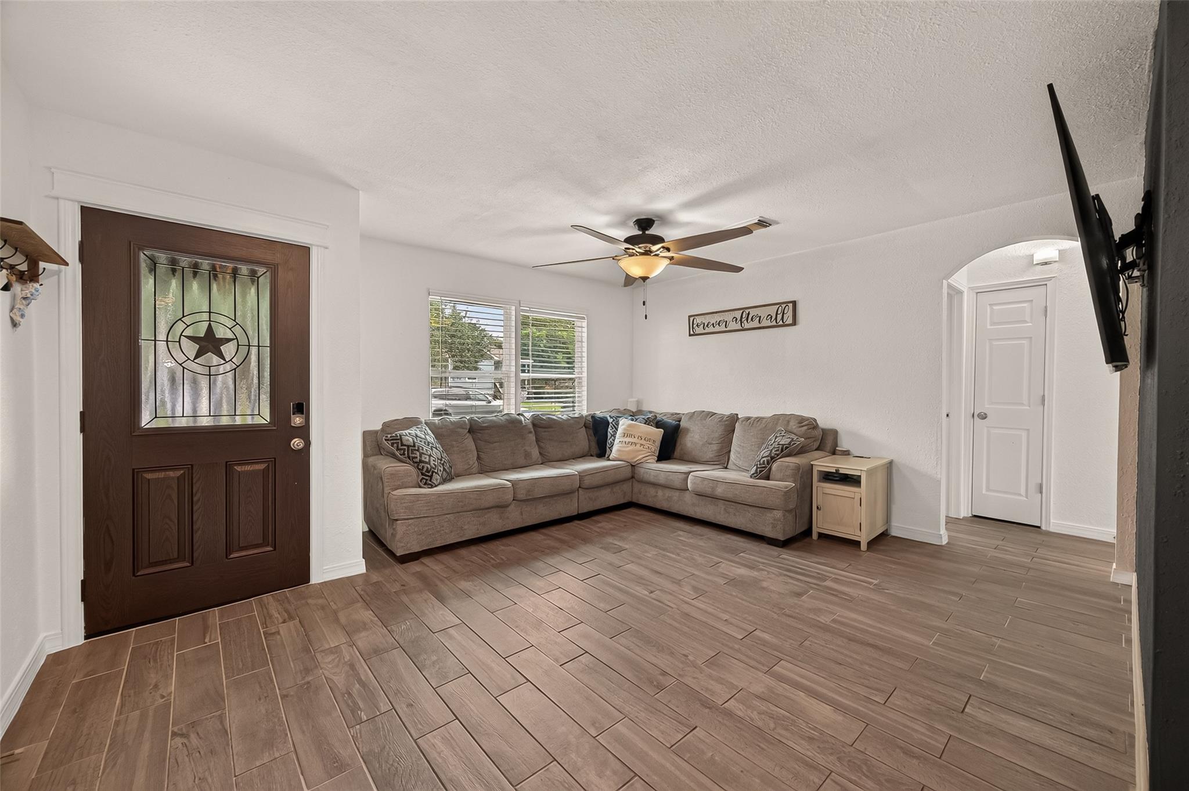
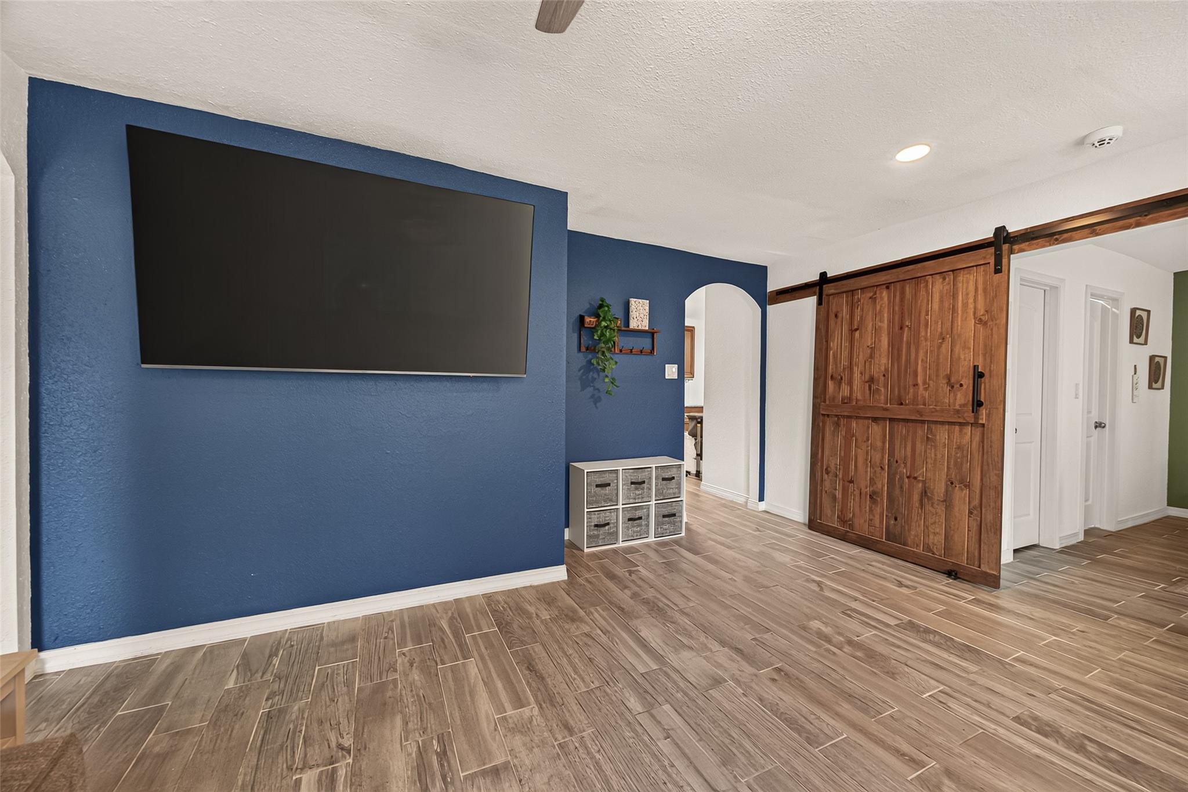
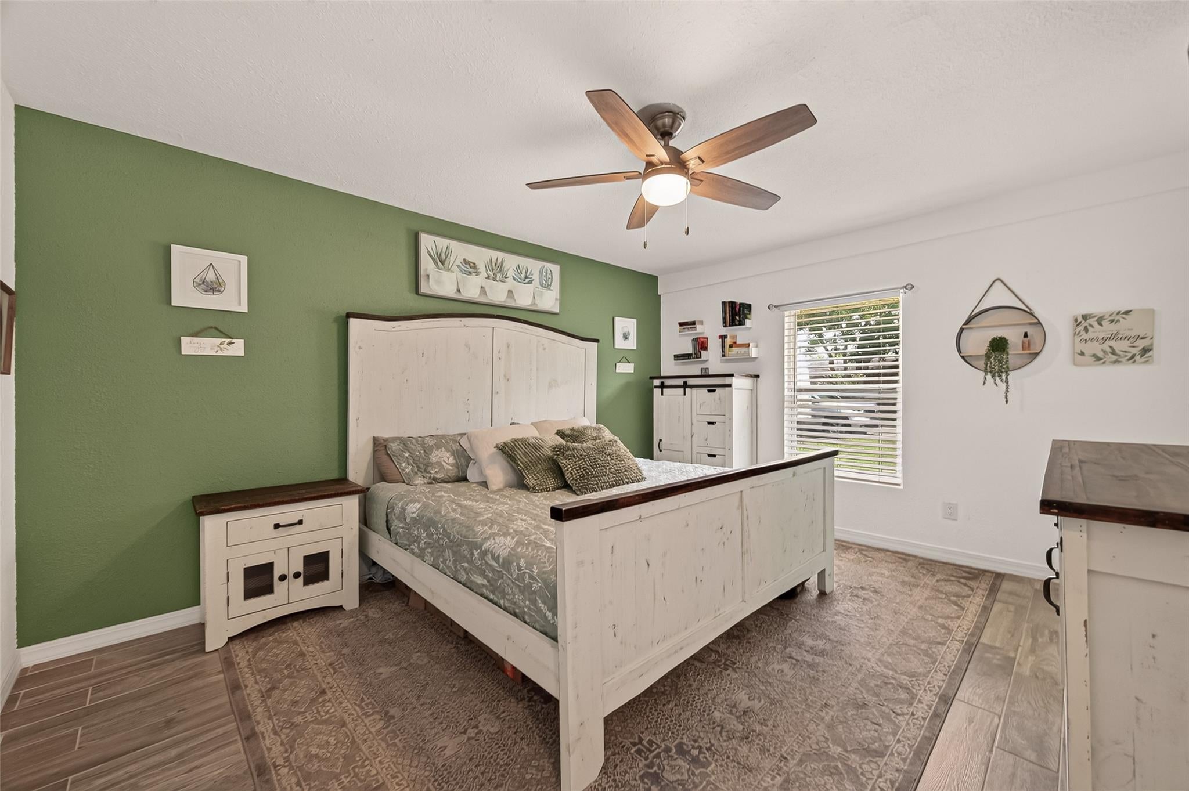
Enjoy the feel of an almost-new home without the new-construction price! This cozy, well-kept four-bedroom, two-bath home has been thoughtfully updated throughout and features durable wood-look tile flooring. The kitchen offers granite countertops, stainless-steel appliances, generous cabinet space and additional freestanding cabinetry that will remain with the home. The converted garage creates a private primary suite with a remodeled bathroom featuring a vanity and large tiled shower. The three secondary bedrooms offer plenty of space, while the secondary bathroom includes double sinks and a spacious tub/shower combo. Major improvements include foundation work in 2024; a new roof, HVAC, deck and ceiling fans in 2025; and a new water heater, dishwasher, disposal and fresh paint in 2026. Solar panels will be paid off at closing. Home also has a Generator hookup with a large backyard perfect for entertaining, no HOA and low taxes!

Save
Ask
Tour
Hide
Share
Listing Snapshot
Price 
$225,000
Days On Site 
43 Days
Bedrooms 
4
Inside Area (SqFt) 
1,445 sqft
Total Baths 
2
Full Baths 
2
Partial Baths 
N/A
Lot Size 
0.2018 Acres
Year Built 
1971
MLS® Number 
79102997
Status 
Active
Property Tax 
$4,281
HOA/Condo/Coop Fees 
N/A
Sq Ft Source 
N/A
Friends & Family
Recent Activity
4 days agoListing updated with changes from the MLS®
a week agoPrice changed to $225,000
a month agoListing first seen on site
General Features
Acres 
0.2018
Disclosures 
ExclusionsSellers Disclosure
Foundation 
Slab
Garage 
Yes
Parking 
Converted Garage
Property Sub Type 
Single Family Residence
Sewer 
Public Sewer
SqFt Total 
1445
Style 
RanchTraditional
Water Source 
Public
Interior Features
Appliances 
DisposalElectric OvenMicrowaveElectric CooktopDishwasher
Cooling 
Ceiling Fan(s)Electric
Flooring 
Tile
Heating 
Electric
Interior 
Granite CountersDouble Vanity
Laundry Features 
Electric Dryer HookupWasher Hookup
Window Features 
Low Emissivity Windows
Bedroom 
Dimensions - 10x10Level - FirstArea - 100
Breakfast 
Dimensions - 8x8Level - FirstArea - 64
Family Room 
Dimensions - 15x15Level - FirstArea - 225
Kitchen 
Dimensions - 12x12Level - FirstArea - 144
Master Bedroom 
Dimensions - 13x12Level - FirstArea - 156
Save
Ask
Tour
Hide
Share
Exterior Features
Construction Details 
OtherStone
Fencing 
Back Yard
Lot Features 
Subdivided
Patio And Porch 
Patio
Roof 
Composition
Windows/Doors 
Low Emissivity Windows
Community Features
Community Features 
Curbs
MLS Area 
33
School District 
26 - Hitchcock
Financing Terms Available 
CashConventionalFHAVA Loan
Roads 
Concrete
Schools
School District
26 - Hitchcock
Elementary School
Hitchcock Primary/Stewart Elementary School
Middle School
Crosby Middle School (Hitchcock)
High School
Hitchcock High School
Listing courtesy of Keller Williams Preferred [email protected]

IDX information is provided exclusively for consumers’ personal, non-commercial use. It may not be used for any purpose other than to identify prospective properties consumers may be interested in purchasing. This data is deemed reliable but is not guaranteed accurate by the MLS.

Data provided by HAR.com © 2026. All information provided should be independently verified.

Neighborhood & Commute
Source: Walkscore
Disclosure: Community information and market data powered by Constellation Data Labs. Information is deemed reliable but not guaranteed.
Save
Ask
Tour
Hide
Share