Search For Homes

Save
Ask
Tour
Hide
Share
$345,000
20 Days On Site

57 N Calla Lily Court
Lake Jackson, TX 77566

For Sale|Single Family Residence|Active
4
Beds
3
Total Baths
2
Full Baths
1
Partial Bath
2,418
SqFt
$143
/SqFt
1994
Built
Subdivision:
Plantation Oaks Sec 2 Lake Ja
County:
Brazoria
Call Now: 346.202.7307
Is this the listing for you? We can help make it yours.
346.202.7307
57 N Calla Lily Court57 N Calla Lily Court57 N Calla Lily Court57 N Calla Lily Court
Save
Ask
Tour
Hide
Share

Mortgage Calculator

Monthly Payment (Est.)

$1,574
Calculator powered by Showcase IDX, a Constellation1 Company. Copyright ©2026 Information is deemed reliable but not guaranteed.

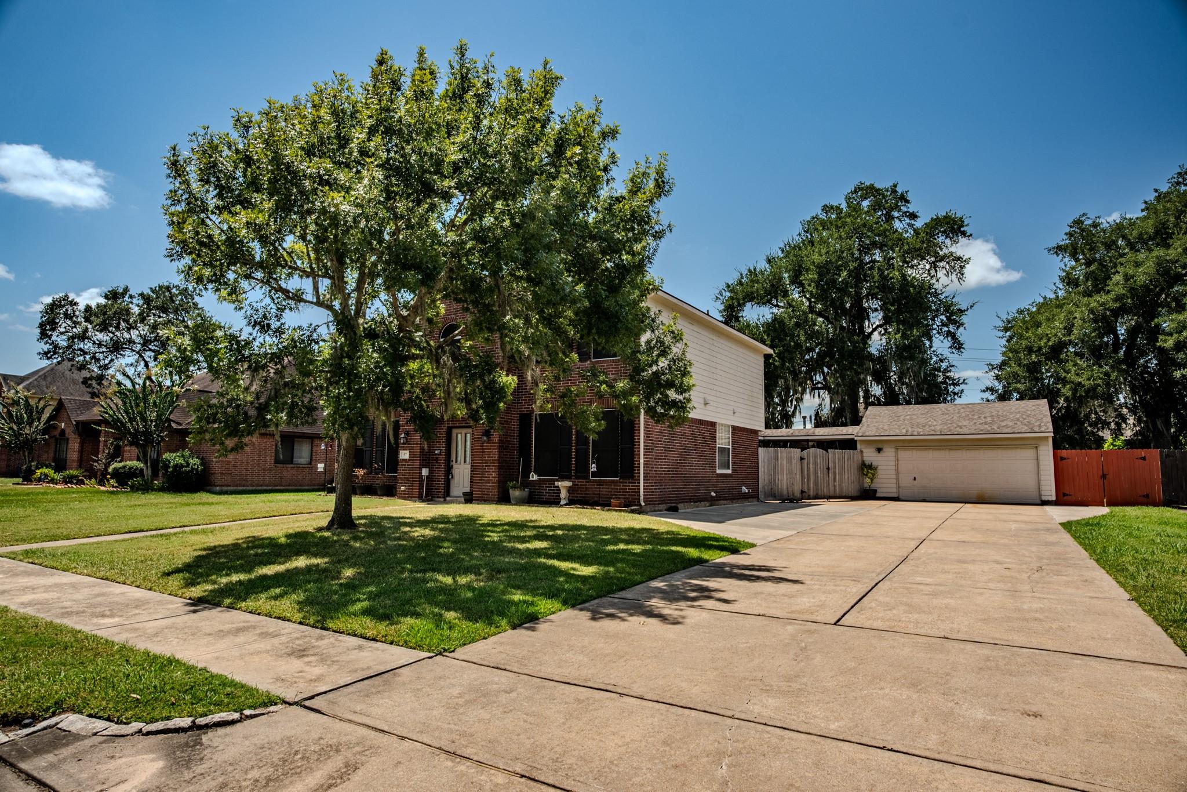
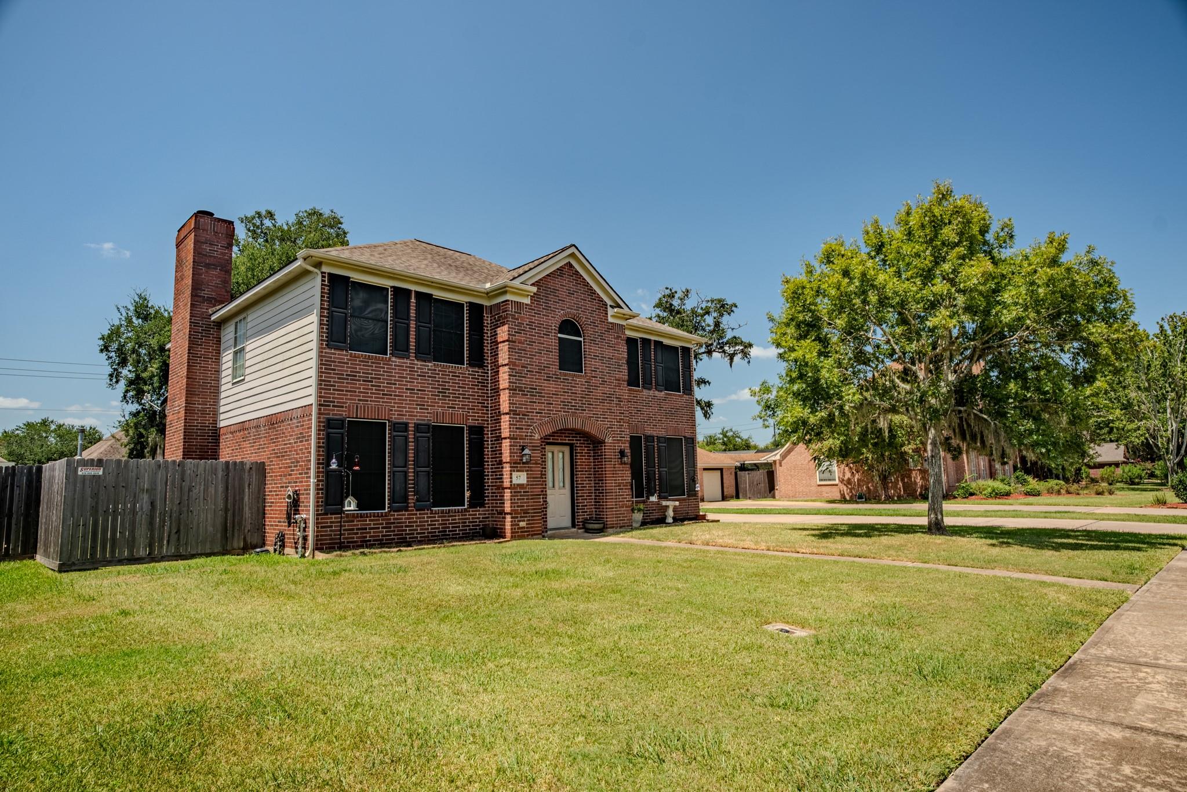
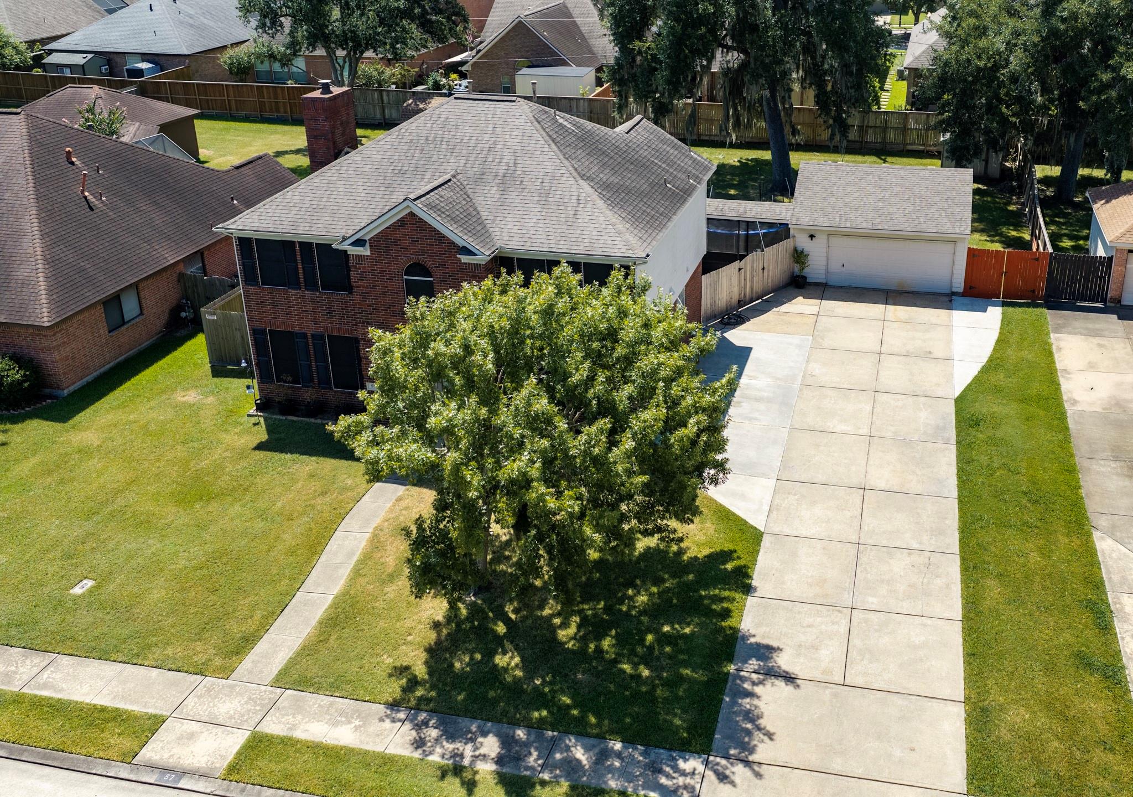
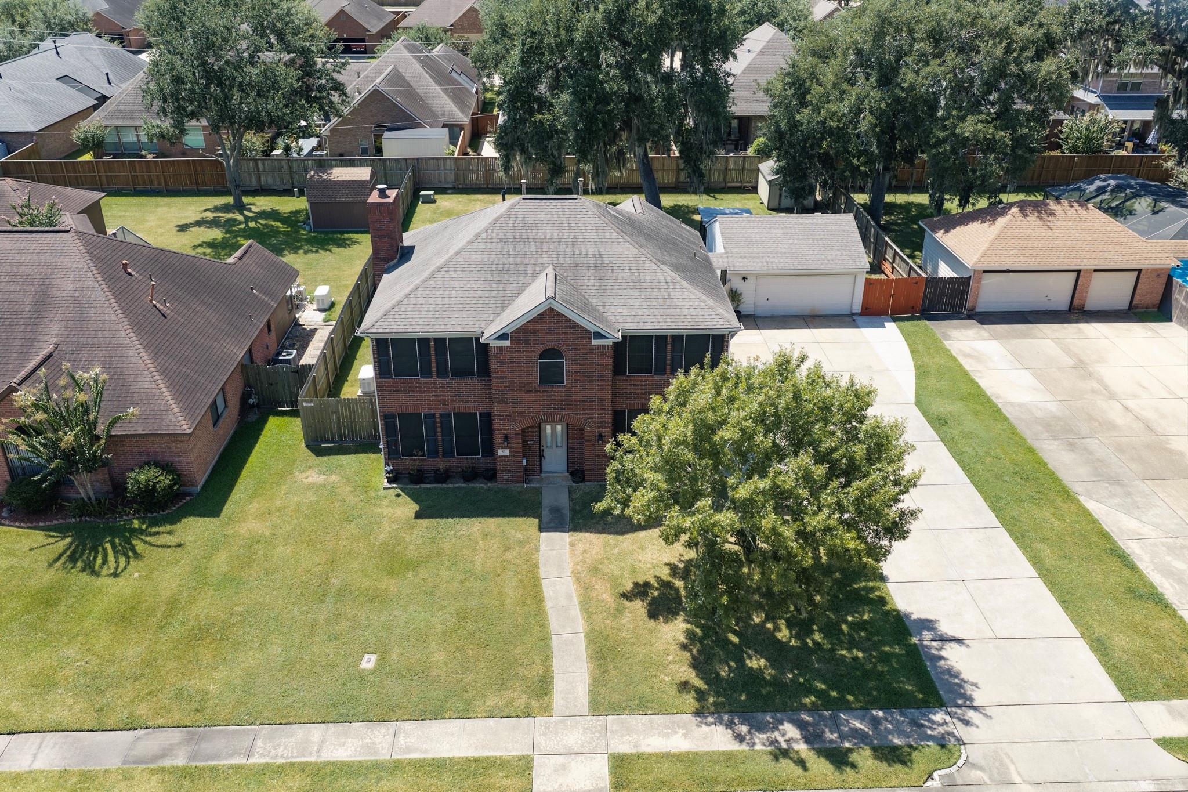
Spacious 4-bedroom, 2.5 bath home on a large 1/3-acre lot! This 2-story property offers over 2,400 sq ft with 2 living areas, 2 dining areas, and an indoor utility room with the kitchen flowing easily into the main living areas offering flexibility for everyday living. All bedrooms are upstairs, including a roomy primary suite with separate tub, shower, and dual sinks with plenty of room to relax. Secondary bedrooms are well-sized, and all include carpet. Outside features include a covered screened patio, dog pen, storage shed, and a fully fenced backyard great for pets and kids. The oversized driveway can accommodate up to 3–4 vehicles providing plenty of parking. Located close to shopping, restaurants, medical facilities, and major highways, this home combines space, comfort, and accessibility in one appealing package.

Save
Ask
Tour
Hide
Share
Listing Snapshot
Price 
$345,000
Days On Site 
20 Days
Bedrooms 
4
Inside Area (SqFt) 
2,418 sqft
Total Baths 
3
Full Baths 
2
Partial Baths 
1
Lot Size 
0.3099 Acres
Year Built 
1994
MLS® Number 
7911706
Status 
Active
Property Tax 
$7,293
HOA/Condo/Coop Fees 
N/A
Sq Ft Source 
N/A
Friends & Family
Recent Activity
7 days agoListing updated with changes from the MLS®
3 weeks agoListing first seen on site
General Features
Acres 
0.3099
Disclosures 
Sellers Disclosure
Foundation 
Slab
Garage 
Yes
Garage Spaces 
2
Parking 
DetachedAdditional Parking
Parking Spaces 
2
Property Sub Type 
Single Family Residence
Sewer 
Public Sewer
SqFt Total 
2418
Style 
Traditional
Water Source 
Public
Interior Features
Appliances 
Water HeaterDisposalOvenMicrowaveGas CooktopDishwasherRefrigerator
Cooling 
Ceiling Fan(s)Electric
Fireplace 
Yes
Fireplace Features 
Gas Log
Fireplaces 
1
Flooring 
CarpetWood
Heating 
Natural Gas
Interior 
Crown MoldingHigh CeilingsWalk-In Closet(s)PantryDouble Vanity
Laundry Features 
Electric Dryer HookupGas Dryer HookupWasher Hookup
Spa 
Yes
Window Features 
Solar Screens
Bathroom 
Dimensions - 5x10Level - SecondArea - 50
Bedroom 
Dimensions - 13x9Level - SecondArea - 117
Breakfast 
Dimensions - 13x9Level - FirstArea - 117
Dining Room 
Dimensions - 12x9Level - FirstArea - 108
Family Room 
Dimensions - 18x15Level - FirstArea - 270
Living Room 
Dimensions - 16x12Level - FirstArea - 192
Master Bathroom 
Dimensions - 15x14Level - SecondArea - 210
Master Bedroom 
Dimensions - 12x16Level - SecondArea - 192
Utility Room 
Dimensions - 6x5Level - FirstArea - 30
Save
Ask
Tour
Hide
Share
Exterior Features
Construction Details 
BrickCement Siding
Fencing 
Back Yard
Lot Features 
Back YardSubdivided
Other Structures 
Shed(s)
Patio And Porch 
CoveredPorchScreenedPatio
Roof 
Composition
Spa 
Yes
Windows/Doors 
Solar Screens
Community Features
Accessibility Features 
Therapeutic Whirlpool
Community Features 
Curbs
MLS Area 
5
School District 
7 - Brazosport
Financing Terms Available 
CashConventionalFHAVA Loan
Roads 
Concrete
Schools
School District
7 - Brazosport
Elementary School
Brannen Elementary School
Middle School
Rasco Middle
High School
Brazoswood High School
Listing courtesy of American Realty [email protected]

IDX information is provided exclusively for consumers’ personal, non-commercial use. It may not be used for any purpose other than to identify prospective properties consumers may be interested in purchasing. This data is deemed reliable but is not guaranteed accurate by the MLS.

Data provided by HAR.com © 2026. All information provided should be independently verified.

Neighborhood & Commute
Source: Walkscore
Disclosure: Community information and market data powered by Constellation Data Labs. Information is deemed reliable but not guaranteed.
Save
Ask
Tour
Hide
Share