Search For Homes

Save
Ask
Tour
Hide
Share
$350,000
70 Days On Site

7508 Carver Road E
Houston, TX 77088

For Sale|Single Family Residence|Active
3
Beds
3
Total Baths
2
Full Baths
1
Partial Bath
1,680
SqFt
$208
/SqFt
2025
Built
Subdivision:
Carver Lndg
County:
Harris
Call Now: 346.202.7307
Is this the listing for you? We can help make it yours.
346.202.7307
7508 Carver Road E7508 Carver Road E7508 Carver Road E7508 Carver Road E
Save
Ask
Tour
Hide
Share

Mortgage Calculator

Monthly Payment (Est.)

$1,597
Calculator powered by Showcase IDX, a Constellation1 Company. Copyright ©2026 Information is deemed reliable but not guaranteed.

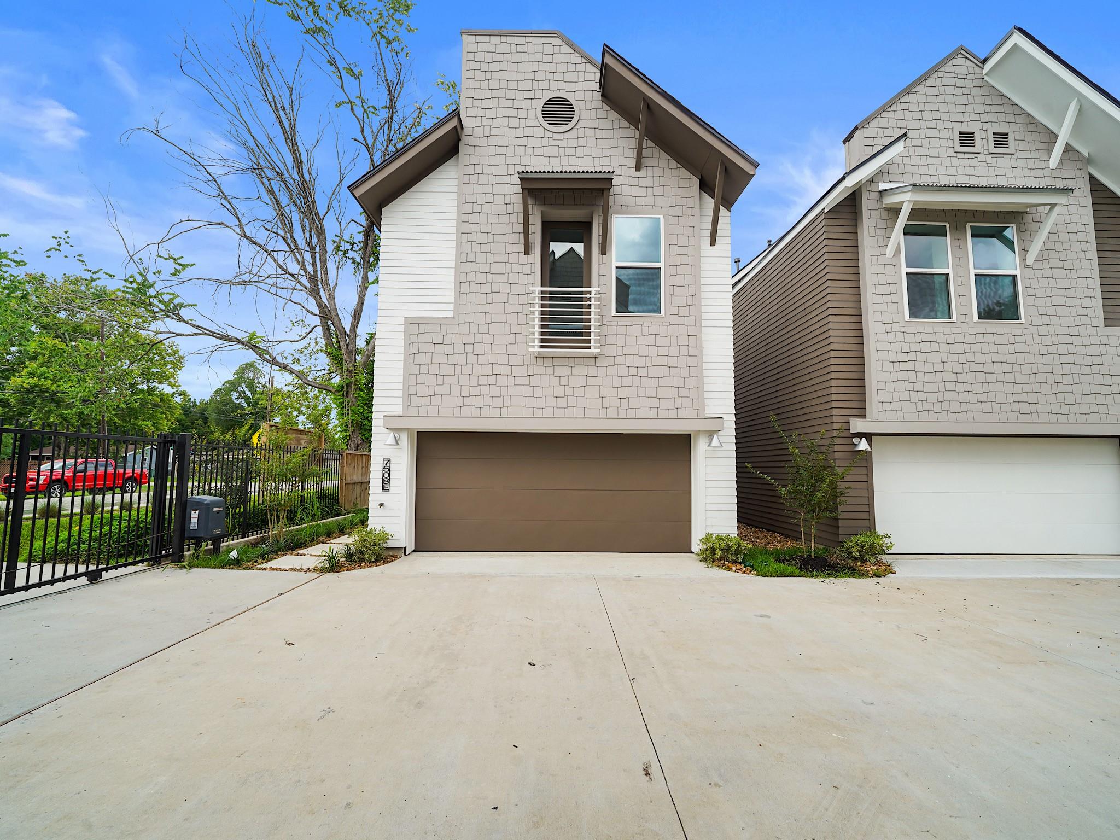
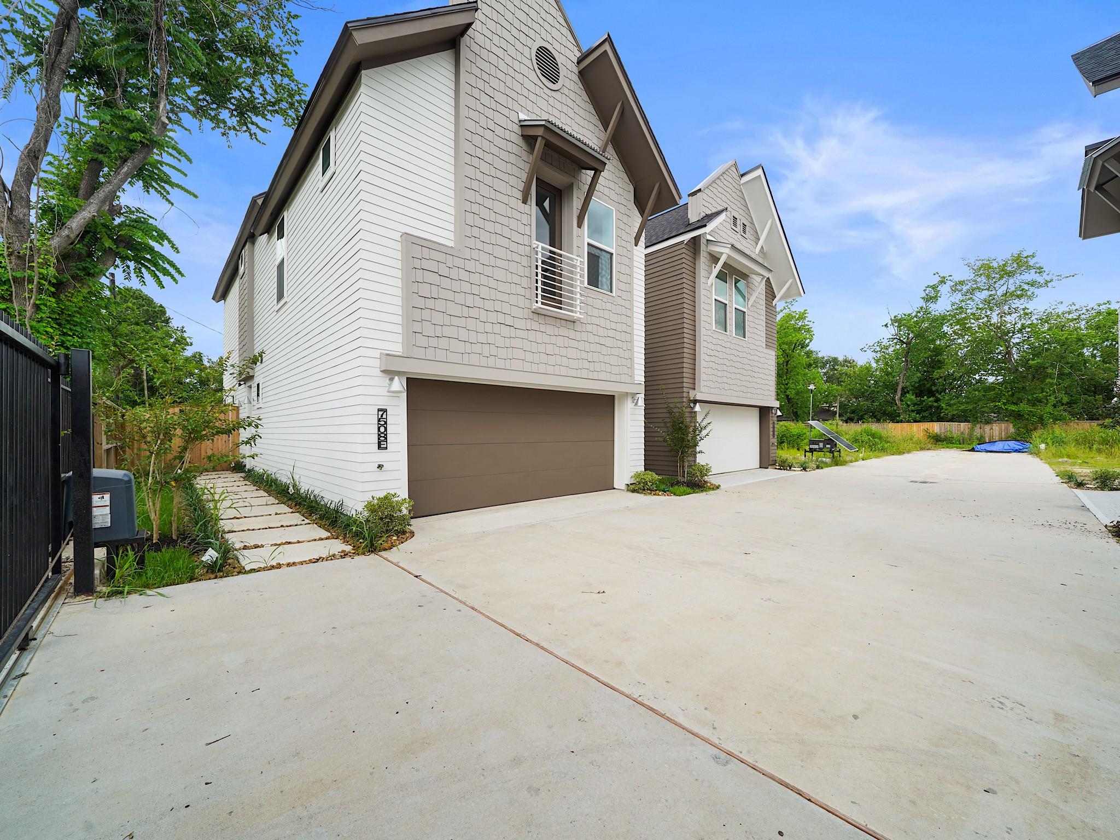
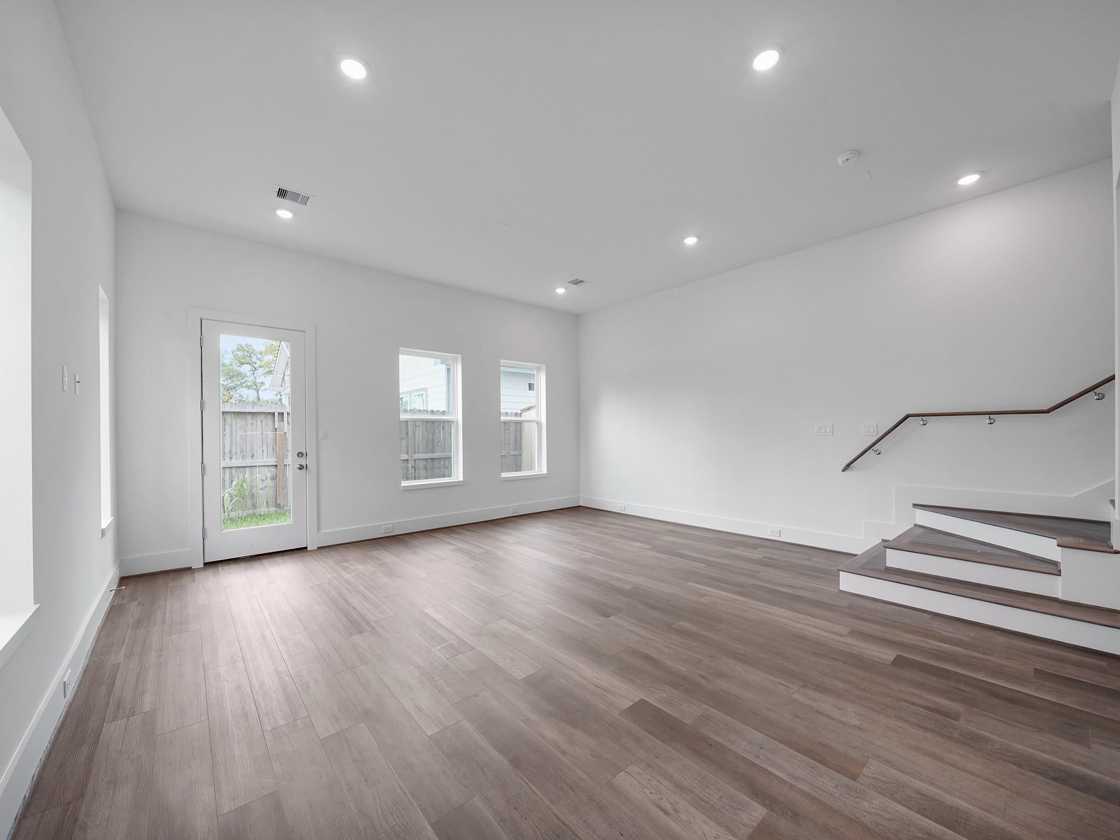
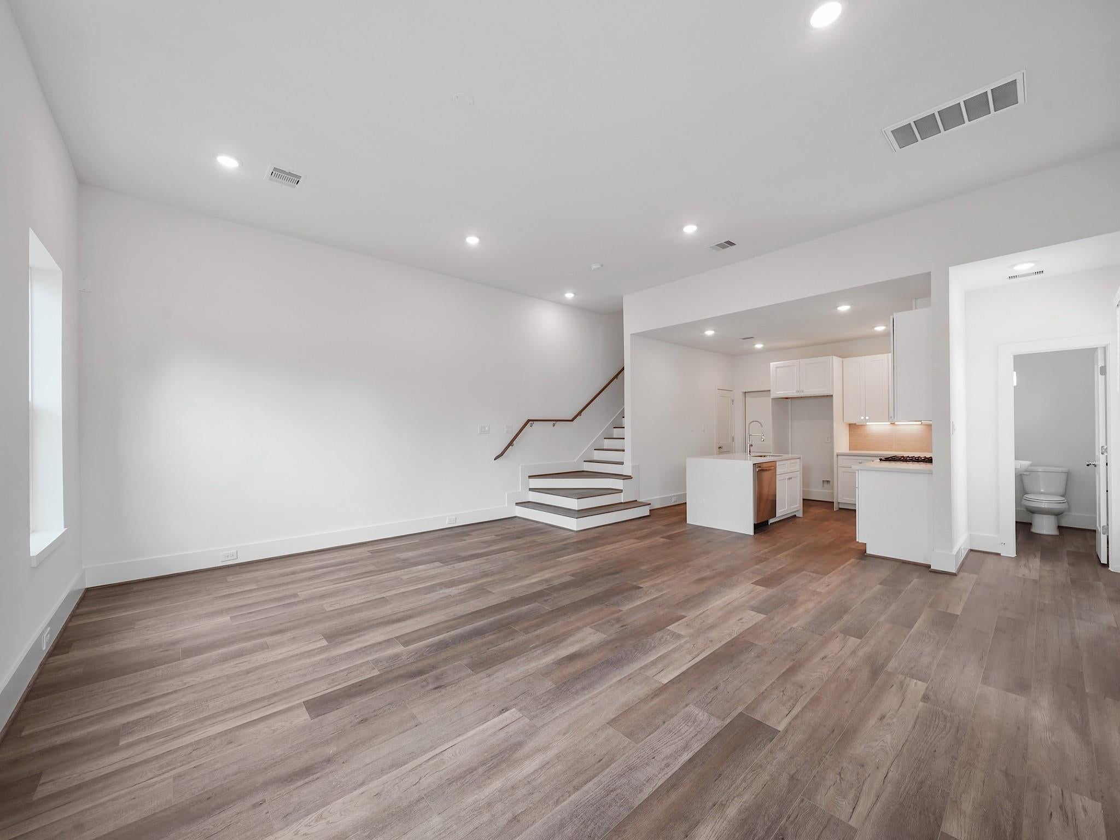
Welcome to Carver Landing, where contemporary living meets unmatched convenience! Nestled in a thoughtfully designed community, these beautifully crafted homes offer the perfect balance of comfort, style, and accessibility. Enjoy being just minutes from Downtown Houston, the vibrant Heights area, local dining favorites, shopping destinations, and entertainment hotspots. Inside, you'll discover spacious open-concept floor plans featuring soaring ceilings, abundant natural light, and designer-selected finishes throughout. The gourmet kitchens are equipped with sleek quartz countertops, modern cabinetry, and stylish fixtures, creating an inviting space for everyday living and entertaining. Each home also offers a private outdoor area, ideal for relaxing, hosting guests, or enjoying Houston's year-round weather. Residents can take advantage of community green spaces, providing a welcoming neighborhood atmosphere while remaining close to everything the city has to offer.

Save
Ask
Tour
Hide
Share
Listing Snapshot
Price 
$350,000
Days On Site 
70 Days
Bedrooms 
3
Inside Area (SqFt) 
1,680 sqft
Total Baths 
3
Full Baths 
2
Partial Baths 
1
Lot Size 
0.0513 Acres
Year Built 
2025
MLS® Number 
79124927
Status 
Active
Property Tax 
N/A
HOA/Condo/Coop Fees 
$66.67 monthly
Sq Ft Source 
N/A
Friends & Family
Recent Activity
2 months agoListing updated with changes from the MLS®
2 months agoListing first seen on site
General Features
Acres 
0.0513
Attached Garage 
Yes
Disclosures 
No Disclosures
Foundation 
Slab
Garage 
Yes
Garage Spaces 
2
Parking 
Attached
Parking Spaces 
2
Property Condition 
New Construction
Property Sub Type 
Single Family Residence
Sewer 
Public Sewer
SqFt Total 
1680
Style 
Traditional
Water Source 
Public
Interior Features
Appliances 
DisposalOvenMicrowaveGas RangeDishwasherDryerRefrigeratorWasher
Cooling 
Electric
Flooring 
CarpetVinyl
Heating 
Natural Gas
Interior 
High CeilingsWalk-In Closet(s)PantryDouble Vanity
Laundry Features 
Electric Dryer HookupGas Dryer HookupWasher Hookup
Bedroom 
Dimensions - 11 x 11Level - SecondArea - 121
Dining Room 
Dimensions - 9 x 14Level - FirstArea - 126
Kitchen 
Dimensions - 10 x 11Level - FirstArea - 110
Living Room 
Dimensions - 11 x 19Level - FirstArea - 209
Master Bedroom 
Dimensions - 13 x 14Level - SecondArea - 182
Save
Ask
Tour
Hide
Share
Exterior Features
Construction Details 
BrickWood Siding
Fencing 
Back Yard
Lot Features 
Subdivided
Roof 
Composition
Community Features
Association Fee 
$800.0
Association Fee Frequency 
Annually
MLS Area 
11
School District 
1 - Aldine
Financing Terms Available 
CashConventionalFHAVA Loan
Roads 
Concrete
Schools
School District
1 - Aldine
Elementary School
Anderson Academy
Middle School
Drew Academy
High School
Carver H S For Applied Tech/Engineering/Arts
Listing courtesy of Keller Williams Memorial [email protected]

IDX information is provided exclusively for consumers’ personal, non-commercial use. It may not be used for any purpose other than to identify prospective properties consumers may be interested in purchasing. This data is deemed reliable but is not guaranteed accurate by the MLS.

Data provided by HAR.com © 2026. All information provided should be independently verified.

Neighborhood & Commute
Source: Walkscore
Disclosure: Community information and market data powered by Constellation Data Labs. Information is deemed reliable but not guaranteed.
Save
Ask
Tour
Hide
Share