
November 2, 2017
Save
Ask
Tour
Hide
$2,300
19 Days On Site
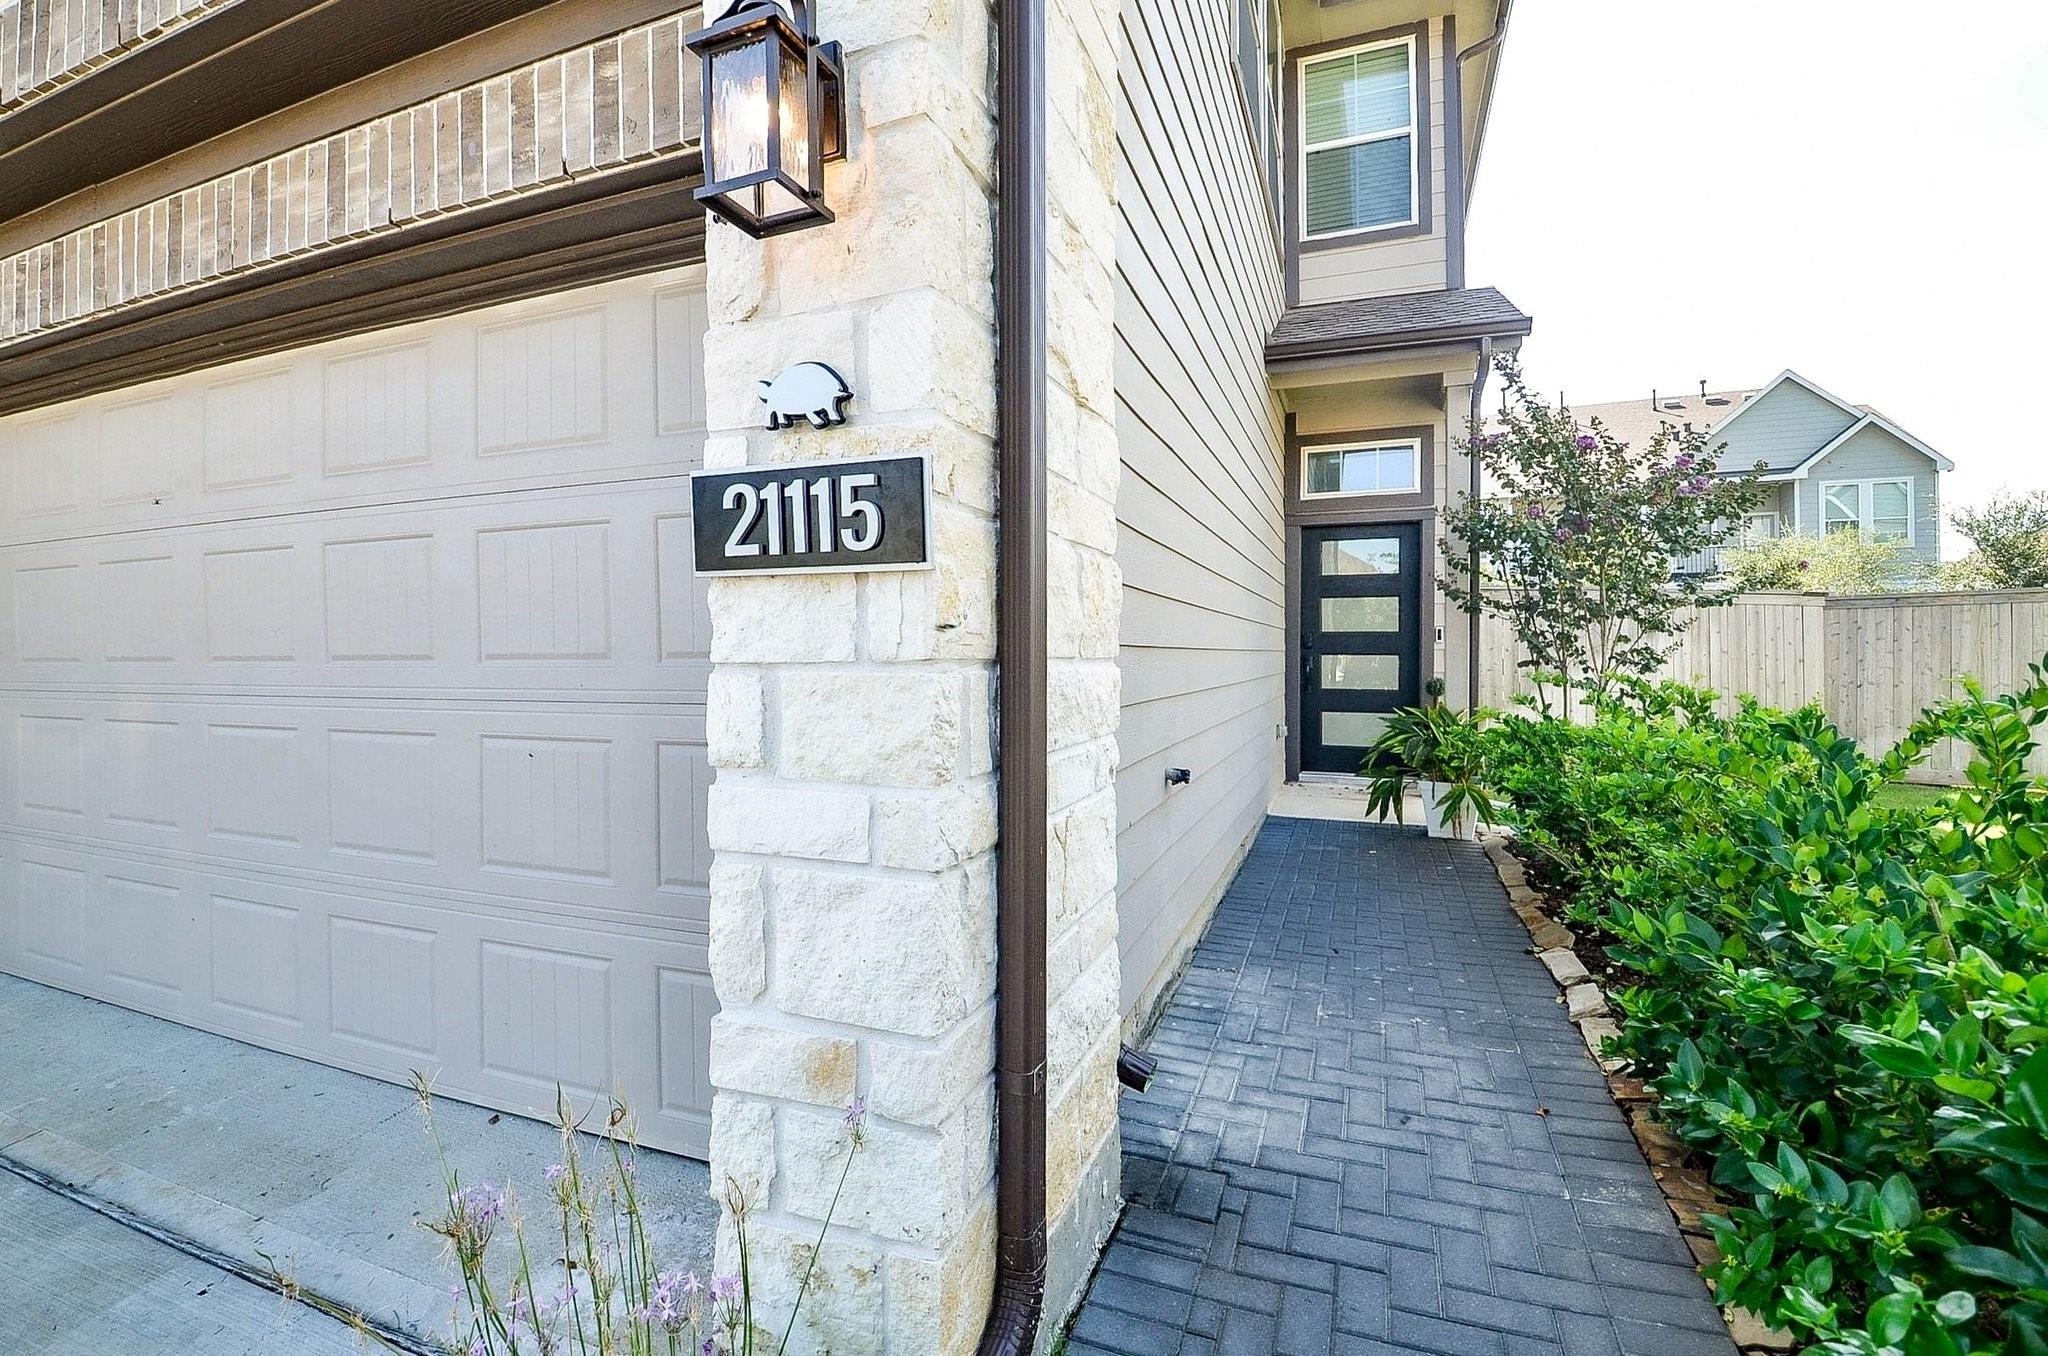
21115 Rio San Jose CourtHockley, TX 77433
For Rent|Townhouse|Active
3
Beds
3
Total Baths
2
Full Baths
1
Partial Bath
1,674
SqFt
$1
/SqFt
2023
Built
Subdivision:
Bridgeland Creekland Village
County:
Harris
Call Now: 346.202.7307
Is this the listing for you? We can help make it yours.
346.202.7307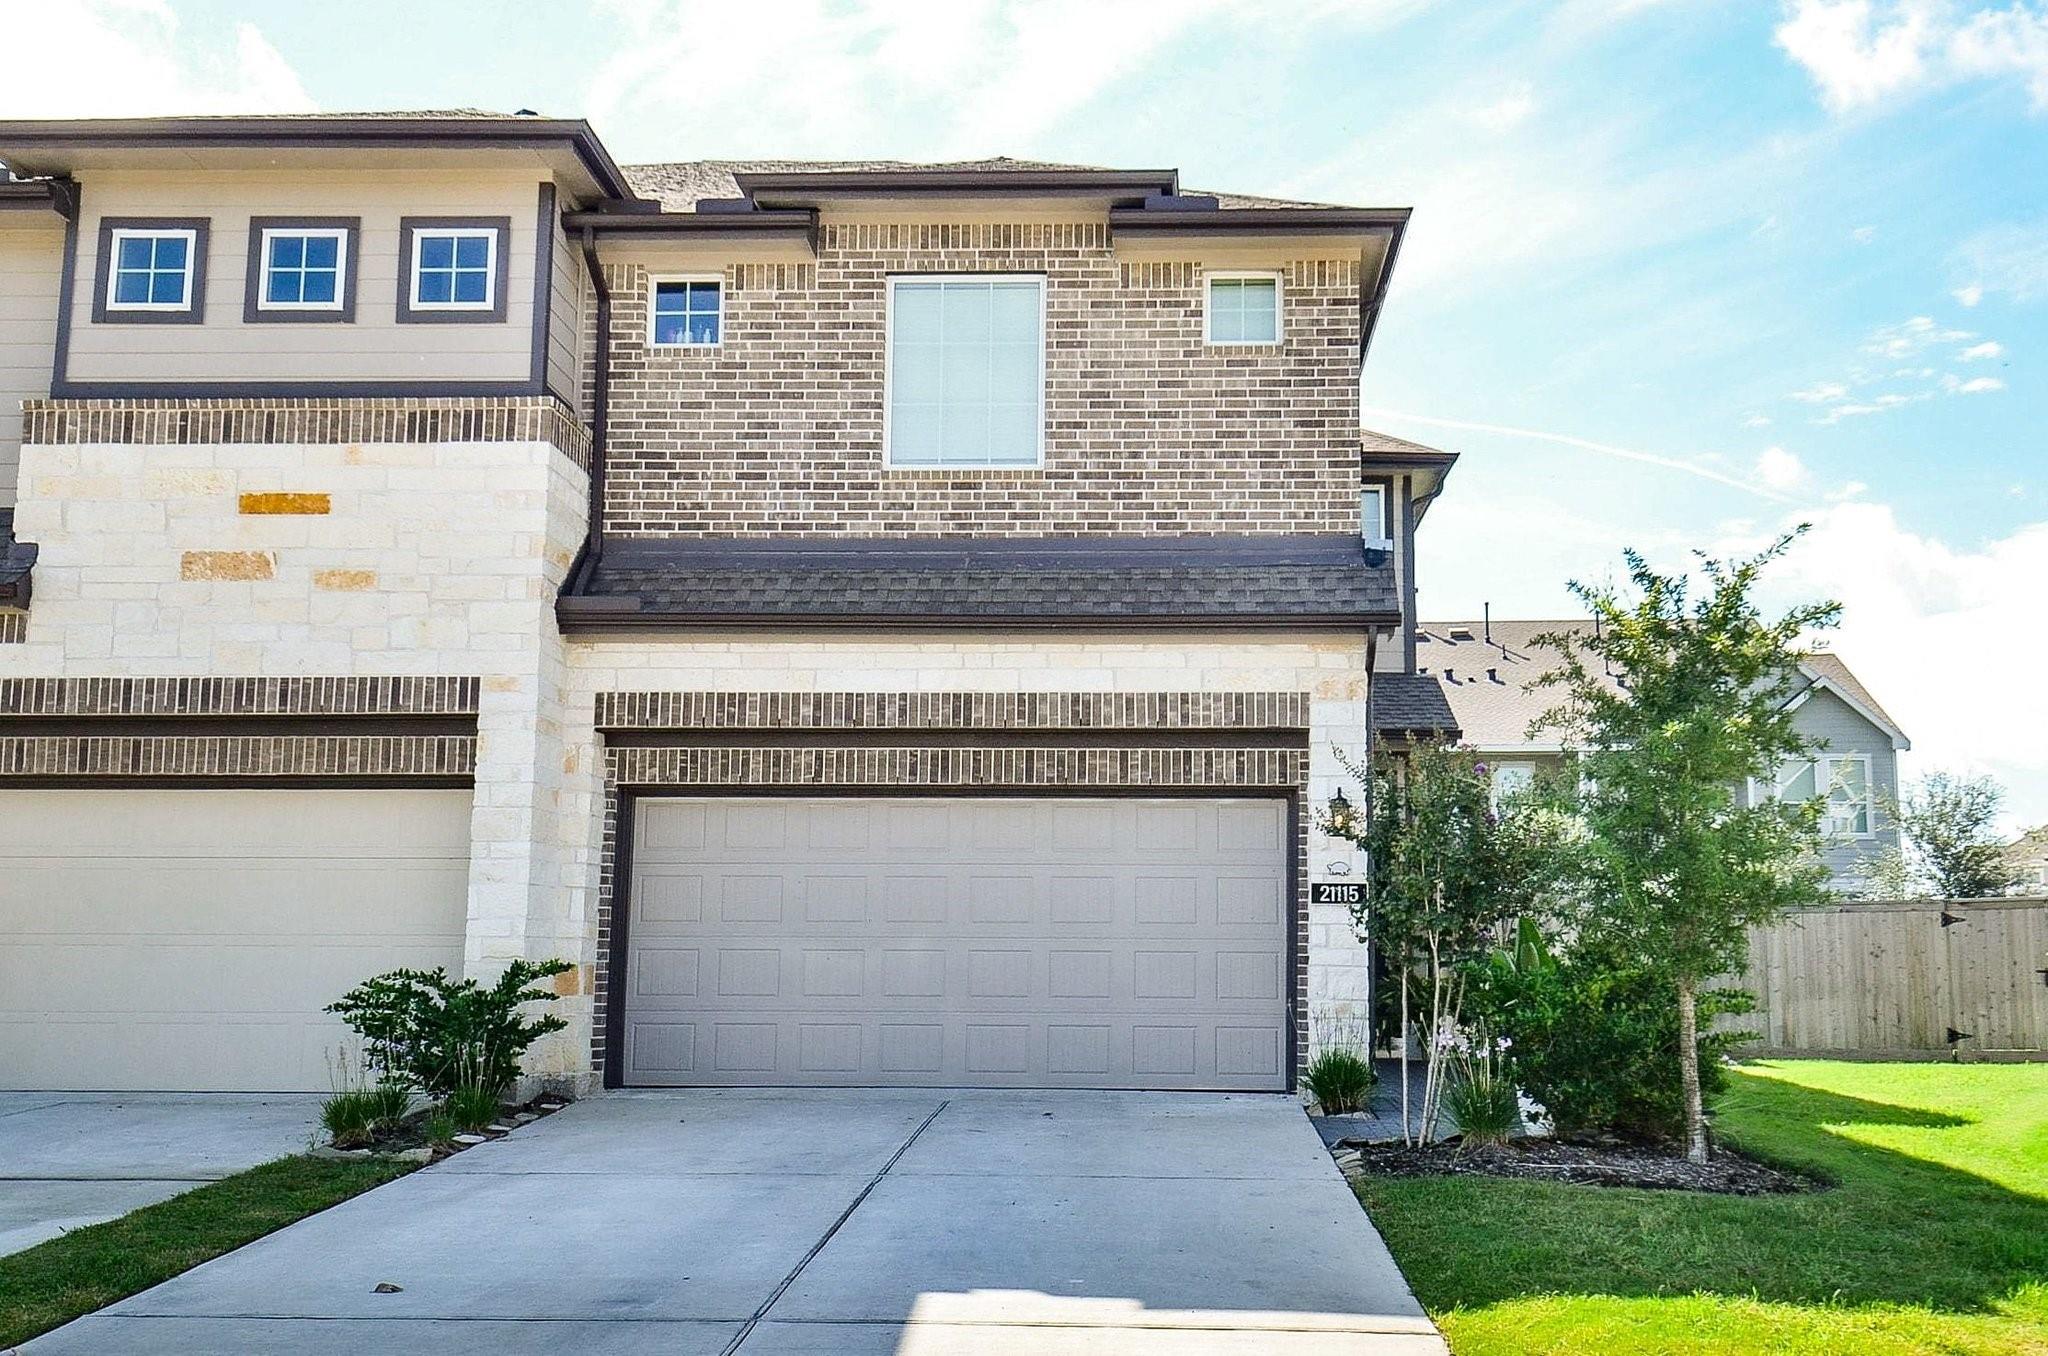
Save
Ask
Tour
Hide
Mortgage Calculator
Monthly Payment (Est.)
Enter an interest rate to see your estimated monthly payment.Calculator powered by Showcase IDX, a Constellation1 Company. Copyright ©2026 Information is deemed reliable but not guaranteed.
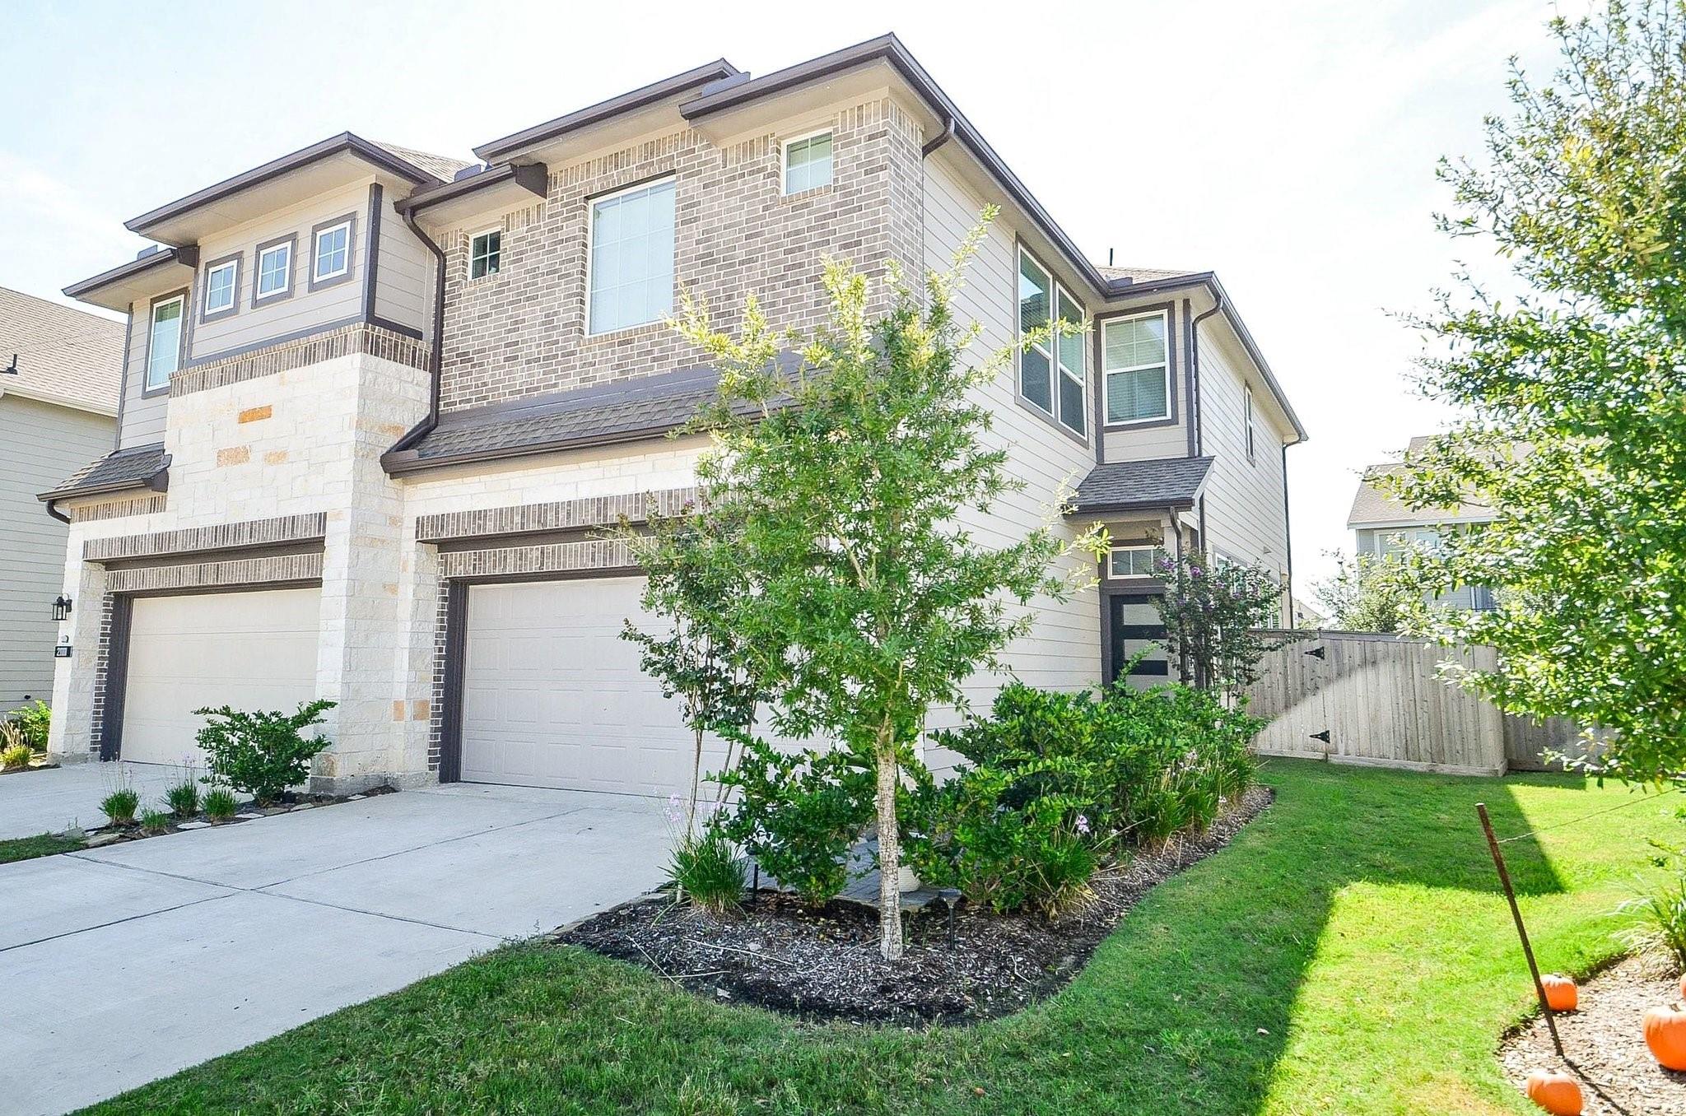
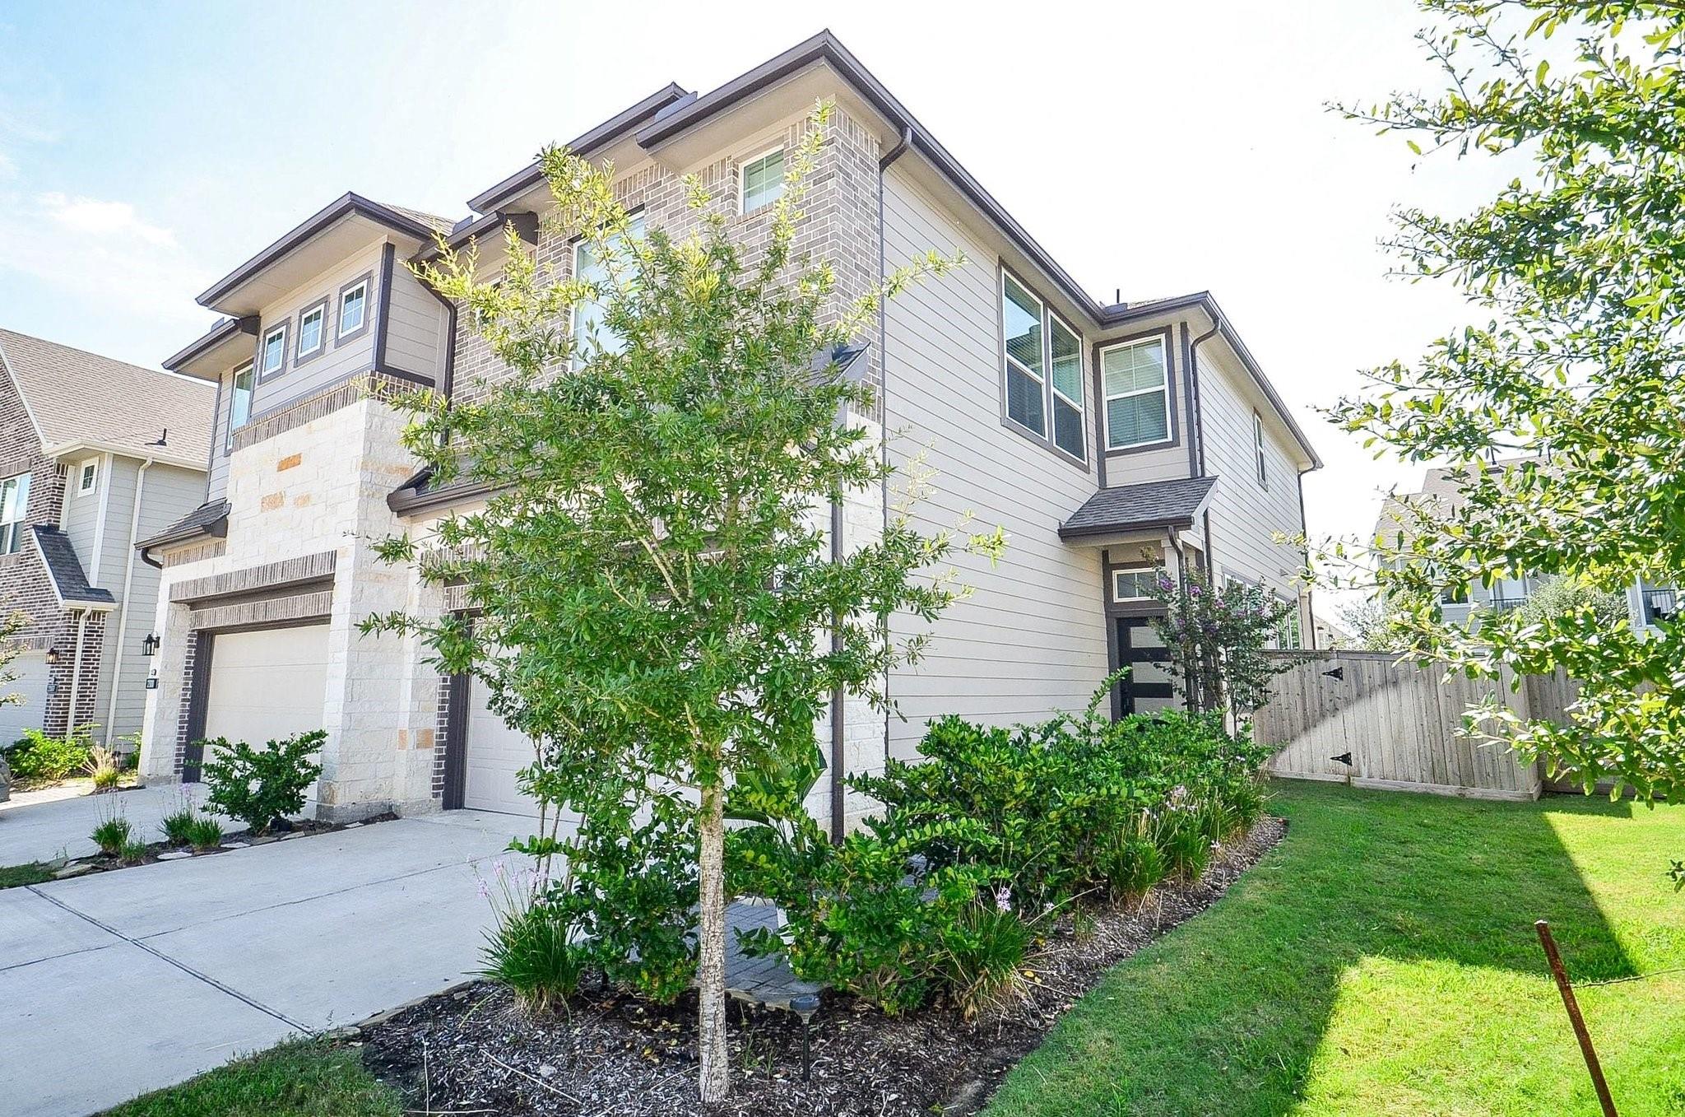
Welcome to this stunning 2-story home in Bridgeland! This beautiful property boasts 3 bedrooms, 2.5 baths, and a spacious open concept layout. Enjoy tile flooring throughout the living area, breakfast nook, and kitchen, along with elegant cabinets, under-cabinet lighting, stainless steel appliances, and gorgeous countertops. Upstairs, you'll find a game room and three bedrooms, including a primary bedroom with an en-suite bathroom featuring double sinks and a large shower. Outside, the cozy backyard offers a sprinkler system, extended patio, and lovely landscaping. Don't miss out on this gem!
Save
Ask
Tour
Hide
Listing Snapshot
Price
$2,300
Days On Site
19 Days
Bedrooms
3
Inside Area (SqFt)
1,674 sqft
Total Baths
3
Full Baths
2
Partial Baths
1
Lot Size
0.0801 Acres
Year Built
2023
MLS® Number
79128754
Status
Active
Property Tax
N/A
HOA/Condo/Coop Fees
N/A
Sq Ft Source
N/A
Friends & Family
Recent Activity
| 3 weeks ago | Listing updated with changes from the MLS® | |
| 3 weeks ago | Listing first seen on site |
General Features
Acres
0.0801
Attached Garage
Yes
Disclosures
MudSeller's Disclosure
Garage
Yes
Garage Spaces
2
Green Energy Efficient
ThermostatHVACAppliances
Number Of Stories
2
Parking
Attached
Parking Spaces
2
Pets
No
Property Sub Type
Townhouse
Sewer
Public Sewer
SqFt Total
1674
Style
Traditional
Water Source
Public
Interior Features
Appliances
ENERGY STAR Qualified AppliancesDisposalGas OvenMicrowaveGas RangeDishwasher
Cooling
Ceiling Fan(s)Electric
Flooring
CarpetTile
Heating
Natural Gas
Interior
Walk-In Closet(s)Breakfast BarKitchen IslandDouble VanitySmart Thermostat
Window Features
Low Emissivity Windows
Bedroom
Dimensions - 12'8x11Level - SecondArea - 139
Family Room
Dimensions - 18x14Level - FirstArea - 252
Game Room
Dimensions - 12'10x10Level - SecondArea - 128
Master Bedroom
Dimensions - 18x12Level - SecondArea - 216
Save
Ask
Tour
Hide
Exterior Features
Lot Features
Back YardCul-De-SacSubdivided
Patio And Porch
Patio
Waterfront Features
Pond
Windows/Doors
Low Emissivity Windows
Community Features
Association Amenities
Basketball CourtClubhouseDog ParkFitness CenterJogging PathParkPicnic AreaPlaygroundPoolTennis Court(s)Trail(s)Maintenance Grounds
Community Features
Clubhouse
MLS Area
25
School District
55 - Waller
Schools
School District
55 - Waller
Elementary School
Richard T Mcreavy Elementary
Middle School
Waller Junior High School
High School
Waller High School
Listing courtesy of Jesica Anderson Group [email protected]
IDX information is provided exclusively for consumers’ personal, non-commercial use. It may not be used for any purpose other than to identify prospective properties consumers may be interested in purchasing. This data is deemed reliable but is not guaranteed accurate by the MLS.
Data provided by HAR.com © 2026. All information provided should be independently verified.
IDX information is provided exclusively for consumers’ personal, non-commercial use. It may not be used for any purpose other than to identify prospective properties consumers may be interested in purchasing. This data is deemed reliable but is not guaranteed accurate by the MLS.
Data provided by HAR.com © 2026. All information provided should be independently verified.
Neighborhood & Commute
Source: Walkscore
Disclosure: Community information and market data powered by Constellation Data Labs. Information is deemed reliable but not guaranteed.
Save
Ask
Tour
Hide
Did you know? You can invite friends and family to your search. They can join your search, rate and discuss listings with you.