Search For Homes

Save
Ask
Tour
Hide
Share
$441,000
19 Days On Site

4420 Mesquite Terrace Drive
Manvel, TX 77578

For Sale|Single Family Residence|Active
4
Beds
3
Total Baths
3
Full Baths
2,619
SqFt
$168
/SqFt
2017
Built
Subdivision:
Pomona Sec 6 A0298 Ht&Brr
County:
Brazoria
Call Now: 346.202.7307
Is this the listing for you? We can help make it yours.
346.202.7307
4420 Mesquite Terrace Drive4420 Mesquite Terrace Drive4420 Mesquite Terrace Drive4420 Mesquite Terrace Drive
Save
Ask
Tour
Hide
Share

Mortgage Calculator

Monthly Payment (Est.)

Enter an interest rate to see your estimated monthly payment.
Calculator powered by Showcase IDX, a Constellation1 Company. Copyright ©2026 Information is deemed reliable but not guaranteed.

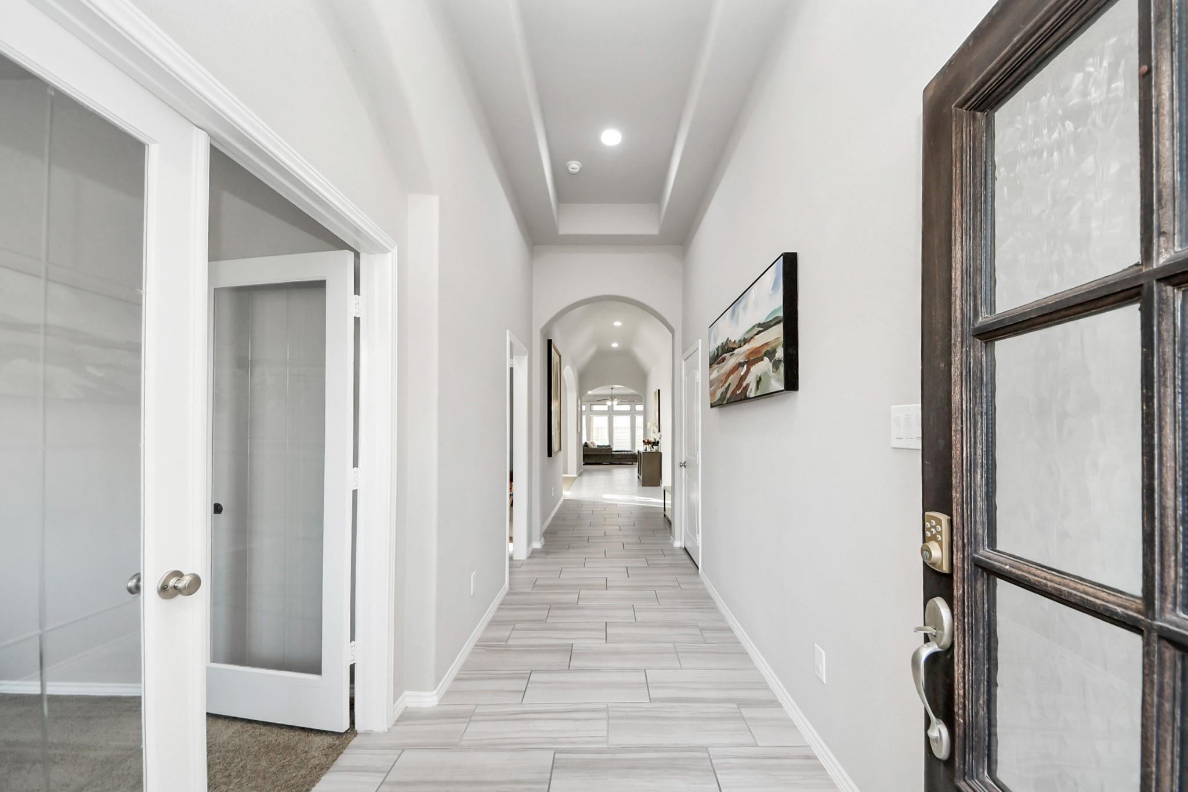
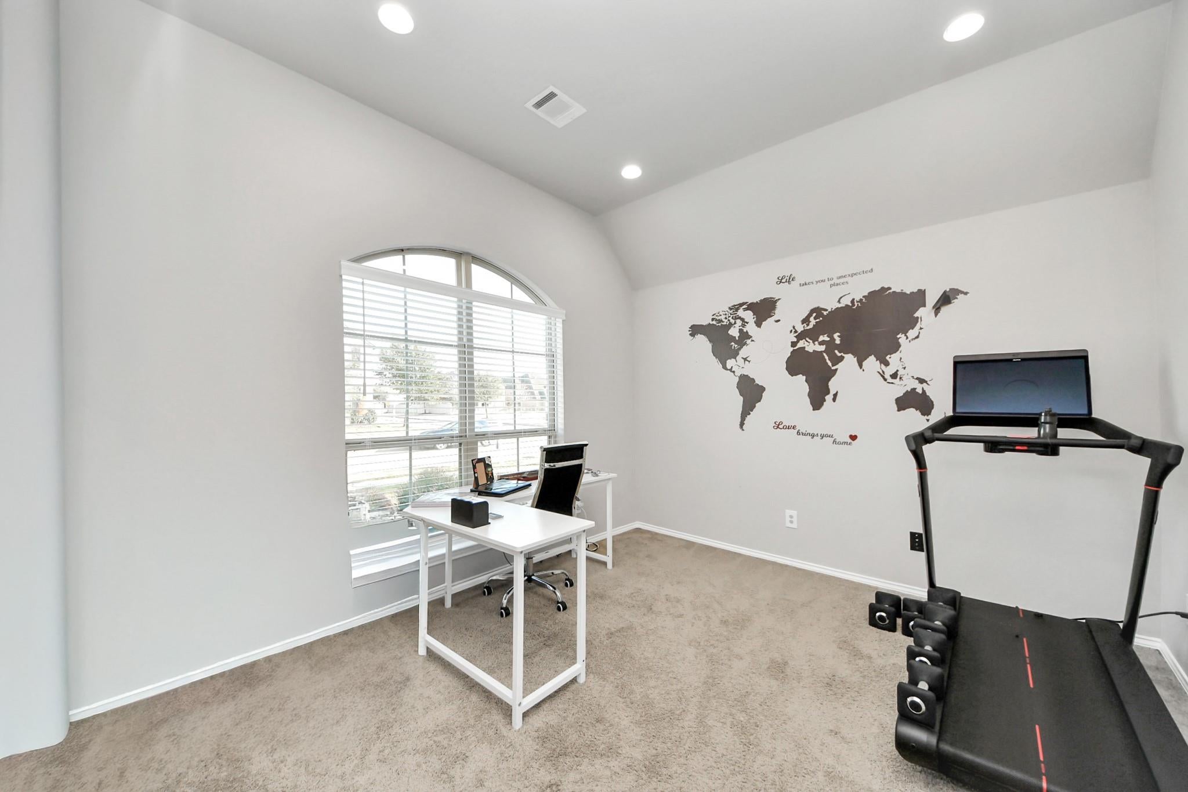
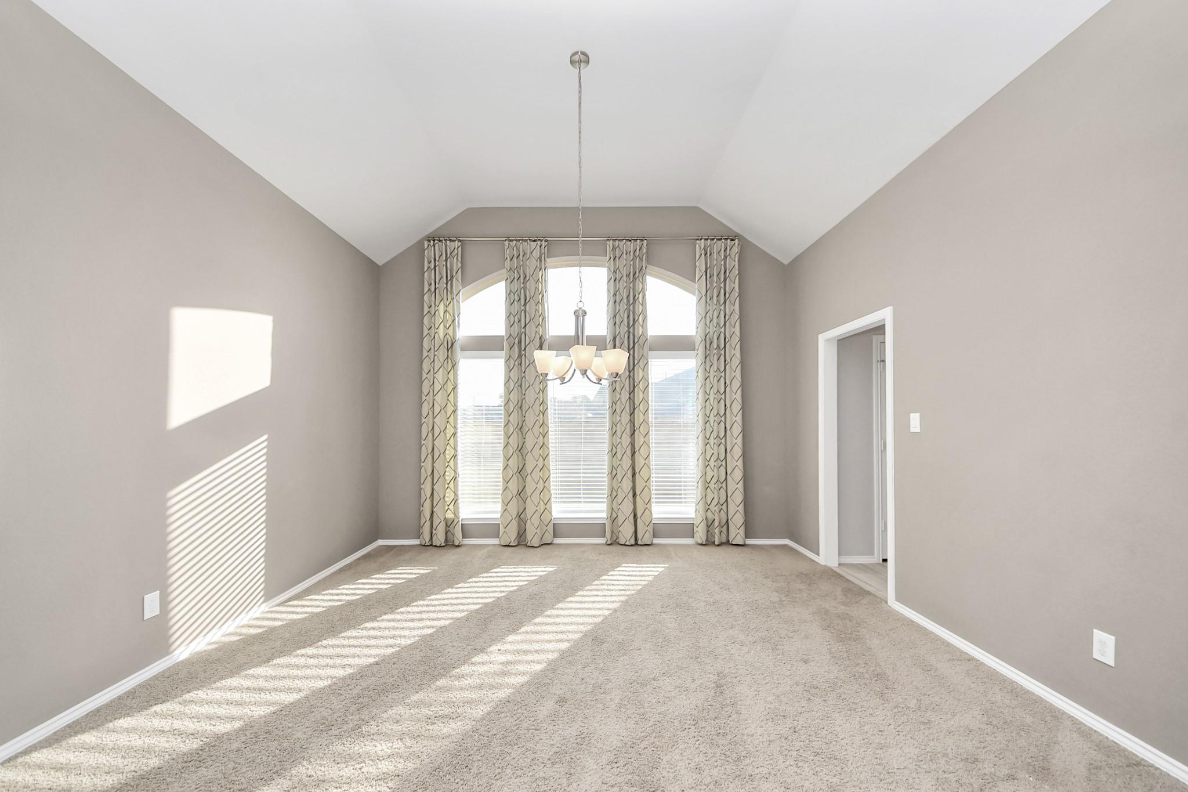
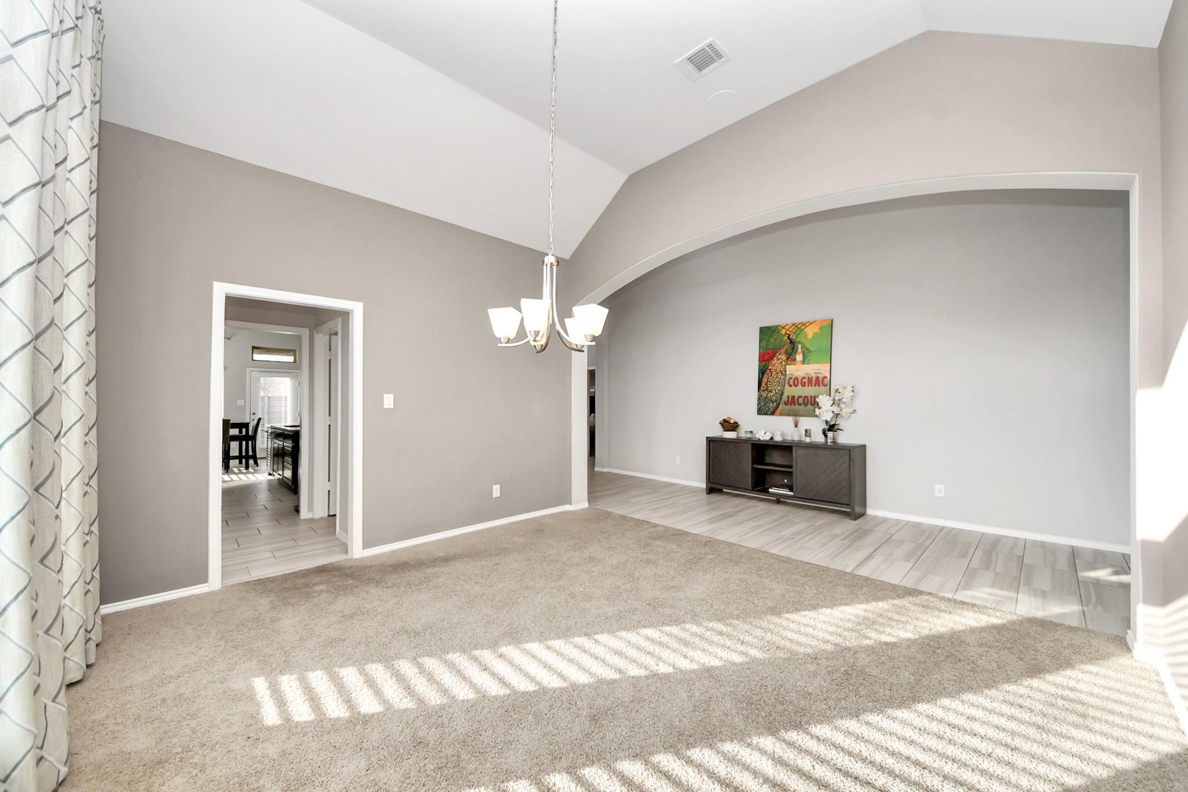
Discover an incredible opportunity in the highly sought-after Pomona community of Manvel! Built by Perry Homes, this thoughtfully designed home offers soaring 12-foot ceilings, an extended entry, formal dining, and a private study with French doors. The light-filled family room features a wall of windows and flows seamlessly into the island kitchen perfect for everyday living and entertaining. The spacious primary suite includes dual vanities, a garden tub, separate glass-enclosed shower, and generous walk-in closet. A private guest suite adds flexibility for family or visitors. The home offers a covered back patio and a low-maintenance backyard, ideal for buyers who prefer less yardwork. With a little fresh paint and your personal touches, this home is ready to shine. Enjoy the lifestyle and amenities Pomona is known for, with convenient access to shopping, dining, Downtown Houston and the Texas Medical Center.

Save
Ask
Tour
Hide
Share
Listing Snapshot
Price 
$441,000
Days On Site 
19 Days
Bedrooms 
4
Inside Area (SqFt) 
2,619 sqft
Total Baths 
3
Full Baths 
3
Partial Baths 
N/A
Lot Size 
0.161 Acres
Year Built 
2017
MLS® Number 
7913769
Status 
Active
Property Tax 
$13,149
HOA/Condo/Coop Fees 
$114.58 monthly
Sq Ft Source 
N/A
Friends & Family
Recent Activity
3 weeks agoListing updated with changes from the MLS®
3 weeks agoListing first seen on site
General Features
Acres 
0.161
Attached Garage 
Yes
Direction Faces 
North
Disclosures 
MudSeller's Disclosure
Foundation 
Slab
Garage 
Yes
Garage Spaces 
2
Parking 
Attached
Parking Spaces 
2
Property Sub Type 
Single Family Residence
Sewer 
Public Sewer
SqFt Total 
2619
Style 
Traditional
Water Source 
Public
Interior Features
Appliances 
DisposalGas OvenOvenMicrowaveGas CooktopDishwasherInstant Hot WaterCooktop
Cooling 
Electric
Heating 
Natural GasHot Water
Interior 
High CeilingsWalk-In Closet(s)Breakfast BarPantryEntrance FoyerMaster DownstairsGranite CountersKitchen IslandDouble VanitySoaking Tub
Laundry Features 
Electric Dryer HookupWasher Hookup
Window Features 
Low Emissivity Windows
Family Room 
Dimensions - 15x23Level - FirstArea - 345
Save
Ask
Tour
Hide
Share
Exterior Features
Construction Details 
BrickBlown-In Insulation
Fencing 
Back Yard
Lot Features 
Back YardCorner LotSubdivided
Patio And Porch 
Covered
Roof 
Composition
Waterfront Features 
Pond
Windows/Doors 
Low Emissivity Windows
Community Features
Association Amenities 
Basketball CourtClubhouseDog ParkFitness CenterJogging PathParkPlaygroundPoolTennis Court(s)
Association Fee 
$1375.0
Association Fee Frequency 
Annually
Community Features 
CurbsClubhouse
MLS Area 
5
School District 
3 - Alvin
Financing Terms Available 
CashConventionalFHAVA Loan
Roads 
Concrete
Schools
School District
3 - Alvin
Elementary School
Pomona Elementary School
Middle School
Rodeo Palms Junior High School
High School
Manvel High School
Listing courtesy of Connect Realty.com [email protected]

IDX information is provided exclusively for consumers’ personal, non-commercial use. It may not be used for any purpose other than to identify prospective properties consumers may be interested in purchasing. This data is deemed reliable but is not guaranteed accurate by the MLS.

Data provided by HAR.com © 2026. All information provided should be independently verified.

Neighborhood & Commute
Source: Walkscore
Disclosure: Community information and market data powered by Constellation Data Labs. Information is deemed reliable but not guaranteed.
Save
Ask
Tour
Hide
Share