Search For Homes

Save
Ask
Tour
Hide
Share
$2,600
17 Days On Site

2612 Golden Palms Lane
Texas City, TX 77568

For Rent|Single Family Residence|Pending
4
Beds
3
Total Baths
3
Full Baths
2,045
SqFt
$1
/SqFt
2021
Built
Subdivision:
Lago Mar Pod 3 Sec 1
County:
Galveston
Call Now: 346.202.7307
Is this the listing for you? We can help make it yours.
346.202.7307
2612 Golden Palms Lane2612 Golden Palms Lane2612 Golden Palms Lane2612 Golden Palms Lane
Save
Ask
Tour
Hide
Share

Mortgage Calculator

Monthly Payment (Est.)

Enter an interest rate to see your estimated monthly payment.
Calculator powered by Showcase IDX, a Constellation1 Company. Copyright ©2026 Information is deemed reliable but not guaranteed.

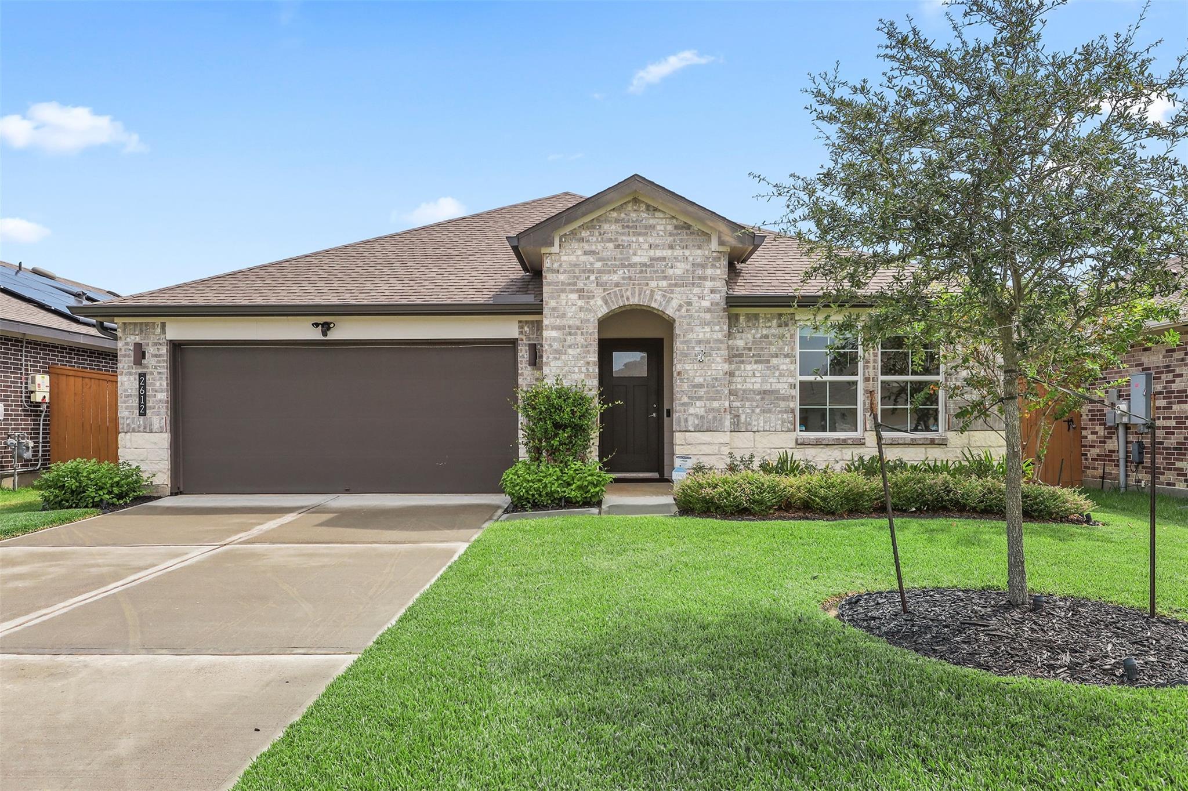
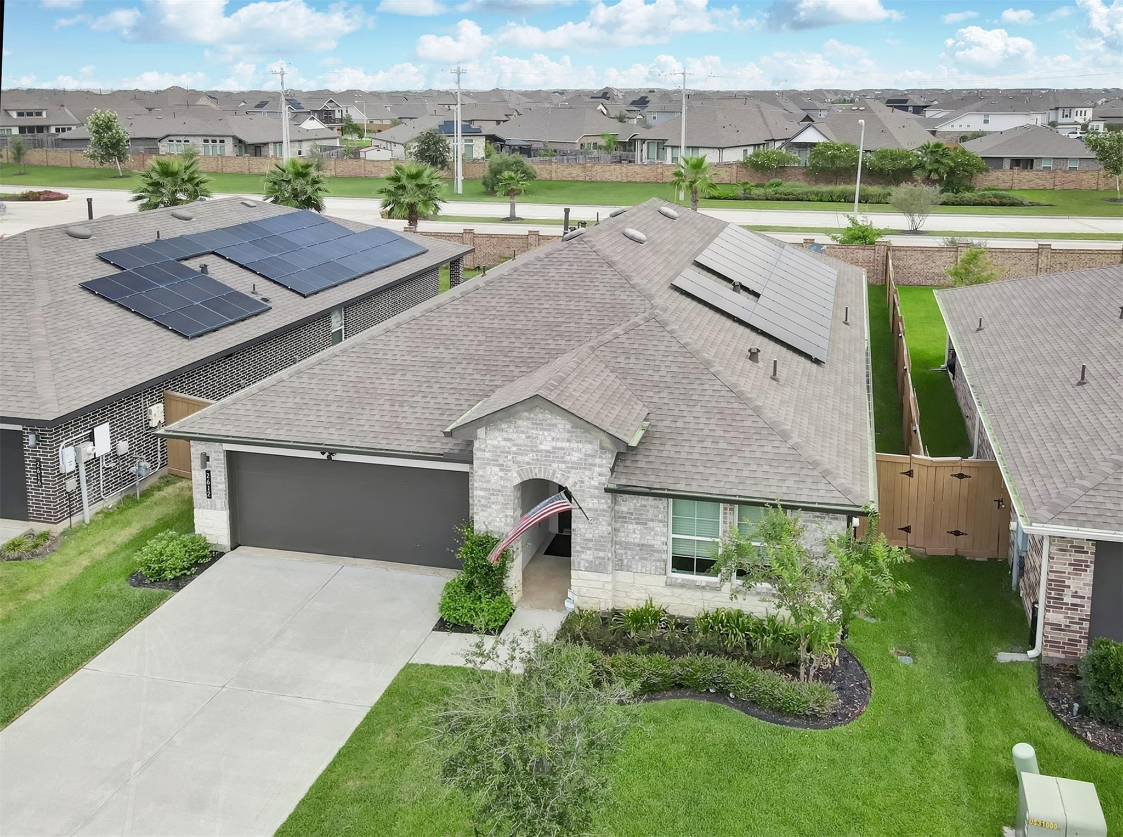
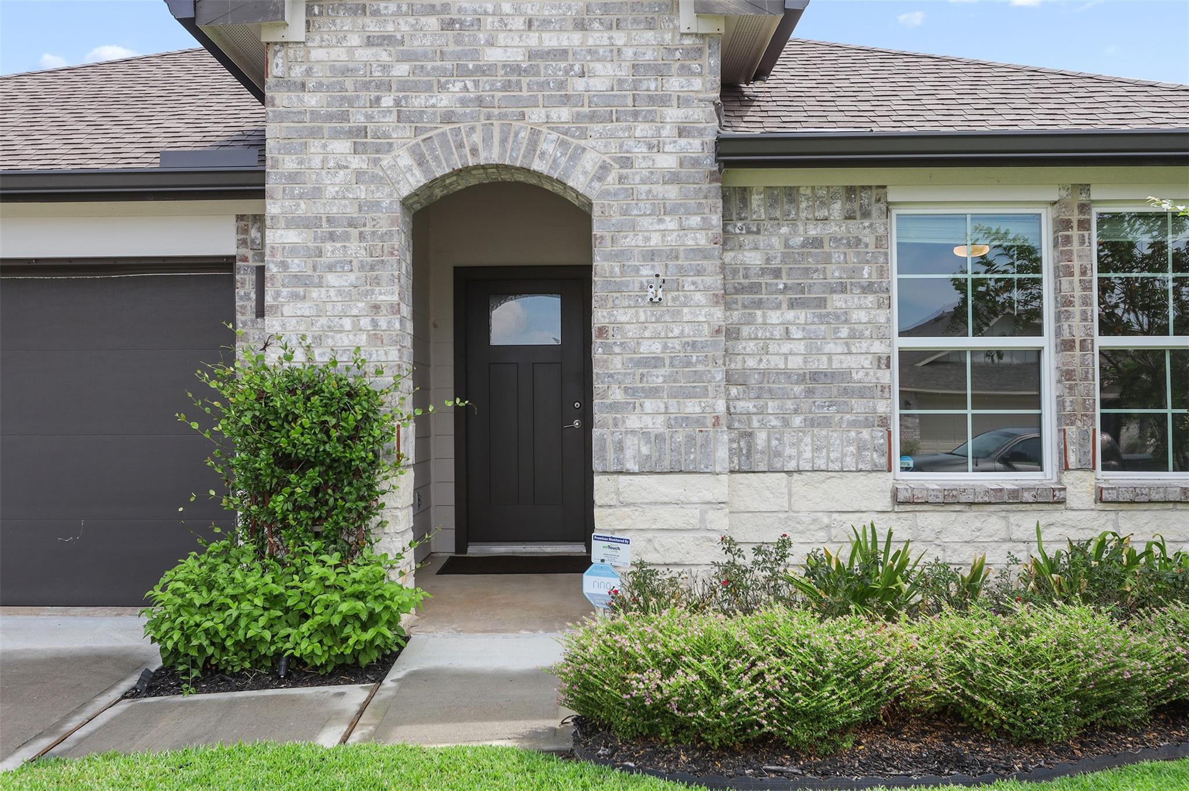
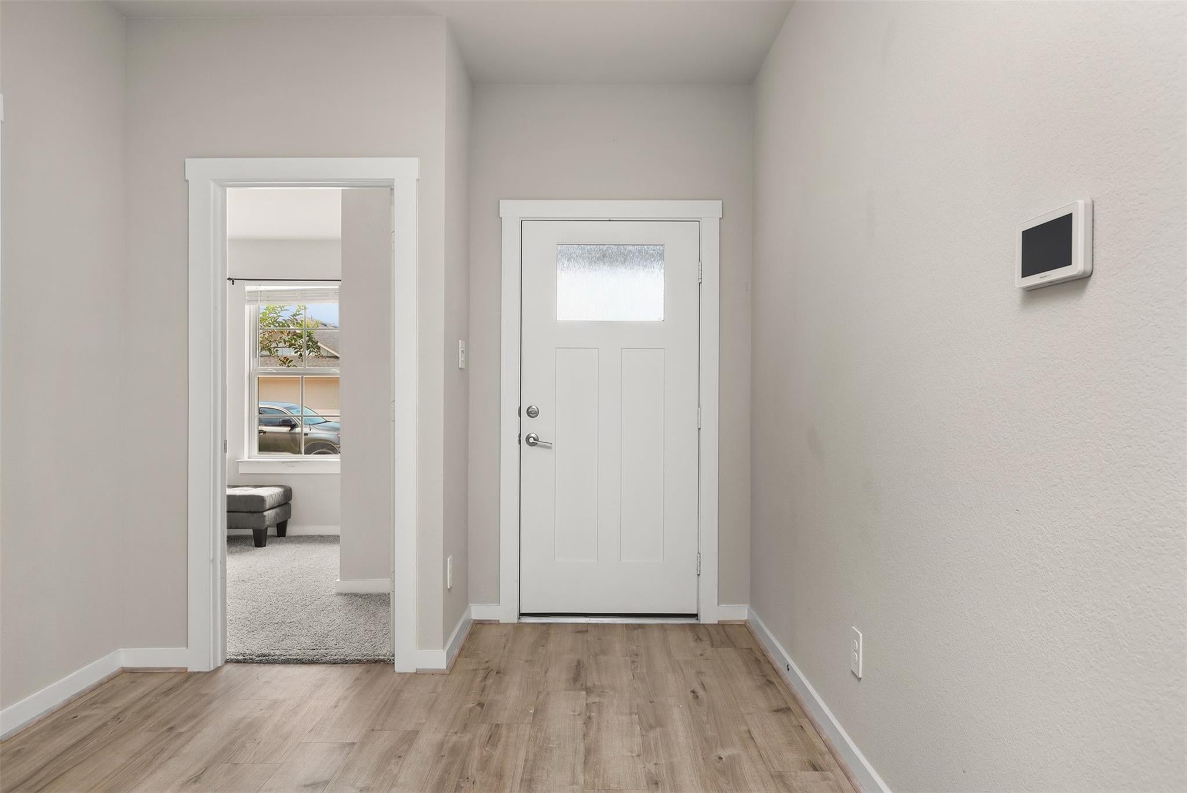
Step into the Lakeway plan—a one-story dream home with 4 spacious bedrooms, 3 full baths, Office and a 2-car garage, designed for modern living at its best! From the inviting foyer that opens to a guest suite, to the chef-inspired kitchen with a sleek breakfast bar, gorgeous countertops, and with ALL appliances included, this open-concept beauty was built to impress. The airy family room flows seamlessly into the dining area, while the split layout offers additional bedrooms and a full bath tucked away for comfort. The private primary suite is a true retreat with dual vanities, a spa-like bath, and a walk-in closet you’ll love. Outside, relax under the covered patio with NO BACK NEIGHBORS. Enjoy the ultimate bonus: solar panels with battery storage for energy efficiency and savings!  All of this in Lago Mar, home to the jaw-dropping 12-acre crystal-clear lagoon, walking trails, fitness centers, Blue Lagoon Bar & Grill, and resort-style living that makes every day feel like vacation!

Save
Ask
Tour
Hide
Share
Listing Snapshot
Price 
$2,600
Days On Site 
17 Days
Bedrooms 
4
Inside Area (SqFt) 
2,045 sqft
Total Baths 
3
Full Baths 
3
Partial Baths 
N/A
Lot Size 
0.1445 Acres
Year Built 
2021
MLS® Number 
79147473
Status 
Pending
Property Tax 
N/A
HOA/Condo/Coop Fees 
N/A
Sq Ft Source 
N/A
Friends & Family
Recent Activity
2 weeks agoListing updated with changes from the MLS®
2 weeks agoStatus changed to Pending
3 weeks agoListing first seen on site
General Features
Acres 
0.1445
Attached Garage 
Yes
Disclosures 
No Disclosures
Garage 
Yes
Garage Spaces 
2
Green Energy Efficient 
ThermostatLightingHVACRoofAppliancesWater Heater
Lease Term 
12 Months
Number Of Stories 
1
Parking 
AttachedGarage Door Opener
Parking Spaces 
2
Pets 
Call
Property Sub Type 
Single Family Residence
Security 
Security ServicePrewired
Sewer 
Public Sewer
SqFt Total 
2045
Style 
Contemporary/ModernTraditional
Water Source 
Public
Interior Features
Appliances 
ENERGY STAR Qualified AppliancesSolar Hot WaterWater HeaterDisposalWater SoftenerGas OvenMicrowaveGas RangeDryerRefrigeratorWasherDishwasher
Cooling 
Ceiling Fan(s)Electric
Flooring 
CarpetTile
Furnished 
Unfurnished
Heating 
ElectricHeat PumpActive Solar
Interior 
High CeilingsWalk-In Closet(s)Kitchen IslandPantryEntrance FoyerDouble VanitySoaking TubSmart Thermostat
Laundry Features 
Electric Dryer HookupWasher Hookup
Window Features 
ScreensShuttersLow Emissivity Windows
Bedroom 
Dimensions - 13 x 13Level - FirstArea - 169
Dining Room 
Dimensions - 14 x 9Level - FirstArea - 126
Kitchen 
Dimensions - 11 x 12Level - FirstArea - 132
Living Room 
Dimensions - 16 x 18Level - FirstArea - 288
Master Bedroom 
Dimensions - 13 x 16Level - FirstArea - 208
Save
Ask
Tour
Hide
Share
Exterior Features
Construction Details 
Blown-In Insulation
Fencing 
Back Yard
Lot Features 
Subdivided
Patio And Porch 
Patio
Waterfront Features 
Pond
Windows/Doors 
ScreensShuttersLow Emissivity Windows
Community Features
Association Amenities 
Beach AccessClubhouseDog ParkFitness CenterJogging PathParkParty RoomPicnic AreaPlaygroundPoolSecuritySport CourtTrail(s)
Community Features 
Clubhouse
MLS Area 
33
School District 
17 - Dickinson
Schools
School District
17 - Dickinson
Elementary School
Lobit Elementary School
Middle School
Lobit Middle School
High School
Dickinson High School
Listing courtesy of Yellow Keys Realty [email protected]

IDX information is provided exclusively for consumers’ personal, non-commercial use. It may not be used for any purpose other than to identify prospective properties consumers may be interested in purchasing. This data is deemed reliable but is not guaranteed accurate by the MLS.

Data provided by HAR.com © 2026. All information provided should be independently verified.

Neighborhood & Commute
Source: Walkscore
Disclosure: Community information and market data powered by Constellation Data Labs. Information is deemed reliable but not guaranteed.
Save
Ask
Tour
Hide
Share